Save
Ask
Tour
Hide
Share
$290,000
New Listing

300 5th Street NE
Montgomery, MN56069

Single Family Residence|Coming Soon
2
Beds
2
Total Baths
1
Full Bath
1
Partial Bath
3,468
SqFt
$84
/SqFt
1950
Built
County:
Le Sueur
Listing courtesy of RE/MAX Advantage Plus
Call Now: 612.729.7130
Is this the listing for you? We can help make it yours.
612.729.7130
300 5th Street NE300 5th Street NE300 5th Street NE300 5th Street NE
Save
Ask
Tour
Hide
Share

Mortgage Calculator

Monthly Payment (Est.)

$1,323
Calculator powered by Showcase IDX, a Constellation1 Company. Copyright ©2026 Information is deemed reliable but not guaranteed.

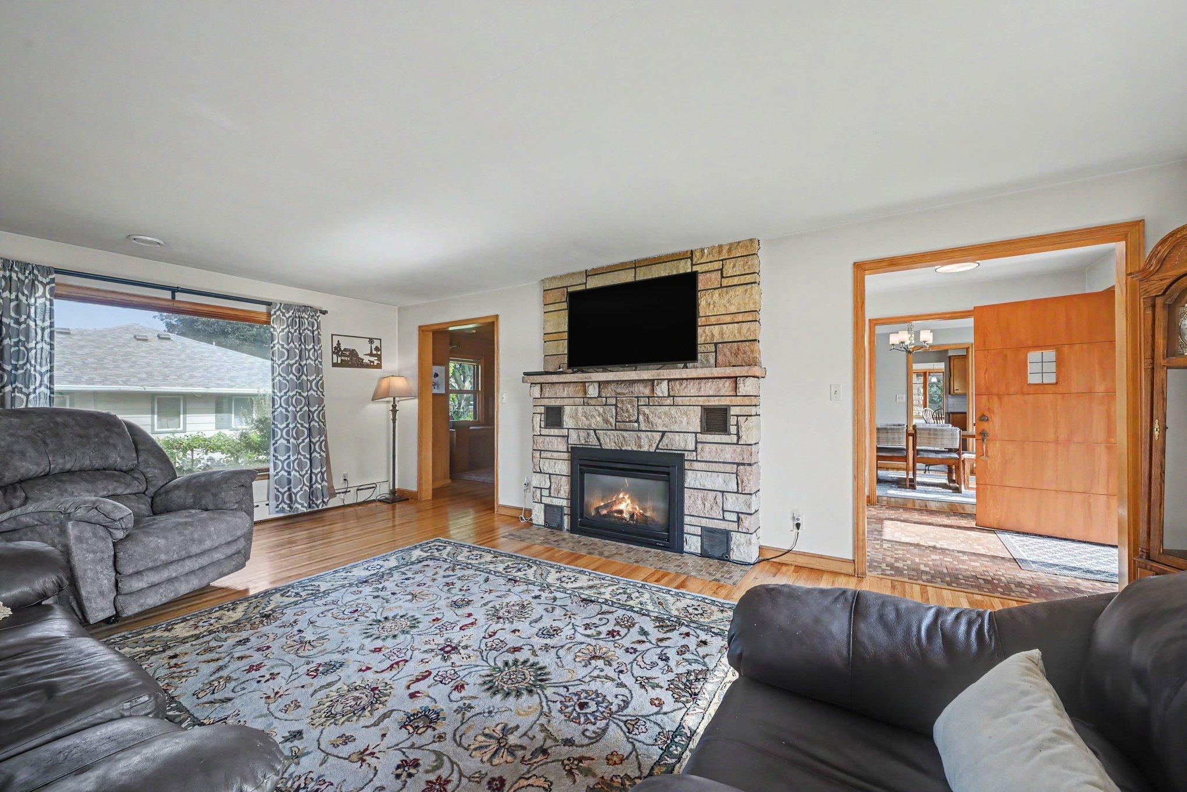
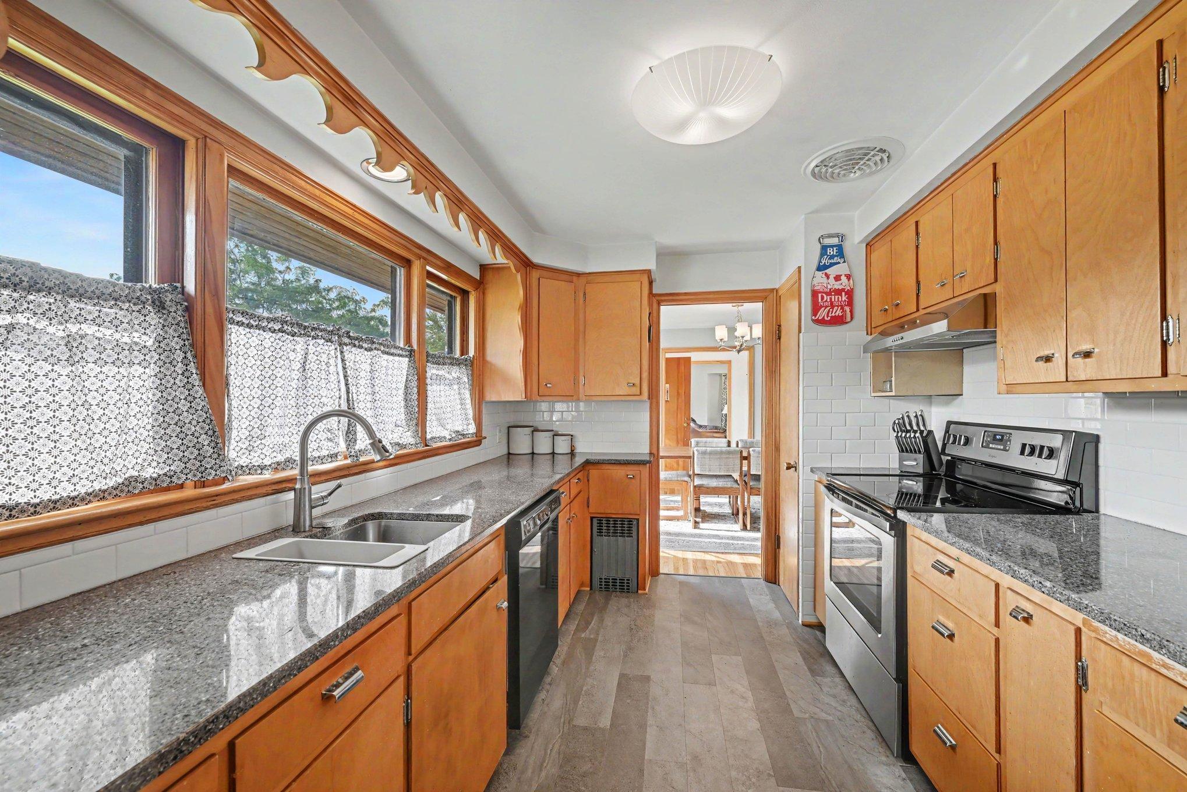
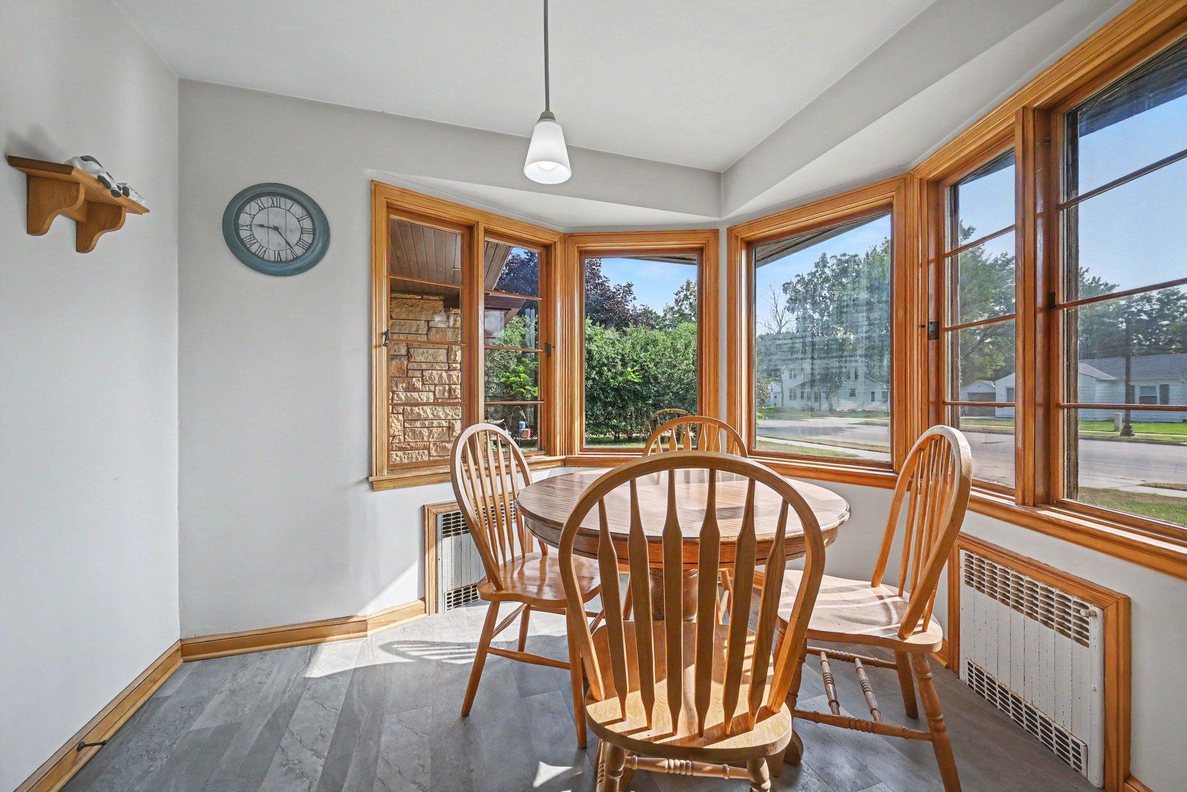
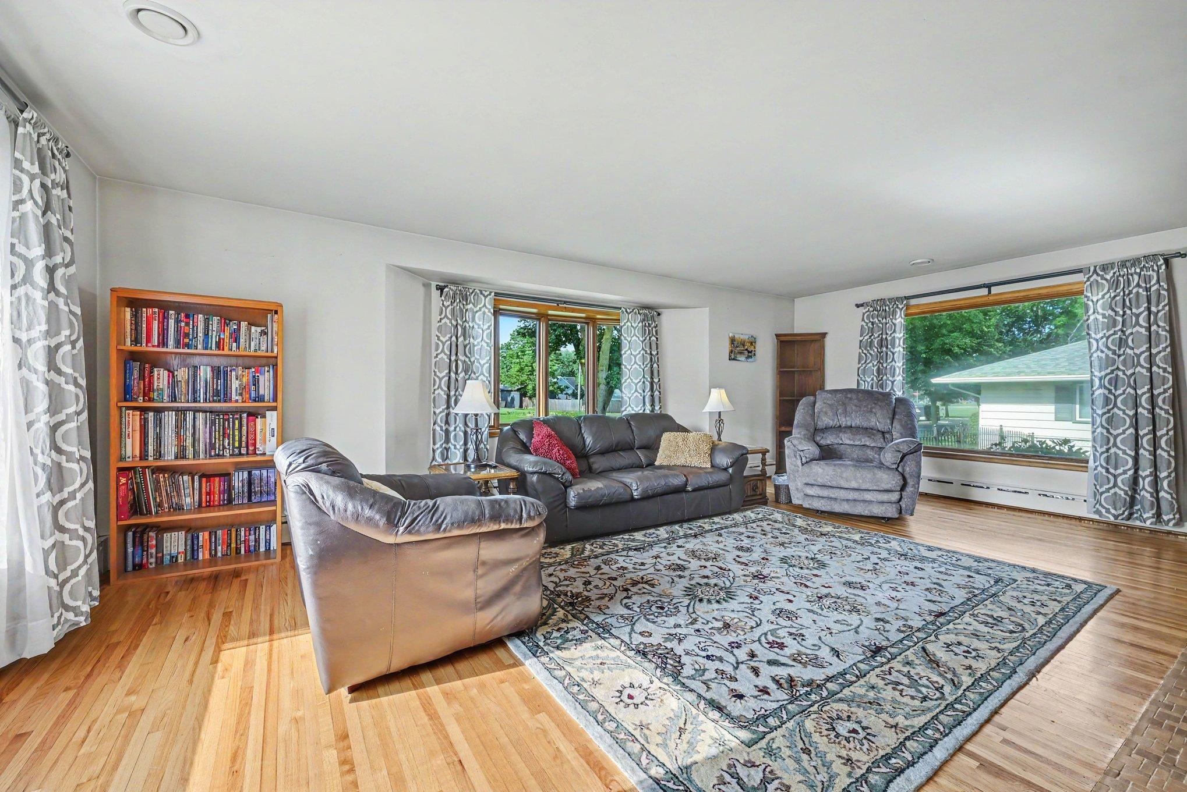
All stone 1950 rambler on a 0.308 acre Montgomery corner lot with almost 3500 total finished square feet, split evenly at 1,734 on each level. Two fireplaces, one on each level. Both bedrooms, the full bath, kitchen, and all main living spaces sit on the main floor. Hardwood floors run throughout, anchored by a stone fireplace in the 20x15 living room. A rounded informal dining space is wrapped in windows on three sides. The kitchen offers quartz countertops and wood cabinetry. A wood paneled office with a matching wood ceiling keeps the original character intact. The full bath includes a separate tub and walk in shower. The lower level adds a 29x13 flex room, a 20x14 family room, 23x14 laundry, 20x14 storage room, and a half bath. Fenced yard, shed, concrete drive, 21x24 attached garage.

Save
Ask
Tour
Hide
Share
Listing Snapshot
Price 
$290,000
Days On Site 
0 Days
Bedrooms 
2
Inside Area (SqFt) 
3,468 sqft
Total Baths 
2
Full Baths 
1
Partial Baths 
1
Lot Size 
0.308 Acres
Year Built 
1950
MLS® Number 
7114758
Status 
Coming Soon
Property Tax 
$4,854
HOA/Condo/Coop Fees 
N/A
Sq Ft Source 
N/A
Friends & Family
Recent Activity
4 hours agoListing updated with changes from the MLS®
8 hours agoListing first seen on site
General Features
Acres 
0.308
Attached Garage 
Yes
Foundation 
Block
Garage 
Yes
Garage Spaces 
2
Land Lease 
No
Levels 
One
Number Of Stories 
1
Parking 
ConcreteGarage Door OpenerAttached
Property Sub Type 
Single Family Residence
Sewer 
Public Sewer
SqFt Above 
1734
SqFt Below 
1734
SqFt Total 
3468
Water Source 
Public
Zoning 
Residential-Single Family
Interior Features
Appliances 
DishwasherDryerMicrowaveRangeRefrigeratorWasher
Basement 
BlockFinishedFullDaylight
Cooling 
Central Air
Fireplace 
Yes
Fireplace Features 
Family RoomInsertLiving Room
Fireplaces 
2
Flooring 
Hardwood
Heating 
Natural Gas
Interior 
Kitchen Island
Laundry Features 
In BasementLower Level
Bedroom 
Dimensions - 11 x 11Level - Main
Bedroom 2 
Dimensions - 11 x 10Level - Lower
Dining Room 
Dimensions - 13 x 10Level - Main
Family Room 
Dimensions - 20 x 14Level - Lower
Flex Room 
Dimensions - 29 x 13Level - Lower
Informal Dining Room 
Dimensions - 9 x 7Level - Main
Kitchen 
Dimensions - 11 x 8Level - Main
Laundry 
Dimensions - 23 x 14Level - Lower
Living Room 
Dimensions - 20 x 15Level - Main
Office 
Dimensions - 12 x 10Level - Main
Storage 
Dimensions - 20 x 14Level - Lower
Save
Ask
Tour
Hide
Share
Exterior Features
Construction Details 
BlockFrameStone
Fencing 
Split Rail
Lot Features 
Corner Lot
Pool Features 
None
Road Frontage 
City Street
Community Features
School District 
2905 - Tri-City United
Township 
Montgomery
Schools
School District
2905 - Tri-City United
Elementary School
Unknown
Middle School
Unknown
High School
Unknown
Listing courtesy of RE/MAX Advantage Plus


Listing information is provided by Participants of the Northstar MLS. IDX information is provided exclusively for personal, non-commercial use, and may not be used for any purpose other than to identify prospective properties consumers may be interested in purchasing. Information is deemed reliable but not guaranteed. Copyright 2026, Northstar MLS.
Last checked: 2026-07-24 09:49 PM UTC

Neighborhood & Commute
Source: Walkscore
Save
Ask
Tour
Hide
Share