Save
Ask
Tour
Hide
Share
$255,999
New Listing

4201 Merrimac Lane N 91
Plymouth, MN55446

For Sale|Townhouse|Active
2
Beds
2
Total Baths
1
Full Bath
1
Partial Bath
1,256
SqFt
$204
/SqFt
1996
Built
Subdivision:
Cic 0759 Rockford Villas A Condo
County:
Hennepin
Listing courtesy of Bridge Realty, LLC
Call Now: 612.729.7130
Is this the listing for you? We can help make it yours.
612.729.7130
4201 Merrimac Lane N 914201 Merrimac Lane N 914201 Merrimac Lane N 914201 Merrimac Lane N 91
Save
Ask
Tour
Hide
Share

Mortgage Calculator

Monthly Payment (Est.)

$1,168
Calculator powered by Showcase IDX, a Constellation1 Company. Copyright ©2026 Information is deemed reliable but not guaranteed.

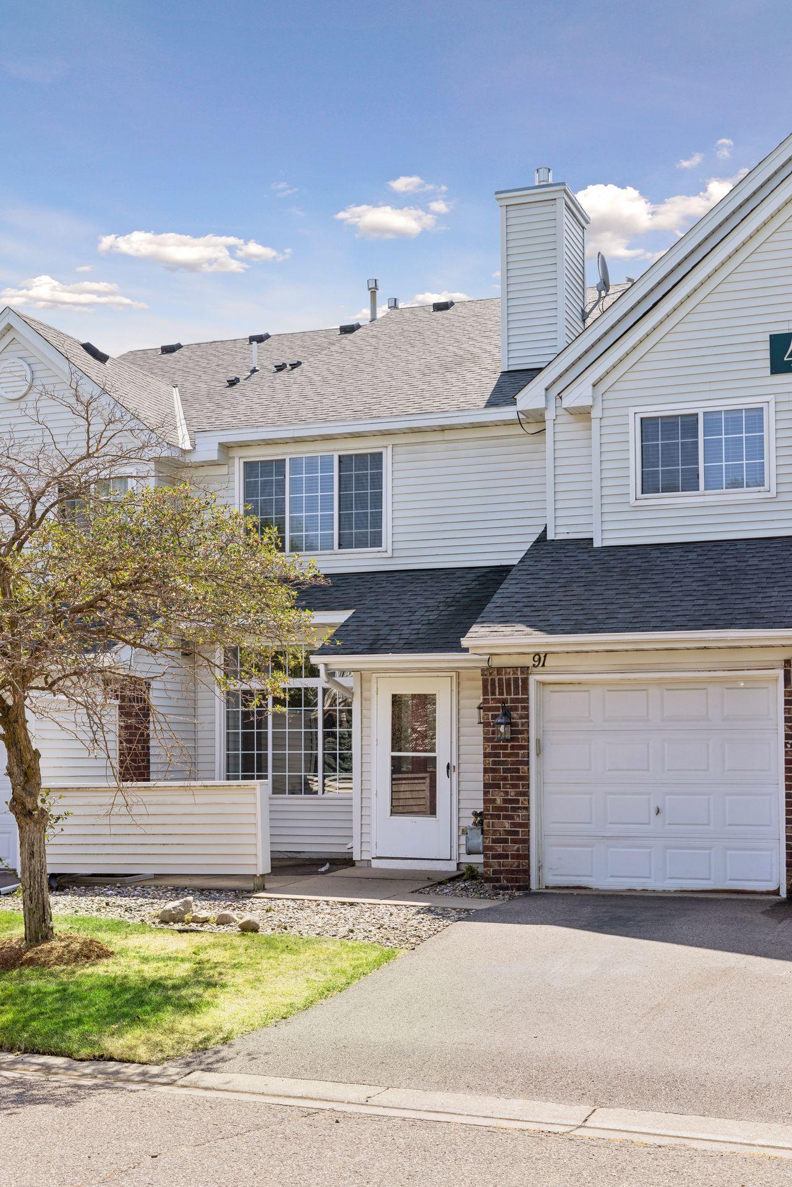
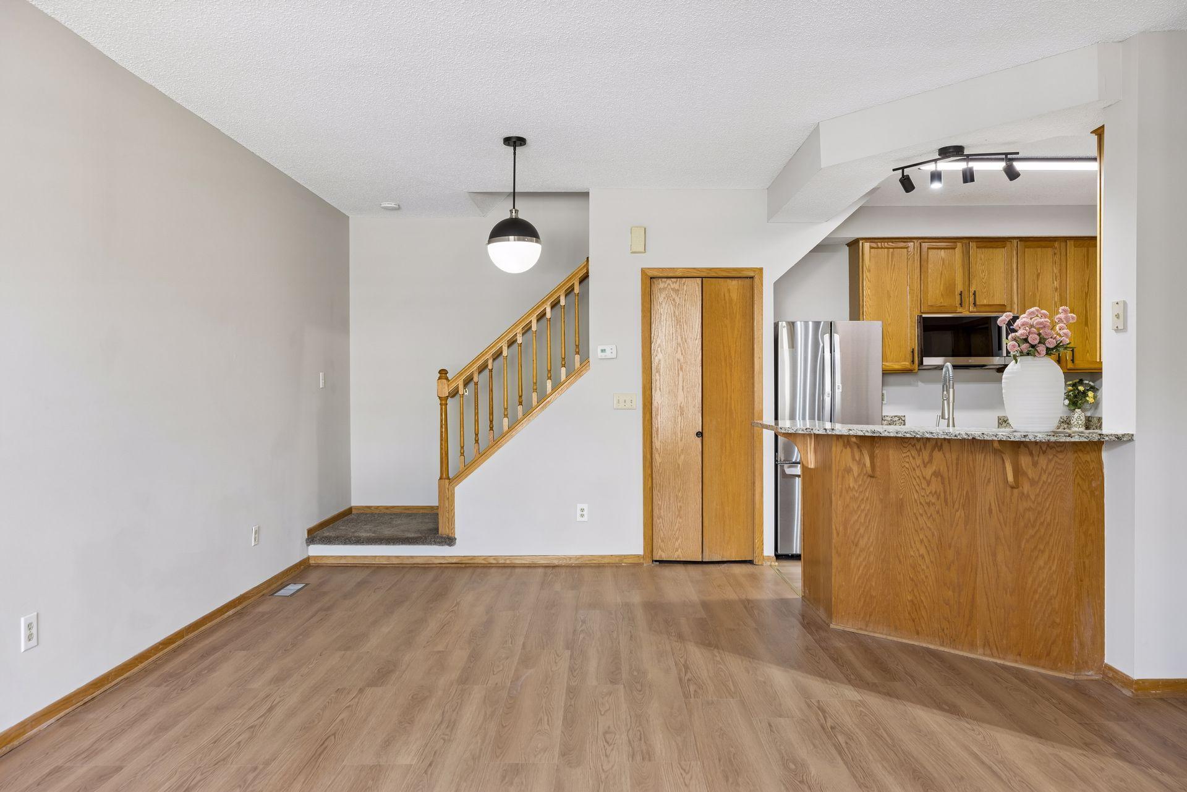
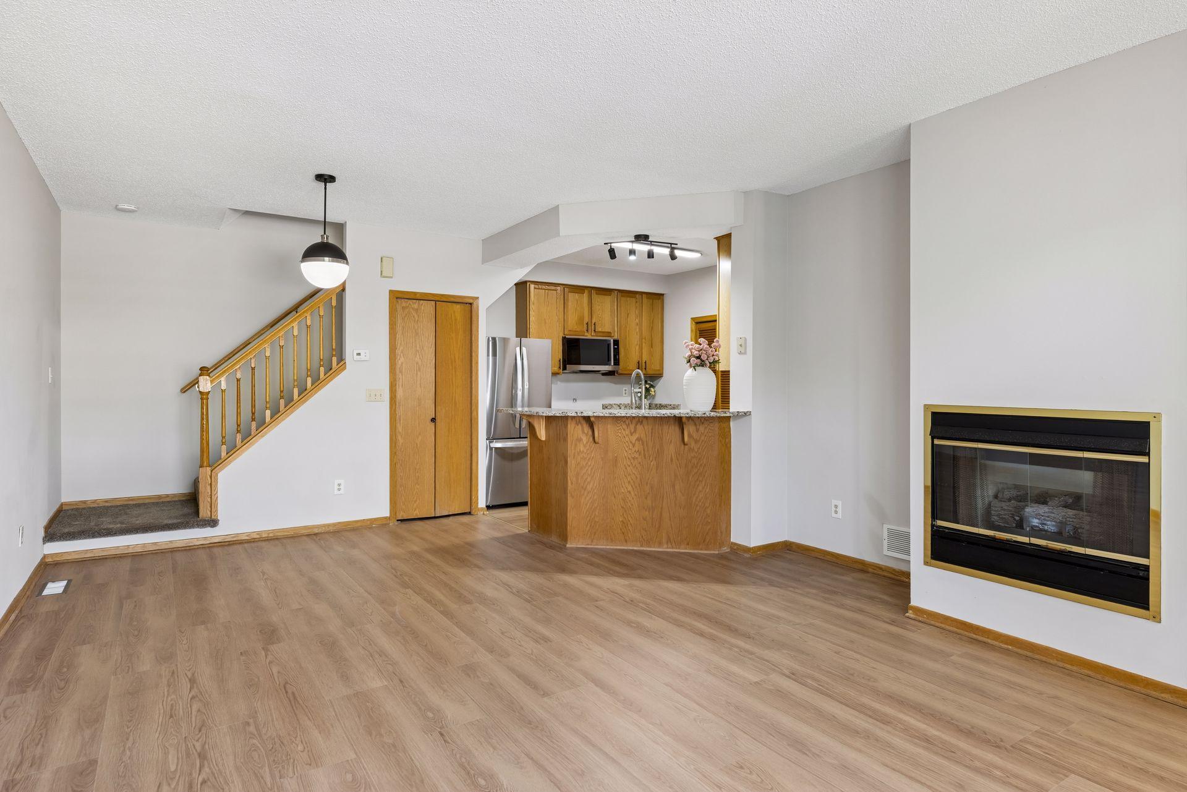
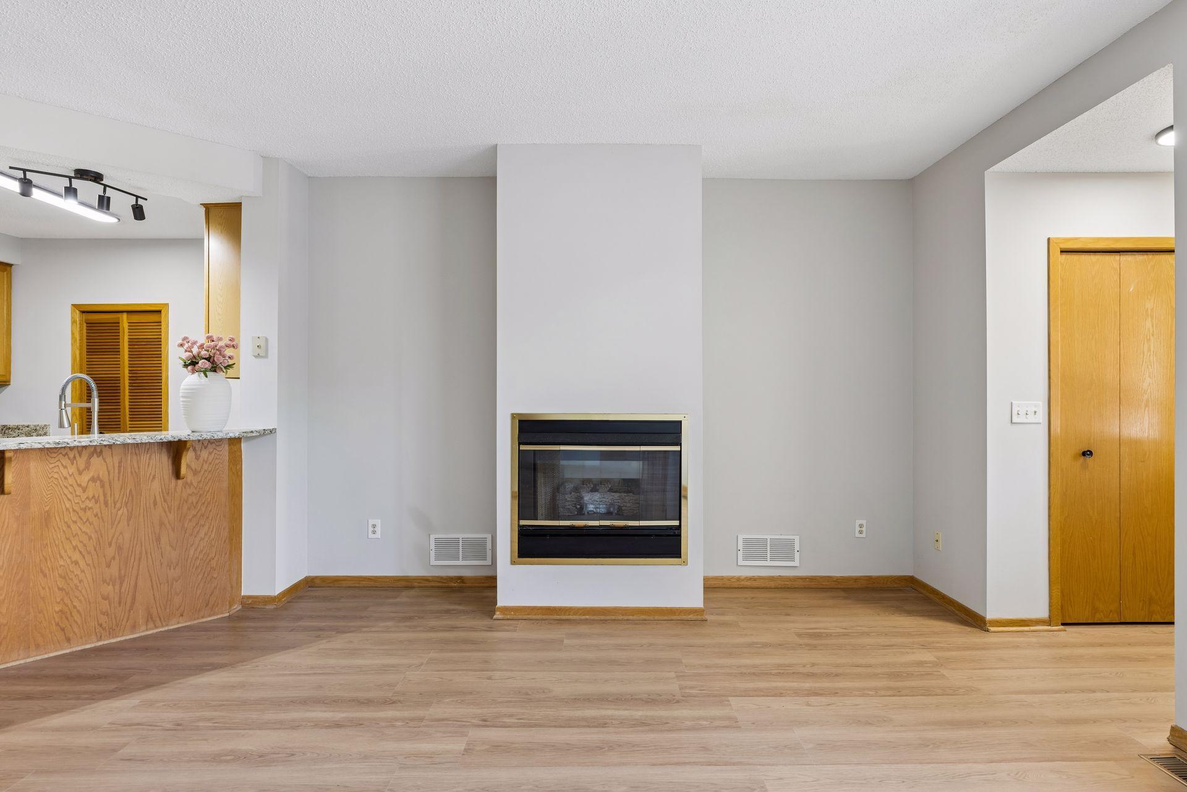
Welcome to this beautifully remodeled, move-in-ready townhome in the heart of Plymouth, located in the award-winning Wayzata school district! Every detail has been refreshed for modern living: enjoy new stainless steel appliances, fresh paint, new main-floor flooring, new lighting throughout, and ceiling fans in every bedroom. The open-concept kitchen features a breakfast bar and abundant cabinet/counter space, flowing into a separate dining area. Upstairs, unwind in the expansive master suite boasting a huge walk-in closet, while the spa-like main bathroom offers a large jetted tub and elegant new fixtures. Snuggle up by the cozy gas fireplace on cool evenings or enjoy the outdoors on your spacious patio—perfect for morning coffee or sunset lounging. Practicality is key with convenient upper-level laundry. Enjoy peace of mind with a professionally managed association featuring low HOA dues that include water, plus pet-friendly policies and rental allowance. This home has it all

Save
Ask
Tour
Hide
Share
Listing Snapshot
Price 
$255,999
Days On Site 
0 Days
Bedrooms 
2
Inside Area (SqFt) 
1,256 sqft
Total Baths 
2
Full Baths 
1
Partial Baths 
1
Lot Size 
0.832 Acres
Year Built 
1996
MLS® Number 
7114853
Status 
Active
Property Tax 
$2,731
HOA/Condo/Coop Fees 
$305 monthly
Sq Ft Source 
N/A
Friends & Family
Recent Activity
2 hours agoListing updated with changes from the MLS®
13 hours agoListing first seen on site
General Features
Acres 
0.832
Attached Garage 
Yes
Foundation 
Brick/Mortar
Garage 
Yes
Garage Spaces 
1
Land Lease 
No
Levels 
Two
Number Of Stories 
2
Parking 
AsphaltOff SiteAttachedGuest
Property Sub Type 
Townhouse
Sewer 
Public Sewer
SqFt Above 
1256
SqFt Total 
1256
Utilities 
Cable Available
Water Source 
Public
Zoning 
Residential-Multi-Family
Interior Features
Appliances 
CooktopDishwasherDisposalDryerGas Water HeaterRangeRefrigeratorStainless Steel Appliance(s)Trash CompactorWasherWater Softener Owned
Basement 
None
Cooling 
Ceiling Fan(s)Central Air
Electric 
150 Amp Service
Fireplace 
Yes
Fireplace Features 
GasLiving Room
Fireplaces 
1
Heating 
Natural GasForced Air
Interior 
Breakfast BarEat-in KitchenKitchen Island
Laundry Features 
Upper Level
Spa 
Yes
Bedroom 
Level - Upper
Bedroom 2 
Dimensions - 11x14
Dining Room 
Dimensions - 10x11Level - Main
Kitchen 
Dimensions - 9x11Level - Main
Living Room 
Dimensions - 13x15Level - Main
Save
Ask
Tour
Hide
Share
Exterior Features
Construction Details 
BlockVinyl Siding
Exterior 
Balcony
Spa 
Yes
Community Features
Association Dues 
305
HOA Fee Frequency 
Monthly
School District 
284 - Wayzata
Township 
Plymouth
Schools
School District
284 - Wayzata
Elementary School
Unknown
Middle School
Unknown
High School
Unknown
Listing courtesy of Bridge Realty, LLC


Listing information is provided by Participants of the Northstar MLS. IDX information is provided exclusively for personal, non-commercial use, and may not be used for any purpose other than to identify prospective properties consumers may be interested in purchasing. Information is deemed reliable but not guaranteed. Copyright 2026, Northstar MLS.
Last checked: 2026-07-24 09:49 PM UTC

Neighborhood & Commute
Source: Walkscore
Save
Ask
Tour
Hide
Share