Save
Ask
Tour
Hide
Share
$2,395,000
New Listing

19522 Love Lake Road
Brainerd, MN56401

Single Family Residence|Coming Soon
4
Beds
5
Total Baths
2
Full Baths
3
Partial Baths
4,114
SqFt
$582
/SqFt
2020
Built
Subdivision:
Thoe Add
County:
Crow Wing
Listing courtesy of Northland Sotheby's International Realty
Call Now: 612.729.7130
Is this the listing for you? We can help make it yours.
612.729.7130
19522 Love Lake Road19522 Love Lake Road19522 Love Lake Road19522 Love Lake Road
Save
Ask
Tour
Hide
Share

Mortgage Calculator

Monthly Payment (Est.)

$10,927
Calculator powered by Showcase IDX, a Constellation1 Company. Copyright ©2026 Information is deemed reliable but not guaranteed.

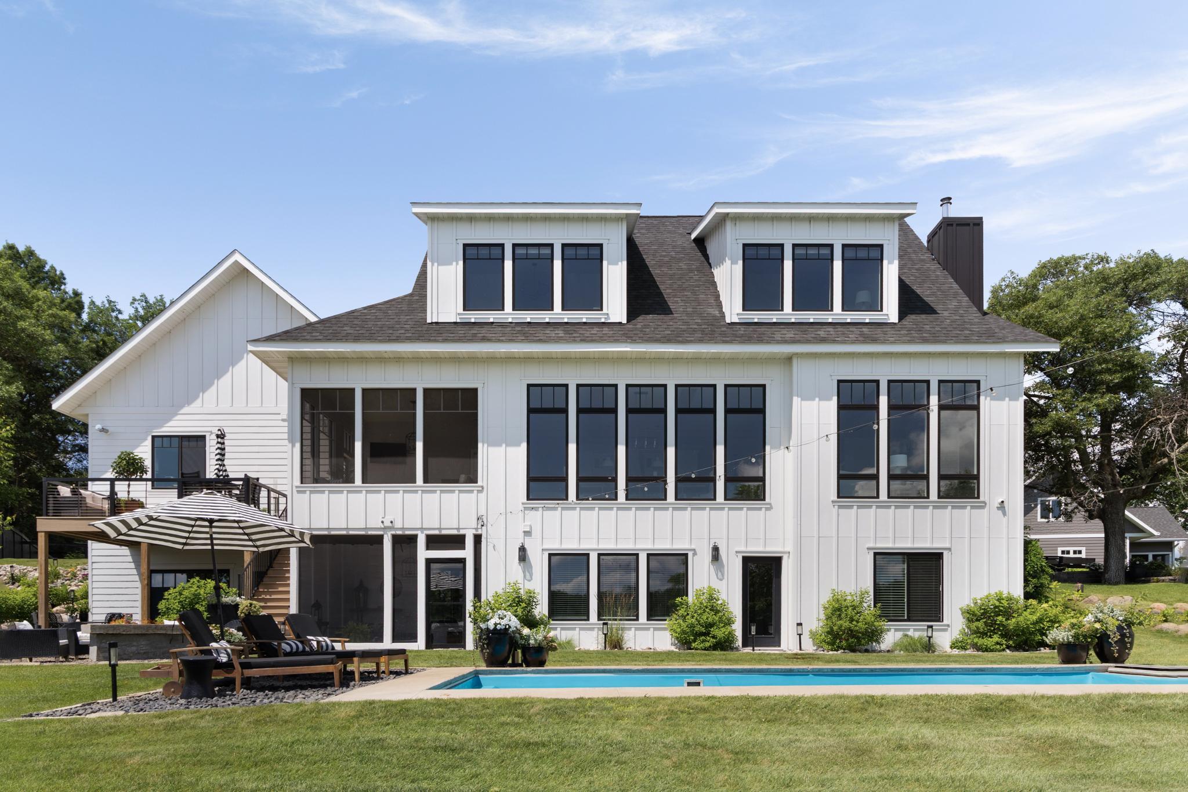
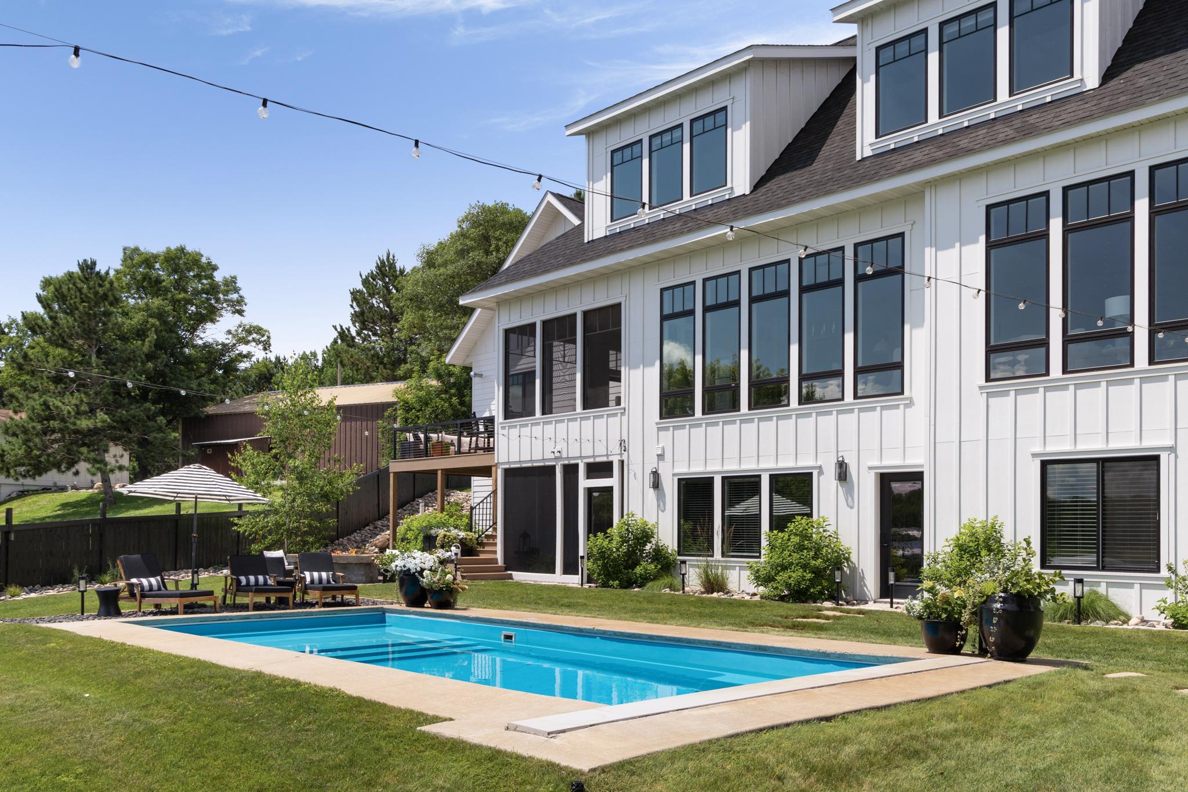
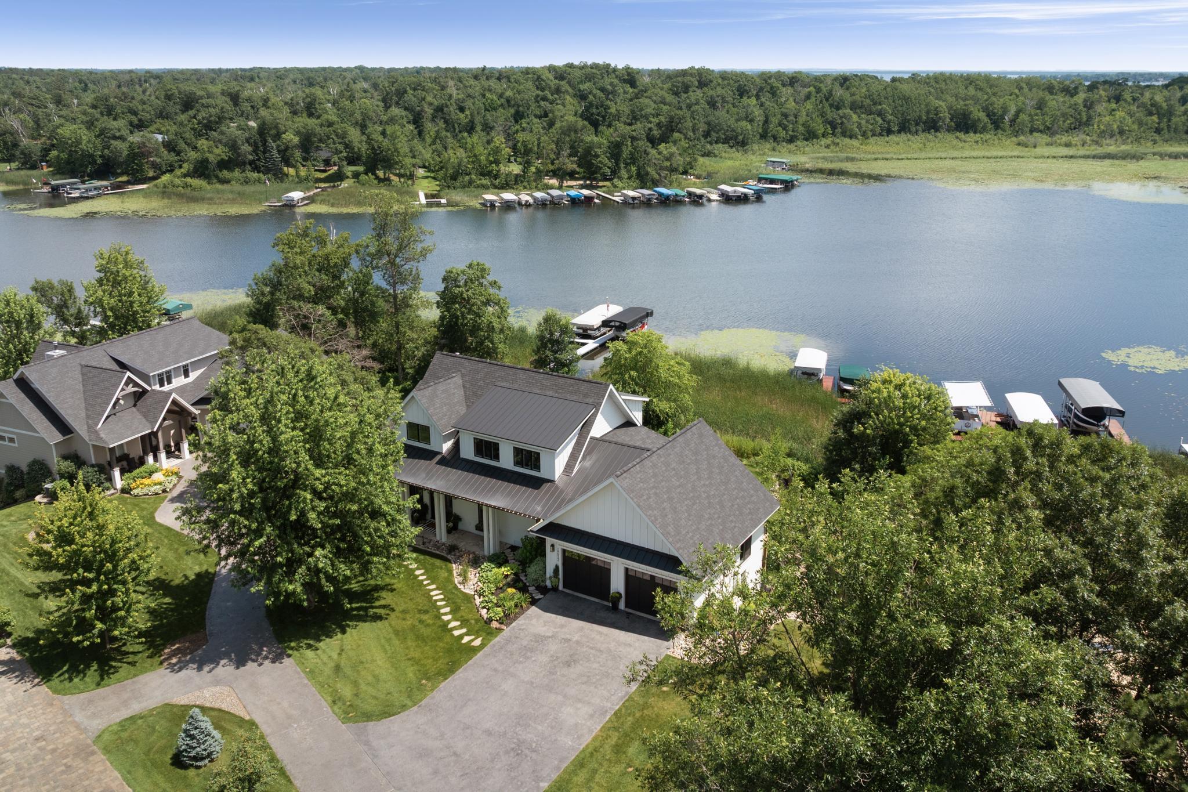
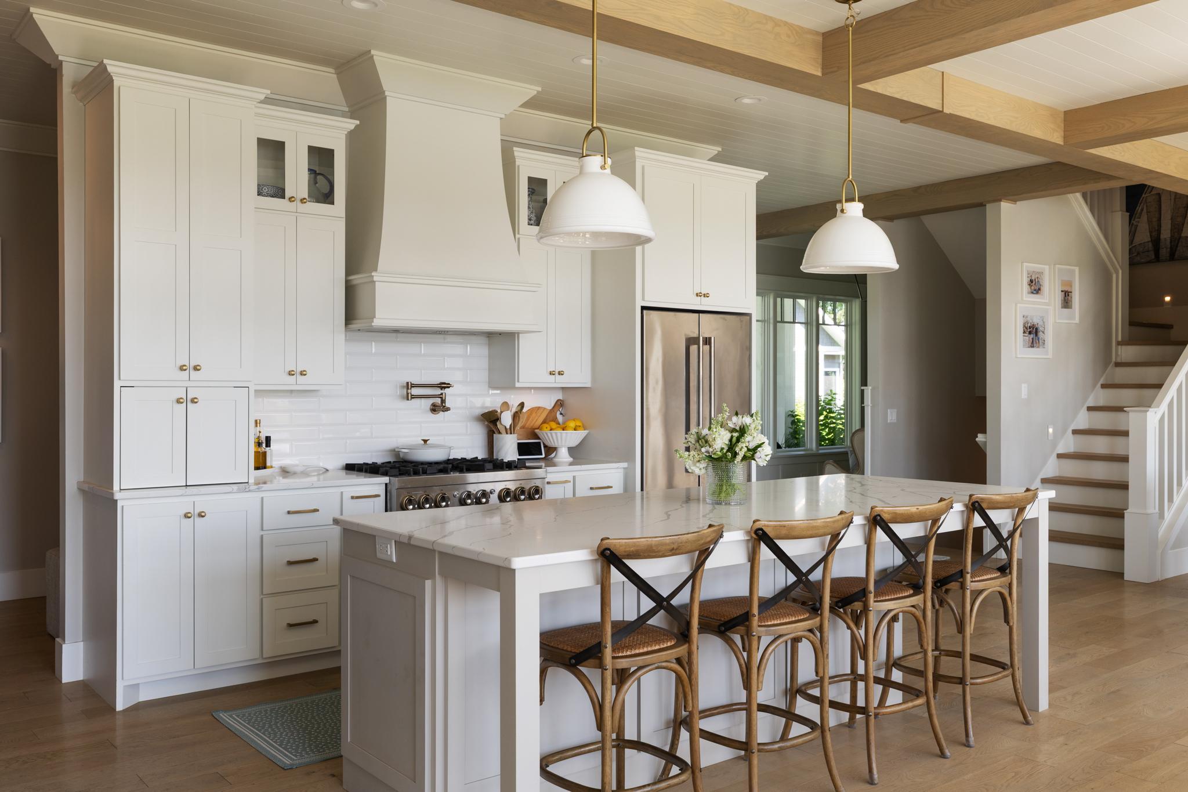
Experience luxury lakeside living at its finest in this exceptional custom-built 2020 retreat on the pristine shores of Love Lake (Gull Chain of Lakes), nestled in the heart of Minnesota’s premier vacation destination. Thoughtfully designed with timeless elegance and modern sophistication, this residence offers four distinctive bedrooms, five luxurious baths, and a gourmet kitchen crafted for culinary excellence. The serene primary suite features a spa-inspired bath with a walk-in tile shower and soaking tub. Entertain effortlessly with an expansive screened porch complete with a built-in grill, and enjoy year-round relaxation in the second screened porch featuring a sunken hot tub. The fully finished walkout lower level includes a secure safe room, exercise room, two guest suites, and seamless access to the beautifully landscaped grounds. Outdoor amenities include an in-ground heated pool with automated cover, natural gas tabletop fireplace, 118 feet of private shoreline, in-ground sprinkler system and dual garages—both a heated attached 2-car garage and a tuck-under lakeside garage. Additional features include a backup generator, beamed ceilings, main floor laundry, and walk-in pantry. Every detail reflects exceptional craftsmanship and meticulous care, offering a rare opportunity to own a truly refined Gull Lake Chain estate.

Save
Ask
Tour
Hide
Share
Listing Snapshot
Price 
$2,395,000
Days On Site 
0 Days
Bedrooms 
4
Inside Area (SqFt) 
4,114 sqft
Total Baths 
5
Full Baths 
2
Partial Baths 
3
Lot Size 
0.49 Acres
Year Built 
2020
MLS® Number 
7114887
Status 
Coming Soon
Property Tax 
$10,066
HOA/Condo/Coop Fees 
N/A
Sq Ft Source 
N/A
Friends & Family
Recent Activity
9 hours agoListing updated with changes from the MLS®
9 hours agoListing first seen on site
General Features
Acres 
0.49
Attached Garage 
Yes
Garage 
Yes
Garage Spaces 
4
Land Lease 
No
Levels 
Two
Number Of Stories 
2
Parking 
AsphaltHeated GarageAttachedGarage
Property Sub Type 
Single Family Residence
SqFt Above 
2531
SqFt Below 
1583
SqFt Total 
4114
Water Source 
Private
Zoning 
Residential-Single Family
Interior Features
Appliances 
DishwasherDryerExhaust FanMicrowaveRangeRefrigeratorStainless Steel Appliance(s)Tankless Water Heater
Basement 
Walk-Out AccessFinishedFullStorage SpaceDaylight
Cooling 
Central Air
Electric 
Circuit Breakers200+ Amp Service
Fireplace 
Yes
Fireplace Features 
GasLiving Room
Fireplaces 
1
Flooring 
Hardwood
Heating 
Natural GasForced Air
Interior 
Kitchen IslandWalk-In Closet(s)
Laundry Features 
Laundry RoomMain Level
Bedroom 
Dimensions - 17x15Level - Upper
Bedroom 2 
Dimensions - 11x11Level - Upper
Bedroom 3 
Dimensions - 14x11Level - Lower
Bedroom 4 
Dimensions - 12x12Level - Lower
Deck 
Level - Main
Dining Room 
Dimensions - 20x11Level - Main
Family Room 
Dimensions - 22x19Level - Lower
Foyer 
Dimensions - 19x7Level - Main
Kitchen 
Dimensions - 20x11Level - Main
Laundry 
Dimensions - 12x7Level - Main
Living Room 
Dimensions - 17x18Level - Main
Office 
Dimensions - 11x7Level - Upper
Pantry (Walk-In) 
Dimensions - 6x7Level - Main
Primary Bathroom 
Dimensions - 11x10Level - Upper
Sauna 
Dimensions - 14x15Level - Lower
Screened Porch 
Dimensions - 14x15Level - Main
Storage 
Dimensions - 30x6Level - Lower
Save
Ask
Tour
Hide
Share
Exterior Features
Construction Details 
FrameCement Siding
Lot Features 
Waterfront
Patio And Porch 
DeckCoveredScreened
Pool Features 
Heated
Roof 
Shingle
Waterfront 
Yes
Waterfront Features 
Lake Front
Community Features
School District 
181 - Brainerd
Township 
Brainerd
Schools
School District
181 - Brainerd
Elementary School
Unknown
Middle School
Unknown
High School
Unknown
Listing courtesy of Northland Sotheby's International Realty


Listing information is provided by Participants of the Northstar MLS. IDX information is provided exclusively for personal, non-commercial use, and may not be used for any purpose other than to identify prospective properties consumers may be interested in purchasing. Information is deemed reliable but not guaranteed. Copyright 2026, Northstar MLS.
Last checked: 2026-07-24 09:49 PM UTC

Neighborhood & Commute
Source: Walkscore
Save
Ask
Tour
Hide
Share