Save
Ask
Tour
Hide
Share
$515,000
1 Day On Site

31240 Naples Court NE
Cambridge, MN55008

Single Family Residence|Coming Soon
4
Beds
3
Total Baths
2
Full Baths
1
Partial Bath
2,280
SqFt
$226
/SqFt
2016
Built
Subdivision:
Fox Hill Rearrangement
County:
Isanti
Listing courtesy of Edina Realty, Inc.
Call Now: 612.729.7130
Is this the listing for you? We can help make it yours.
612.729.7130
31240 Naples Court NE31240 Naples Court NE31240 Naples Court NE31240 Naples Court NE
Save
Ask
Tour
Hide
Share

Mortgage Calculator

Monthly Payment (Est.)

$2,350
Calculator powered by Showcase IDX, a Constellation1 Company. Copyright ©2026 Information is deemed reliable but not guaranteed.

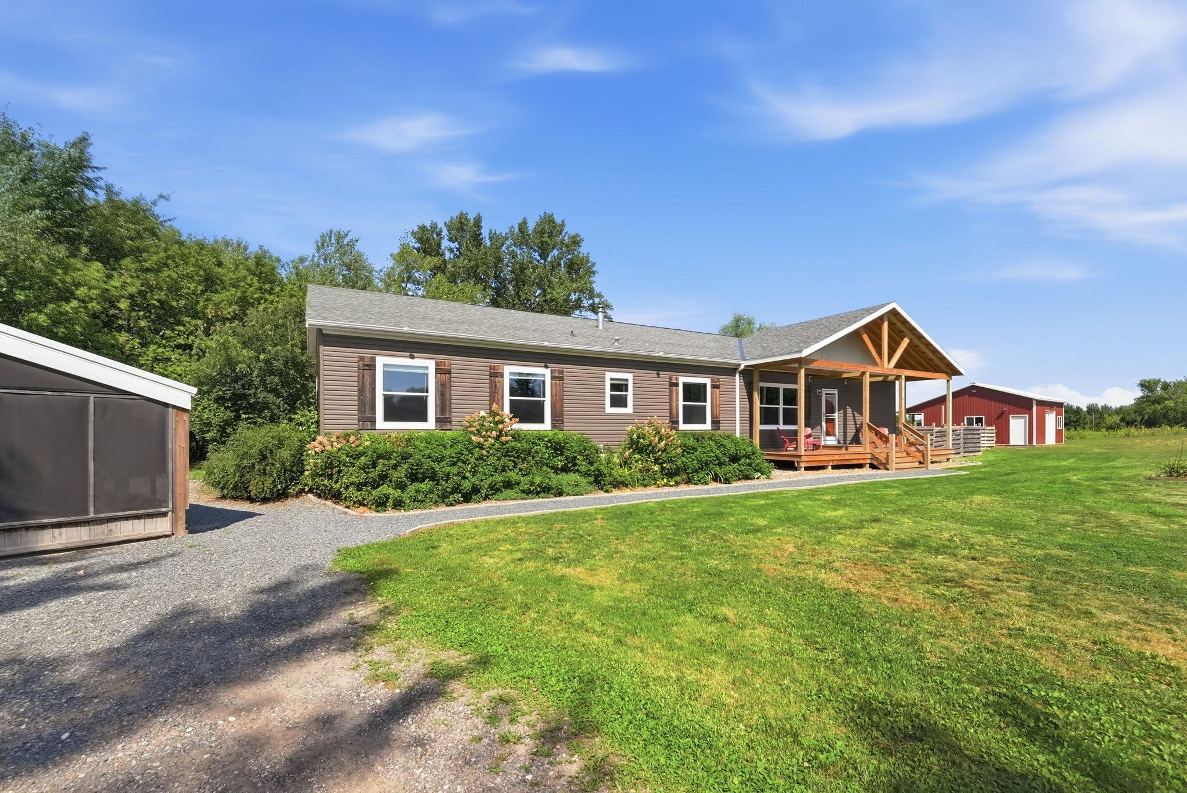
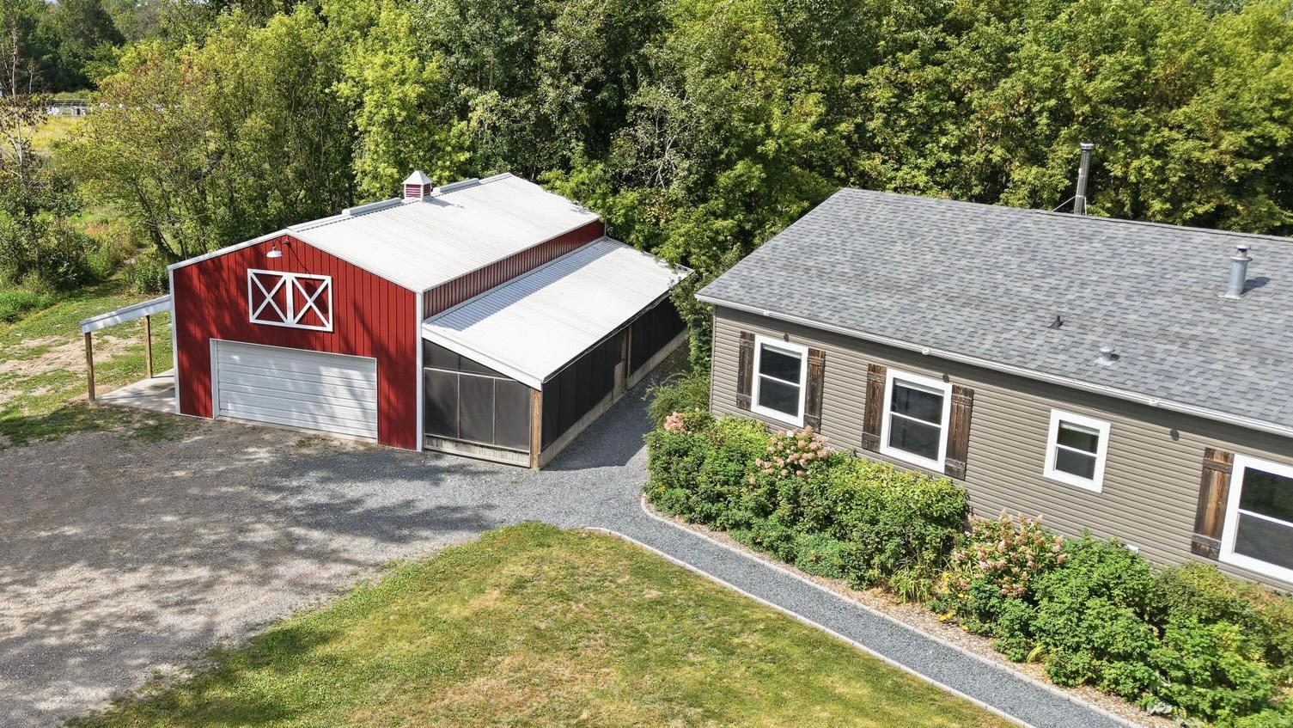
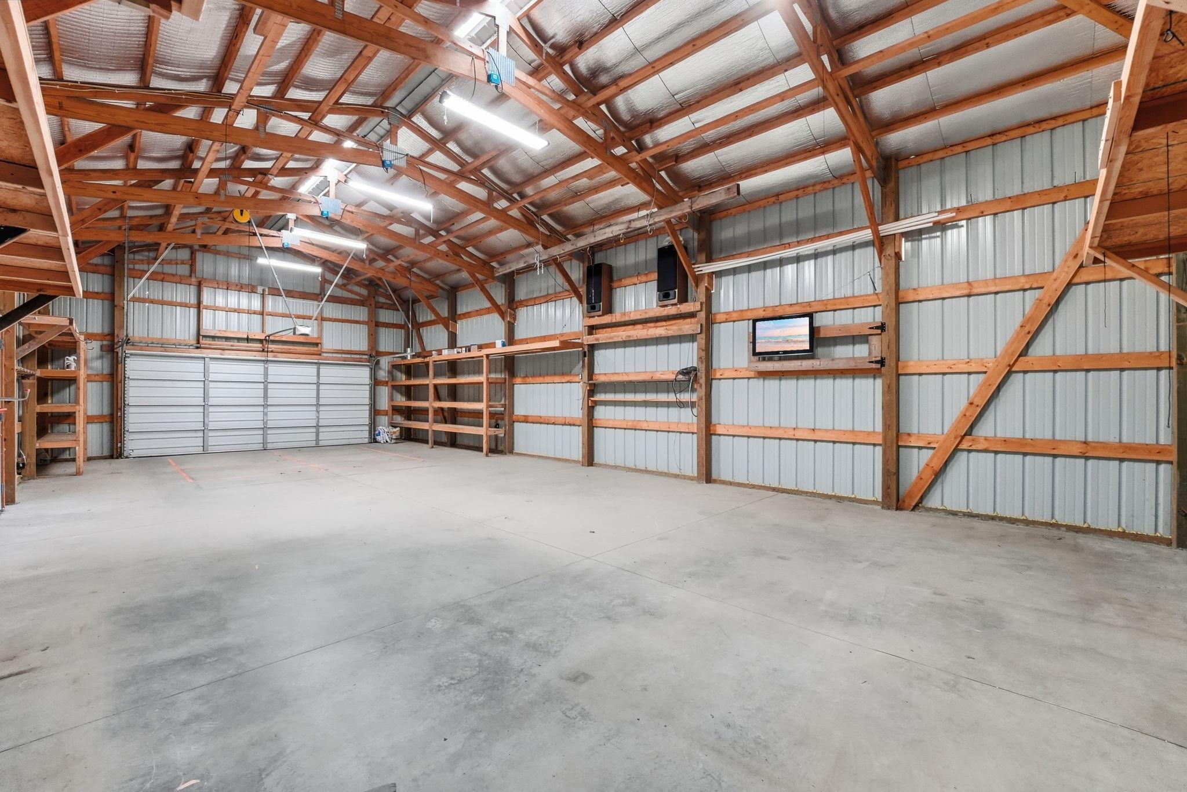
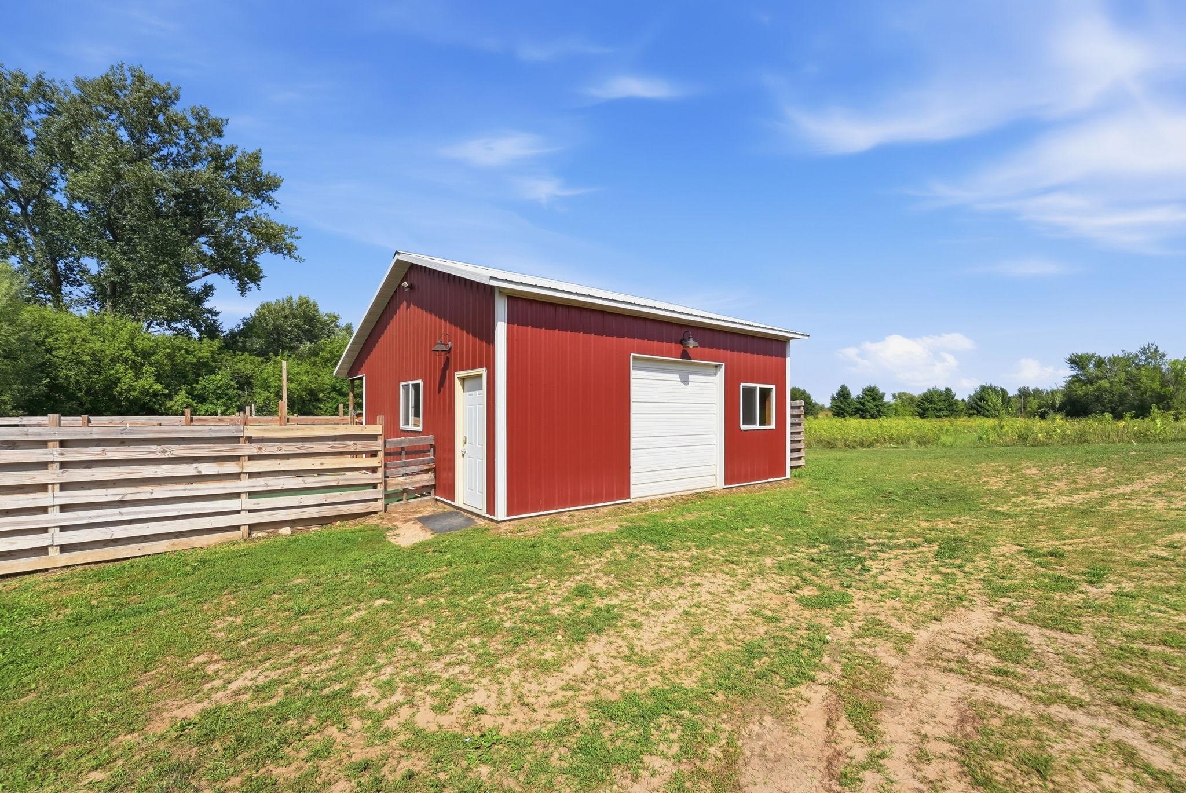
Wonderful acreage property featuring a 2016-built, one-level living home in the Cambridge community. Situated at the end of a quiet cul-de-sac on two parcels totaling 4.32 acres this property offers privacy, space, and exceptional versatility for recreation, tradespeople, hobbyists, and more. The inviting covered front porch welcomes you into a comfortable living room, where new carpet and fresh paint throughout create a bright, move-in-ready atmosphere. The spacious primary suite features a walk-in closet, private full bathroom with separate soaking tub & shower, and convenient direct access to a versatile den-perfect for a home office, nursery, or whatever best suits your lifestyle. The well-appointed kitchen offers a center island, abundant cabinetry, stainless steel appliances, and generous countertop space. An informal dining room provides plenty of space for family meals & gatherings. Just beyond, the family room is designed for relaxing and entertaining, highlighted by a freestanding wood-burning stove along with a built-in projector and screen for memorable movie nights. Three additional bedrooms and another full bathroom are conveniently located near the family room. The mudroom provides excellent everyday functionality with a half bathroom, laundry area, and direct access to the fenced in backyard through the south entrance. The impressive outbuilding package adds even more versatility. A 48x24 pole building/4-car tandem garage provides storage and a workspace, with a lean-to with covered storage on the south side and a screened-in patio on the north side-an ideal spot for enjoying the outdoors. A separate 24x24 garage is heated and cooled with a ductless mini-split and is plumbed for in-floor heat. Additional features include floor drain and an 8x8 overhead garage door. The third backyard outbuilding is a 16x10 heated and cooled shed providing even more useful space... and a chicken coop! Outside, enjoy a mix of mature trees and open fields, a dry creek bed, and the peaceful setting these 4.32 acres provide. A thoughtfully designed one-level home, and an exceptional collection of outbuildings, this is a rare opportunity to enjoy the space and flexibility of acreage living while remaining a part of the community. Welcome home!

Save
Ask
Tour
Hide
Share
Listing Snapshot
Price 
$515,000
Days On Site 
1 Day
Bedrooms 
4
Inside Area (SqFt) 
2,280 sqft
Total Baths 
3
Full Baths 
2
Partial Baths 
1
Lot Size 
4.32 Acres
Year Built 
2016
MLS® Number 
7114893
Status 
Coming Soon
Property Tax 
$3,900
HOA/Condo/Coop Fees 
N/A
Sq Ft Source 
N/A
Friends & Family
Recent Activity
yesterdayListing updated with changes from the MLS®
yesterdayListing first seen on site
General Features
Acres 
4.32
Foundation 
OtherPillar/Post/Pier
Garage 
Yes
Garage Spaces 
5
Land Lease 
No
Levels 
One
Number Of Stories 
1
Parking 
GravelGarage Door OpenerHeated GarageStorageGarage
Property Sub Type 
Single Family Residence
Sewer 
Septic TankHolding TankMound SepticPrivate Sewer
SqFt Above 
2280
SqFt Total 
2280
Utilities 
Cable Available
Water Source 
PrivateWell
Zoning 
Residential-Single Family
Interior Features
Appliances 
DishwasherDryerElectric Water HeaterMicrowaveRangeRefrigeratorStainless Steel Appliance(s)WasherWater Softener Owned
Basement 
None
Cooling 
Ceiling Fan(s)Central AirWall Unit(s)Ductless
Electric 
Circuit Breakers100 Amp Service200+ Amp Service
Fireplace 
Yes
Fireplace Features 
Family RoomFree StandingWood BurningWood Burning Stove
Fireplaces 
1
Heating 
Wood StovePropaneForced AirFireplace(s)
Interior 
Kitchen IslandWalk-In Closet(s)
Laundry Features 
Electric Dryer HookupIn HallMain LevelWasher Hookup
Bedroom 
Dimensions - 16x13Level - Main
Bedroom 2 
Dimensions - 14x10Level - Main
Bedroom 3 
Dimensions - 14x9Level - Main
Bedroom 4 
Dimensions - 14x9Level - Main
Den 
Dimensions - 13x12Level - Main
Dining Room 
Dimensions - 11x9Level - Main
Family Room 
Dimensions - 18x14Level - Main
Garage 
Dimensions - 48x24
Kitchen 
Dimensions - 15x11Level - Main
Living Room 
Dimensions - 11x9Level - Main
Mud Room 
Dimensions - 11x8Level - Main
Other 
Dimensions - 16x10
Save
Ask
Tour
Hide
Share
Exterior Features
Construction Details 
Metal SidingOtherFrameSteel SidingCement SidingVinyl Siding
Fencing 
FencedChain LinkFullPartialWood
Lot Features 
Cul-De-SacWoodedIrregular Lot
Other Structures 
Shed(s)Garage(s)Workshop
Patio And Porch 
PatioPorchCoveredFront PorchScreened
Pool Features 
None
Road Frontage 
Private Road
Roof 
AsphaltShingle
Community Features
School District 
911 - Cambridge-Isanti
Township 
Isanti Twp
Schools
School District
911 - Cambridge-Isanti
Elementary School
Unknown
Middle School
Unknown
High School
Unknown
Listing courtesy of Edina Realty, Inc.


Listing information is provided by Participants of the Northstar MLS. IDX information is provided exclusively for personal, non-commercial use, and may not be used for any purpose other than to identify prospective properties consumers may be interested in purchasing. Information is deemed reliable but not guaranteed. Copyright 2026, Northstar MLS.
Last checked: 2026-09-06 05:53 AM UTC

Neighborhood & Commute
Source: Walkscore
Save
Ask
Tour
Hide
Share