

Save
Ask
Tour
Hide
$303,000
New Listing
9124 Fox CourtVictoria, MN55386
Townhouse|Coming Soon
2
Beds
2
Total Baths
1
Full Bath
1
Partial Bath
1,517
SqFt
$200
/SqFt
2006
Built
Subdivision:
Laketown 2nd Add
County:
Carver
Listing courtesy of Ashworth Real Estate
Call Now: 612.729.7130
Is this the listing for you? We can help make it yours.
612.729.7130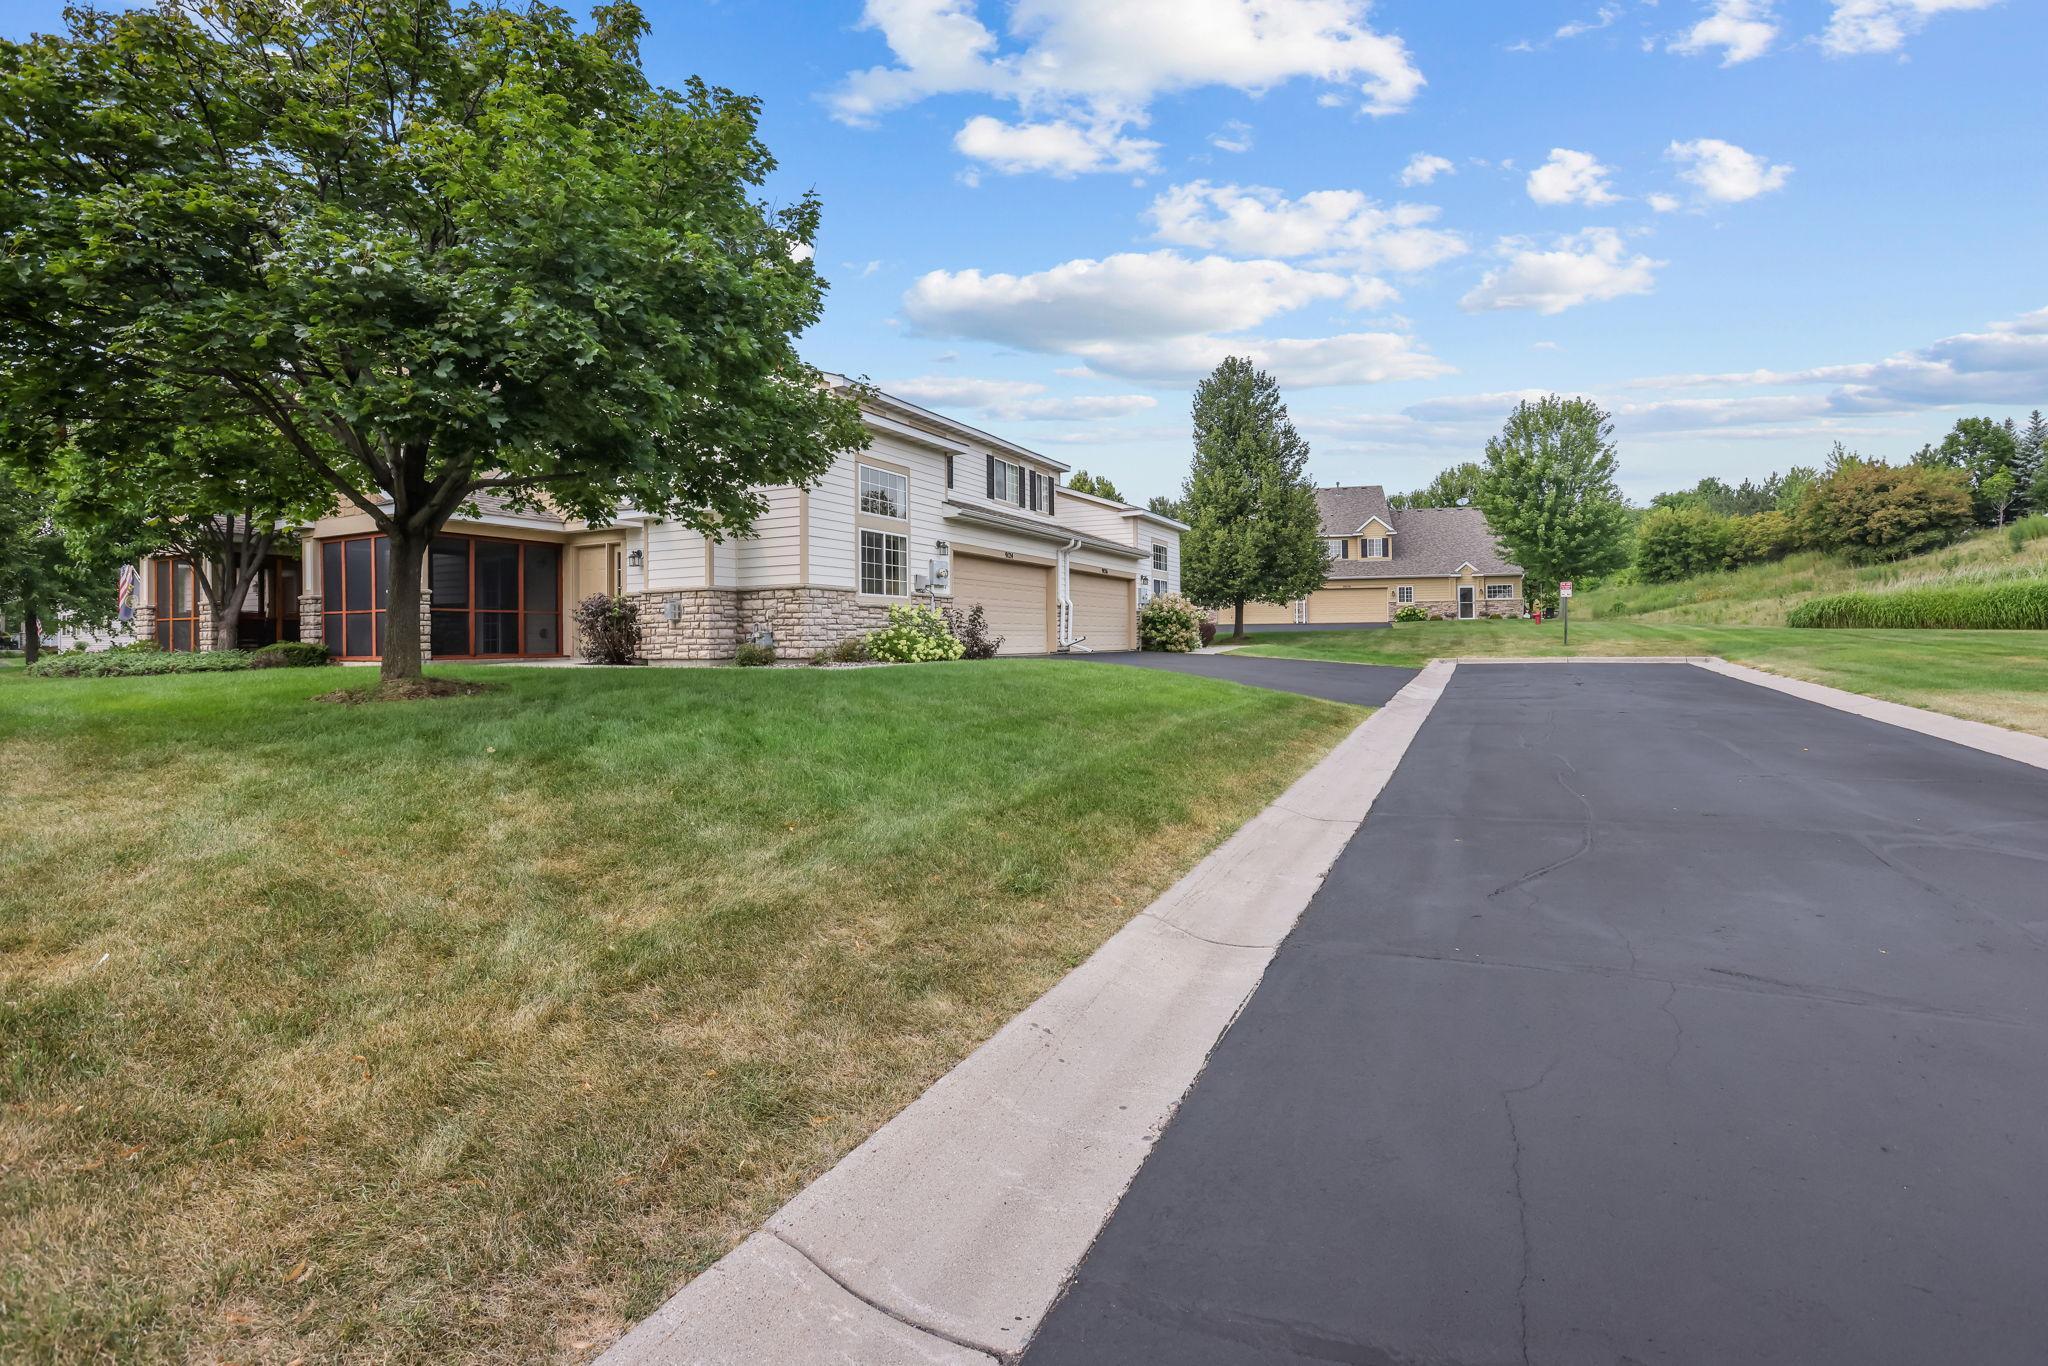
Save
Ask
Tour
Hide
Mortgage Calculator
Monthly Payment (Est.)
$1,382Calculator powered by Showcase IDX, a Constellation1 Company. Copyright ©2026 Information is deemed reliable but not guaranteed.
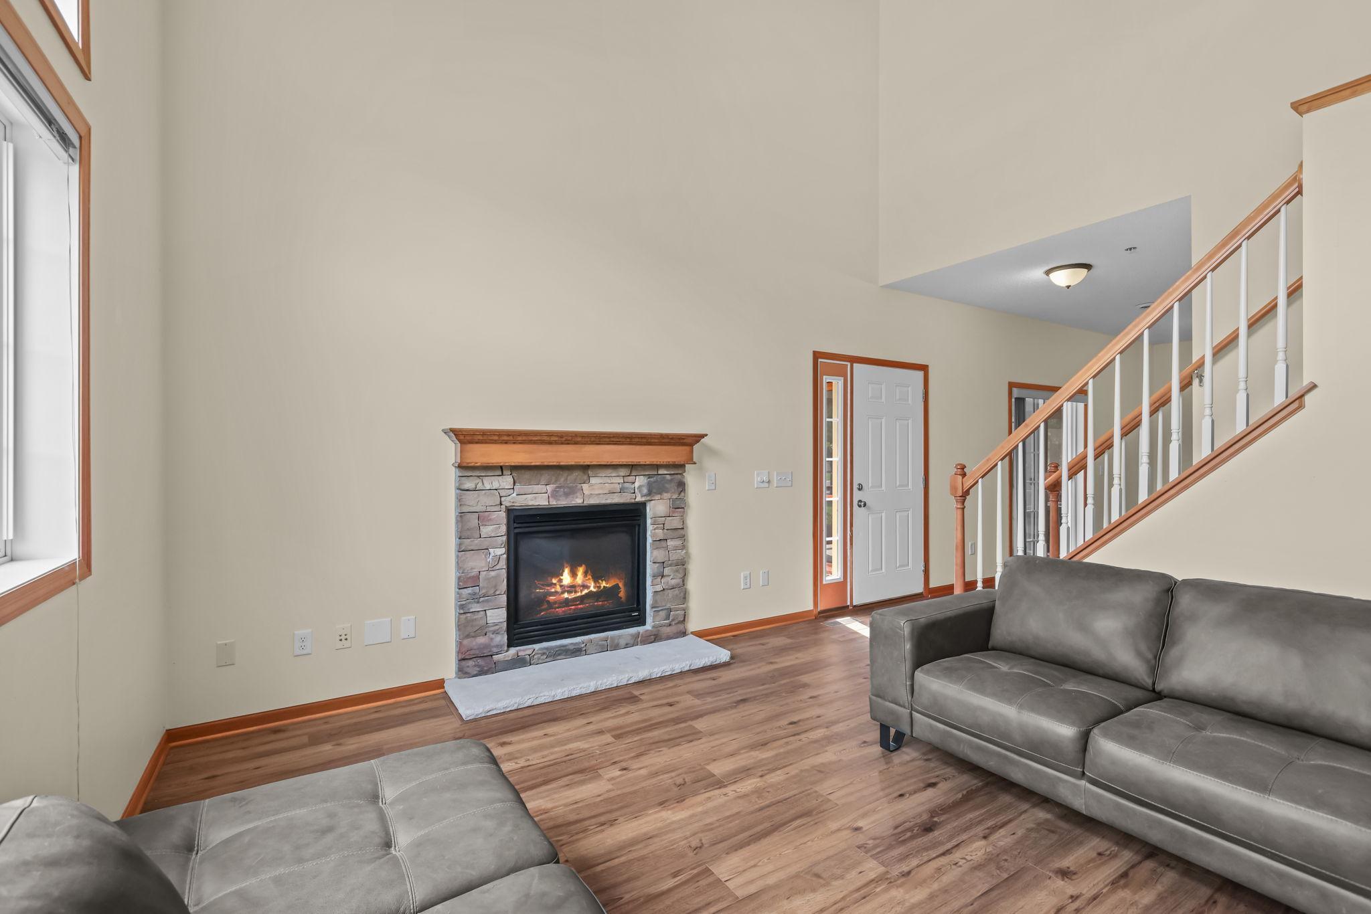
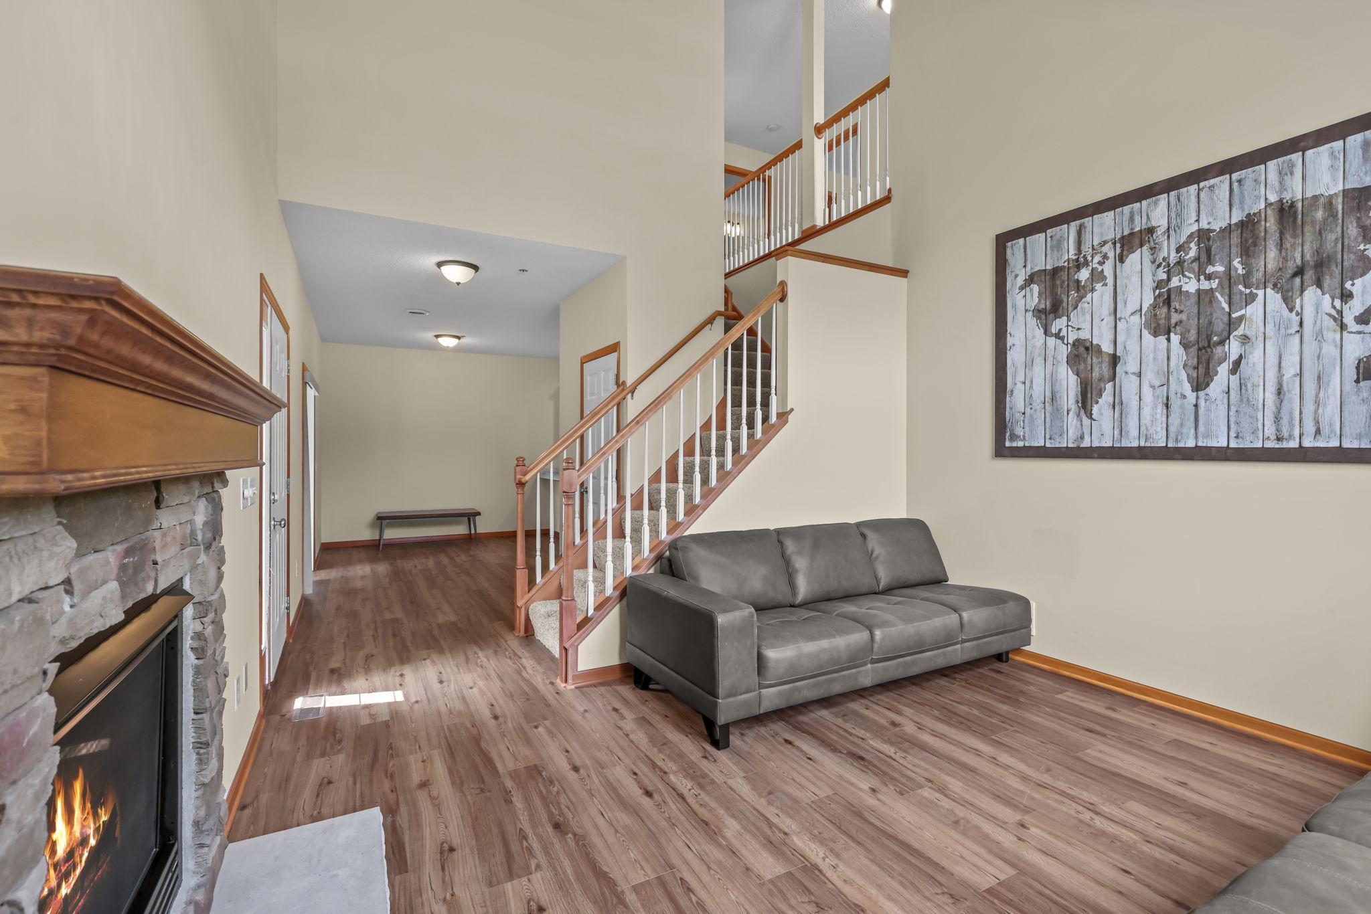
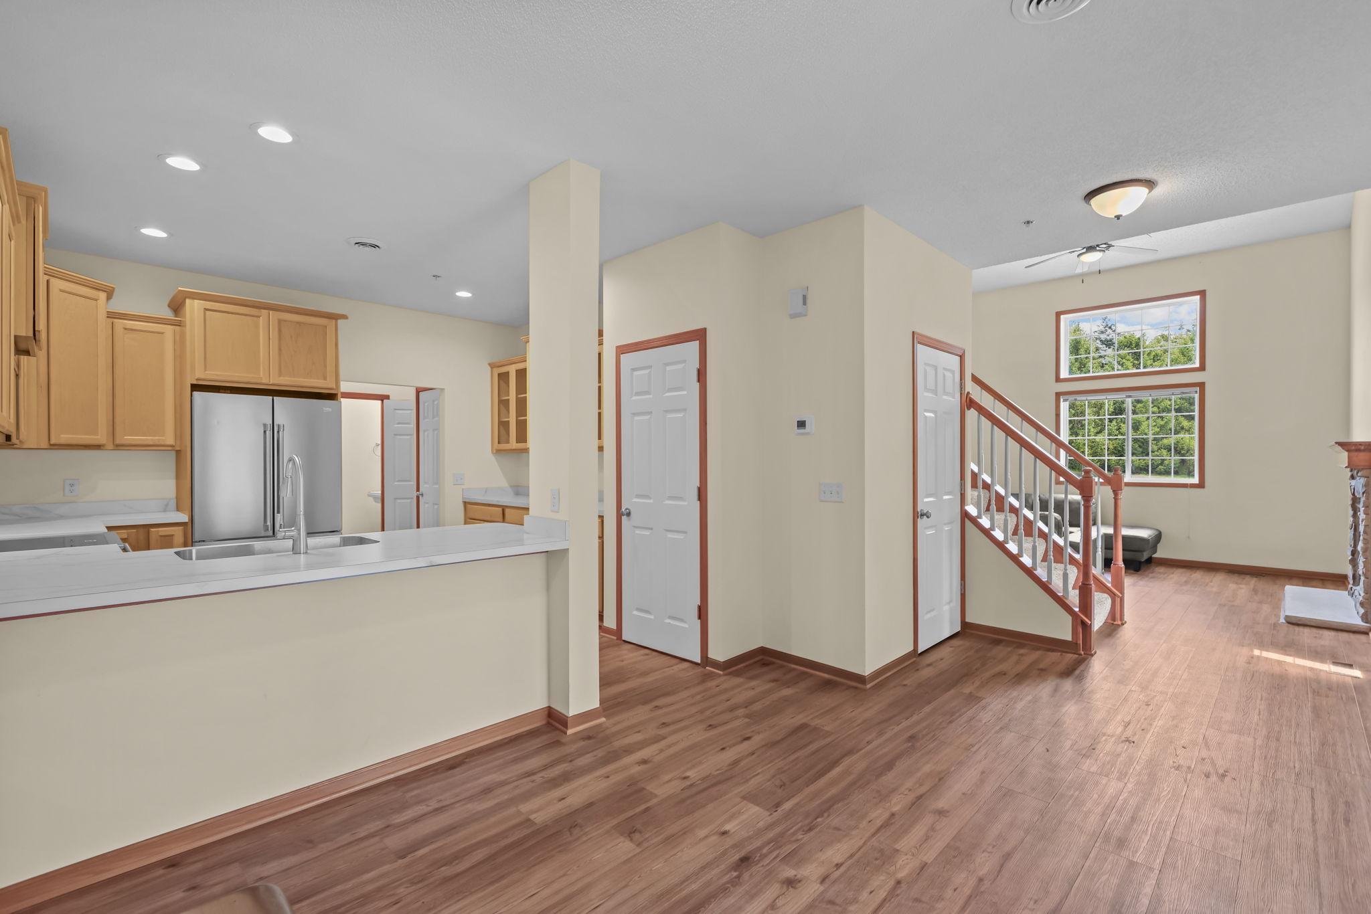
Move right into this beautifully updated home located on a quiet dead-end street in beautiful Victoria! The bright, open floor plan features soaring vaulted ceilings, spacious living areas, and generously sized bedrooms. Relax and enjoy Minnesota summers from the inviting screened porch overlooking the beautifully maintained surroundings. Within the past two years, this home has been extensively updated with new flooring, kitchen cabinets, kitchen sink, electric range, microwave, dishwasher, updated electrical, and HVAC. This home combines modern updates with comfort, style, and a fantastic location close to parks, trails, shopping, and dining. A rare opportunity to own a truly move-in ready home!
Save
Ask
Tour
Hide
Listing Snapshot
Price
$303,000
Days On Site
0 Days
Bedrooms
2
Inside Area (SqFt)
1,517 sqft
Total Baths
2
Full Baths
1
Partial Baths
1
Lot Size
0.05 Acres
Year Built
2006
MLS® Number
7114895
Status
Coming Soon
Property Tax
$3,068
HOA/Condo/Coop Fees
$350 monthly
Sq Ft Source
N/A
Friends & Family
Recent Activity
| 5 hours ago | Listing updated with changes from the MLS® | |
| 5 hours ago | Listing first seen on site |
General Features
Acres
0.05
Attached Garage
Yes
Foundation
Slab
Garage
Yes
Garage Spaces
2
Land Lease
No
Levels
Two
Number Of Stories
2
Parking
AsphaltAttached
Property Sub Type
Townhouse
Sewer
Public Sewer
SqFt Above
1517
SqFt Total
1517
Water Source
Public
Zoning
Residential-Single Family
Interior Features
Appliances
DishwasherDryerRangeRefrigeratorWasher
Basement
None
Cooling
Central Air
Fireplace
Yes
Fireplace Features
Gas
Fireplaces
1
Heating
Natural GasForced Air
Interior
Vaulted Ceiling(s)
Bedroom
Dimensions - 17X12Level - Upper
Bedroom 2
Dimensions - 17X10Level - Upper
Dining Room
Dimensions - 13X10Level - Main
Kitchen
Dimensions - 13X12Level - Main
Laundry
Dimensions - 9X6Level - Main
Living Room
Dimensions - 13X12Level - Main
Loft
Dimensions - 14X6Level - Upper
Screened Porch
Dimensions - 10X10Level - Main
Save
Ask
Tour
Hide
Exterior Features
Construction Details
Vinyl Siding
Patio And Porch
Porch
Community Features
Association Dues
350
HOA Fee Frequency
Monthly
School District
112 - Eastern Carver County Schools
Township
Victoria
Schools
School District
112 - Eastern Carver County Schools
Elementary School
Unknown
Middle School
Unknown
High School
Unknown
Listing courtesy of Ashworth Real Estate

Listing information is provided by Participants of the Northstar MLS. IDX information is provided exclusively for personal, non-commercial use, and may not be used for any purpose other than to identify prospective properties consumers may be interested in purchasing. Information is deemed reliable but not guaranteed. Copyright 2026, Northstar MLS.
Last checked: 2026-07-30 07:19 PM UTC
Listing information is provided by Participants of the Northstar MLS. IDX information is provided exclusively for personal, non-commercial use, and may not be used for any purpose other than to identify prospective properties consumers may be interested in purchasing. Information is deemed reliable but not guaranteed. Copyright 2026, Northstar MLS.
Last checked: 2026-07-30 07:19 PM UTC
Neighborhood & Commute
Source: Walkscore
Save
Ask
Tour
Hide