Save
Ask
Tour
Hide
Share
$649,900
5 Days On Site

3212 Linden Lane N
Lake Elmo, MN55042

For Sale|Single Family Residence|Active
5
Beds
4
Total Baths
2
Full Baths
2
Partial Baths
3,524
SqFt
$184
/SqFt
2017
Built
Subdivision:
Easton Village
County:
Washington
Listing courtesy of RE/MAX Results
Call Now: 612.729.7130
Is this the listing for you? We can help make it yours.
612.729.7130
3212 Linden Lane N3212 Linden Lane N3212 Linden Lane N3212 Linden Lane N
Save
Ask
Tour
Hide
Share

Mortgage Calculator

Monthly Payment (Est.)

$2,965
Calculator powered by Showcase IDX, a Constellation1 Company. Copyright ©2026 Information is deemed reliable but not guaranteed.

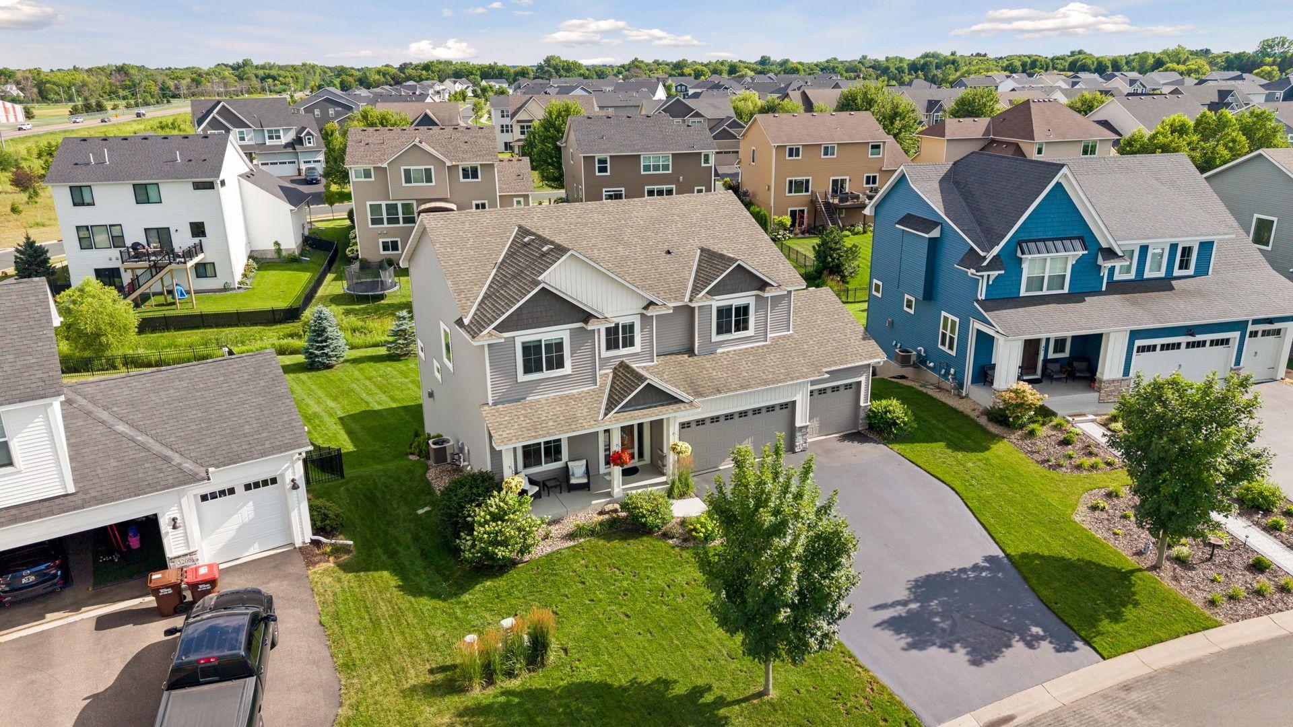
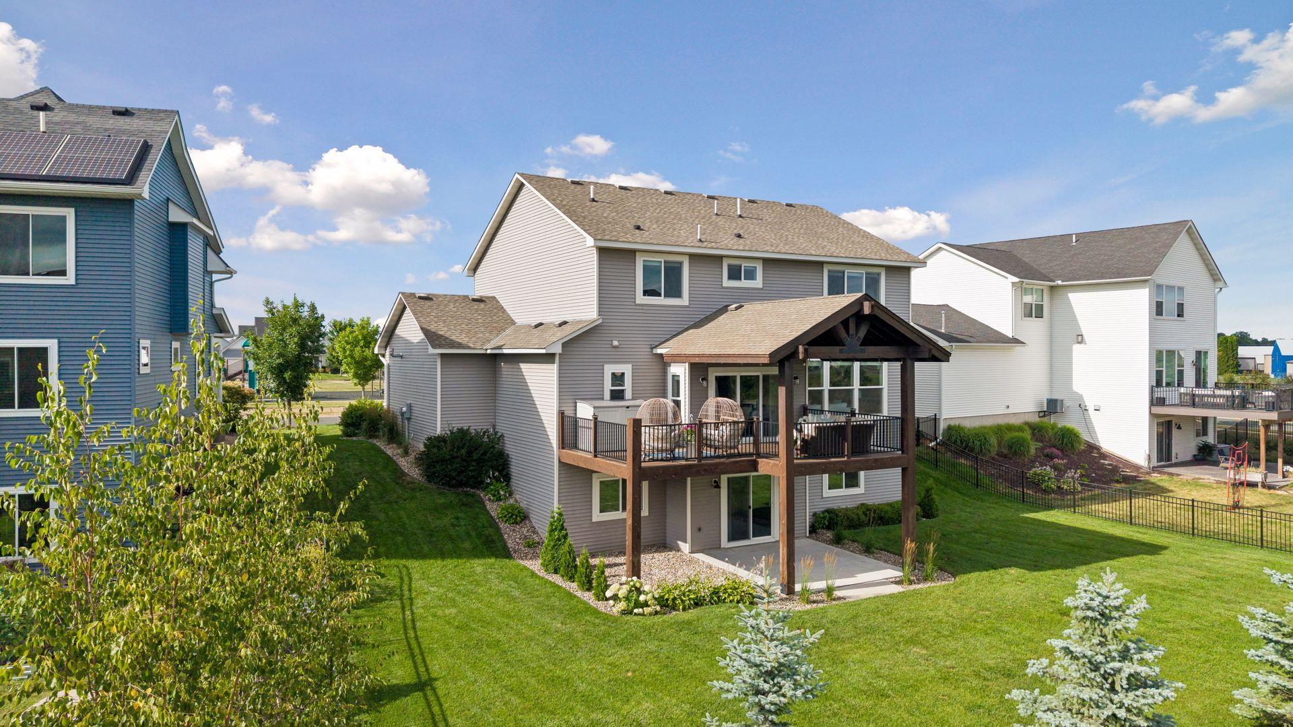
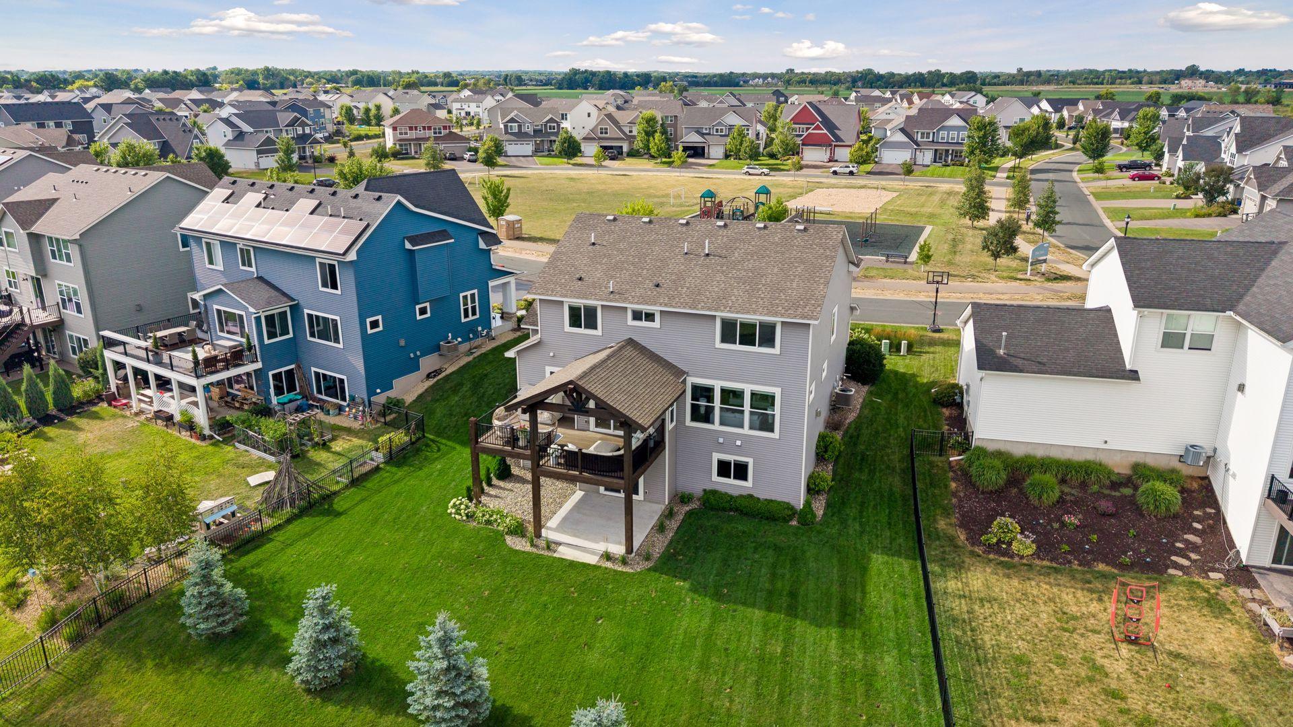
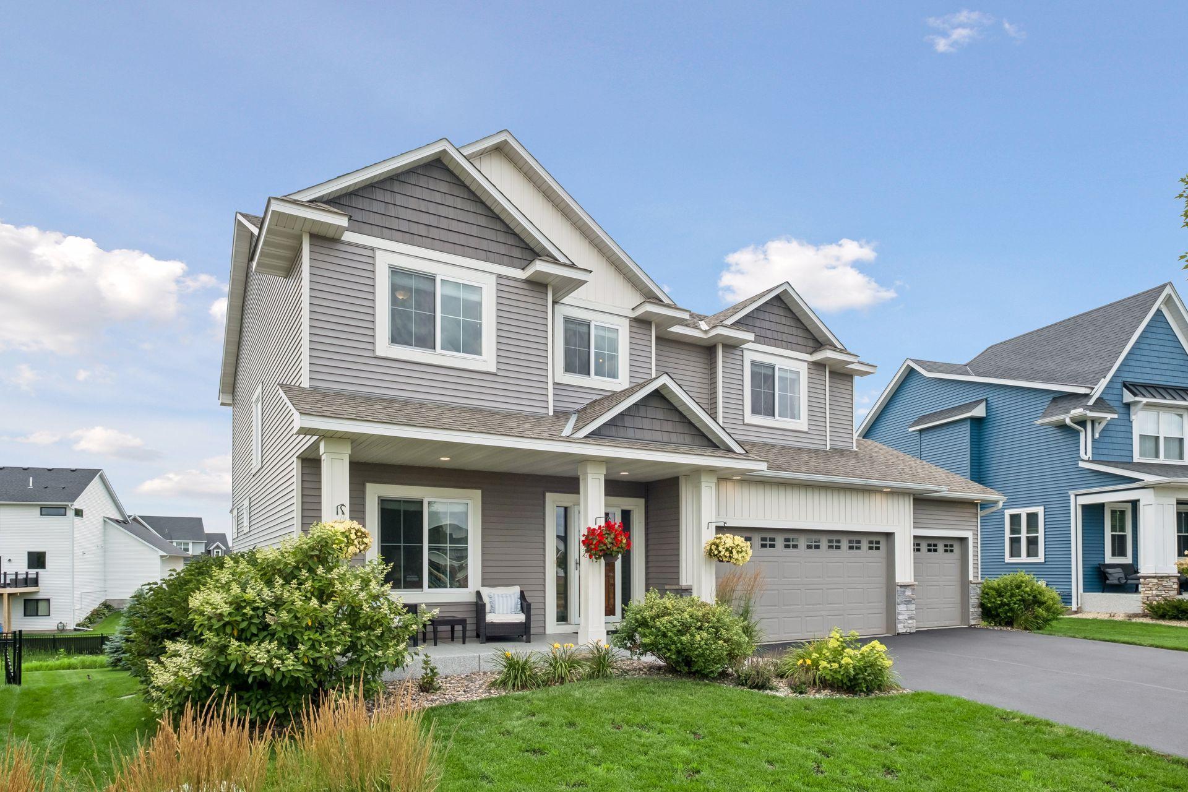
Built in 2017 and meticulously maintained, this five-bedroom, four-bath home offers over 3,000 finished square feet on a 0.3-acre lot in Easton Village, one of Lake Elmo's most sought-after neighborhoods. The front of the home faces the community park and playground directly across a quiet street. The main level is filled with natural light and designed for everyday living and entertaining alike. The kitchen features granite countertops and stainless-steel appliances, and the living room centers on a gas fireplace. A convenient powder room serves guests on this level. Just off the main floor, a covered deck built with heavy timbers and composite decking overlooks the south-facing backyard - full sun, all day. Upstairs you'll find four bedrooms, including a primary suite with a private full bath. A second full bath serves the remaining three bedrooms, and second-floor laundry keeps things convenient. A versatile loft offers additional space for a home office, media area, or play space. Fresh carpet runs throughout the main and upper levels. The finished walkout lower level adds a large family and game room, a fifth bedroom, and a 3/4 bath - ideal for guests, extended stay, or a private work-from-home setup. A three-car attached garage completes the package. With over 3,500 finished square feet across three levels, this home delivers space, function, and turn-key living in a community known for its parks and trails. Don't miss this opportunity - schedule your showing today.

Save
Ask
Tour
Hide
Share
Listing Snapshot
Price 
$649,900
Days On Site 
5 Days
Bedrooms 
5
Inside Area (SqFt) 
3,524 sqft
Total Baths 
4
Full Baths 
2
Partial Baths 
2
Lot Size 
0.251 Acres
Year Built 
2017
MLS® Number 
7114918
Status 
Active
Property Tax 
$6,148
HOA/Condo/Coop Fees 
$19.17 monthly
Sq Ft Source 
N/A
Friends & Family
Recent Activity
2 days agoListing updated with changes from the MLS®
3 days agoStatus changed to Active
5 days agoListing first seen on site
General Features
Acres 
0.251
Attached Garage 
Yes
Garage 
Yes
Garage Spaces 
3
Land Lease 
No
Levels 
Two
Number Of Stories 
2
Parking 
AsphaltAttached
Property Sub Type 
Single Family Residence
Sewer 
Public Sewer
SqFt Above 
2591
SqFt Below 
933
SqFt Total 
3660
Water Source 
Public
Zoning 
Residential-Single Family
Interior Features
Appliances 
DishwasherDryerFreezerMicrowaveRangeRefrigeratorStainless Steel Appliance(s)Washer
Basement 
Walk-Out AccessFinishedFullSump Pump
Cooling 
Central Air
Electric 
Circuit Breakers
Fireplace 
Yes
Fireplace Features 
GasLiving Room
Fireplaces 
1
Heating 
Natural GasForced Air
Interior 
Eat-in Kitchen
Laundry Features 
Upper Level
Bedroom 
Dimensions - 15x15Level - Upper
Bedroom 2 
Dimensions - 13x11Level - Upper
Bedroom 3 
Dimensions - 12x10Level - Upper
Bedroom 4 
Dimensions - 13x10Level - Upper
Bedroom 5 
Dimensions - 13x10Level - Lower
Dining Room 
Dimensions - 12x9Level - Main
Family Room 
Dimensions - 30x15Level - Lower
Foyer 
Dimensions - 15x7Level - Main
Kitchen 
Dimensions - 14x10Level - Main
Laundry 
Dimensions - 9x6Level - Upper
Living Room 
Dimensions - 22x17Level - Main
Loft 
Dimensions - 11x7Level - Upper
Mud Room 
Dimensions - 9x8Level - Main
Office 
Dimensions - 11x11Level - Main
Save
Ask
Tour
Hide
Share
Exterior Features
Construction Details 
ConcreteFrameStoneBrick VeneerVinyl Siding
Patio And Porch 
CoveredDeckPatioRear PorchScreened
Road Frontage 
City Street
Community Features
Association Dues 
230
HOA Fee Frequency 
Annually
School District 
834 - Stillwater
Township 
Lake Elmo
Schools
School District
834 - Stillwater
Elementary School
Unknown
Middle School
Unknown
High School
Unknown
Listing courtesy of RE/MAX Results


Listing information is provided by Participants of the Northstar MLS. IDX information is provided exclusively for personal, non-commercial use, and may not be used for any purpose other than to identify prospective properties consumers may be interested in purchasing. Information is deemed reliable but not guaranteed. Copyright 2026, Northstar MLS.
Last checked: 2026-08-02 06:13 AM UTC

Neighborhood & Commute
Source: Walkscore
Save
Ask
Tour
Hide
Share