

655 Shawnee Woods RoadMedina, MN55340
Mortgage Calculator
Monthly Payment (Est.)
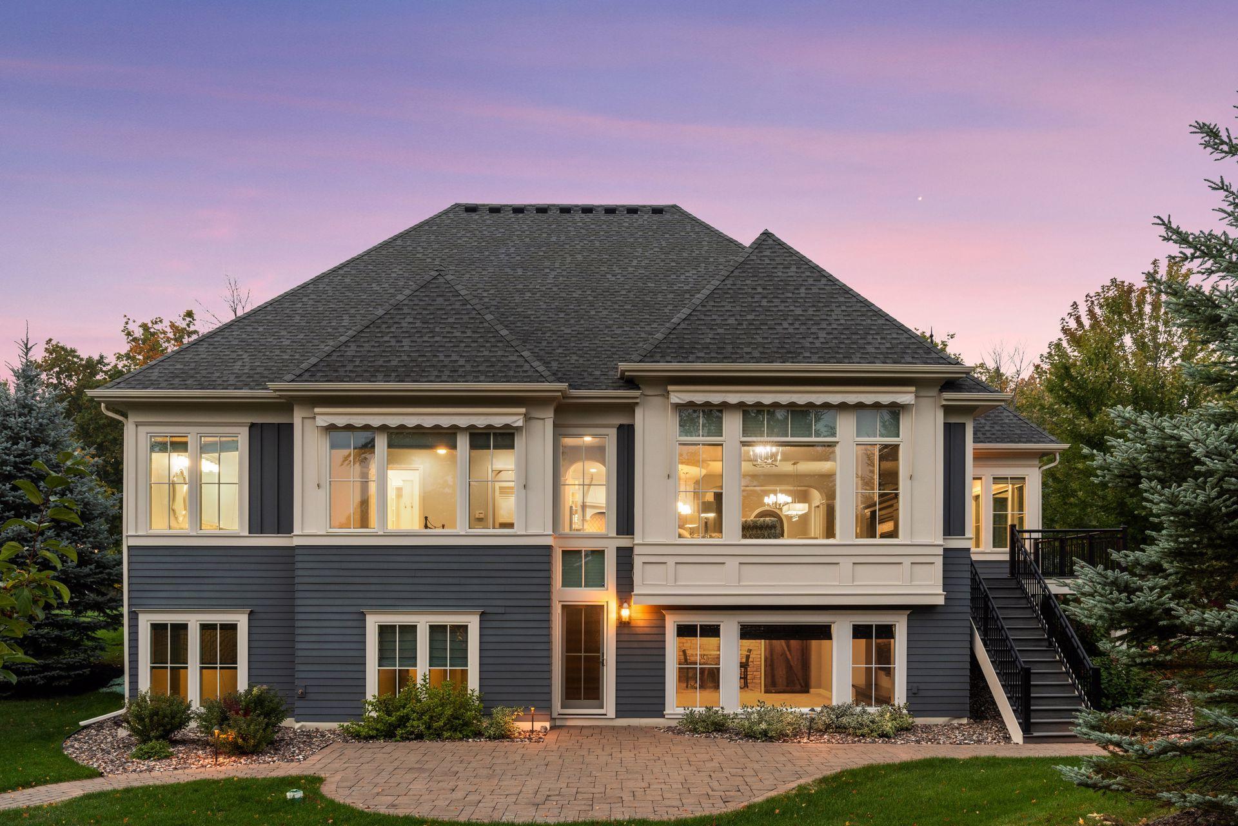
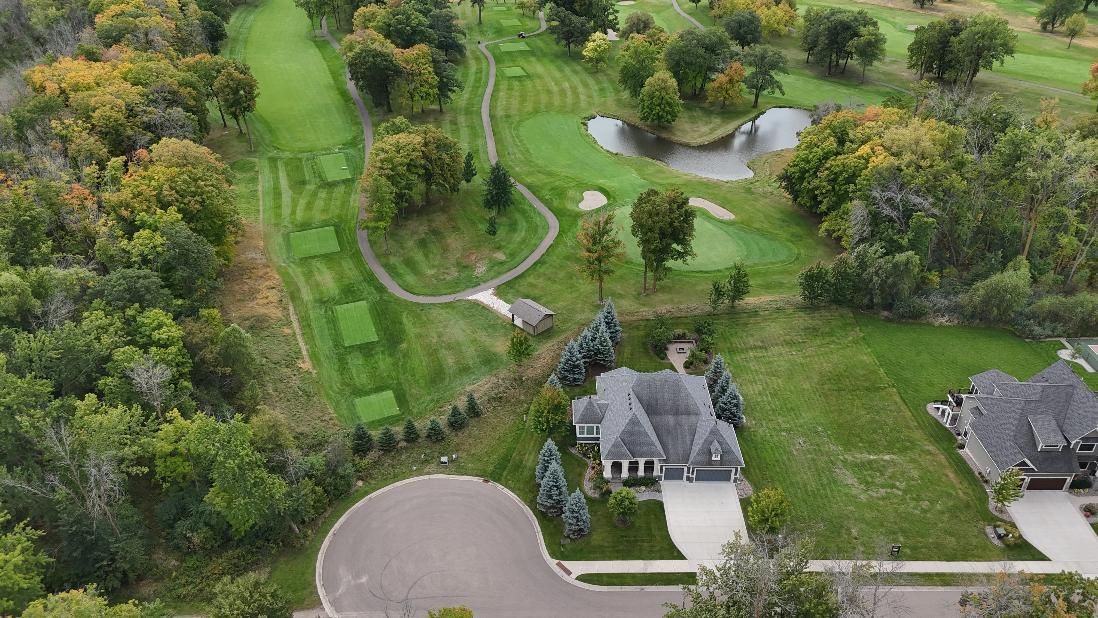
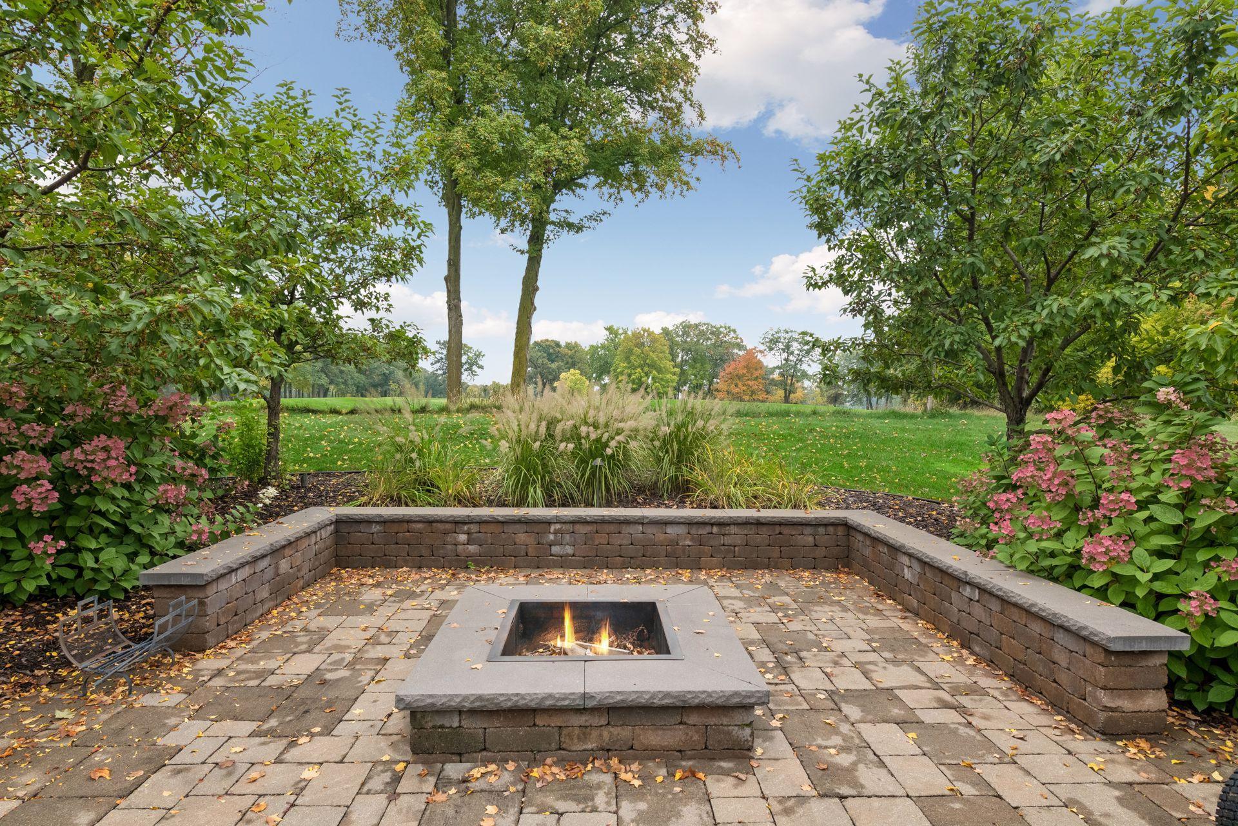
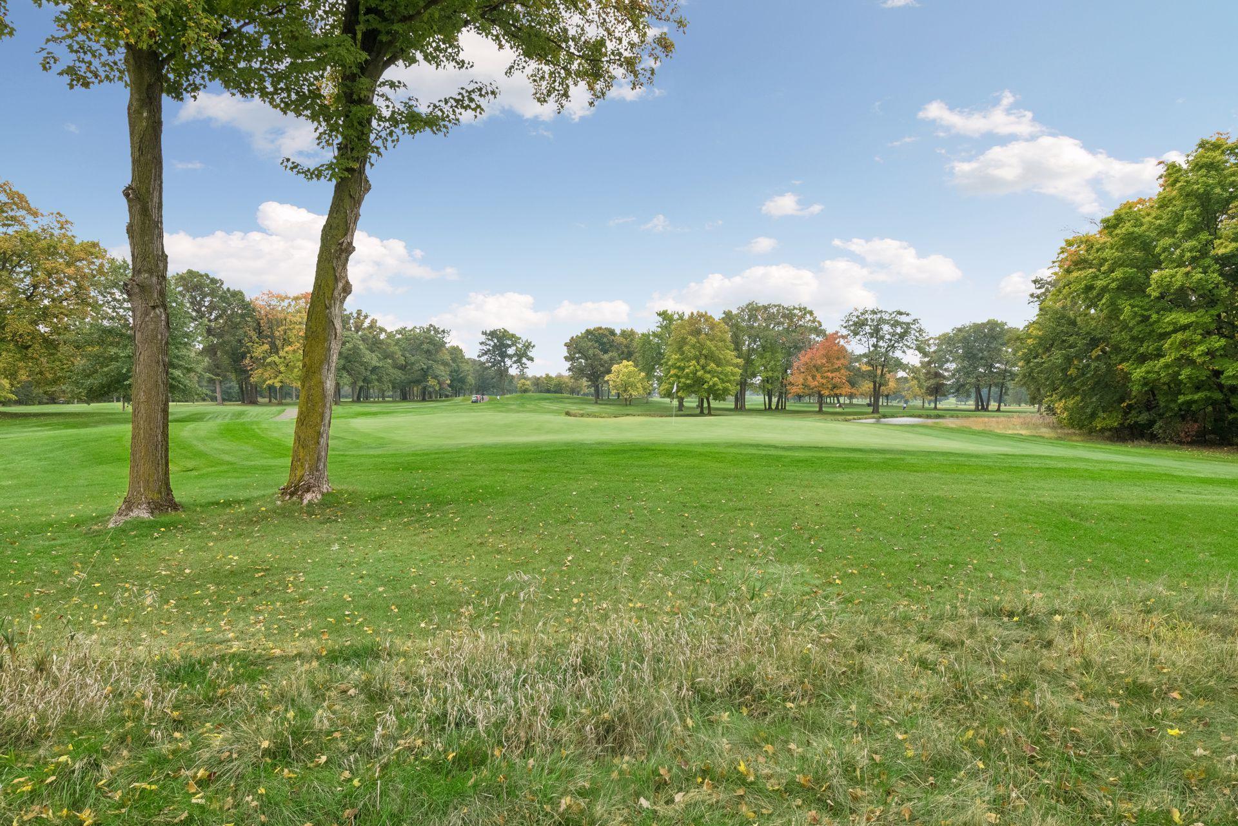
Enter an interest rate to see your estimated monthly payment.Set on an exceptional homesite overlooking the 13th hole of the Medina Golf & Country Club, this custom residence offers an extraordinary combination of timeless design, refined finishes, and exceptional spaces for everyday living and entertaining in the highly sought-after Wayzata School District. Custom designed and built by Charles Cudd, the home showcases quality craftsmanship and thoughtful details throughout. The main level features 10' ceilings and an inviting layout designed for both everyday living and entertaining. The gourmet kitchen blends style and function with a hidden pantry and beautiful granite countertops. The luxurious main level primary suite provides a private retreat with a spa-inspired bath featuring marble countertops, a jetted soaking tub, and steam shower. A spacious walk-through closet connects directly to the laundry room for added convenience. The lower level is designed for entertaining and comfortable guest living, offering two additional bedrooms, a spacious family room, dedicated game area, wet bar, and an impressive temperature-controlled wine room. The wine room is thoughtfully appointed with custom wine racking and storage, a custom-built table, and a dedicated bar, creating a sophisticated setting for hosting and enjoying evenings with family and friends. Step outside to an expansive paver patio designed to take full advantage of the picturesque golf course setting. A wood-burning fireplace creates a warm and inviting outdoor gathering space, perfect for relaxing or entertaining while overlooking the Par 3, 13th hole of Medina Golf & Country Club. The combination of the patio, fireplace, and sweeping golf course views creates an exceptional extension of the home's entertaining spaces. Throughout the home, all kitchen and bath countertops are finished in granite or marble, while a whole-home audio system enhances the atmosphere throughout the residence. The fully finished garage is equally impressive, featuring insulation, heat, floor drains, epoxy flooring, and custom storage cabinetry. Enjoy the exceptional lifestyle offered by Medina Golf & Country Club, with premier amenities including championship golf, tennis, fitness, swimming, and dining—all in a beautiful setting designed for recreation, relaxation, and entertaining. This is a rare opportunity to enjoy a custom residence with exceptional indoor and outdoor living in a coveted golf course setting within the Wayzata School District.
| 3 weeks ago | Listing updated with changes from the MLS | |
| 3 weeks ago | Listing first seen on site |

Listing information is provided by Participants of the Northstar MLS. IDX information is provided exclusively for personal, non-commercial use, and may not be used for any purpose other than to identify prospective properties consumers may be interested in purchasing. Information is deemed reliable but not guaranteed. Copyright 2026, Northstar MLS.
Last checked: 2026-10-23 08:13 PM UTC