

Save
Ask
Tour
Hide
$429,999
New Listing
1062 Jubert DriveMedina, MN55340
For Sale|Townhouse|Active
3
Beds
3
Total Baths
1
Full Bath
2
Partial Baths
1,804
SqFt
$238
/SqFt
2024
Built
Subdivision:
Meadowview Commons 2nd Add
County:
Hennepin
Listing courtesy of Bridge Realty, LLC
Call Now: 612.729.7130
Is this the listing for you? We can help make it yours.
612.729.7130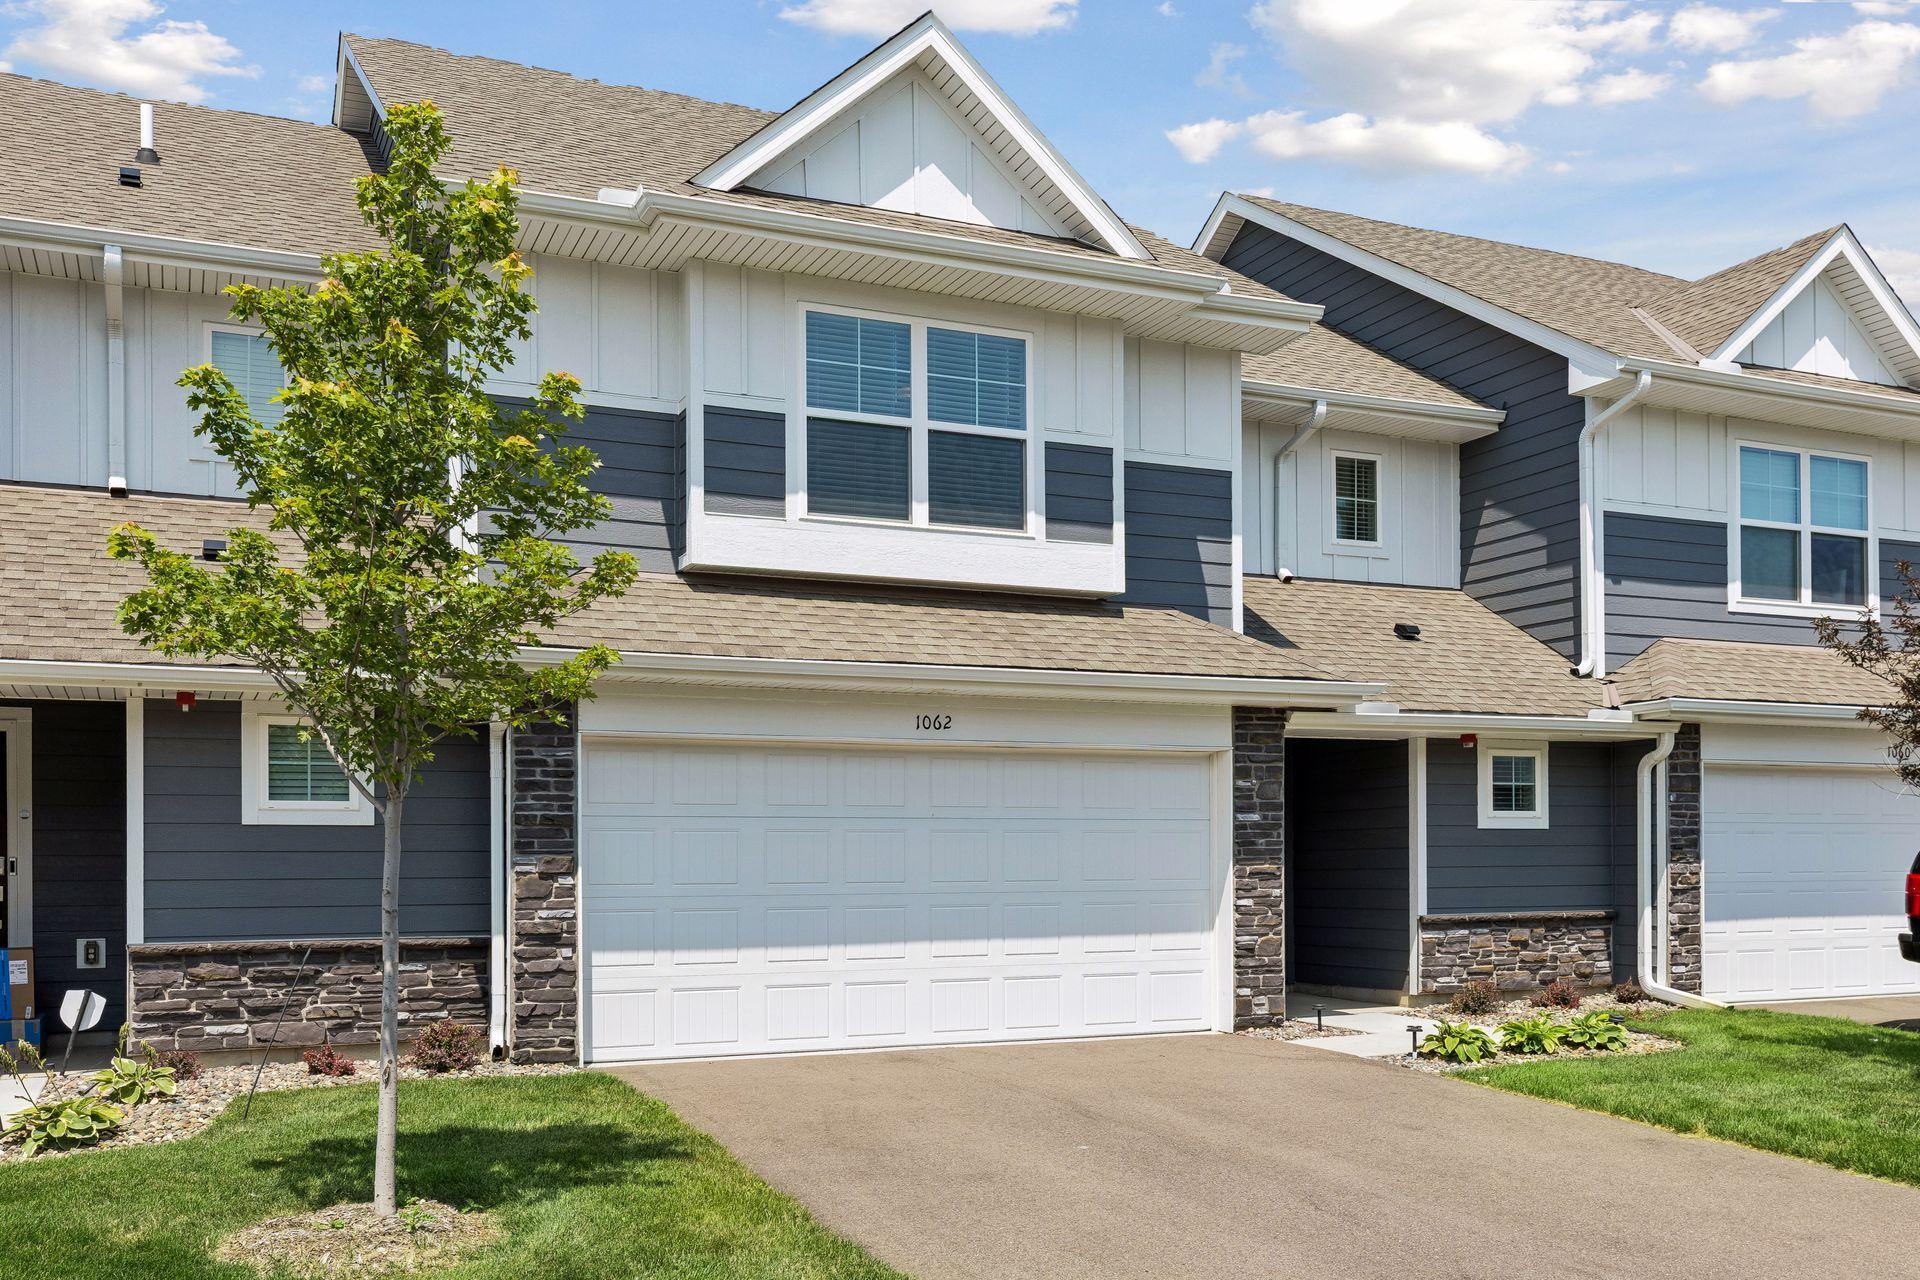
Save
Ask
Tour
Hide
Mortgage Calculator
Monthly Payment (Est.)
$1,962Calculator powered by Showcase IDX, a Constellation1 Company. Copyright ©2026 Information is deemed reliable but not guaranteed.
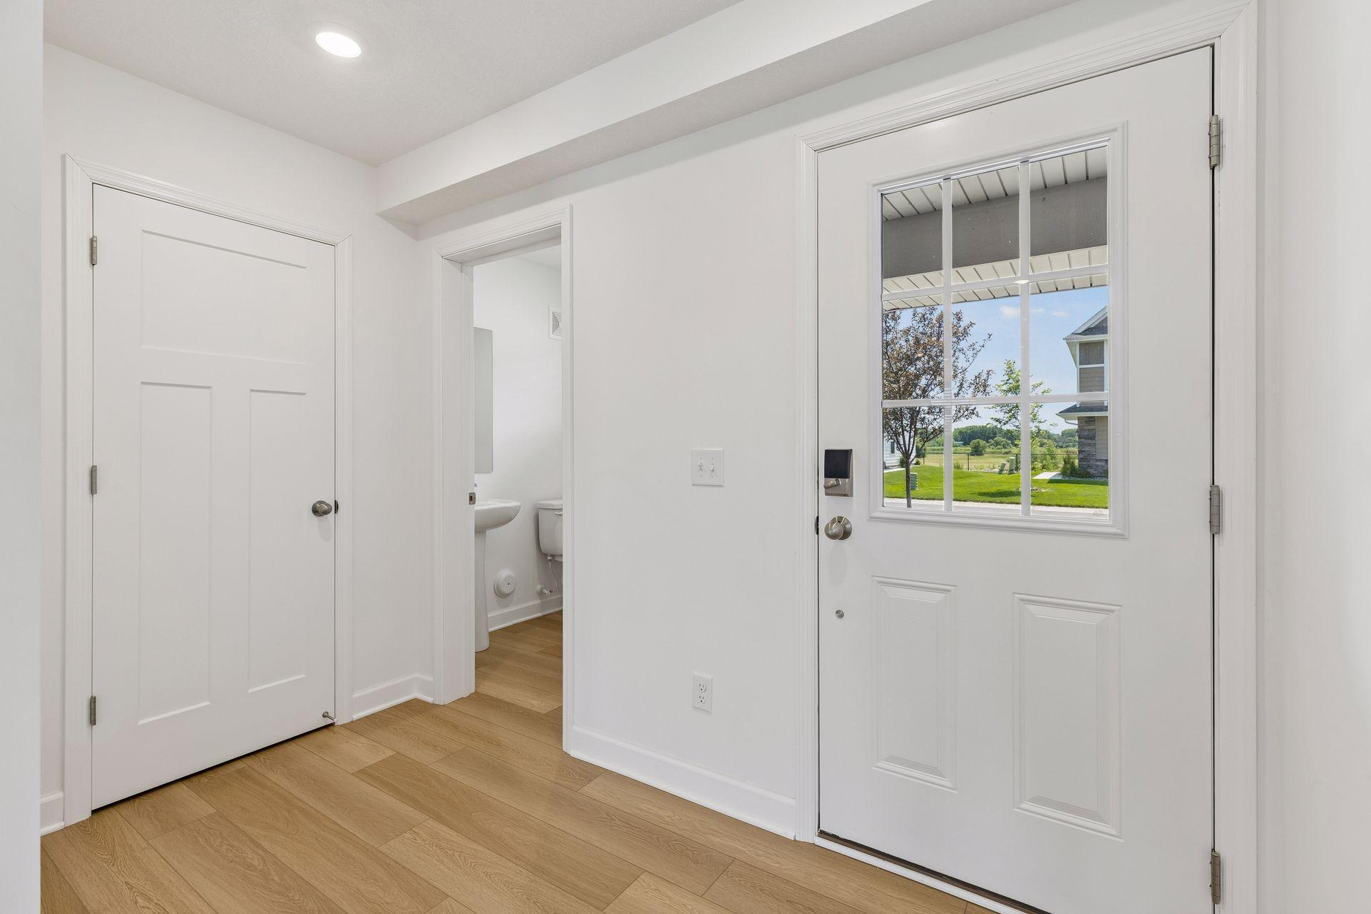
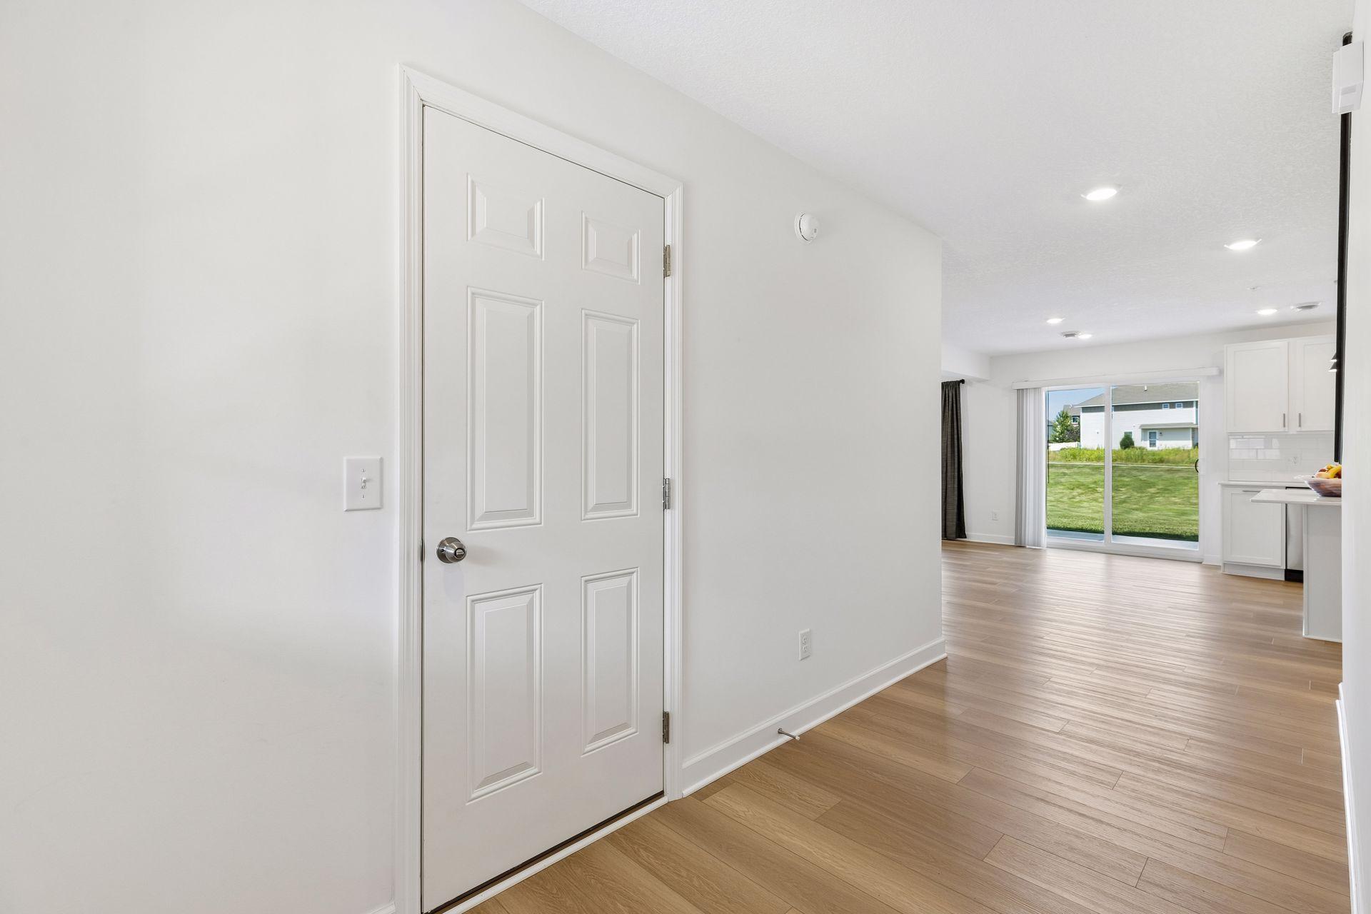
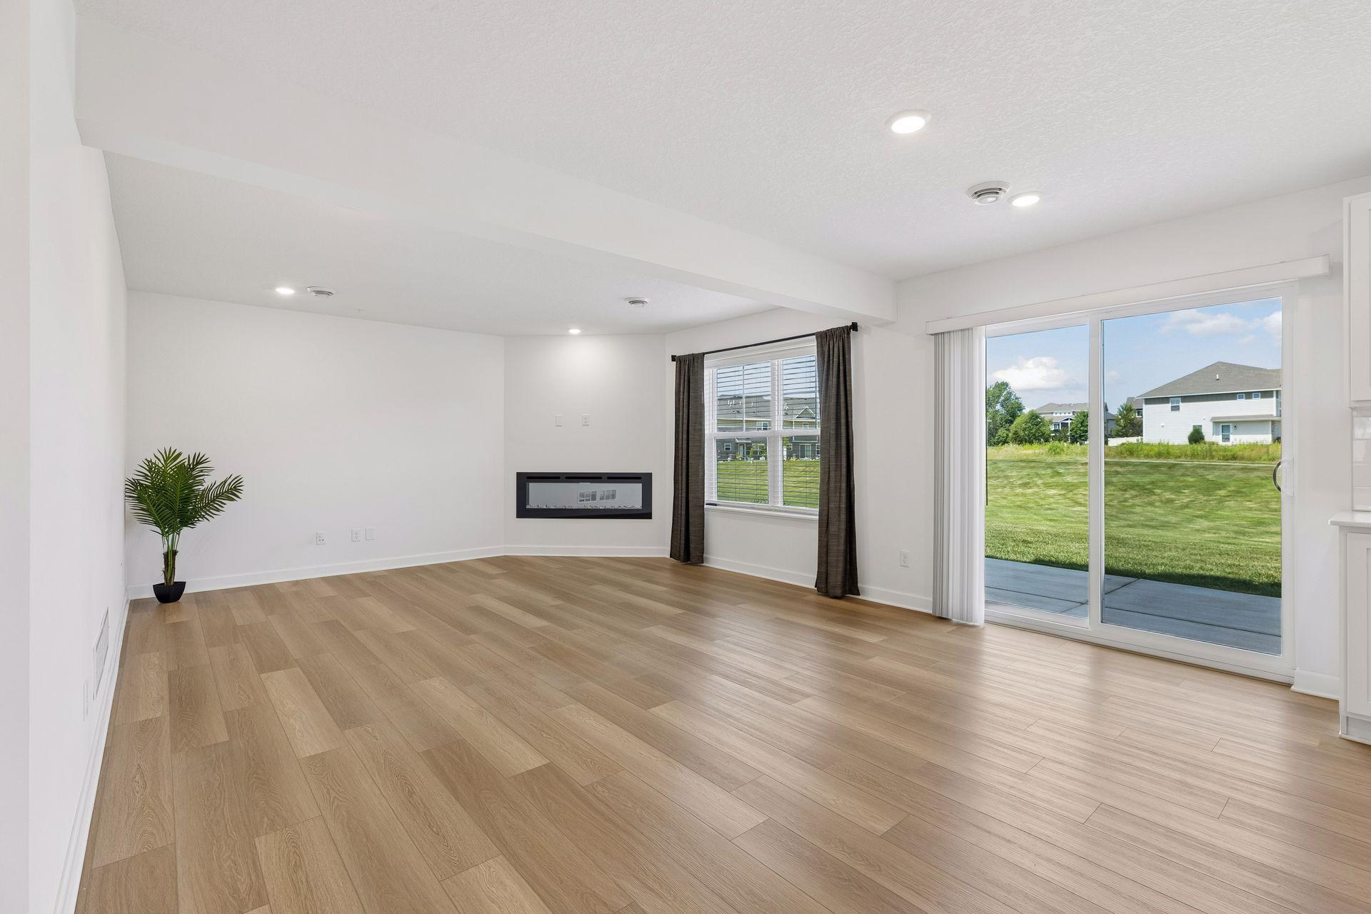
Wake up to stunning wetland views from one of the best home in the neighborhood. AWARD-WINNING WAYZATA SCHOOL DISTRICT !!!!! This sun-drenched open-concept home is designed for effortless living, with a kitchen that boasts abundant cabinetry and a walk-in pantry for all your storage needs. The main level flows seamlessly for entertaining, while upstairs, you'll find three generously sized bedrooms—including a primary suite with a spa-like bath and walk-in closet—plus a versatile loft and convenient laundry room. Step outside to your patio and watch local wildlife, or explore the community trails and playground just steps away. this home is truly move-in ready.
Save
Ask
Tour
Hide
Listing Snapshot
Price
$429,999
Days On Site
0 Days
Bedrooms
3
Inside Area (SqFt)
1,804 sqft
Total Baths
3
Full Baths
1
Partial Baths
2
Lot Size
0.04 Acres
Year Built
2024
MLS® Number
7115010
Status
Active
Property Tax
$2,565
HOA/Condo/Coop Fees
$278 monthly
Sq Ft Source
N/A
Friends & Family
Recent Activity
| 6 hours ago | Listing updated with changes from the MLS® | |
| 13 hours ago | Listing first seen on site |
General Features
Acres
0.04
Attached Garage
Yes
Foundation
Block
Garage
Yes
Garage Spaces
2
Land Lease
No
Levels
Two
Number Of Stories
2
Parking
AsphaltOff SiteAttached
Property Sub Type
Townhouse
Sewer
Public Sewer
SqFt Above
1804
SqFt Total
1804
Water Source
Public
Zoning
Residential-Single Family
Interior Features
Appliances
CooktopDishwasherDisposalDryerExhaust FanGas Water HeaterMicrowaveRangeRefrigeratorStainless Steel Appliance(s)WasherWater Softener Owned
Basement
None
Cooling
Ceiling Fan(s)Central Air
Electric
200+ Amp Service
Fireplace
Yes
Fireplace Features
Electric
Fireplaces
1
Heating
Natural GasForced Air
Interior
Eat-in KitchenKitchen IslandWalk-In Closet(s)
Laundry Features
In Unit
Bedroom
Dimensions - 12x14Level - Upper
Bedroom 2
Dimensions - 12x12Level - Upper
Bedroom 3
Dimensions - 13x11Level - Upper
Dining Room
Dimensions - 8x15Level - Main
Family Room
Dimensions - 13x14Level - Main
Kitchen
Dimensions - 9x14Level - Main
Loft
Dimensions - 13x12Level - Upper
Save
Ask
Tour
Hide
Exterior Features
Construction Details
BlockConcreteStoneFiber Cement
Exterior
Balcony
Patio And Porch
DeckPatioPorch
Road Frontage
City Street
Community Features
Association Dues
278
HOA Fee Frequency
Monthly
School District
284 - Wayzata
Township
Medina
Schools
School District
284 - Wayzata
Elementary School
Unknown
Middle School
Unknown
High School
Unknown
Listing courtesy of Bridge Realty, LLC

Listing information is provided by Participants of the Northstar MLS. IDX information is provided exclusively for personal, non-commercial use, and may not be used for any purpose other than to identify prospective properties consumers may be interested in purchasing. Information is deemed reliable but not guaranteed. Copyright 2026, Northstar MLS.
Last checked: 2026-07-24 09:49 PM UTC
Listing information is provided by Participants of the Northstar MLS. IDX information is provided exclusively for personal, non-commercial use, and may not be used for any purpose other than to identify prospective properties consumers may be interested in purchasing. Information is deemed reliable but not guaranteed. Copyright 2026, Northstar MLS.
Last checked: 2026-07-24 09:49 PM UTC
Neighborhood & Commute
Source: Walkscore
Save
Ask
Tour
Hide
Did you know? You can invite friends and family to your search. They can join your search, rate and discuss listings with you.