

2635 Nathan Lane NPlymouth, MN55441
Mortgage Calculator
Monthly Payment (Est.)
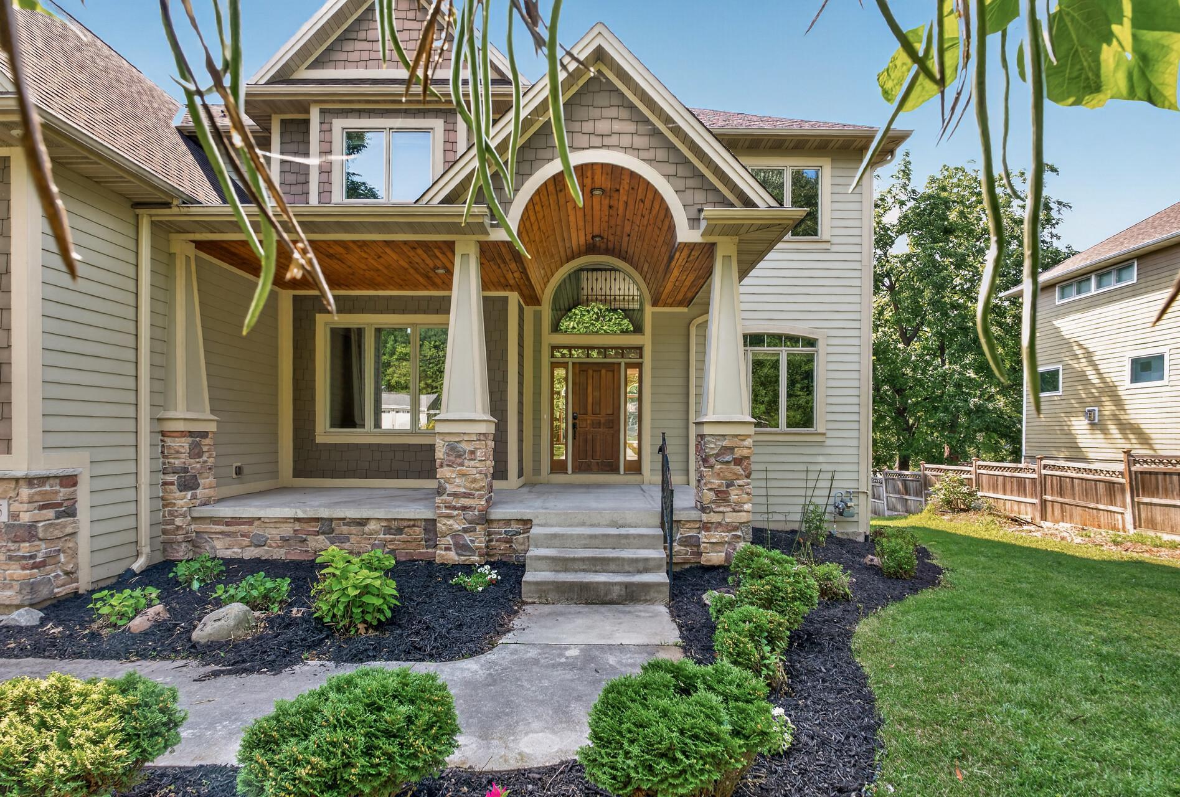
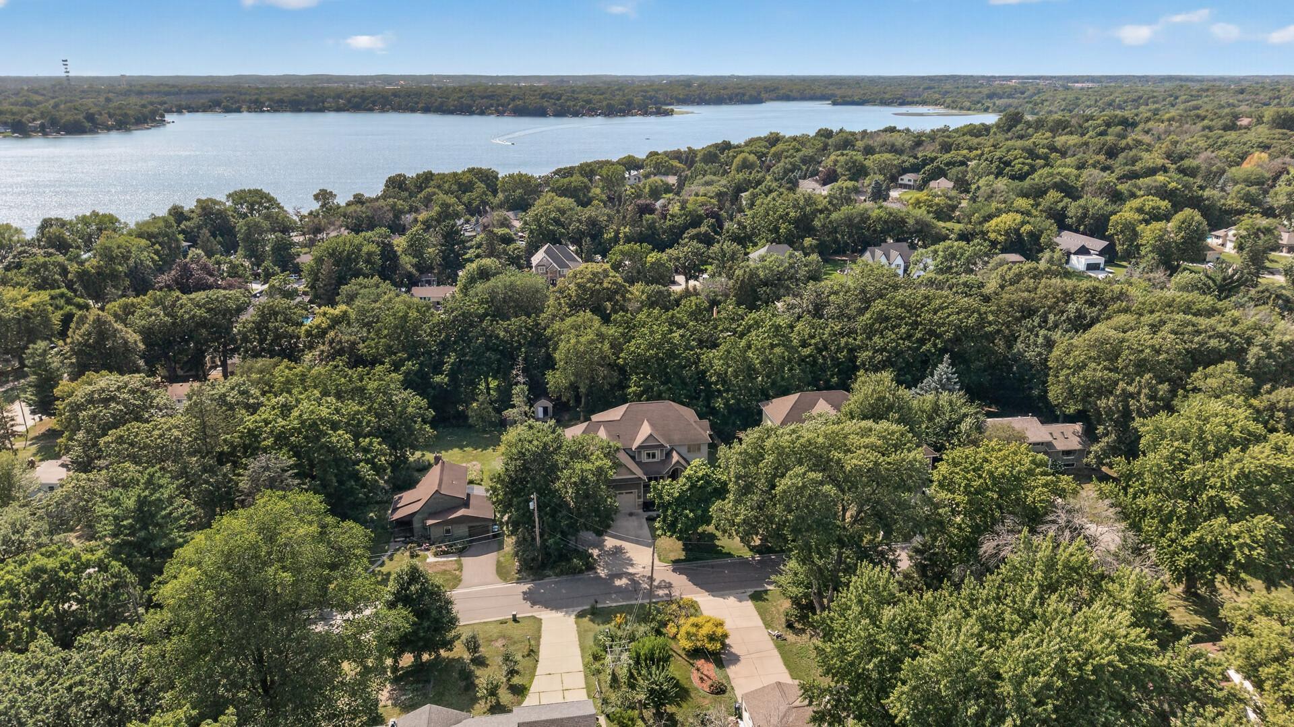
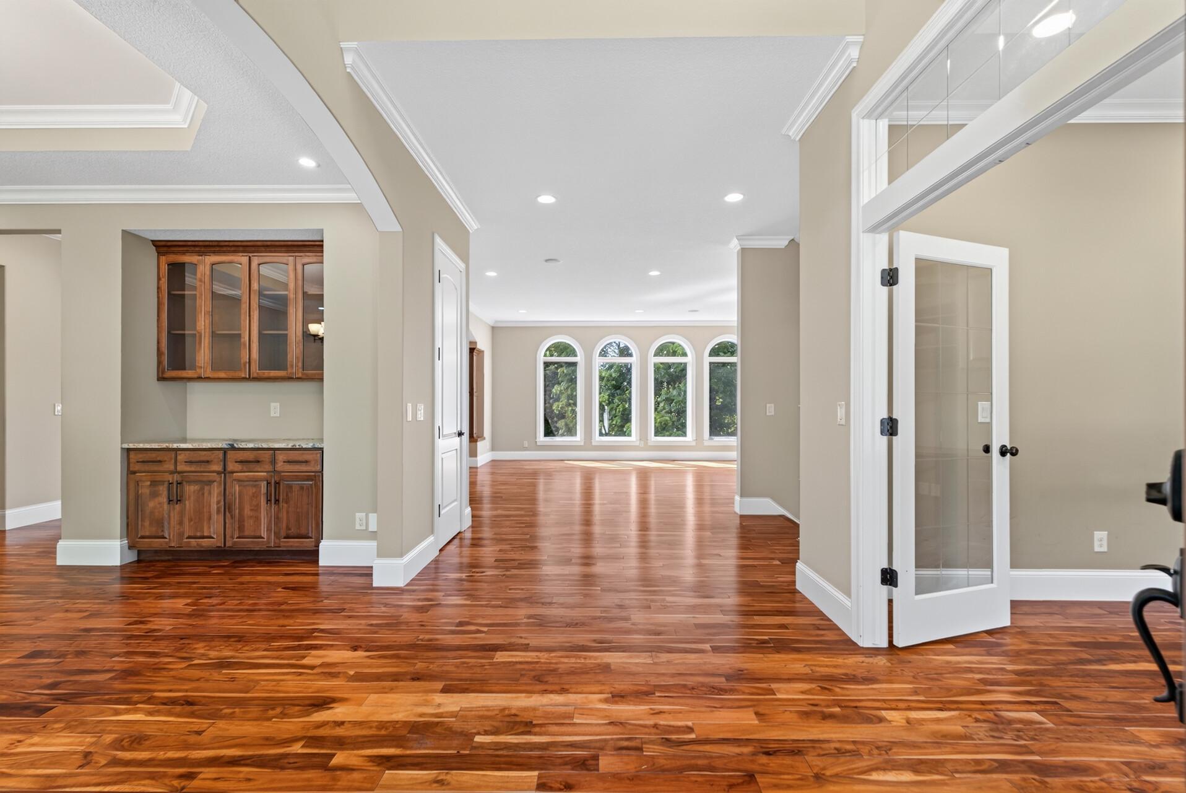
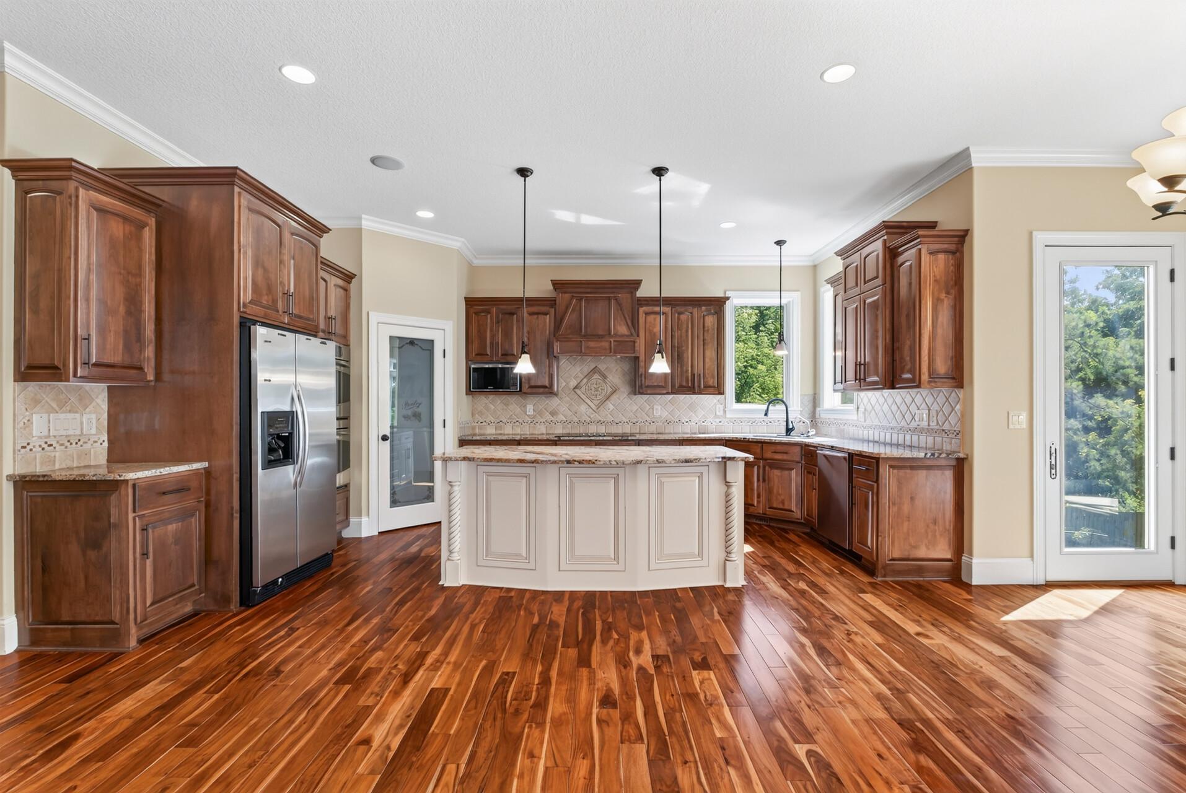
$4,996A rare offering in one of Plymouth’s most desirable locations, this exceptional 5-bedroom, 5-bathroom residence is just a short walk from Medicine Lake, scenic trails, parks, and recreation. Originally built as the builder’s own personal home, the elevated level of craftsmanship, thoughtful design, and attention to detail is evident from the moment you arrive. A grand covered front porch makes an unforgettable first impression, with soaring ceilings and a beautiful tongue-and-groove ceiling that sets the tone for what awaits inside. The main level is designed to impress while still feeling warm and inviting. A formal dining space creates an elegant setting for entertaining, while the office at the front of the home is beautifully finished with exceptional built-in cabinetry, creating a distinguished and functional workspace. At the heart of the home, the gourmet kitchen offers high-end finishes, abundant cabinetry, generous prep space, and an effortless connection to the surrounding living areas. The adjoining living space is anchored by a gas fireplace and framed by oversized windows that fill the home with natural light, while a beautiful sunroom creates another inviting place to gather or unwind. Crown molding, arched ceilings, a wired speaker system, and extensive built-in cabinetry add to the sense of craftsmanship throughout. A doorway is already in place for the future addition of a deck, making it easy to envision extending the living space outdoors. The upper level continues to impress, beginning with a beautifully appointed primary suite that feels like a true retreat. A tray-vaulted ceiling with cove lighting adds warmth and architectural interest, while the spacious ensuite bath and walk-in closet complete the private escape. Three additional generously sized bedrooms provide plenty of room for family and guests, complemented by two additional full bathrooms. A central loft creates another inviting living space—perfect for relaxing, reading, homework, or a cozy lounge area. Thoughtful details continue into the hallway with built-in cabinetry providing both character and additional storage, while an upper-level laundry room adds everyday convenience. With four spacious bedrooms, three full bathrooms, a loft, and laundry all on one level, the upper floor is as functional as it is beautifully designed. The walkout lower level is equally impressive, offering exceptional space for entertaining, guests, and everyday living. An executive-style bar anchors the space with exceptional craftsmanship, featuring glass-front cabinetry, architectural pillars, a tile backsplash, and under-cabinet lighting. A spacious lower-level bedroom and full bathroom create a comfortable and private space for overnight guests or extended stays. Beyond the finished living areas, you’ll find an abundance of storage along with a versatile bonus space ideal for an exercise room, play area, hobby room, or whatever best suits your lifestyle. The oversized 3-stall garage is another standout, offering far more than simply a place to park. With raised-height garage doors and generous space to work with, it’s ideal for the hobbyist, craftsman, or anyone looking for dedicated workshop or project space right at home. Set among mature trees on a flat, usable lot and just moments from Medicine Lake, the outdoor setting offers incredible potential to make it your own. Envision a future deck, patio, gardens, play space, or an impressive outdoor entertaining area—the level backyard provides a beautiful blank canvas for whatever you have in mind. With convenient access to shopping, dining, recreation, and major highways, this distinctive Plymouth residence delivers an exceptional combination of craftsmanship, space, versatility, and location.
| 6 days ago | Listing updated with changes from the MLS® | |
| a week ago | Price changed to $1,095,000 | |
| 4 weeks ago | Status changed to Active | |
| a month ago | Listing first seen on site |

Listing information is provided by Participants of the Northstar MLS. IDX information is provided exclusively for personal, non-commercial use, and may not be used for any purpose other than to identify prospective properties consumers may be interested in purchasing. Information is deemed reliable but not guaranteed. Copyright 2026, Northstar MLS.
Last checked: 2026-09-10 12:55 PM UTC