Save
Ask
Tour
Hide
Share
$575,000
16 Days On Site

9905 Brent Avenue
Inver Grove Heights, MN55077

For Sale|Single Family Residence|Active
3
Beds
2
Total Baths
1
Full Bath
1
Partial Bath
2,036
SqFt
$282
/SqFt
1985
Built
Subdivision:
Cic #484 Condo
County:
Dakota
Listing courtesy of Edina Realty, Inc.
Call Now: 612.729.7130
Is this the listing for you? We can help make it yours.
612.729.7130
9905 Brent Avenue9905 Brent Avenue9905 Brent Avenue9905 Brent Avenue
Save
Ask
Tour
Hide
Share

Mortgage Calculator

Monthly Payment (Est.)

$2,623
Calculator powered by Showcase IDX, a Constellation1 Company. Copyright ©2026 Information is deemed reliable but not guaranteed.

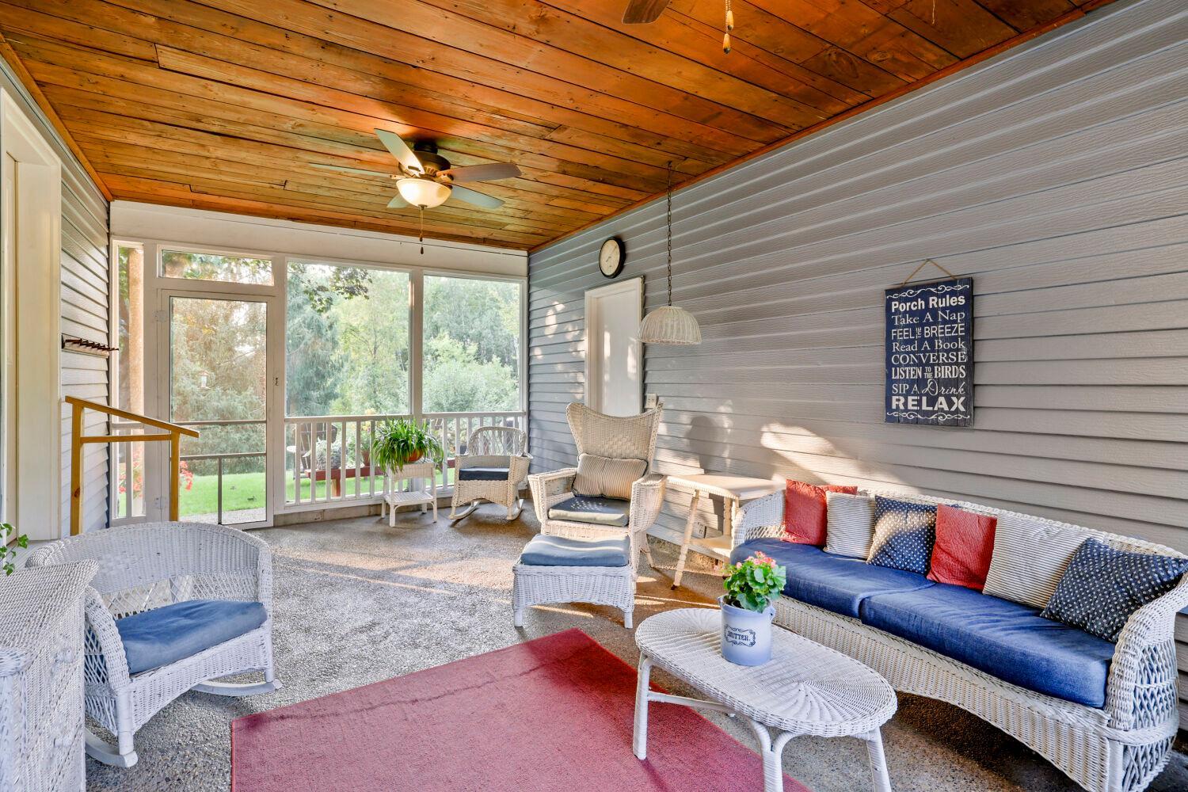
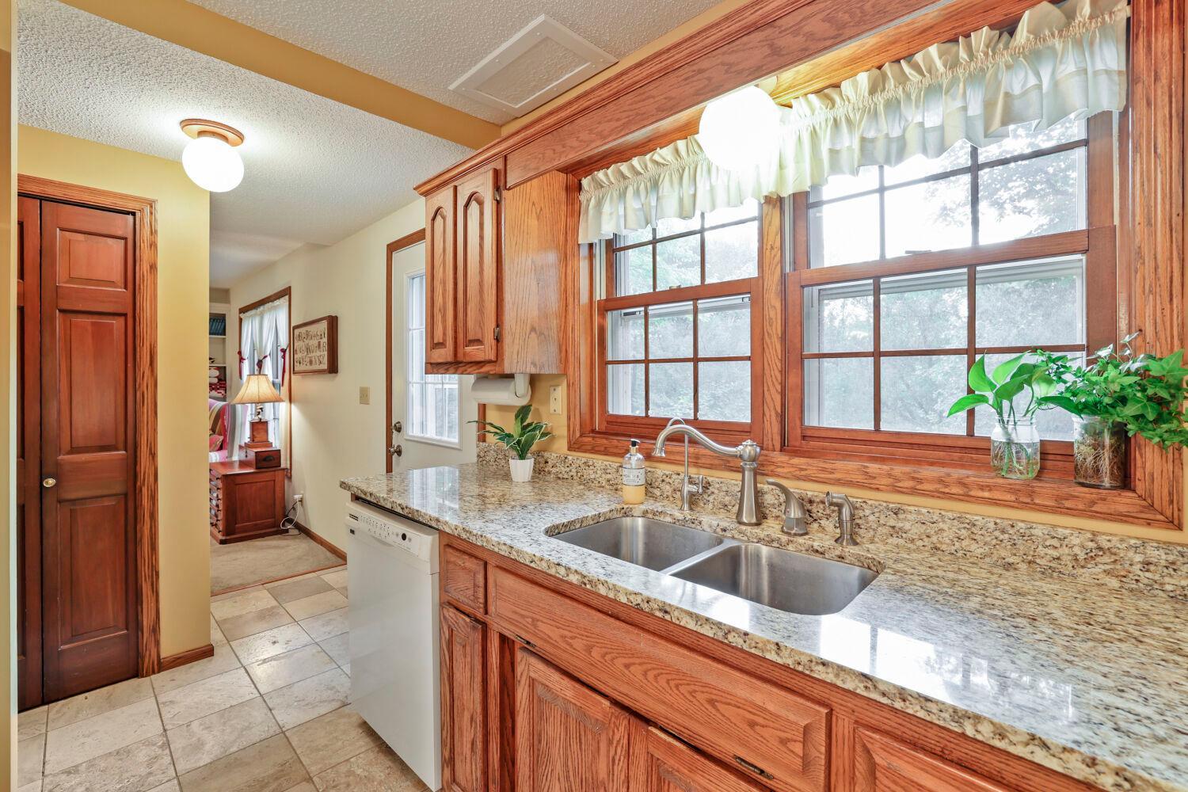
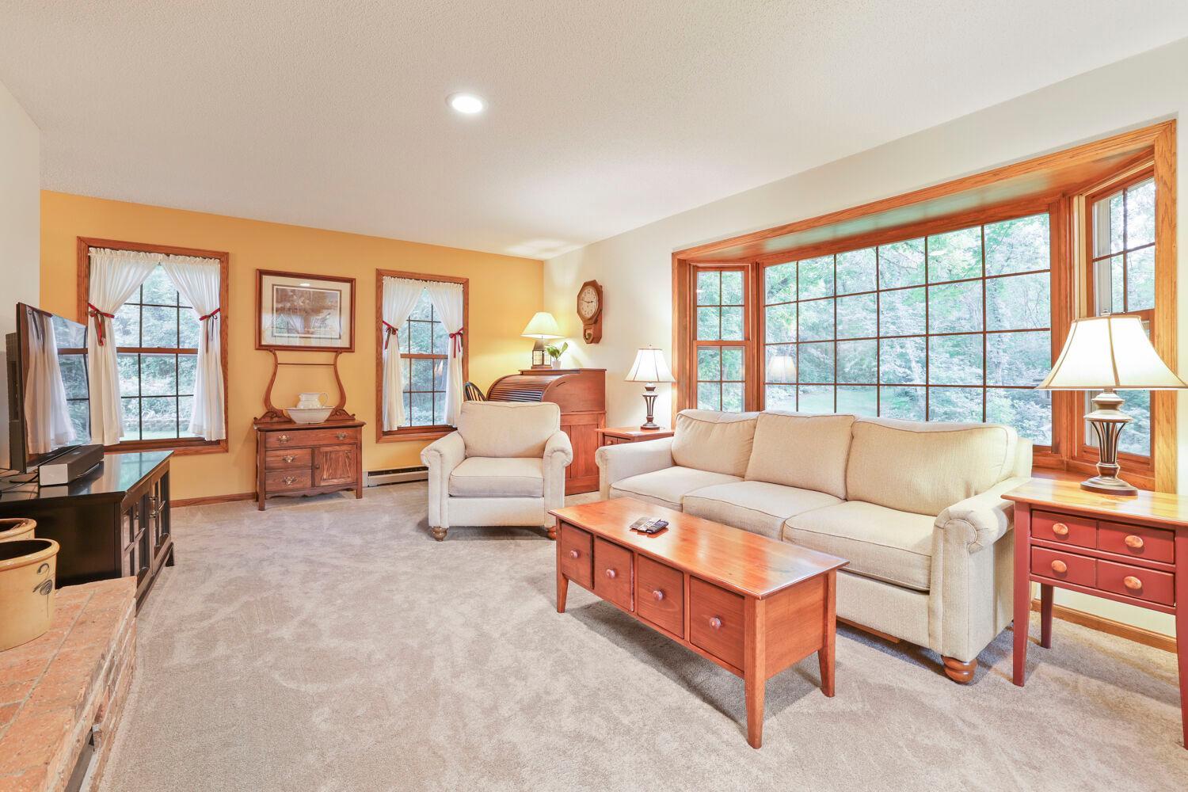
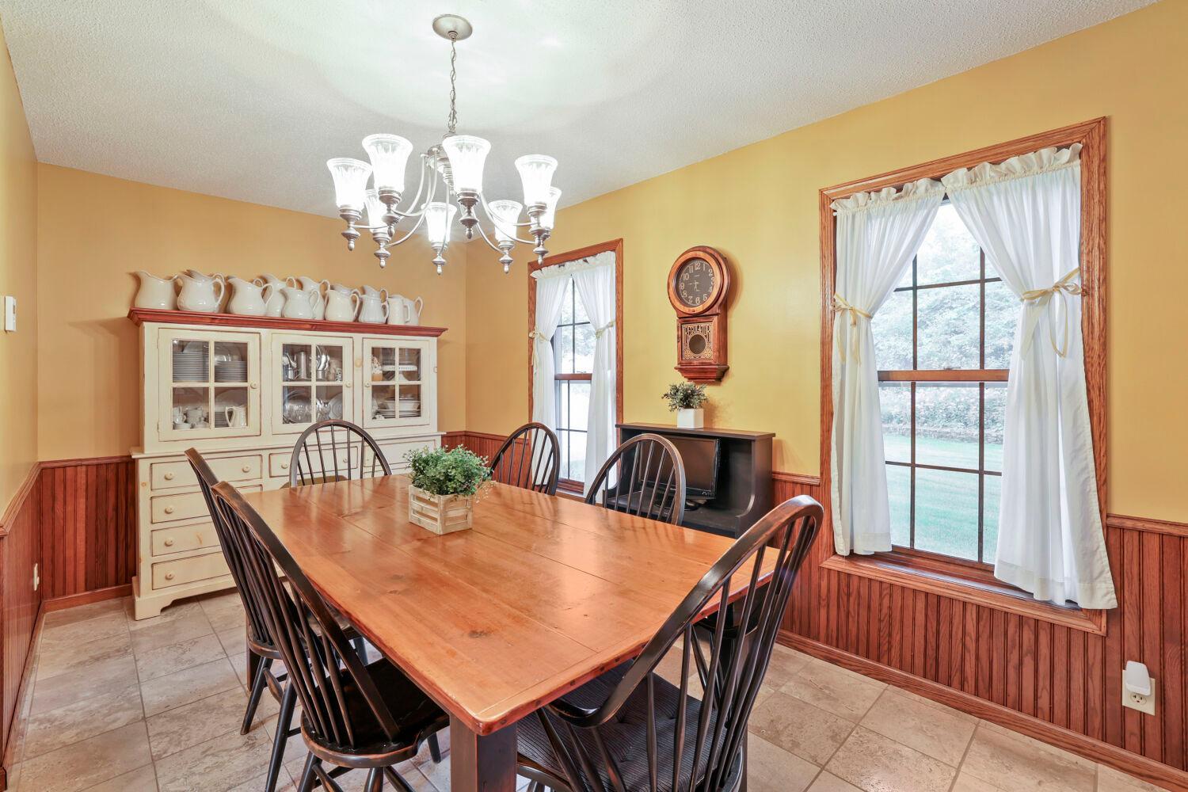
Nestled among mature trees on five gently rolling acres, this charming two-story home offers privacy, comfort, and beautiful woodland views. Watch deer and other wildlife wander the property from an inviting screen porch while enjoying this peaceful, secluded country setting. The home features three upper-level bedrooms, a welcoming screened porch connecting the house and garage, and an open kitchen and dining area with travertine tile flooring. The extra large living area includes a cozy wood-burning fireplace, with plenty of firewood available from the property's many trees and existing wood piles. Additional features include a full basement, semi-finished, a large garage, a small shed, a lean-to for extra storage, a garden shed and plenty of outdoor space to enjoy nature and country living in beautiful Inver Grove Heights.

Save
Ask
Tour
Hide
Share
Listing Snapshot
Price 
$575,000
Days On Site 
16 Days
Bedrooms 
3
Inside Area (SqFt) 
2,036 sqft
Total Baths 
2
Full Baths 
1
Partial Baths 
1
Lot Size 
5.039 Acres
Year Built 
1985
MLS® Number 
7115058
Status 
Active
Property Tax 
$5,102
HOA/Condo/Coop Fees 
N/A
Sq Ft Source 
N/A
Friends & Family
Recent Activity
a week agoListing updated with changes from the MLS®
2 weeks agoListing first seen on site
General Features
Acres 
5.039
Foundation 
Block
Garage 
Yes
Garage Spaces 
2
Land Lease 
No
Levels 
Two
Number Of Stories 
2
Parking 
GravelGarage Door Opener
Property Sub Type 
Single Family Residence
Sewer 
Private Sewer
SqFt Above 
1728
SqFt Below 
308
SqFt Total 
2592
Water Source 
PrivateWell
Zoning 
Residential-Single Family
Interior Features
Appliances 
DishwasherDryerElectric Water HeaterExhaust FanMicrowaveRangeRefrigeratorWasherWater Softener Owned
Basement 
BlockPartially FinishedStorage SpaceSump Pump
Cooling 
Window Unit(s)
Electric 
Circuit Breakers100 Amp Service200+ Amp Service
Fireplace 
Yes
Fireplace Features 
Living RoomWood Burning
Fireplaces 
1
Heating 
ElectricBaseboardFireplace(s)
Laundry Features 
In BasementElectric Dryer Hookup
Bedroom 
Dimensions - 23x13.5Level - Main
Bedroom 2 
Dimensions - 12x11Level - Main
Bedroom 3 
Dimensions - 15.5x9Level - Main
Breezeway 
Dimensions - 21x12Level - Main
Dining Room 
Dimensions - 15x8.5Level - Main
Family Room 
Dimensions - 16x23Level - Lower
Kitchen 
Dimensions - 15x10Level - Main
Living Room 
Dimensions - 23x13Level - Main
Save
Ask
Tour
Hide
Share
Exterior Features
Construction Details 
FrameSteel Siding
Lot Features 
WoodedIrregular Lot
Other Structures 
Shed(s)Barn(s)
Patio And Porch 
ScreenedSide Porch
Pool Features 
None
Road Frontage 
City Street
Windows/Doors 
French Doors
Community Features
Horse Allowed 
Yes
School District 
199 - Inver Grove Hts. Community Schools
Township 
Inver Grove Heights
Schools
School District
199 - Inver Grove Hts. Community Schools
Elementary School
Unknown
Middle School
Unknown
High School
Unknown
Listing courtesy of Edina Realty, Inc.


Listing information is provided by Participants of the Northstar MLS. IDX information is provided exclusively for personal, non-commercial use, and may not be used for any purpose other than to identify prospective properties consumers may be interested in purchasing. Information is deemed reliable but not guaranteed. Copyright 2026, Northstar MLS.
Last checked: 2026-08-27 10:17 PM UTC

Neighborhood & Commute
Source: Walkscore
Save
Ask
Tour
Hide
Share