Save
Ask
Tour
Hide
Share
$750,000
23 Days On Site

1395 Farmdale Road
Mendota Heights, MN55118

For Sale|Single Family Residence|Active
4
Beds
3
Total Baths
2
Full Baths
1
Partial Bath
3,186
SqFt
$235
/SqFt
1979
Built
Subdivision:
Cherry Hill 2nd Add
County:
Dakota
Listing courtesy of Edina Realty, Inc.
Call Now: 612.729.7130
Is this the listing for you? We can help make it yours.
612.729.7130
1395 Farmdale Road1395 Farmdale Road1395 Farmdale Road1395 Farmdale Road
Save
Ask
Tour
Hide
Share

Mortgage Calculator

Monthly Payment (Est.)

$3,422
Calculator powered by Showcase IDX, a Constellation1 Company. Copyright ©2026 Information is deemed reliable but not guaranteed.

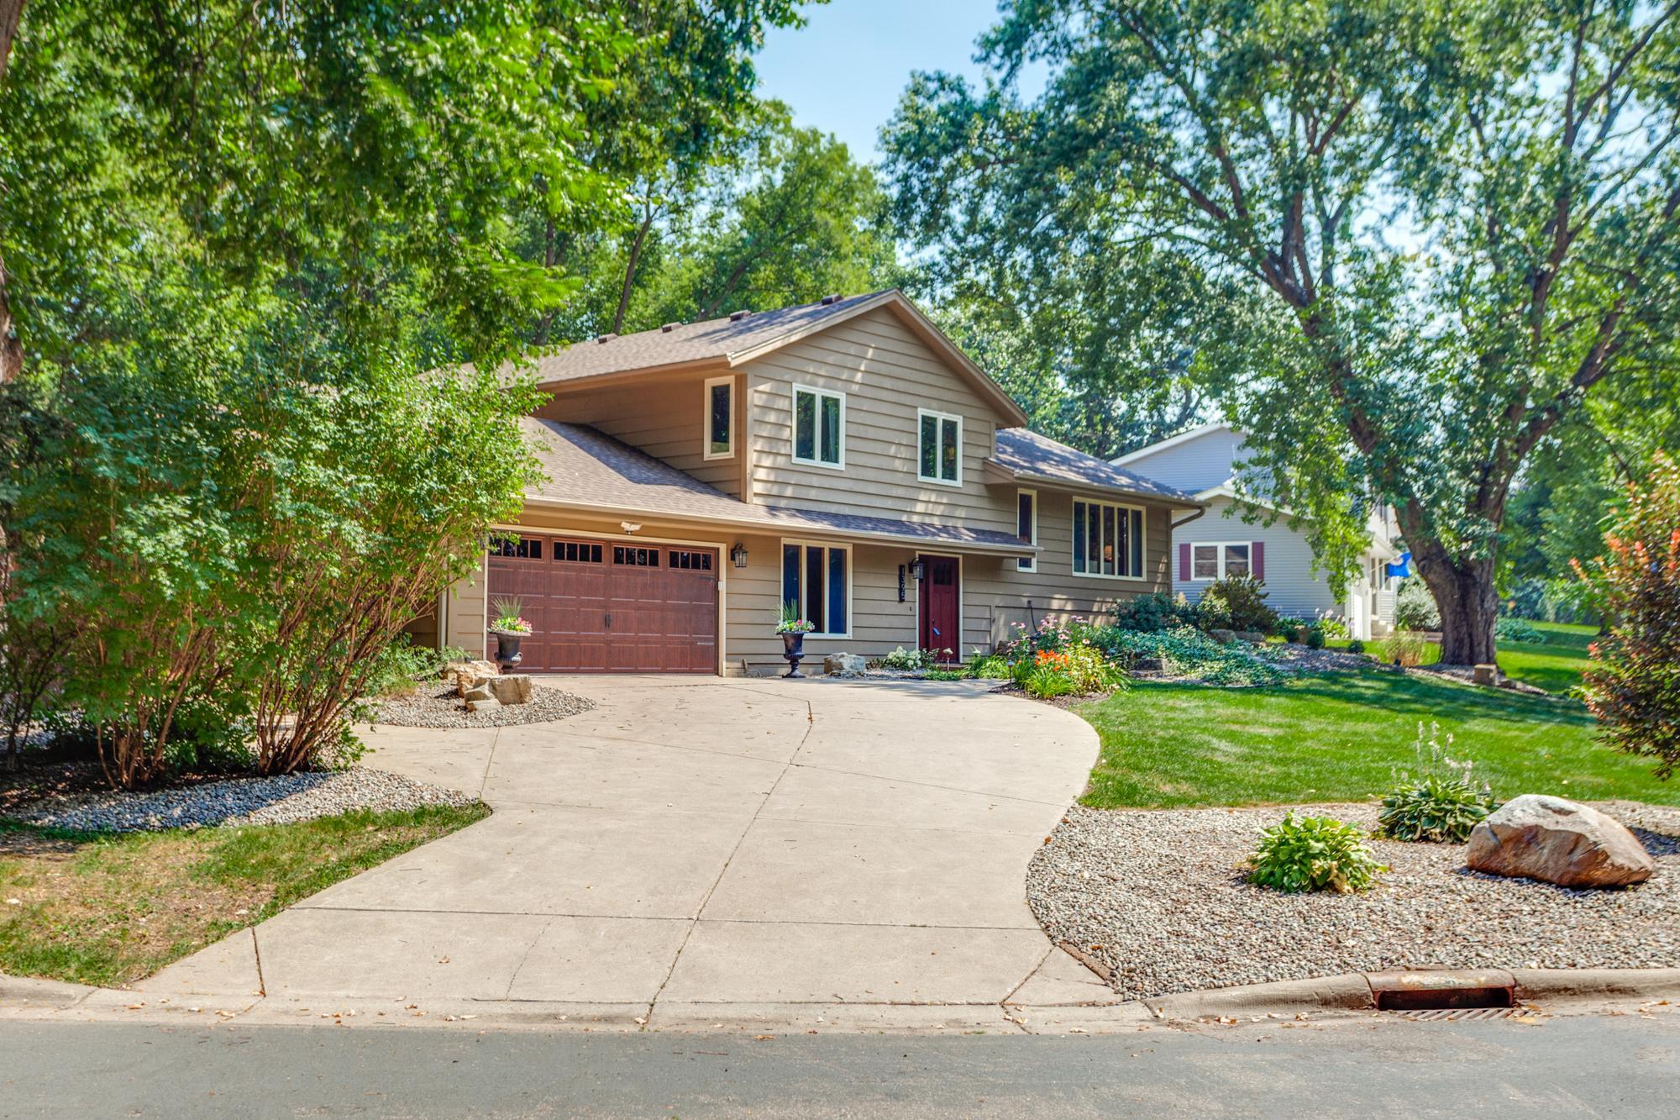
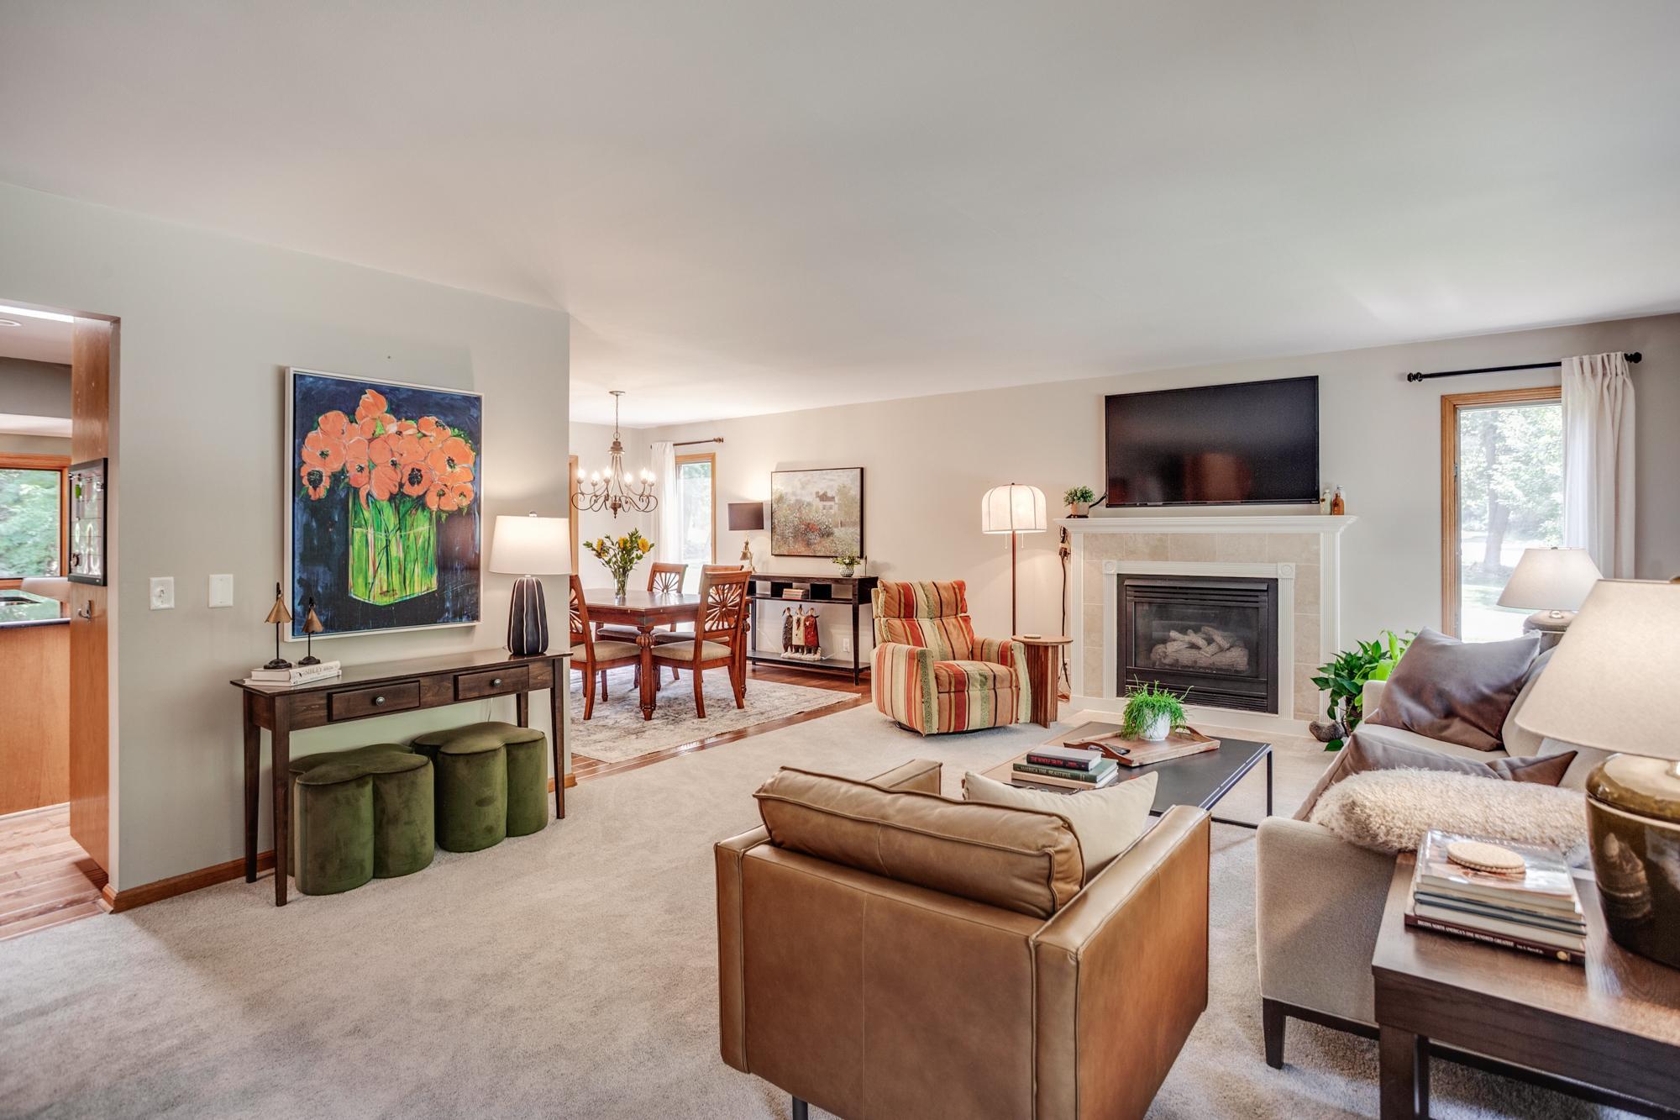
Beautifully appointed and situated on a desirable corner lot, this exceptional home offers peaceful wooded views from the front, creating a warm and welcoming first impression. Designed with an incredibly versatile floor plan, the home features generous living and entertaining spaces throughout. The formal living room is anchored by a cozy gas fireplace and framed by picturesque wooded views, while the formal dining room showcases beautiful hardwood floors and flows into a flexible bonus room with direct access to the expansive deck—perfect for outdoor dining, entertaining, or simply relaxing. The spacious eat-in kitchen offers abundant counter and cabinet space, making it ideal for everyday living, meal preparation, and baking. Just beyond, the expansive main-level family room opens seamlessly to a screened porch overlooking the backyard, providing the perfect gathering space for family and friends. A rare and highly desirable feature, all four bedrooms are conveniently located on the upper level. The spacious primary suite offers a beautifully updated en-suite bath complete with a walk-in shower, double vanity, and generous walk-in closet. The outdoor living spaces are equally impressive, featuring a large deck, patio, basketball hoop, expansive backyard, and a storage shed that stays with the home. Whether you're entertaining, gardening, playing, or simply enjoying the outdoors, there's space for it all. Additional highlights include abundant lower-level storage and a rare third garage stall with an overhead door providing convenient access to the backyard. Storage shed stays. Ideally located in a highly sought-after neighborhood, this special home is just minutes from Dodge Nature Center, the Pool and Yacht Club, the Mississippi River, parks, restaurants, shopping, and everyday conveniences. With easy access to both downtown Minneapolis and downtown St. Paul, as well as the entire Twin Cities metro, this is a rare opportunity to enjoy exceptional space, comfort, and an outstanding location.

Save
Ask
Tour
Hide
Share
Listing Snapshot
Price 
$750,000
Days On Site 
23 Days
Bedrooms 
4
Inside Area (SqFt) 
3,186 sqft
Total Baths 
3
Full Baths 
2
Partial Baths 
1
Lot Size 
0.386 Acres
Year Built 
1979
MLS® Number 
7115059
Status 
Active
Property Tax 
$6,406
HOA/Condo/Coop Fees 
N/A
Sq Ft Source 
N/A
Friends & Family
Recent Activity
7 days agoListing updated with changes from the MLS®
2 weeks agoStatus changed to Active
3 weeks agoListing first seen on site
General Features
Acres 
0.386
Attached Garage 
Yes
Foundation 
BlockBrick/Mortar
Garage 
Yes
Garage Spaces 
3
Land Lease 
No
Levels 
Multi/Split
Parking 
Attached
Property Sub Type 
Single Family Residence
Sewer 
Public Sewer
SqFt Above 
2706
SqFt Below 
480
SqFt Total 
3506
Water Source 
Public
Zoning 
Residential-Single Family
Interior Features
Basement 
Finished
Cooling 
Central Air
Electric 
200+ Amp Service
Fireplace 
Yes
Fireplace Features 
Living Room
Fireplaces 
1
Heating 
Natural GasForced Air
Laundry Features 
Lower Level
Amusement Room 
Dimensions - 23 x 12.5Level - Lower
Bedroom 
Dimensions - 14.8 x13.8Level - Upper
Bedroom 2 
Dimensions - 13 x 11Level - Upper
Bedroom 3 
Dimensions - 11.5 x 11Level - Upper
Bedroom 4 
Dimensions - 11.4 x 9.7Level - Upper
Dining Room 
Dimensions - 11.5 x 11Level - Upper
Family Room 
Dimensions - 20 x 15.5Level - Main
Flex Room 
Dimensions - 12 x 11Level - Upper
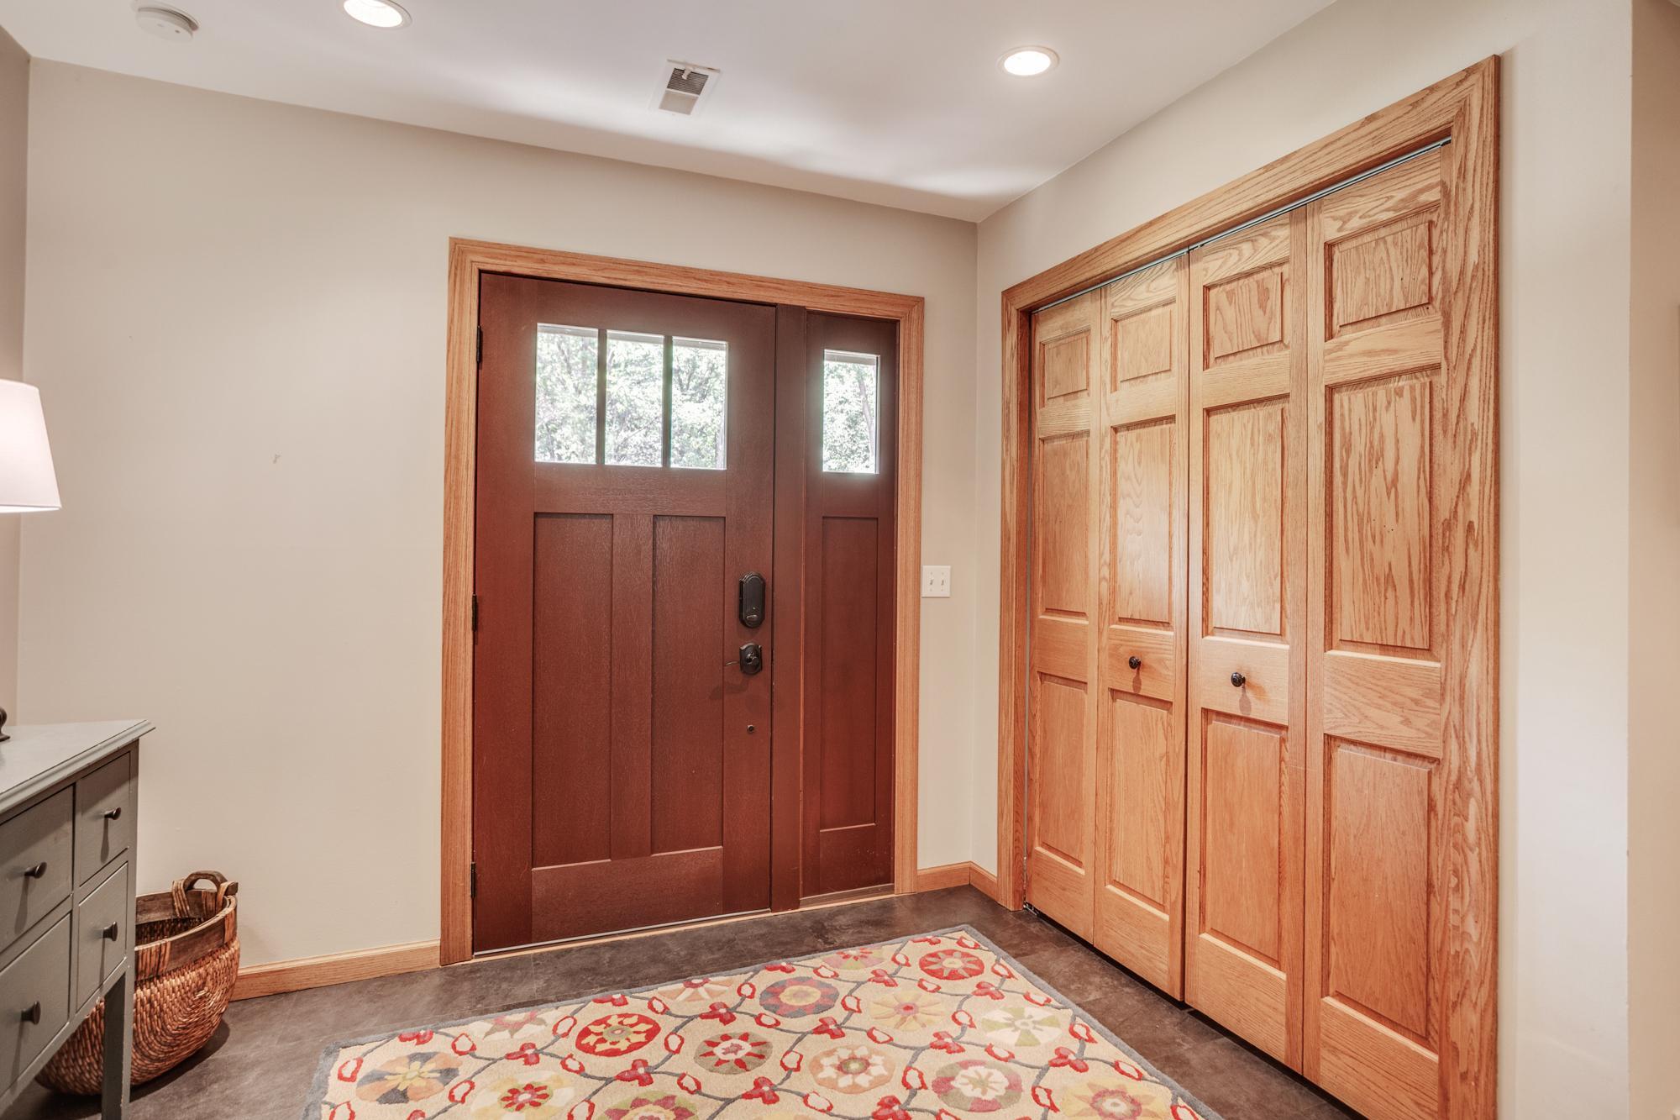
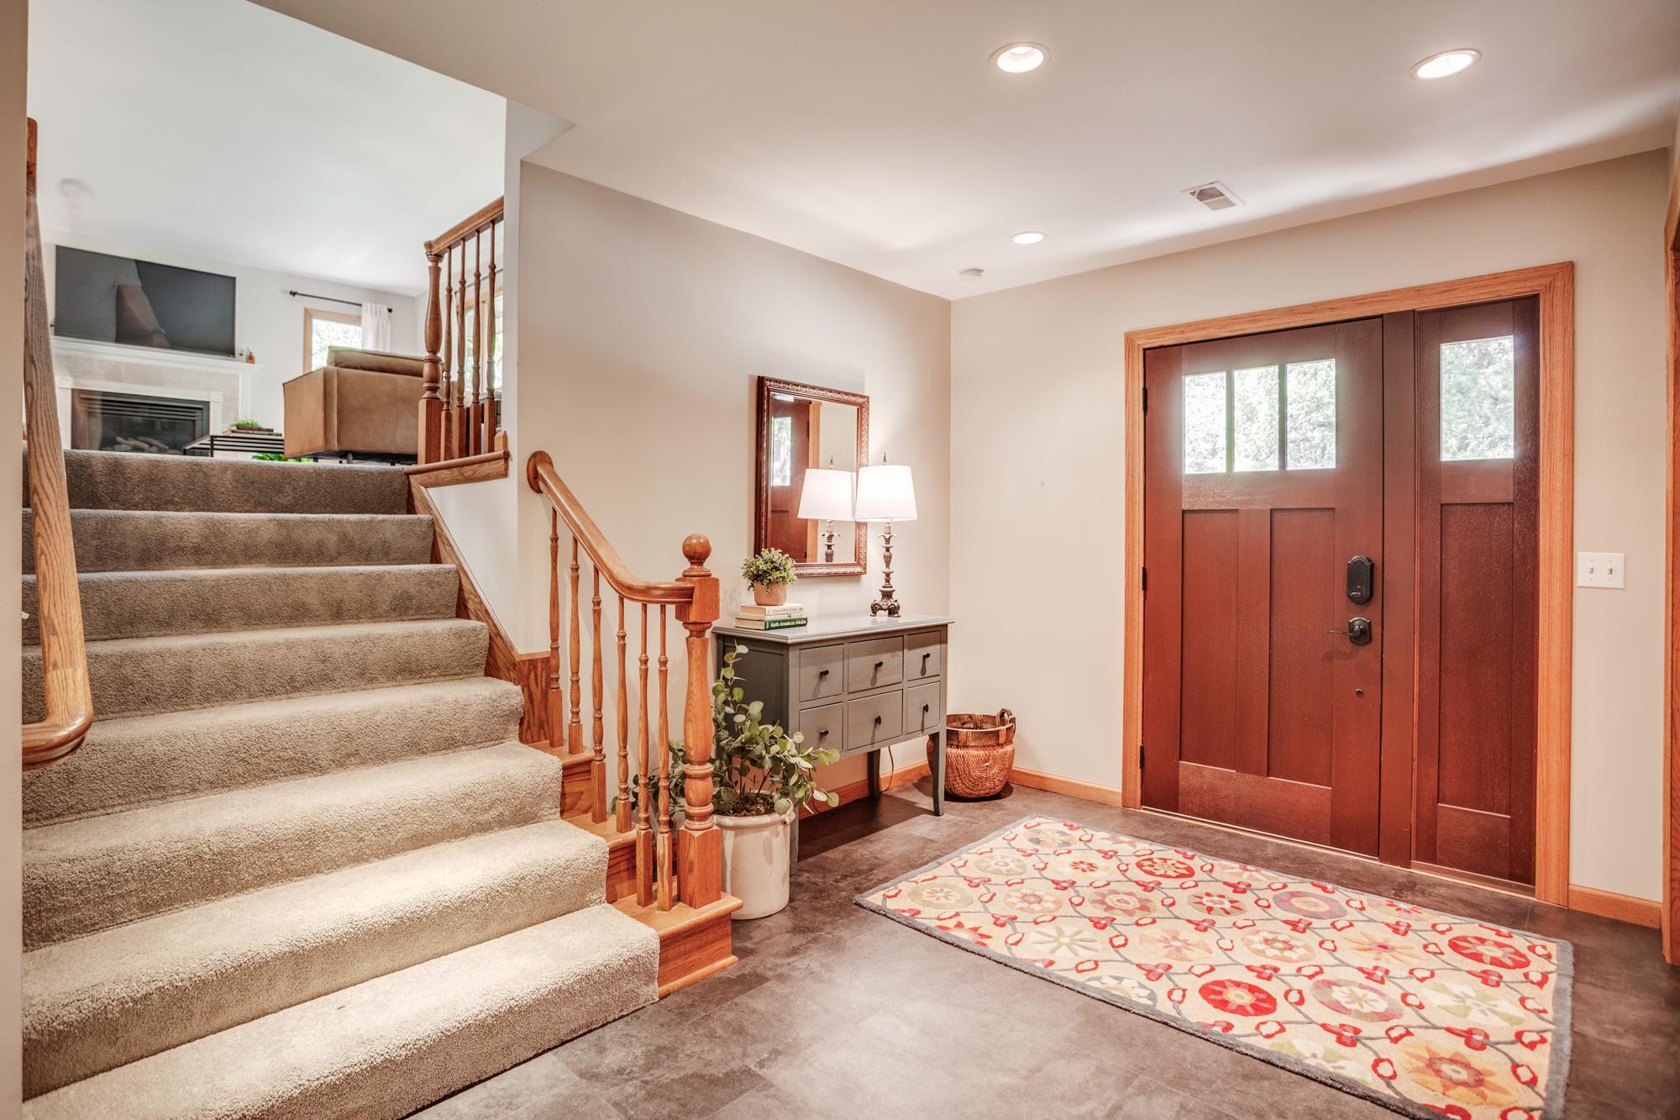
Foyer 
Dimensions - 15 x 8Level - Main
Kitchen 
Dimensions - 19.5 x 12Level - Upper
Laundry 
Dimensions - 9.5 x 5Level - Lower
Living Room 
Dimensions - 23.5 x 15.5Level - Main
Mud Room 
Dimensions - 12 x 8Level - Main
Porch 
Dimensions - 23 x 11.5Level - Main
Primary Bathroom 
Dimensions - 9 x 8Level - Upper
Storage 
Dimensions - 22 x 11Level - Lower
Walk-In Closet 
Dimensions - 8 x 5Level - Upper
Workshop 
Dimensions - 12 x 11Level - Lower
Save
Ask
Tour
Hide
Share
Exterior Features
Construction Details 
Block
Fencing 
Partial
Lot Features 
Corner Lot
Other Structures 
Shed(s)
Patio And Porch 
DeckEnclosedRear PorchScreened
Pool Features 
None
Roof 
Asphalt
Community Features
School District 
197 - West St. Paul-Mendota Hts.-Eagan
Township 
Mendota Heights
Schools
School District
197 - West St. Paul-Mendota Hts.-Eagan
Elementary School
Unknown
Middle School
Unknown
High School
Unknown
Listing courtesy of Edina Realty, Inc.


Listing information is provided by Participants of the Northstar MLS. IDX information is provided exclusively for personal, non-commercial use, and may not be used for any purpose other than to identify prospective properties consumers may be interested in purchasing. Information is deemed reliable but not guaranteed. Copyright 2026, Northstar MLS.
Last checked: 2026-08-22 05:30 PM UTC

Neighborhood & Commute
Source: Walkscore
Save
Ask
Tour
Hide
Share