

Save
Ask
Tour
Hide
$600,000
89 Days On Site
1309 Shadow Creek CurveEagan, MN55123
For Sale|Single Family Residence|Active
4
Beds
3
Total Baths
2
Full Baths
1
Partial Bath
2,641
SqFt
$227
/SqFt
2018
Built
Subdivision:
Dakota Path
County:
Dakota
Listing courtesy of Savvy Avenue, LLC
Call Now: 612.729.7130
Is this the listing for you? We can help make it yours.
612.729.7130Upcoming Open Houses
Sat, Oct 24, 11:00 AM - 4:00 PM
Sun, Oct 25, 11:00 AM - 4:00 PM
Save
Ask
Tour
Hide
Mortgage Calculator
Monthly Payment (Est.)
Enter an interest rate to see your estimated monthly payment.Calculator powered by Showcase IDX, a Constellation1 Company. Copyright ©2026 Information is deemed reliable but not guaranteed.
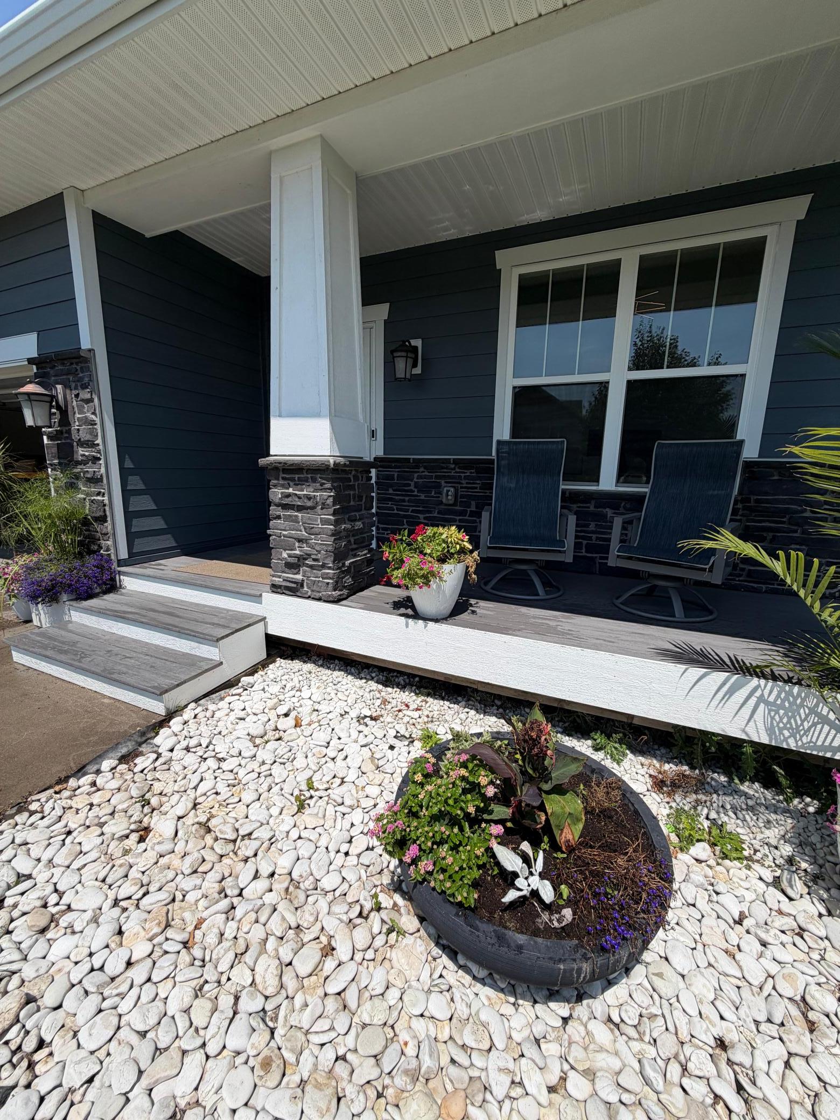
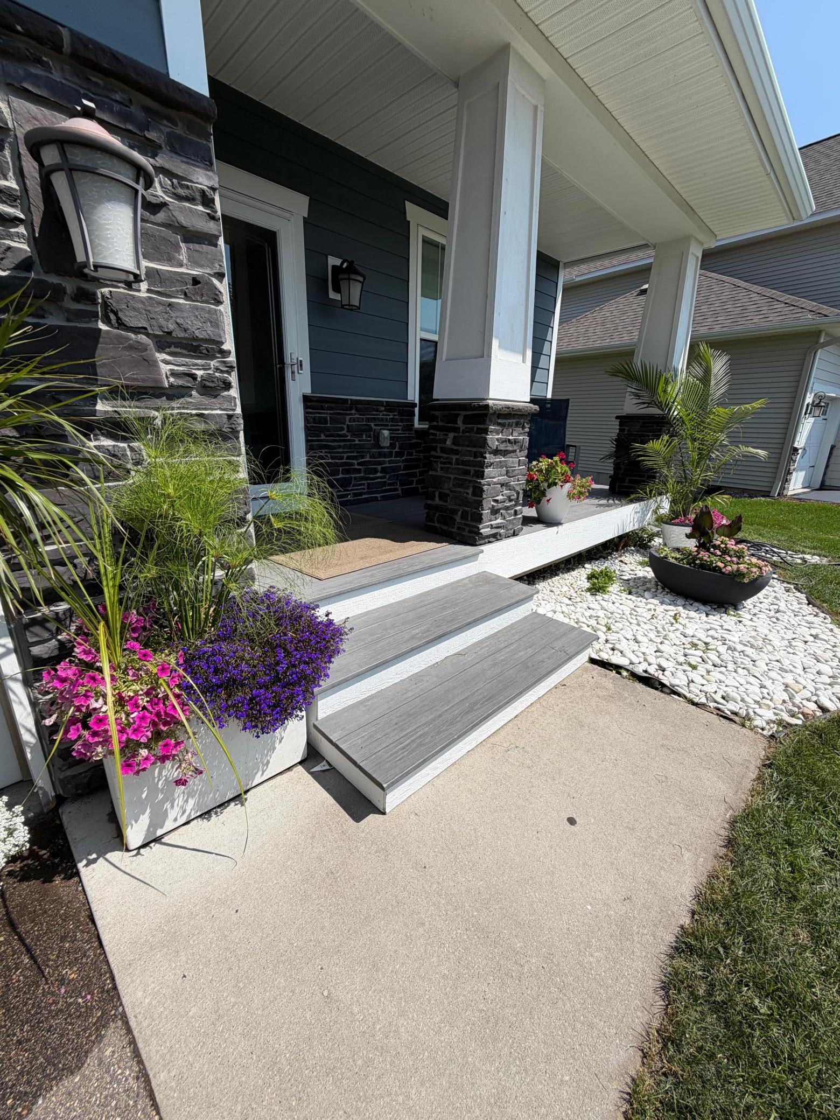
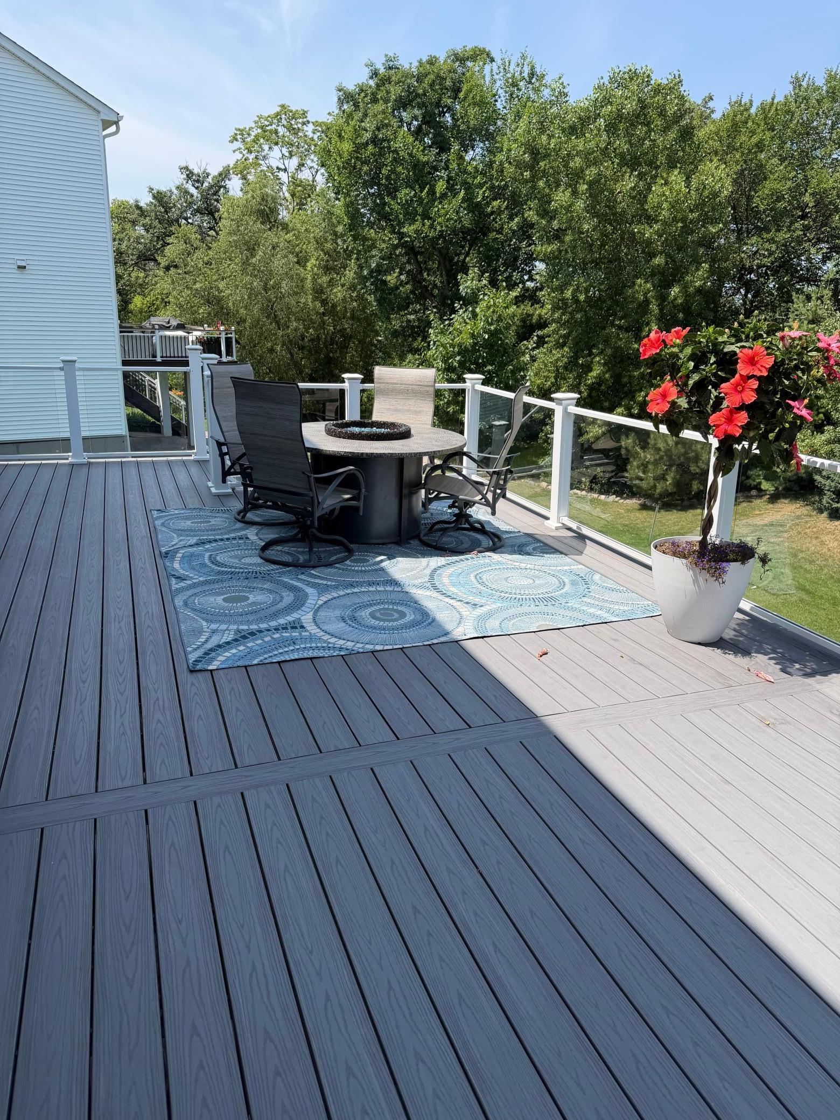
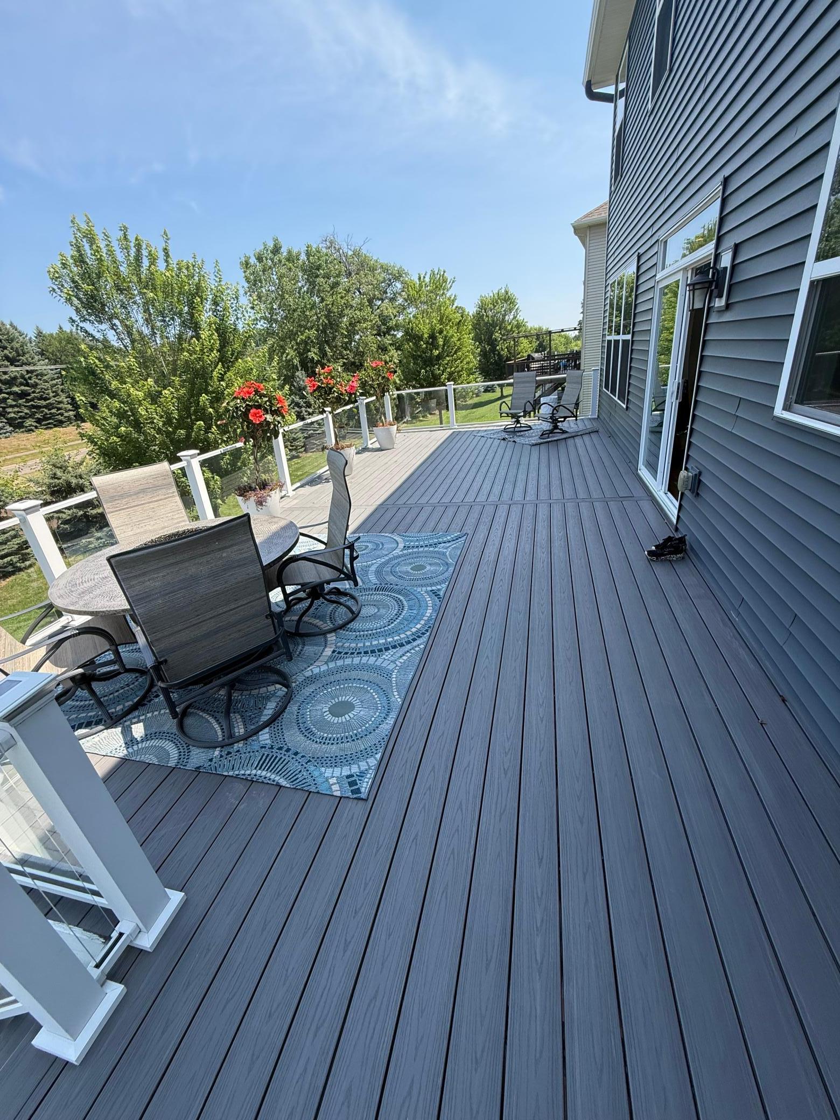
Immaculate home located in Eagan, just steps away from Lebanon Park. Upgraded finishes, Thermador refrigerator and double oven, modern light fixtures, insulated heated garage, amazing massive maintenance free deck with post lights and stairway lights. Patio underneath, waterproof with stamped concrete, recessed lighting and tv bracket and outlet. Hillcrest HOA offers a shared swimming pool!
Save
Ask
Tour
Hide
Listing Snapshot
Price
$600,000
Days On Site
89 Days
Bedrooms
4
Inside Area (SqFt)
2,641 sqft
Total Baths
3
Full Baths
2
Partial Baths
1
Lot Size
0.281 Acres
Year Built
2018
MLS Number
7115083
Status
Active
Property Tax
$7,206
HOA/Condo/Coop Fees
$87.33 monthly
Sq Ft Source
N/A
Friends & Family
Recent Activity
| yesterday | Listing updated with changes from the MLS | |
| yesterday | Price changed to $600,000 | |
| 3 months ago | Listing first seen on site |
General Features
Acres
0.281
Attached Garage
Yes
Foundation
Other
Garage
Yes
Garage Spaces
3
Land Lease
No
Levels
Two
Number Of Stories
2
Parking
AsphaltHeated GarageAttached
Property Sub Type
Single Family Residence
Sewer
Public Sewer
SqFt Above
2641
SqFt Total
3282
Water Source
Public
Zoning
Residential-Single Family
Interior Features
Appliances
OvenCooktopDishwasherDisposalDryerMicrowaveRangeRefrigeratorWasherWater Softener Owned
Basement
Walk-Out Access
Cooling
Central Air
Electric
Circuit Breakers
Fireplace
Yes
Fireplace Features
GasLiving Room
Fireplaces
1
Flooring
Hardwood
Heating
ElectricForced Air
Interior
Kitchen IslandWalk-In Closet(s)
Save
Ask
Tour
Hide
Exterior Features
Construction Details
Vinyl Siding
Patio And Porch
DeckPatio
Pool Features
Heated
Road Frontage
City Street
Roof
Asphalt
Community Features
Association Fee
$262.0
Association Fee Frequency
Quarterly
Community Features
Pool
School District
196 - Rosemount-Apple Valley-Eagan
Township
Eagan
Schools
School District
196 - Rosemount-Apple Valley-Eagan
Elementary School
Unknown
Middle School
Unknown
High School
Unknown
Listing courtesy of Savvy Avenue, LLC

Listing information is provided by Participants of the Northstar MLS. IDX information is provided exclusively for personal, non-commercial use, and may not be used for any purpose other than to identify prospective properties consumers may be interested in purchasing. Information is deemed reliable but not guaranteed. Copyright 2026, Northstar MLS.
Last checked: 2026-10-22 05:55 PM UTC
Listing information is provided by Participants of the Northstar MLS. IDX information is provided exclusively for personal, non-commercial use, and may not be used for any purpose other than to identify prospective properties consumers may be interested in purchasing. Information is deemed reliable but not guaranteed. Copyright 2026, Northstar MLS.
Last checked: 2026-10-22 05:55 PM UTC
Neighborhood & Commute
Source: Walkscore
Save
Ask
Tour
Hide