Save
Ask
Tour
Hide
Share
$399,900
New Listing

22082 State Highway 60
Madison Lake, MN56063

For Sale|Single Family Residence|Active
4
Beds
3
Total Baths
1
Full Bath
2
Partial Baths
1,738
SqFt
$230
/SqFt
1948
Built
Subdivision:
King Add
County:
Blue Earth
Listing courtesy of Re/Max Advantage Plus
Call Now: 612.729.7130
Is this the listing for you? We can help make it yours.
612.729.7130
22082 State Highway 6022082 State Highway 6022082 State Highway 6022082 State Highway 60
Save
Ask
Tour
Hide
Share

Mortgage Calculator

Monthly Payment (Est.)

$1,825
Calculator powered by Showcase IDX, a Constellation1 Company. Copyright ©2026 Information is deemed reliable but not guaranteed.

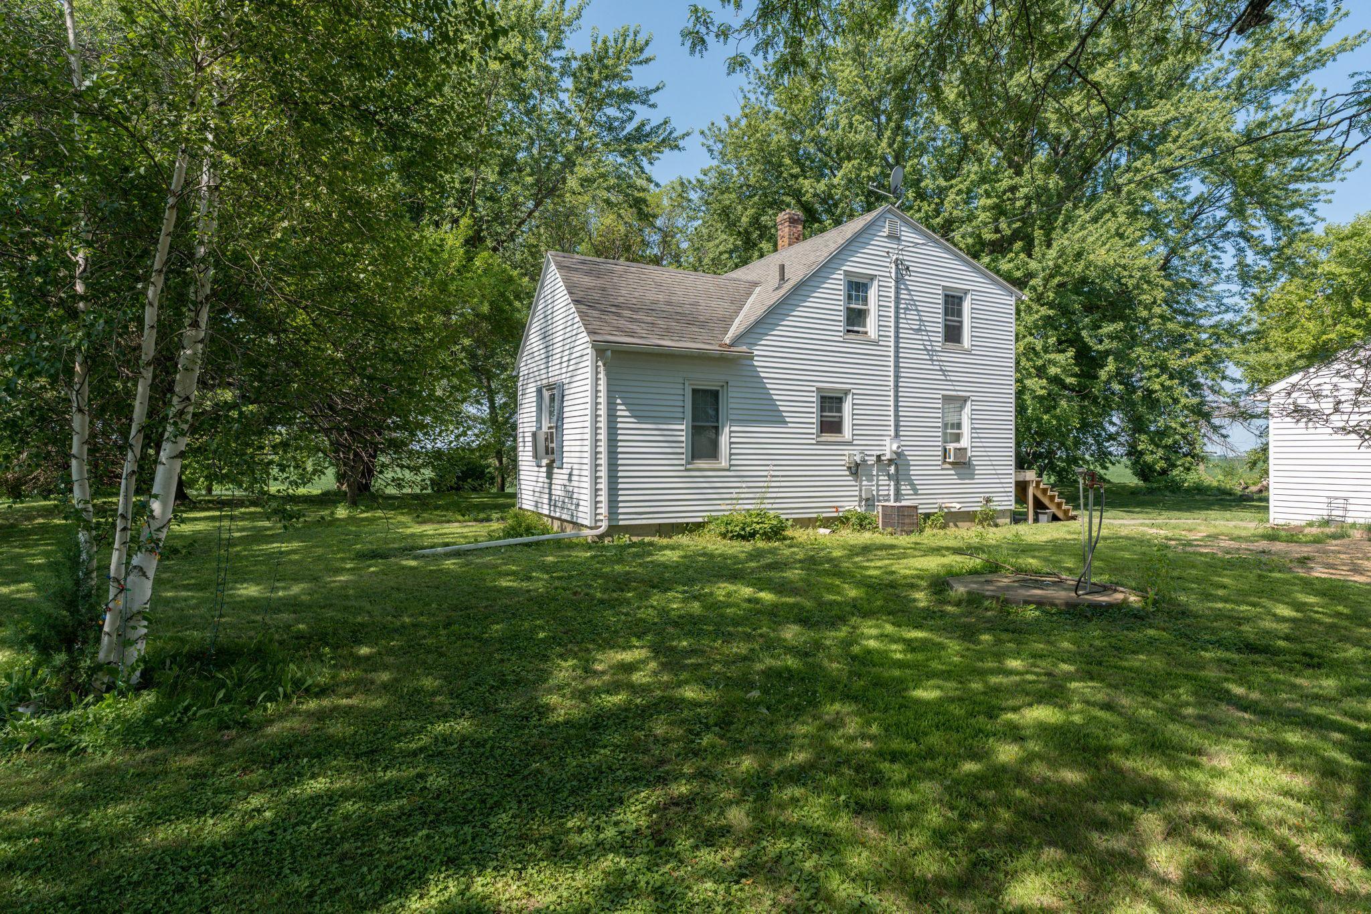
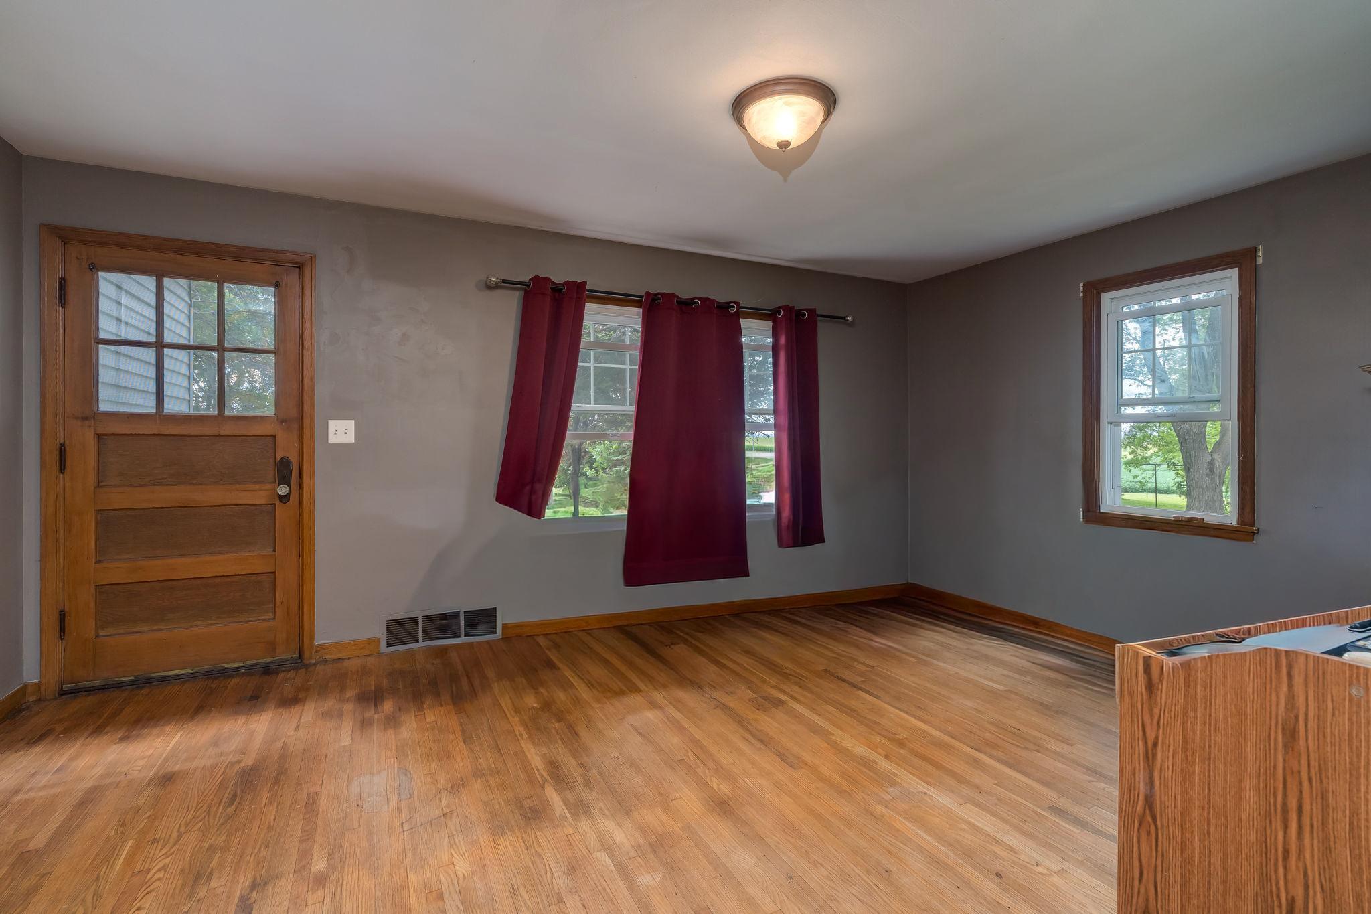
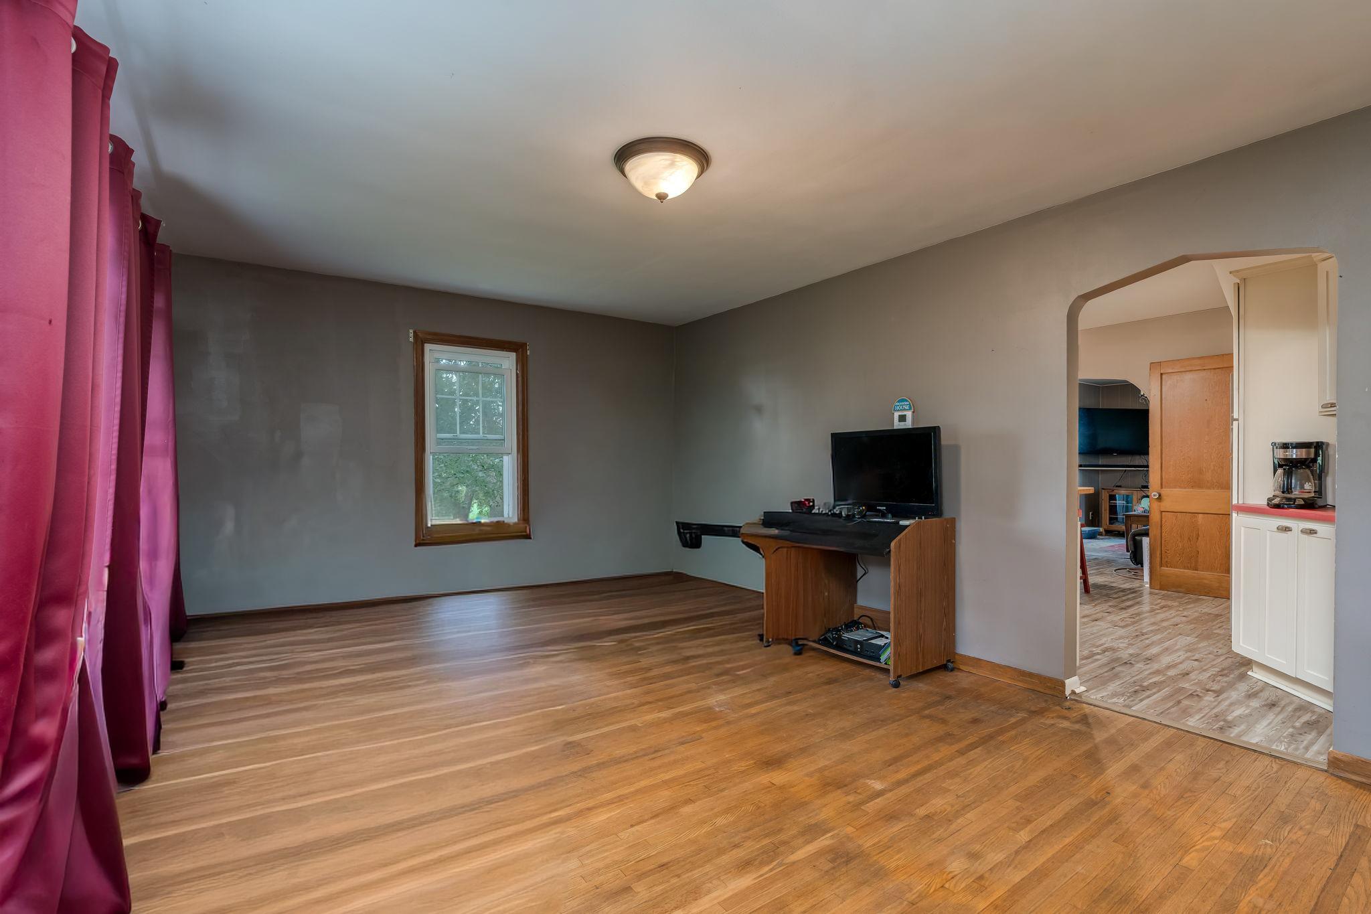
Looking for space, storage, and endless possibilities? Welcome to 22082 State Highway 60, just outside of Madison Lake. Situated on 5 beautiful acres, this property offers the perfect blend of country living and functionality with room for animals, outbuildings for storage and garage space, fruit trees, vineyard, a new septic system, and plenty of space to enjoy the outdoors. The home is currently configured as a duplex, offering flexibility for multi-generational living, rental income, or an easy conversion back to a single-family home. The main level features two bedrooms, a spacious kitchen, both a living room and family room, and a full bathroom. Upstairs you'll find two additional bedrooms, a second kitchen, and another bathroom, creating even more possibilities to fit your needs. Whether you're looking for extra space, hobby farm potential, or a property with flexible living arrangements, this one is worth a look. Schedule your private showing today!

Save
Ask
Tour
Hide
Share
Listing Snapshot
Price 
$399,900
Days On Site 
0 Days
Bedrooms 
4
Inside Area (SqFt) 
1,738 sqft
Total Baths 
3
Full Baths 
1
Partial Baths 
2
Lot Size 
4.9 Acres
Year Built 
1948
MLS® Number 
7115124
Status 
Active
Property Tax 
$3,492
HOA/Condo/Coop Fees 
N/A
Sq Ft Source 
N/A
Friends & Family
Recent Activity
9 hours agoListing updated with changes from the MLS®
14 hours agoListing first seen on site
General Features
Acres 
4.9
Additional Property Use 
LivestockHorses
Foundation 
Block
Garage 
Yes
Garage Spaces 
3
Land Lease 
No
Levels 
Two
Number Of Stories 
2
Parking 
GravelGarage Door OpenerStorage
Property Sub Type 
Single Family Residence
Sewer 
Septic Tank
SqFt Above 
1738
SqFt Total 
2645
Water Source 
PrivateWell
Zoning 
Residential-Single Family
Interior Features
Appliances 
DryerMicrowaveRangeRefrigeratorWasher
Basement 
BlockUnfinished
Cooling 
Central AirWindow Unit(s)
Electric 
Circuit Breakers
Heating 
PropaneForced Air
Interior 
Eat-in Kitchen
Laundry Features 
In Basement
Bedroom 
Dimensions - 10x12Level - Main
Bedroom 2 
Dimensions - 10x10Level - Main
Bedroom 3 
Dimensions - 11x13Level - Upper
Bedroom 4 
Dimensions - 10x10Level - Upper
Deck 
Dimensions - 9x10Level - Main
Family Room 
Dimensions - 12x15Level - Main
Kitchen 
Dimensions - 13x10Level - Main
Save
Ask
Tour
Hide
Share
Exterior Features
Construction Details 
FrameVinyl Siding
Fencing 
Chain Link
Lot Features 
Rolling SlopeSloped
Other Structures 
Barn(s)Stable(s)
Patio And Porch 
Deck
Pool Features 
None
Road Frontage 
State Road
Roof 
Asphalt
Community Features
Horse Allowed 
Yes
School District 
77 - Mankato
Township 
Le Ray Twp
Schools
School District
77 - Mankato
Elementary School
Unknown
Middle School
Unknown
High School
Unknown
Listing courtesy of Re/Max Advantage Plus


Listing information is provided by Participants of the Northstar MLS. IDX information is provided exclusively for personal, non-commercial use, and may not be used for any purpose other than to identify prospective properties consumers may be interested in purchasing. Information is deemed reliable but not guaranteed. Copyright 2026, Northstar MLS.
Last checked: 2026-07-24 09:49 PM UTC

Neighborhood & Commute
Source: Walkscore
Save
Ask
Tour
Hide
Share