Save
Ask
Tour
Hide
Share
$1,095,000
New Listing

1818 Kenwood Parkway
Minneapolis, MN55405

For Sale|Single Family Residence|Active
4
Beds
3
Total Baths
2
Full Baths
1
Partial Bath
3,030
SqFt
$361
/SqFt
1896
Built
County:
Hennepin
Listing courtesy of Coldwell Banker Realty
Call Now: 612.729.7130
Is this the listing for you? We can help make it yours.
612.729.7130
Upcoming Open Houses
Fri, Jul 24, 4:00 PM - 6:00 PM
1818 Kenwood Parkway1818 Kenwood Parkway1818 Kenwood Parkway1818 Kenwood Parkway
Save
Ask
Tour
Hide
Share

Mortgage Calculator

Monthly Payment (Est.)

$4,996
Calculator powered by Showcase IDX, a Constellation1 Company. Copyright ©2026 Information is deemed reliable but not guaranteed.

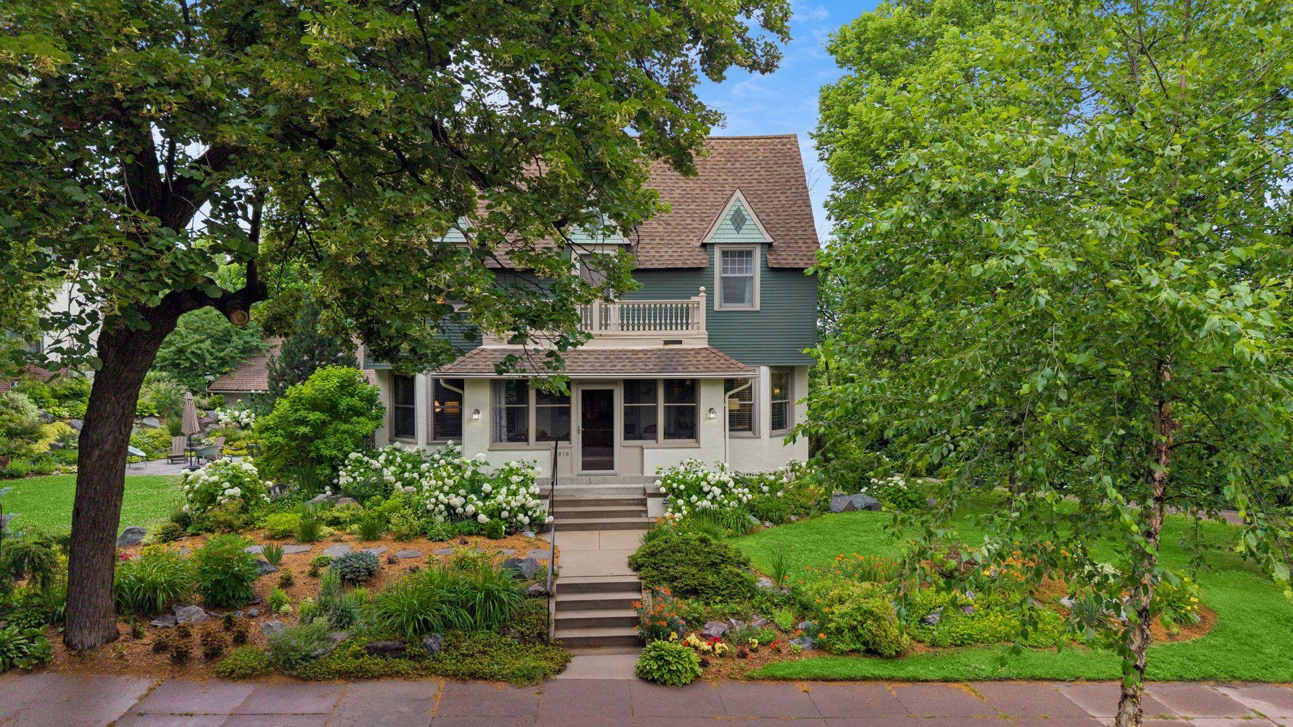
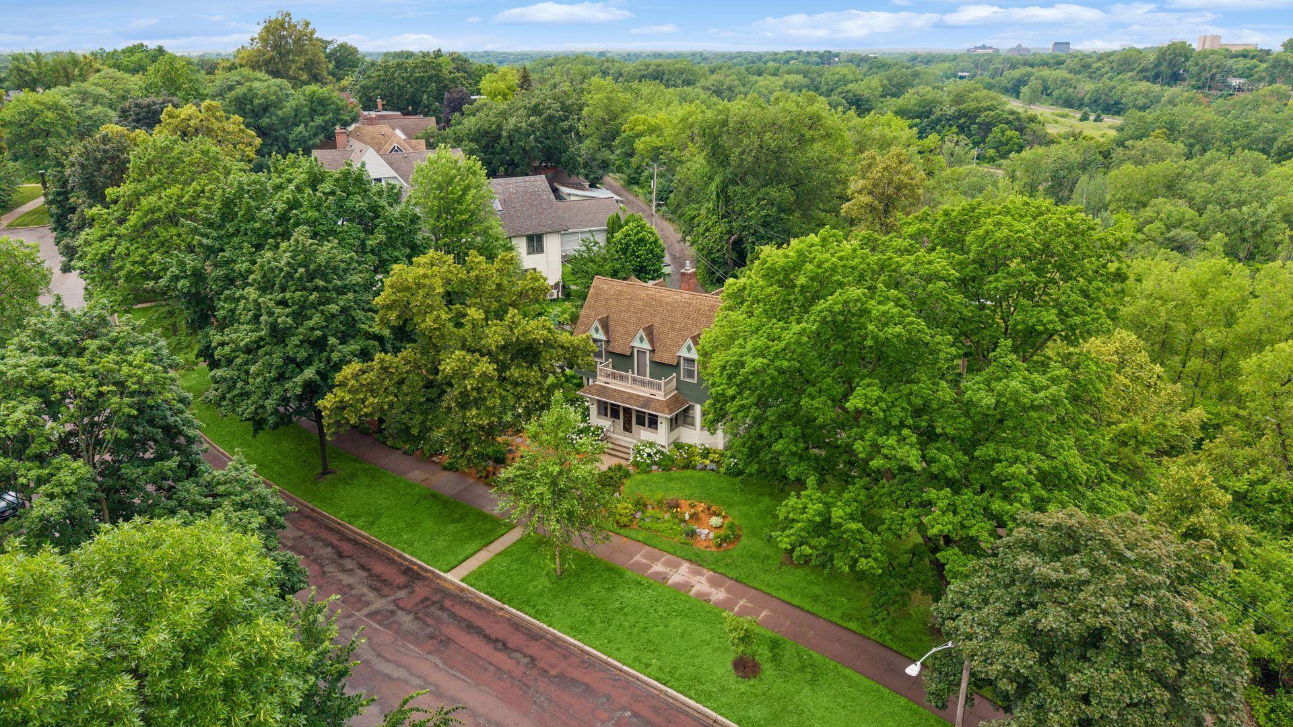
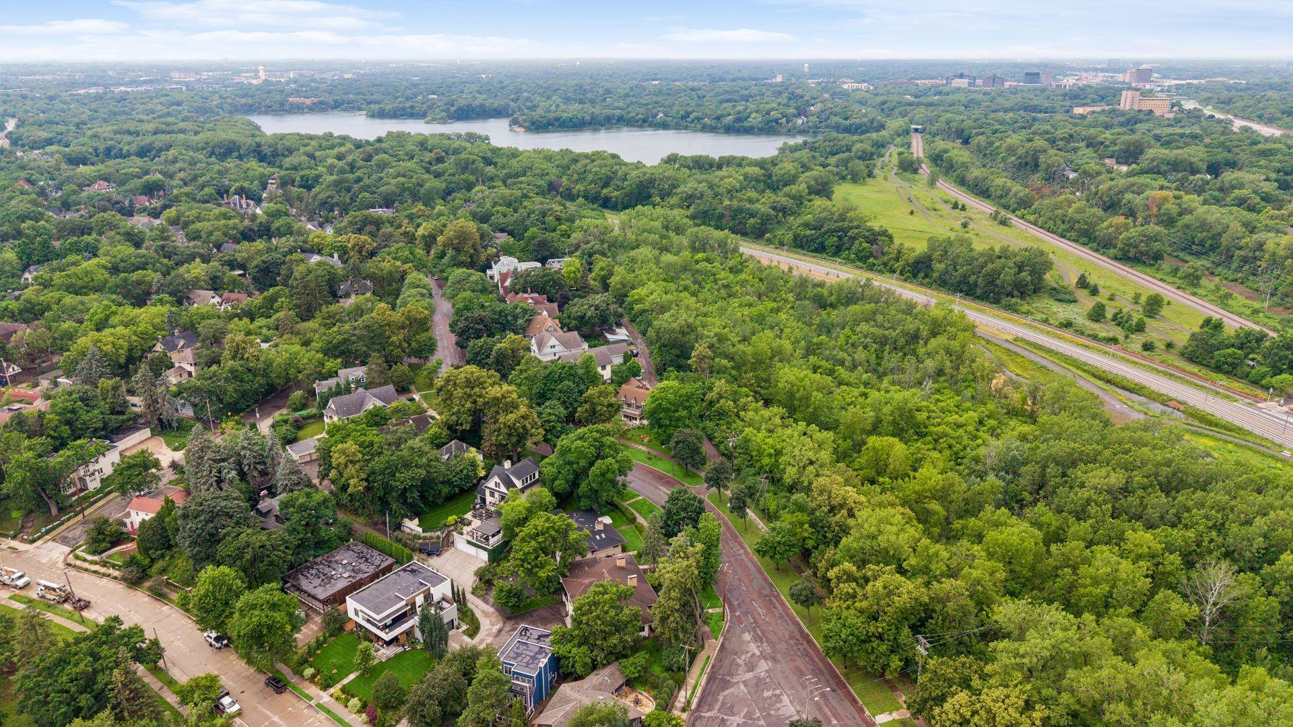
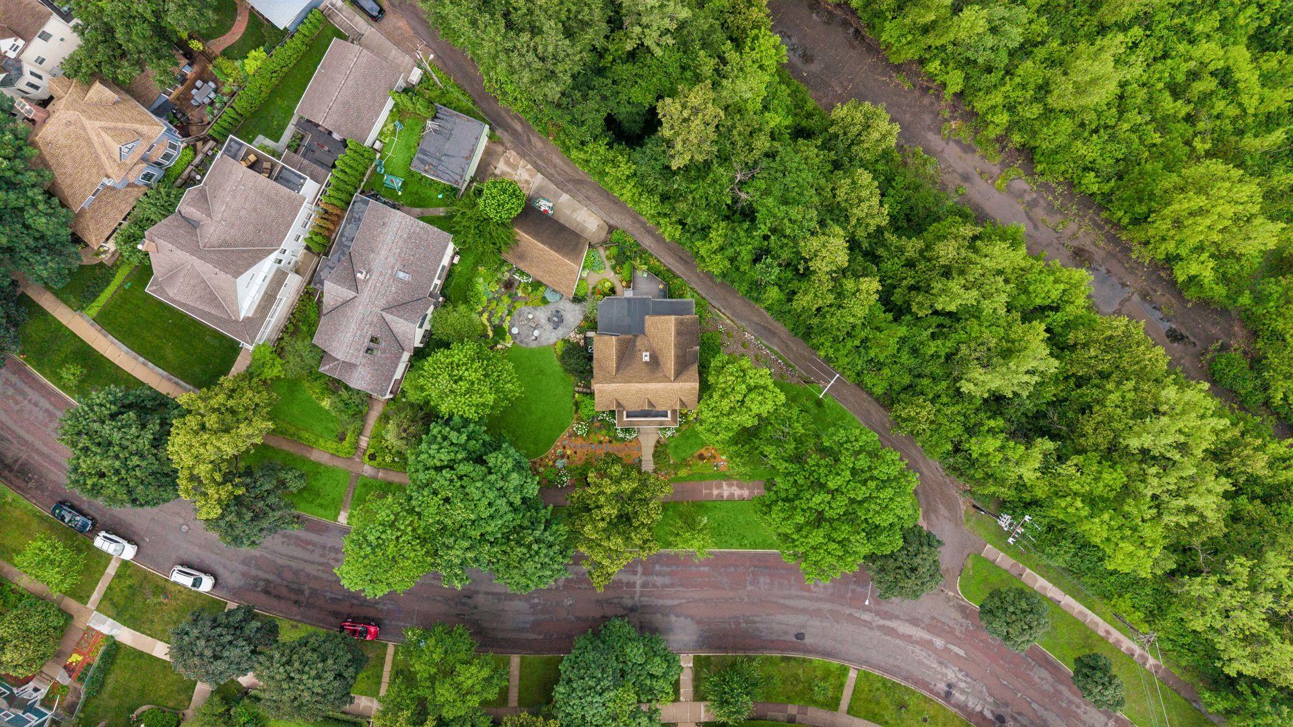
Welcome to 1818 Kenwood Parkway, a remarkable 4-bedroom, 3-bathroom home set on a rare double-wide lot in Minneapolis's highly sought-after Kenwood neighborhood. Rich in character and history, this exceptional residence offers the perfect blend of timeless architecture, generous living spaces, and an unbeatable location. Built in 1896, the home was commissioned by William L. Harris, founder of the New England Furniture & Carpet Company, as the grand prize in one of Minneapolis' most famous promotional contests. Advertised as the "handsomest, best built, most artistic, most convenient, best located" home in the city, it drew thousands of vistiors before being awarded to its first owners on New Year's Day in 1897. More than 130 years later, the home continues to stand as a testament to exceptional craftsmanship and thoughtful design. Set on one of Kenwood's rare double lots, the property offers expansive outdoor space seldom found in the neighborhood, providing endless opportunities for entertaining, gardening, or simply enjoying the beauty of this coveted setting. A home with this level of history, architectural significance, and setting is a rare offering. 1818 Kenwood Parkway is more than a home-it's a lasting piece of Minneapolis history, ready for its next chapter.

Save
Ask
Tour
Hide
Share
Listing Snapshot
Price 
$1,095,000
Days On Site 
0 Days
Bedrooms 
4
Inside Area (SqFt) 
3,030 sqft
Total Baths 
3
Full Baths 
2
Partial Baths 
1
Lot Size 
0.28 Acres
Year Built 
1896
MLS® Number 
7115198
Status 
Active
Property Tax 
$15,063.62
HOA/Condo/Coop Fees 
N/A
Sq Ft Source 
N/A
Friends & Family
Recent Activity
15 hours agoListing updated with changes from the MLS®
16 hours agoStatus changed to Active
23 hours agoListing first seen on site
General Features
Acres 
0.28
Foundation 
BlockBrick/Mortar
Garage 
Yes
Garage Spaces 
3
Land Lease 
No
Levels 
Two
Number Of Stories 
2
Parking 
Concrete
Property Sub Type 
Single Family Residence
Sewer 
Public Sewer
SqFt Above 
3030
SqFt Total 
4060
Water Source 
None
Zoning 
Residential-Single Family
Interior Features
Appliances 
DishwasherDisposalDryerExhaust FanGas Water HeaterIndoor GrillMicrowaveRangeRefrigeratorStainless Steel Appliance(s)Washer
Basement 
BlockUnfinishedDaylight
Cooling 
Central Air
Electric 
150 Amp Service
Fireplace 
Yes
Fireplace Features 
GasInsertLiving RoomWood Burning
Fireplaces 
2
Heating 
Natural GasForced AirFireplace(s)
Laundry Features 
In BasementLaundry Room
Bedroom 
Dimensions - 14x16Level - Upper
Bedroom 2 
Dimensions - 10x10Level - Upper
Bedroom 3 
Dimensions - 12x11Level - Upper
Bedroom 4 
Dimensions - 12x11Level - Upper
Bonus Room 
Dimensions - 38x16Level - Lower
Dining Room 
Dimensions - 14x20Level - Main
Family Room 
Dimensions - 16x22Level - Main
Foyer 
Dimensions - 12x10Level - Main
Kitchen 
Dimensions - 16x18Level - Main
Laundry 
Dimensions - 10x8Level - Lower
Living Room 
Dimensions - 13x24Level - Main
Save
Ask
Tour
Hide
Share
Exterior Features
Construction Details 
BlockFrameStoneStucco
Fencing 
PartialPrivacyWood
Lot Features 
Irregular LotNear Public Transit
Patio And Porch 
DeckFront PorchGlass Enclosed
Pool Features 
None
Road Frontage 
City Street
Roof 
AsphaltShingle
Community Features
Roads 
Paved
School District 
1 - Minneapolis
Township 
Minneapolis
Schools
School District
1 - Minneapolis
Elementary School
Unknown
Middle School
Unknown
High School
Unknown
Listing courtesy of Coldwell Banker Realty


Listing information is provided by Participants of the Northstar MLS. IDX information is provided exclusively for personal, non-commercial use, and may not be used for any purpose other than to identify prospective properties consumers may be interested in purchasing. Information is deemed reliable but not guaranteed. Copyright 2026, Northstar MLS.
Last checked: 2026-07-24 08:32 PM UTC

Neighborhood & Commute
Source: Walkscore
Save
Ask
Tour
Hide
Share