Save
Ask
Tour
Hide
Share
$2,995,000
25 Days On Site

324 Hampton Street
Wayzata, MN55391

For Sale|Single Family Residence|Active
4
Beds
3
Total Baths
1
Full Bath
2
Partial Baths
3,618
SqFt
$828
/SqFt
2021
Built
Subdivision:
Hampton Place
County:
Hennepin
Listing courtesy of Compass
Call Now: 612.729.7130
Is this the listing for you? We can help make it yours.
612.729.7130
324 Hampton Street324 Hampton Street324 Hampton Street324 Hampton Street
Save
Ask
Tour
Hide
Share

Mortgage Calculator

Monthly Payment (Est.)

$13,664
Calculator powered by Showcase IDX, a Constellation1 Company. Copyright ©2026 Information is deemed reliable but not guaranteed.

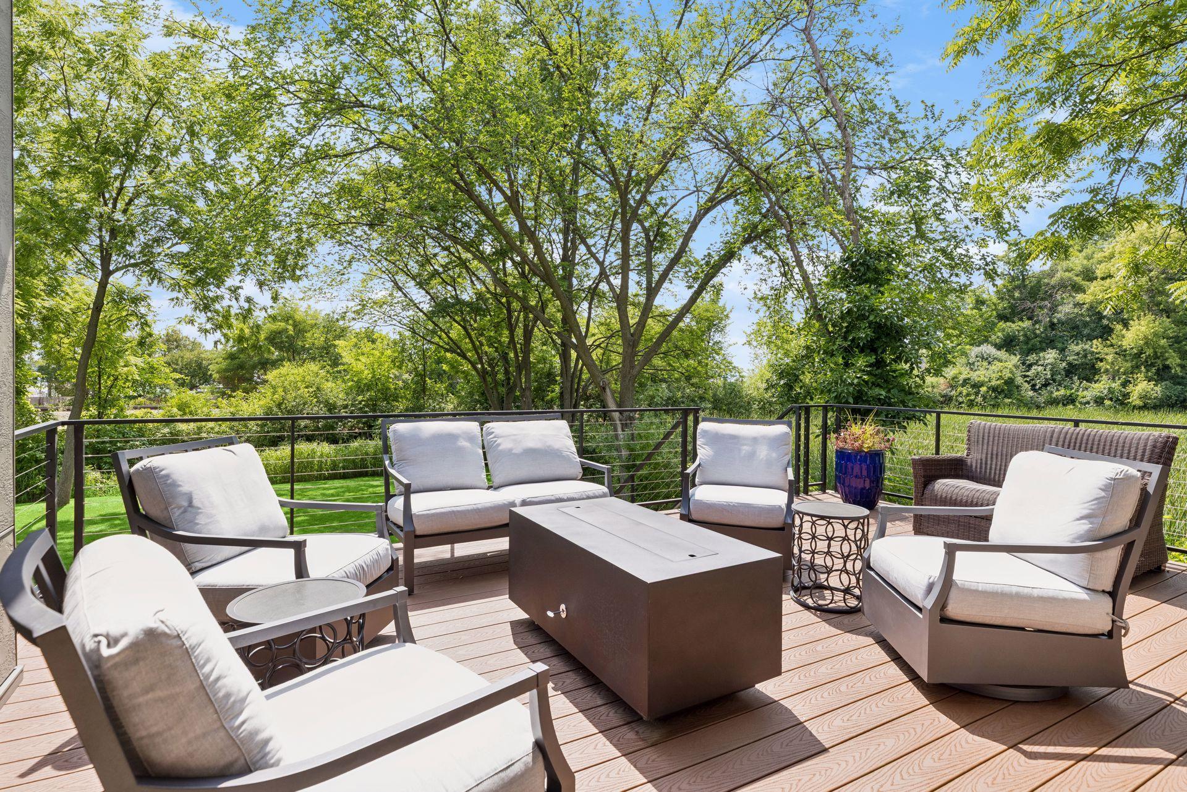
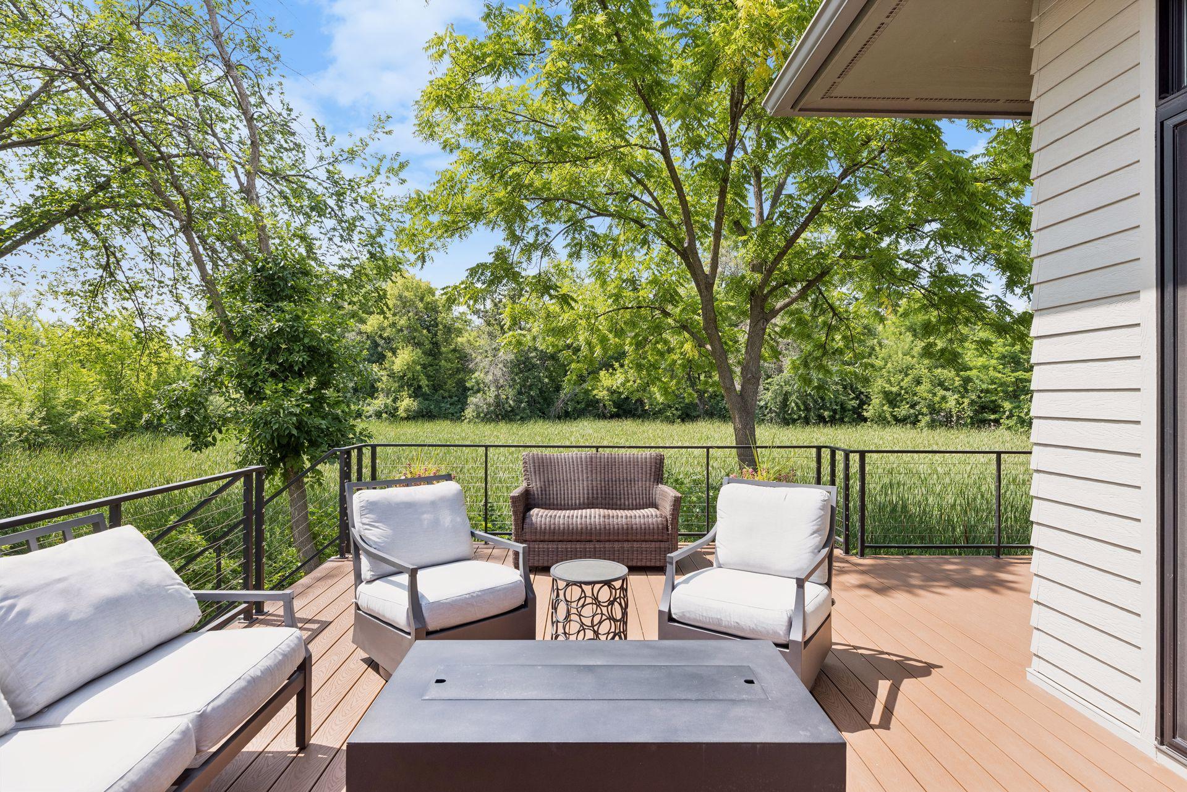
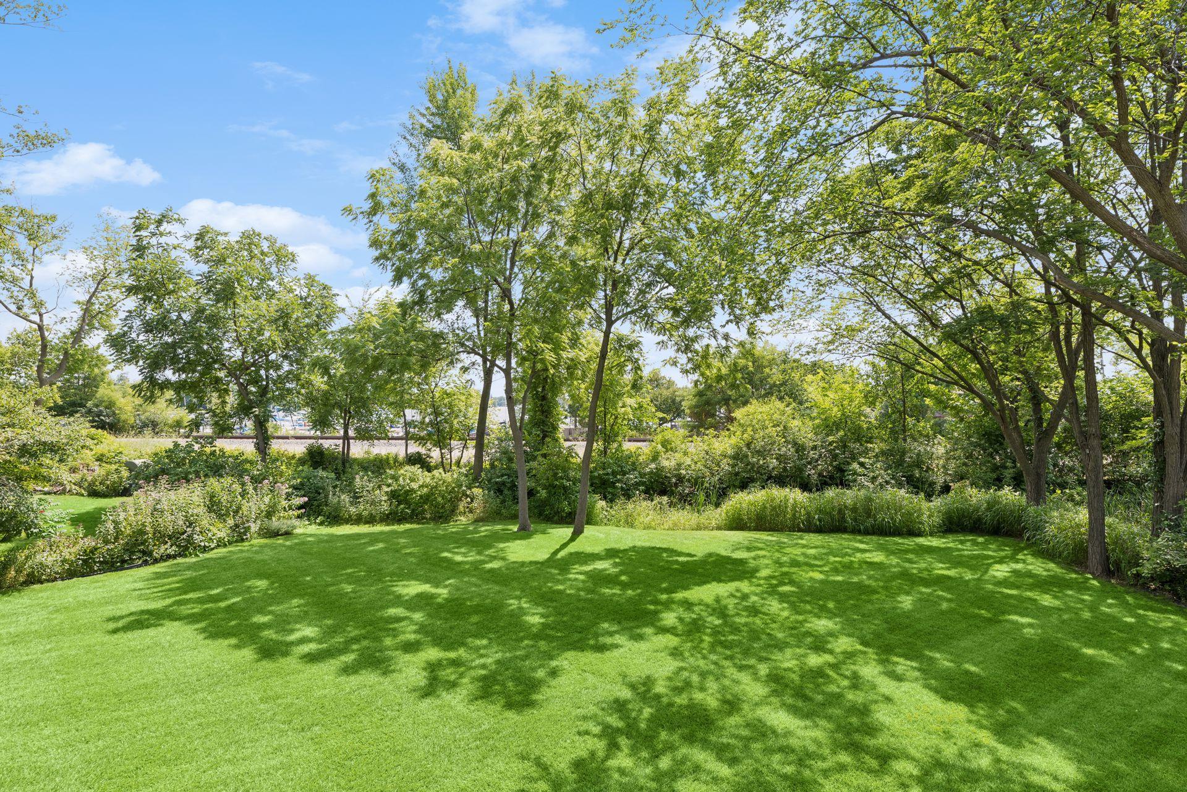
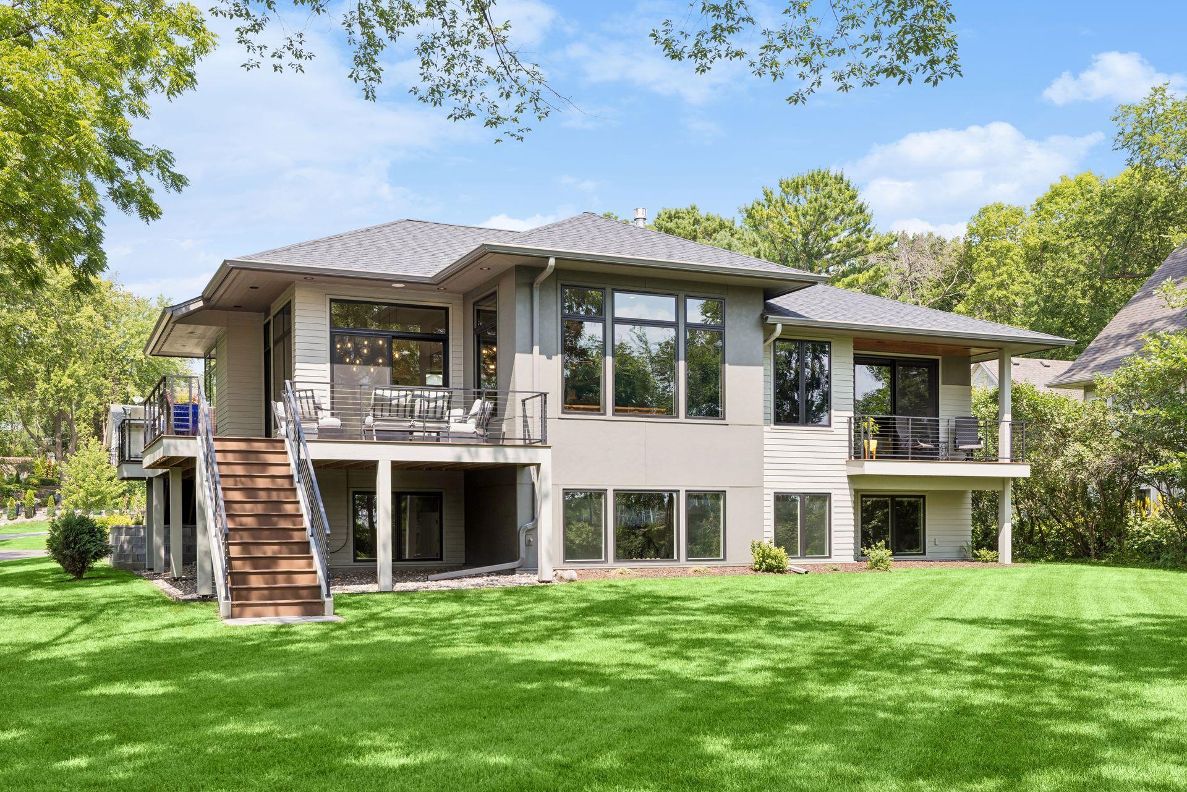
Welcome to 324 Hampton Street, a stunning contemporary one-story home built in 2021 by Pillar Homes, perfectly positioned just minutes from downtown Wayzata's award-winning dining, boutique shopping, scenic trails, and the shores of Lake Minnetonka. Thoughtfully designed with modern style and effortless main-level living, this exceptional home offers an open-concept floor plan filled with natural light from expansive walls of windows. The gourmet chef's kitchen is the heart of the home, featuring a large center island with seating, high-end stainless steel appliances, a stylish tile backsplash, walk-in pantry, and abundant counter and storage space. The adjacent dining area opens to an oversized deck, creating the perfect setting for indoor-outdoor entertaining while enjoying panoramic views. The inviting living room showcases a dramatic floor-to-ceiling stone fireplace and peaceful views of the private backyard. Nearby, a beautifully appointed wet bar with a sink, bar seating, and floating shelves provides the perfect space for entertaining or displaying your favorite glassware. Retreat to the luxurious main-level primary suite, complete with private deck access and tranquil views. The spa-inspired ensuite bath features dual floating vanities, a soaking tub, walk-in steam shower, and a spacious walk-in closet with custom organizational systems. An office, laundry room, and mudroom with built-in storage complete the main level. The lower level boasts a spacious recreation room with plenty of space for game nights, a card table, or gatherings. Three additional bedrooms provide flexibility for an exercise space, or a second home office. Outside, enjoy the expansive wraparound deck overlooking the flat backyard with views of Lake Minnetonka. The yard offers plenty of room to relax, entertain, or play. Offering an unbeatable location just moments from the charm of downtown Wayzata, this home delivers the perfect combination of luxury, comfort, and convenience.

Save
Ask
Tour
Hide
Share
Listing Snapshot
Price 
$2,995,000
Days On Site 
25 Days
Bedrooms 
4
Inside Area (SqFt) 
3,618 sqft
Total Baths 
3
Full Baths 
1
Partial Baths 
2
Lot Size 
0.31 Acres
Year Built 
2021
MLS® Number 
7115201
Status 
Active
Property Tax 
$27,226
HOA/Condo/Coop Fees 
N/A
Sq Ft Source 
N/A
Friends & Family
Recent Activity
yesterdayListing updated with changes from the MLS®
yesterdayPrice changed to $2,995,000
4 weeks agoListing first seen on site
General Features
Acres 
0.31
Attached Garage 
Yes
Garage 
Yes
Garage Spaces 
3
Land Lease 
No
Levels 
One
Number Of Stories 
1
Parking 
ConcreteGarage Door OpenerStorageAttached
Property Sub Type 
Single Family Residence
Sewer 
Public Sewer
SqFt Above 
1892
SqFt Below 
1726
SqFt Total 
3861
Water Source 
Public
Zoning 
Residential-Single Family
Interior Features
Appliances 
OvenCooktopDishwasherDisposalDryerFreezerHumidifierGas Water HeaterMicrowaveRangeRefrigeratorStainless Steel Appliance(s)WasherWater Softener Owned
Basement 
FinishedFullStorage SpaceSump PumpDaylight
Cooling 
Ceiling Fan(s)Central Air
Fireplace 
Yes
Fireplace Features 
Living Room
Fireplaces 
1
Flooring 
Hardwood
Heating 
Natural GasForced AirFireplace(s)
Interior 
Eat-in KitchenKitchen IslandVaulted Ceiling(s)Walk-In Closet(s)Wet Bar
Laundry Features 
Laundry RoomMain Level
Bar/Wet Bar Room 
Dimensions - 7x10Level - Main
Bedroom 
Dimensions - 14x14Level - Main
Bedroom 2 
Dimensions - 14x14Level - Lower
Bedroom 3 
Dimensions - 14x12Level - Lower
Bedroom 4 
Dimensions - 14x15Level - Lower
Deck 
Dimensions - 21x32Level - Main
Dining Room 
Dimensions - 11x13Level - Main
Garage 
Dimensions - 21x32Level - Main
Kitchen 
Dimensions - 15x13Level - Main
Laundry 
Dimensions - 8x5Level - Main
Living Room 
Dimensions - 14x16Level - Main
Office 
Dimensions - 11x9Level - Lower
Pantry (Walk-In) 
Dimensions - 8x7Level - Main
Recreation Room 
Dimensions - 23x19Level - Lower
Save
Ask
Tour
Hide
Share
Exterior Features
Construction Details 
Stone
Lot Features 
Cul-De-Sac
Patio And Porch 
DeckPorchFront PorchWrap Around
Road Frontage 
City Street
View 
LakeBay
Waterview 
LakeBay
Community Features
Roads 
Paved
School District 
284 - Wayzata
Township 
Wayzata
Schools
School District
284 - Wayzata
Elementary School
Unknown
Middle School
Unknown
High School
Unknown
Listing courtesy of Compass


Listing information is provided by Participants of the Northstar MLS. IDX information is provided exclusively for personal, non-commercial use, and may not be used for any purpose other than to identify prospective properties consumers may be interested in purchasing. Information is deemed reliable but not guaranteed. Copyright 2026, Northstar MLS.
Last checked: 2026-08-22 09:14 AM UTC

Neighborhood & Commute
Source: Walkscore
Save
Ask
Tour
Hide
Share