Save
Ask
Tour
Hide
Share
$315,000
New Listing

7730 Blaine Avenue
Inver Grove Heights, MN55076

For Sale|Townhouse|Active
3
Beds
3
Total Baths
1
Full Bath
2
Partial Baths
2,230
SqFt
$141
/SqFt
1988
Built
Subdivision:
Carr Add
County:
Dakota
Listing courtesy of National Realty Guild
Call Now: 612.729.7130
Is this the listing for you? We can help make it yours.
612.729.7130
7730 Blaine Avenue7730 Blaine Avenue7730 Blaine Avenue7730 Blaine Avenue
Save
Ask
Tour
Hide
Share

Mortgage Calculator

Monthly Payment (Est.)

$1,437
Calculator powered by Showcase IDX, a Constellation1 Company. Copyright ©2026 Information is deemed reliable but not guaranteed.

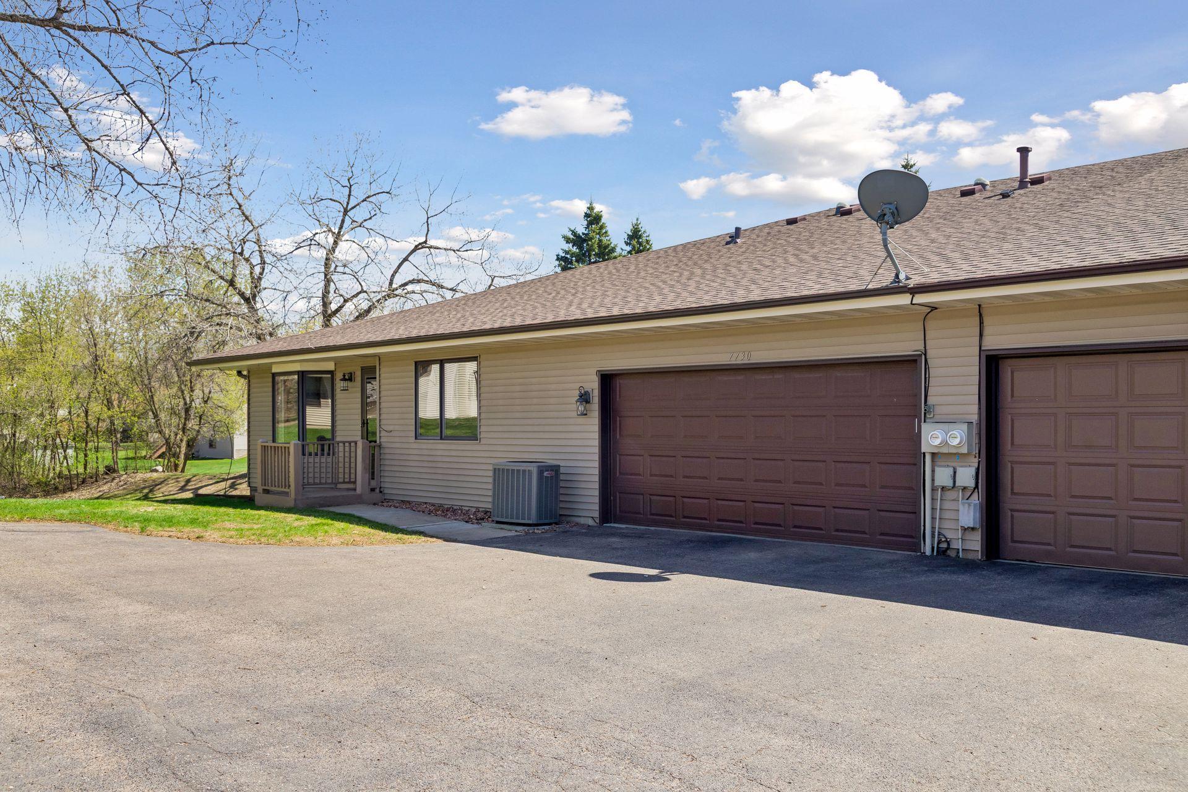
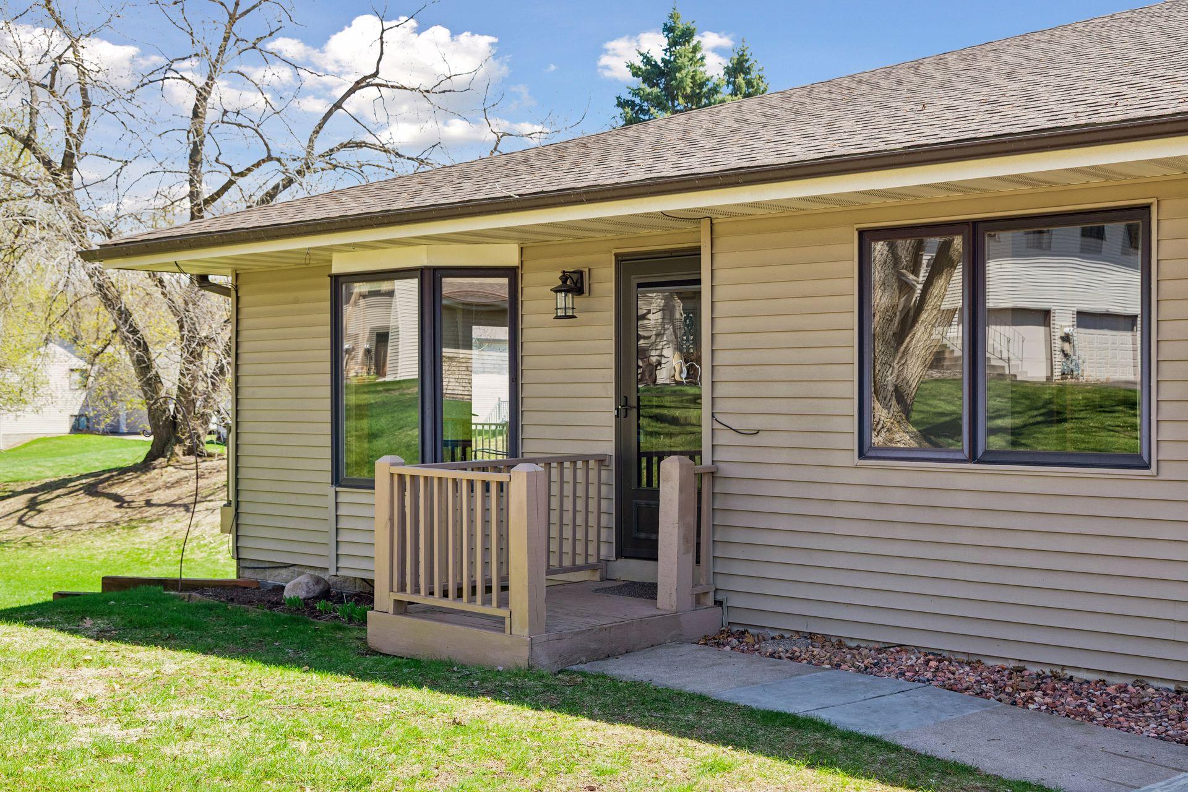
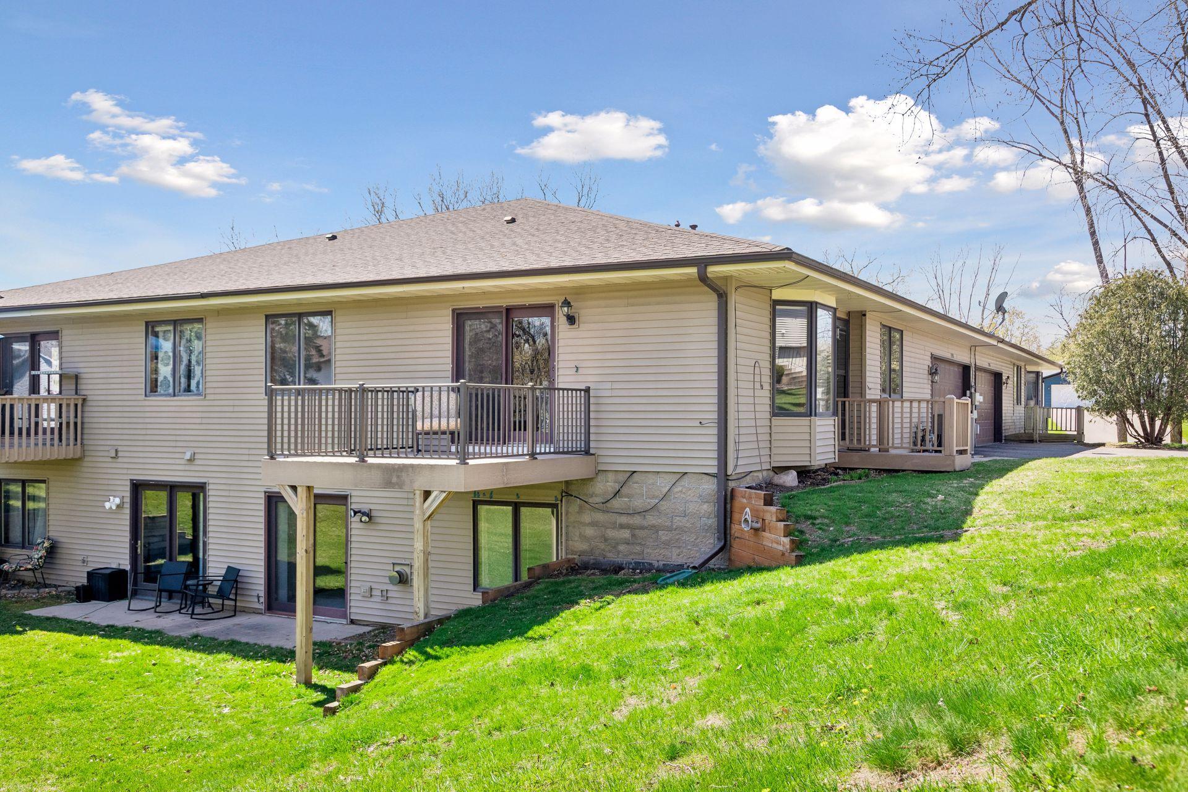
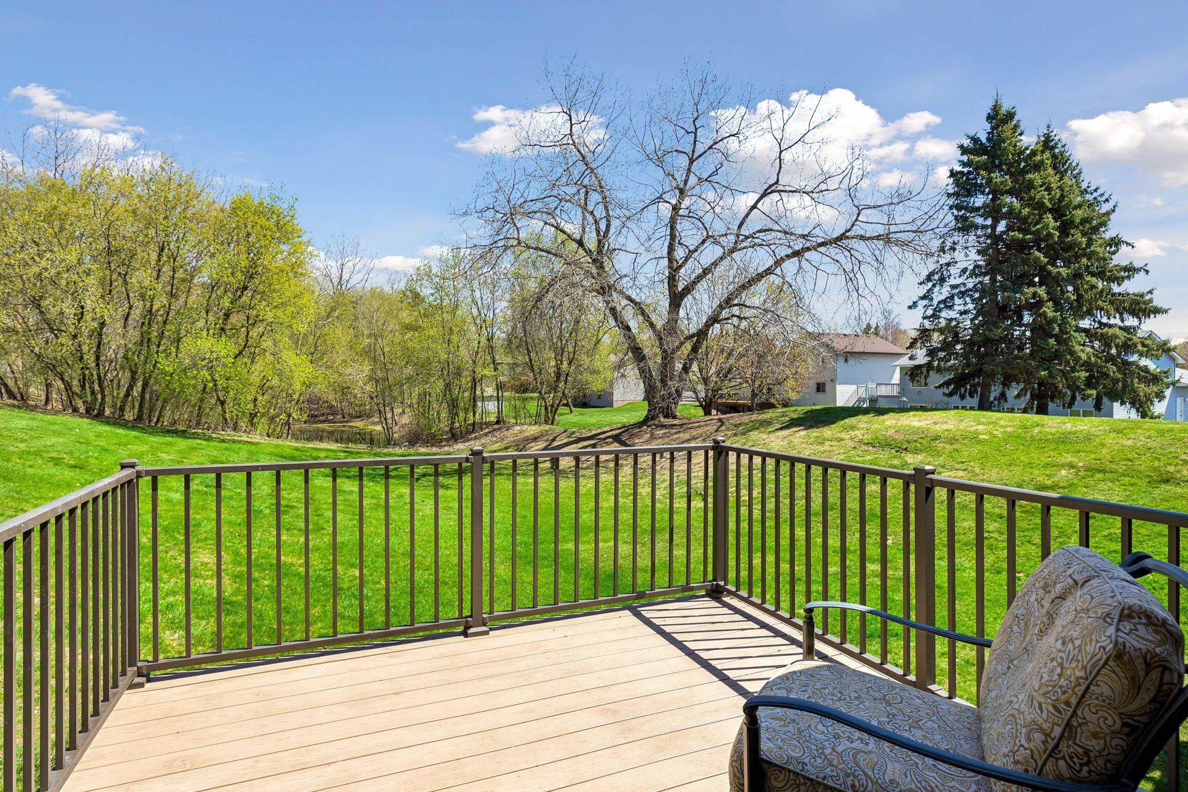
Welcome to comfortable living, private rear facing unit with ease of access. 2-3 steps to main level where all amenities are located. 2 car attached garage, 3 bedrooms, 3 baths, and lots of space. Solar tube skylights light up the kitchen, and an ample cedar lined closet on lower level. Expansive 3rd bedroom also on lower level with nearby 3/4 bathroom. Enjoy the main level maintenance free deck with a view to a small pond accross from wide open common space. Walk out patio on lower level. Extra large family room downstairs with a gas burning fireplace for ambiance and warmth in colder months. Main level laundry with front loading machines. You will enjoy living here, come out and tour with your realtor. Accessibility ideas: A straight interior basement stairs could be outfitted for an stair lift device. Garage space may allow for an interior wheelchair ramp.

Save
Ask
Tour
Hide
Share
Listing Snapshot
Price 
$315,000
Days On Site 
0 Days
Bedrooms 
3
Inside Area (SqFt) 
2,230 sqft
Total Baths 
3
Full Baths 
1
Partial Baths 
2
Lot Size 
0.039 Acres
Year Built 
1988
MLS® Number 
7115212
Status 
Active
Property Tax 
$3,512
HOA/Condo/Coop Fees 
$375 monthly
Sq Ft Source 
N/A
Friends & Family
Recent Activity
7 hours agoListing updated with changes from the MLS®
13 hours agoListing first seen on site
General Features
Acres 
0.039
Attached Garage 
Yes
Foundation 
Block
Garage 
Yes
Garage Spaces 
2
Land Lease 
No
Levels 
One
Number Of Stories 
1
Parking 
Attached
Property Sub Type 
Townhouse
Sewer 
Public Sewer
SqFt Above 
1364
SqFt Below 
866
SqFt Total 
2230
Water Source 
Public
Zoning 
Residential-Single Family
Interior Features
Appliances 
DisposalDryerExhaust FanGas Water HeaterMicrowaveRangeRefrigeratorWasherWater Softener Owned
Basement 
Finished
Cooling 
Ceiling Fan(s)Central Air
Fireplace 
Yes
Fireplace Features 
Family RoomGas
Fireplaces 
1
Heating 
Natural GasForced Air
Interior 
Walk-In Closet(s)
Laundry Features 
Main Level
Bedroom 
Dimensions - 12x15Level - Main
Bedroom 2 
Dimensions - 11x11Level - Main
Bedroom 3 
Dimensions - 13 x 18Level - Lower
Deck 
Dimensions - 10x10Level - Main
Dining Room 
Dimensions - 9x13Level - Main
Family Room 
Dimensions - 14 x 31Level - Lower
Kitchen 
Dimensions - 8x20Level - Main
Laundry 
Dimensions - 5 x 8Level - Main
Living Room 
Dimensions - 15 x 18Level - Main
Off Season Cedar Closet 
Dimensions - 4 x 8Level - Lower
Utility Room 
Dimensions - 7 x 21Level - Lower
Save
Ask
Tour
Hide
Share
Exterior Features
Construction Details 
Vinyl Siding
Patio And Porch 
DeckPatio
Community Features
Accessibility Features 
Accessible Full Bath
Association Dues 
375
HOA Fee Frequency 
Monthly
School District 
199 - Inver Grove Hts. Community Schools
Township 
Inver Grove Heights
Schools
School District
199 - Inver Grove Hts. Community Schools
Elementary School
Unknown
Middle School
Unknown
High School
Unknown
Listing courtesy of National Realty Guild


Listing information is provided by Participants of the Northstar MLS. IDX information is provided exclusively for personal, non-commercial use, and may not be used for any purpose other than to identify prospective properties consumers may be interested in purchasing. Information is deemed reliable but not guaranteed. Copyright 2026, Northstar MLS.
Last checked: 2026-07-24 09:54 PM UTC

Neighborhood & Commute
Source: Walkscore
Save
Ask
Tour
Hide
Share