Save
Ask
Tour
Hide
Share
$425,000
New Listing

1220 Ivy Way
Faribault, MN55021

For Sale|Single Family Residence|Active
4
Beds
3
Total Baths
3
Full Baths
2,244
SqFt
$189
/SqFt
2022
Built
Subdivision:
Meadows 3rd Add
County:
Rice
Listing courtesy of eXp Realty
Call Now: 612.729.7130
Is this the listing for you? We can help make it yours.
612.729.7130
Upcoming Open Houses
Sat, Jul 25, 10:00 AM - 12:00 PM
1220 Ivy Way1220 Ivy Way1220 Ivy Way1220 Ivy Way
Save
Ask
Tour
Hide
Share

Mortgage Calculator

Monthly Payment (Est.)

$1,939
Calculator powered by Showcase IDX, a Constellation1 Company. Copyright ©2026 Information is deemed reliable but not guaranteed.

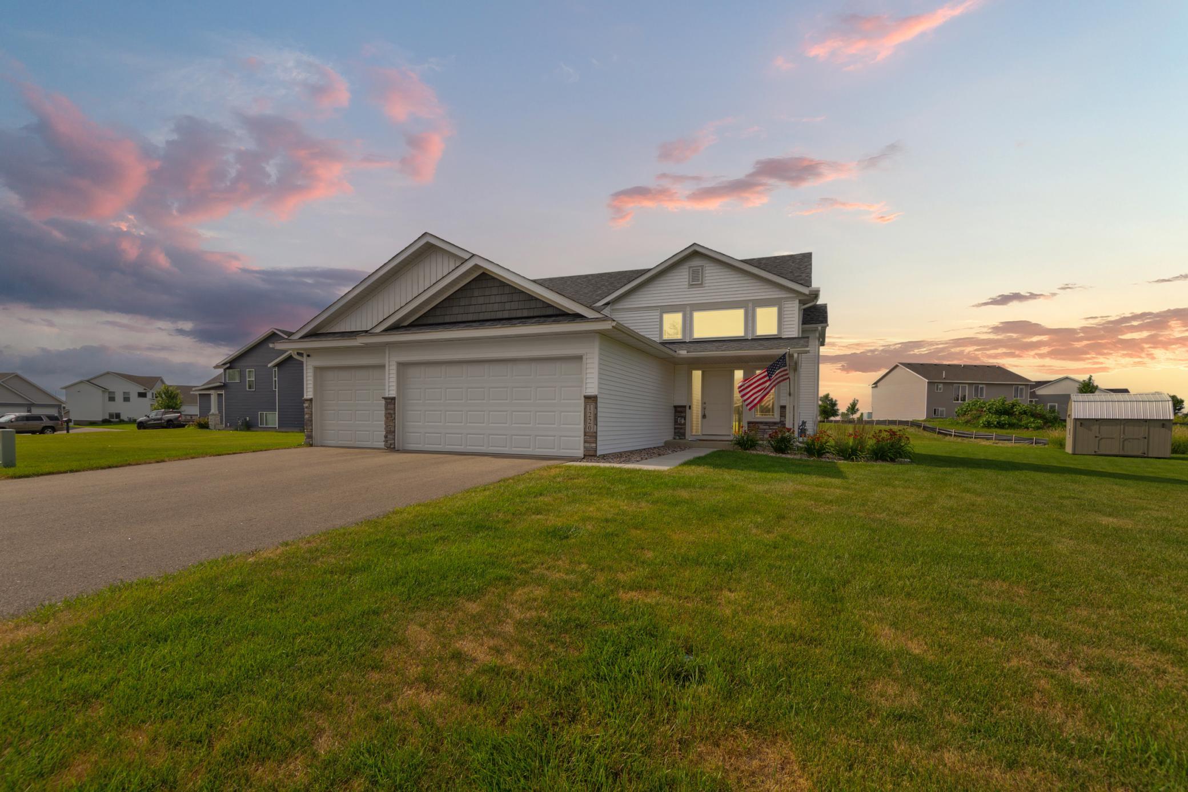
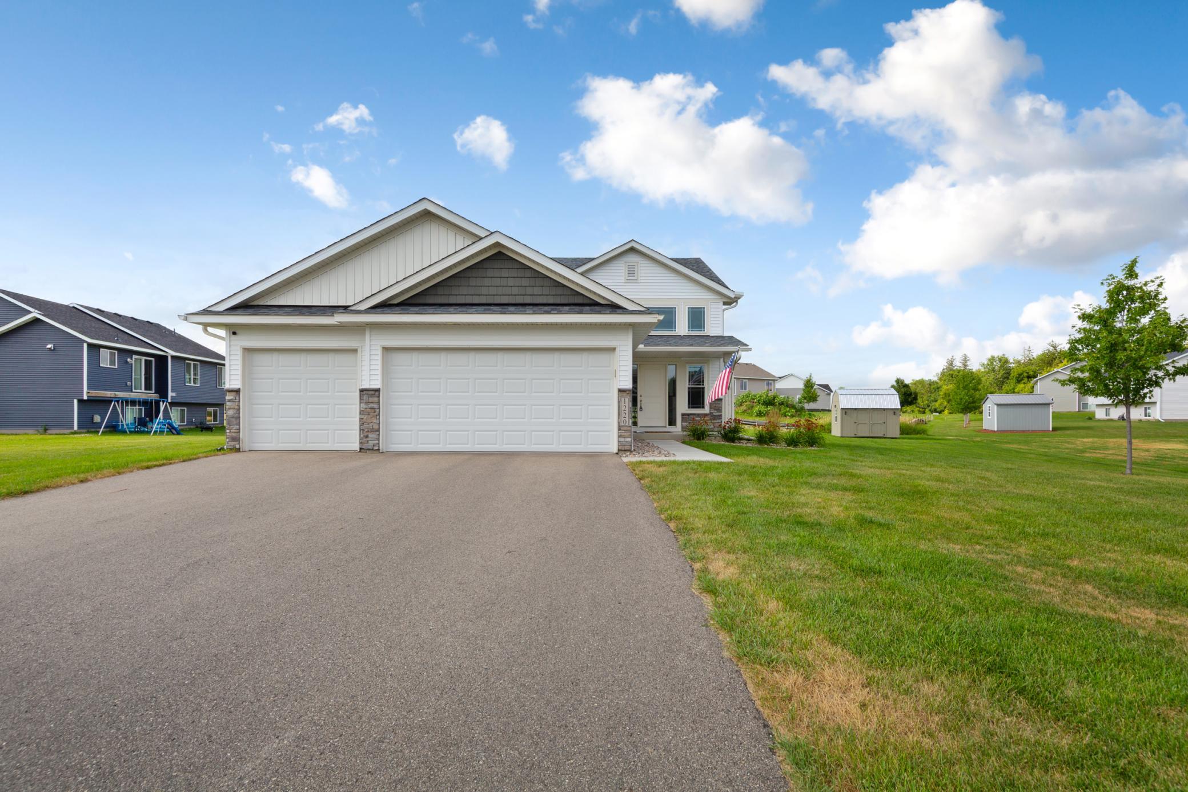
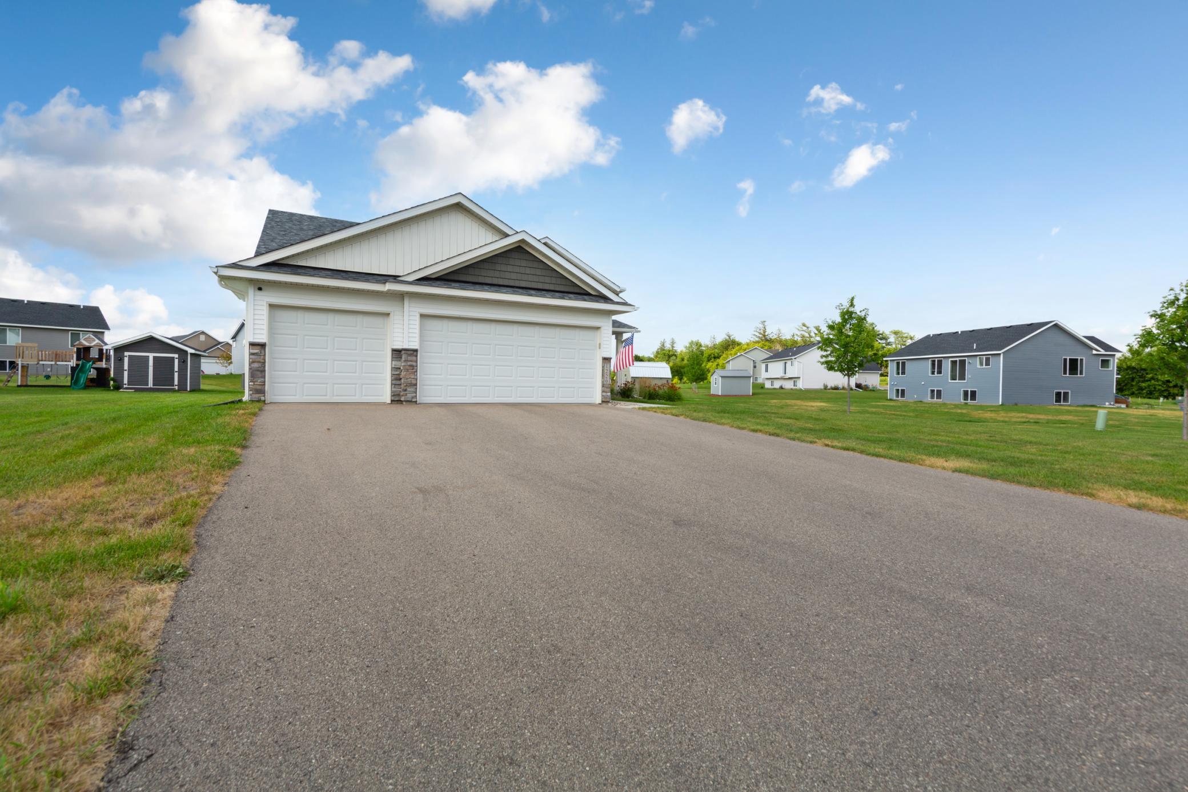
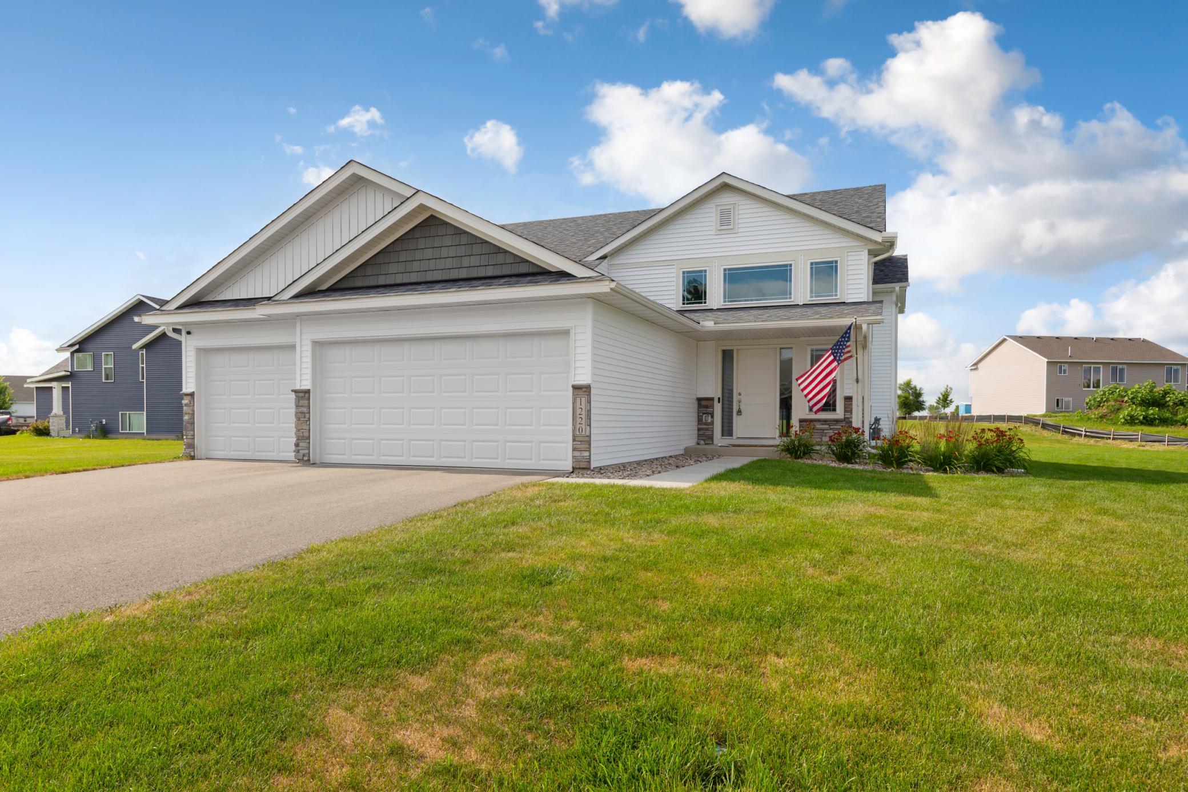
Welcome home to this beautifully maintained split-entry home that combines stylish updates with spacious living inside and out. From the moment you step inside, you'll appreciate the bright, inviting layout and thoughtful finishes throughout. The stunning kitchen serves as the heart of the home, featuring beautiful cabinetry, modern finishes, and plenty of space for cooking, gathering, and making memories. Just beyond, the home's comfortable living spaces offer the perfect balance of functionality and warmth. Downstairs, you'll find an expansive family room that provides endless possibilities—whether you're hosting game nights, creating the ultimate movie room, setting up a home office, or simply enjoying extra space to relax. Step outside and discover one of this home's standout features: an incredible deck overlooking a large backyard. With plenty of room for entertaining, grilling, gardening, or simply enjoying peaceful evenings outdoors, this property offers the space you've been looking for. Situated on a generous lot with room to play, entertain, and grow, this home delivers the perfect combination of indoor comfort and outdoor living. Don't miss your opportunity to make this beautiful home your own!

Save
Ask
Tour
Hide
Share
Listing Snapshot
Price 
$425,000
Days On Site 
0 Days
Bedrooms 
4
Inside Area (SqFt) 
2,244 sqft
Total Baths 
3
Full Baths 
3
Partial Baths 
N/A
Lot Size 
0.345 Acres
Year Built 
2022
MLS® Number 
7115239
Status 
Active
Property Tax 
$4,618
HOA/Condo/Coop Fees 
N/A
Sq Ft Source 
N/A
Friends & Family
Recent Activity
8 hours agoListing updated with changes from the MLS®
13 hours agoListing first seen on site
General Features
Acres 
0.345
Attached Garage 
Yes
Foundation 
Block
Garage 
Yes
Garage Spaces 
3
Land Lease 
No
Levels 
Multi/Split
Parking 
AsphaltAttached
Property Sub Type 
Single Family Residence
Sewer 
Public Sewer
SqFt Above 
1308
SqFt Below 
936
SqFt Total 
2532
Water Source 
Public
Zoning 
Residential-Single Family
Interior Features
Appliances 
DishwasherDryerMicrowaveRangeRefrigeratorWasher
Basement 
FinishedFullDaylight
Cooling 
Central Air
Electric 
Circuit Breakers200+ Amp Service
Heating 
Natural GasForced Air
Bedroom 
Dimensions - 14x14Level - Main
Bedroom 2 
Dimensions - 12.5x12Level - Main
Bedroom 3 
Dimensions - 14.5x12Level - Lower
Bedroom 4 
Dimensions - 12x12Level - Lower
Dining Room 
Dimensions - 12x12Level - Main
Family Room 
Dimensions - 24x17.5Level - Lower
Kitchen 
Dimensions - 13.5x9Level - Main
Laundry 
Dimensions - 8x7Level - Main
Living Room 
Dimensions - 15.5x12Level - Main
Save
Ask
Tour
Hide
Share
Exterior Features
Construction Details 
StoneVinyl Siding
Roof 
Asphalt
Community Features
School District 
656 - Faribault
Township 
Faribault
Schools
School District
656 - Faribault
Elementary School
Unknown
Middle School
Unknown
High School
Unknown
Listing courtesy of eXp Realty


Listing information is provided by Participants of the Northstar MLS. IDX information is provided exclusively for personal, non-commercial use, and may not be used for any purpose other than to identify prospective properties consumers may be interested in purchasing. Information is deemed reliable but not guaranteed. Copyright 2026, Northstar MLS.
Last checked: 2026-07-24 09:49 PM UTC

Neighborhood & Commute
Source: Walkscore
Save
Ask
Tour
Hide
Share