

11959 Imperial Avenue NHugo, MN55038
Mortgage Calculator
Monthly Payment (Est.)
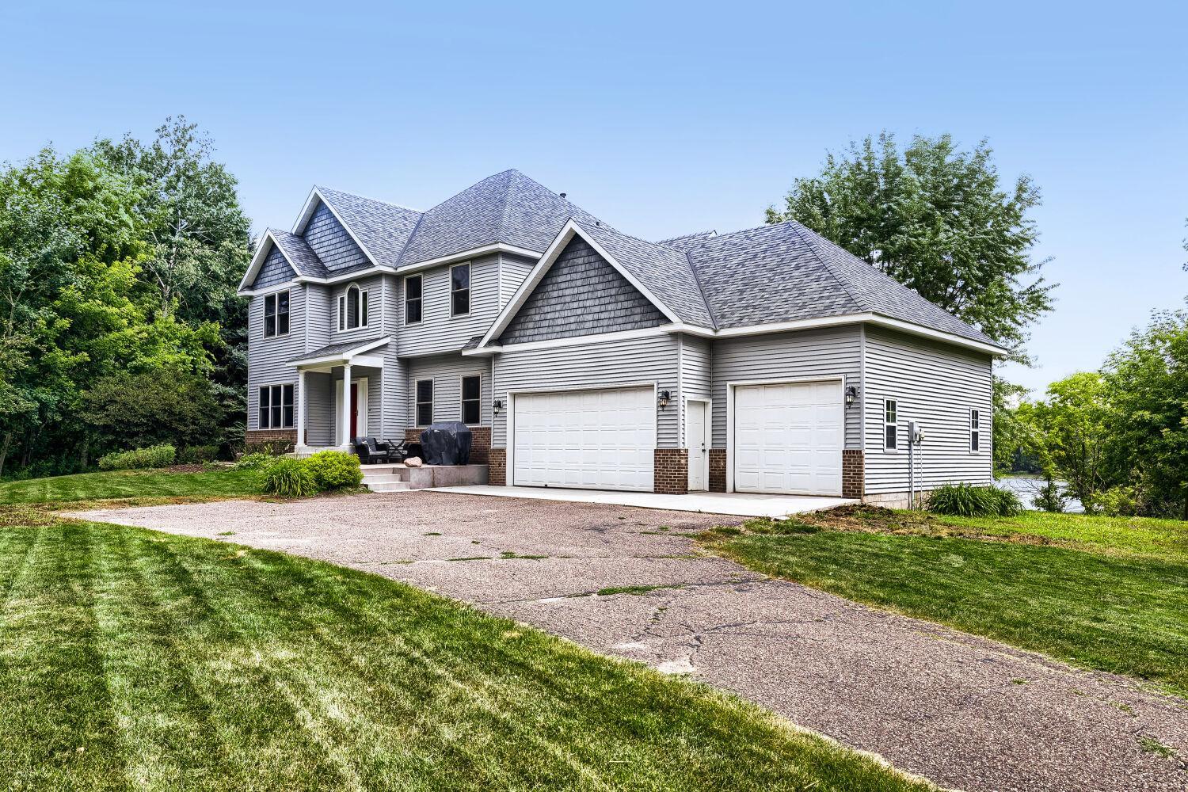
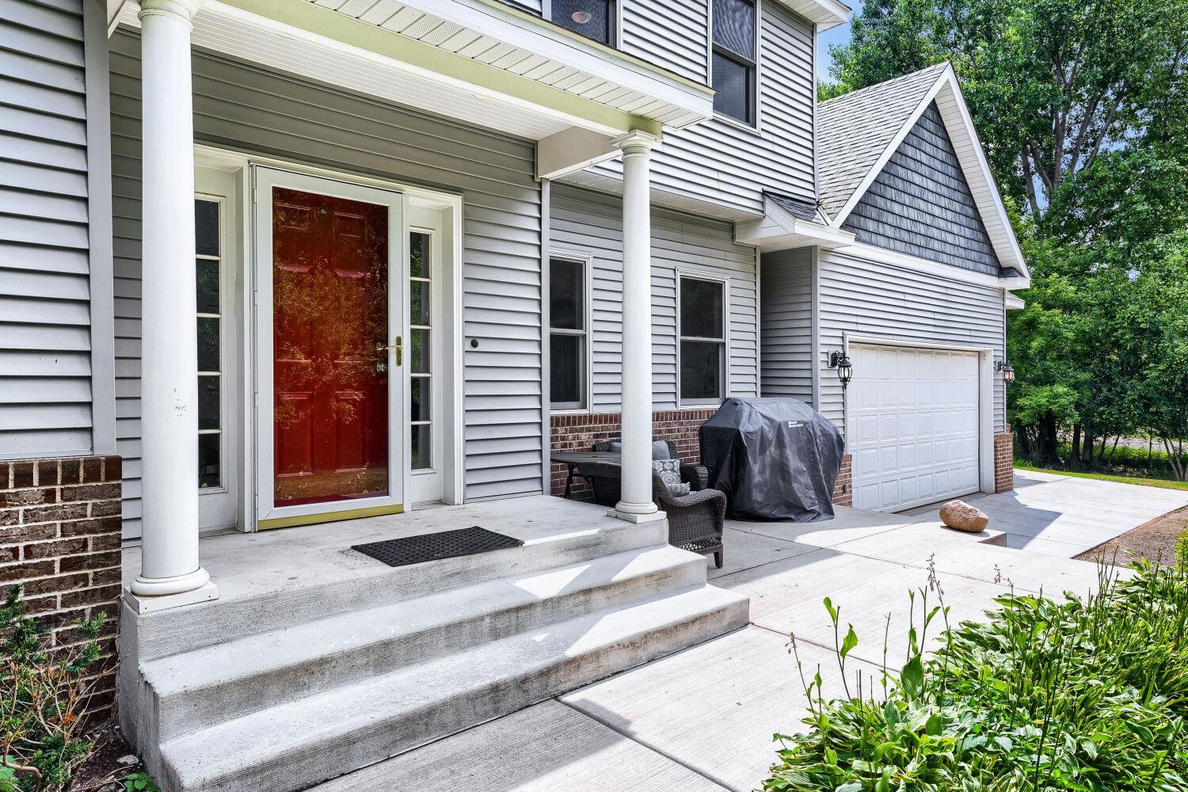
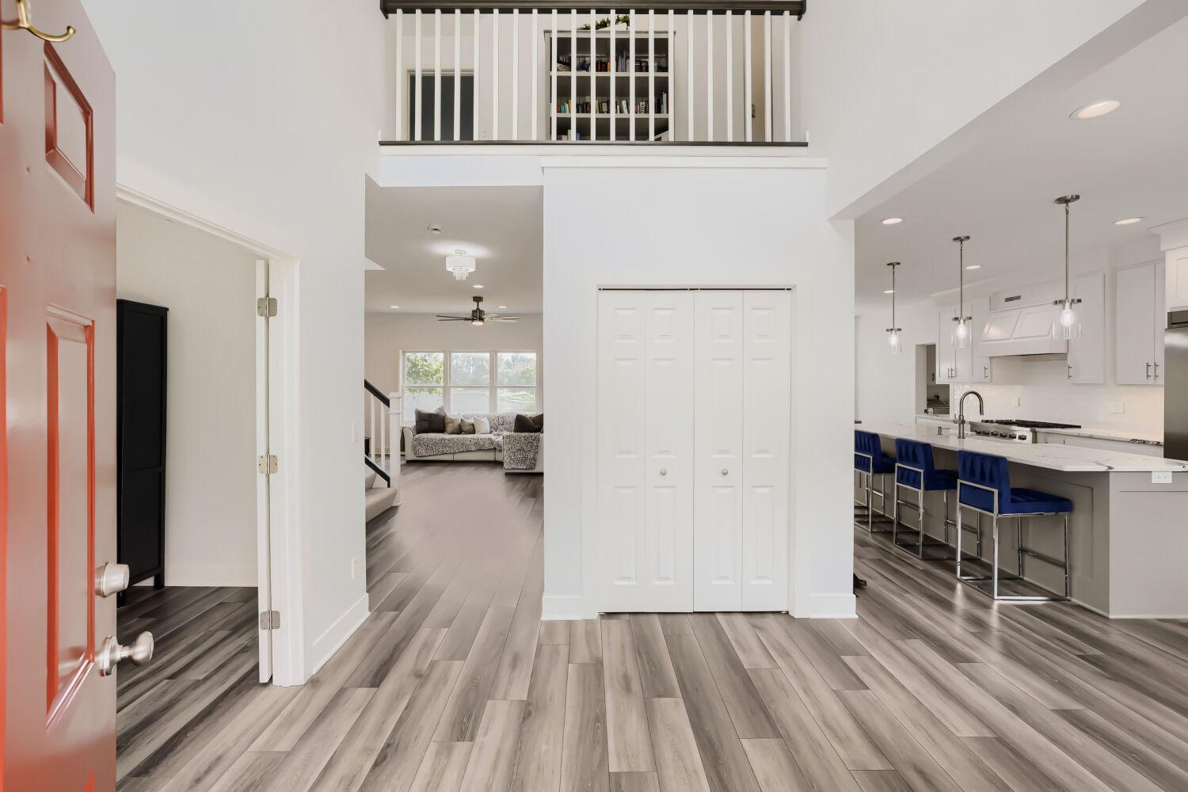
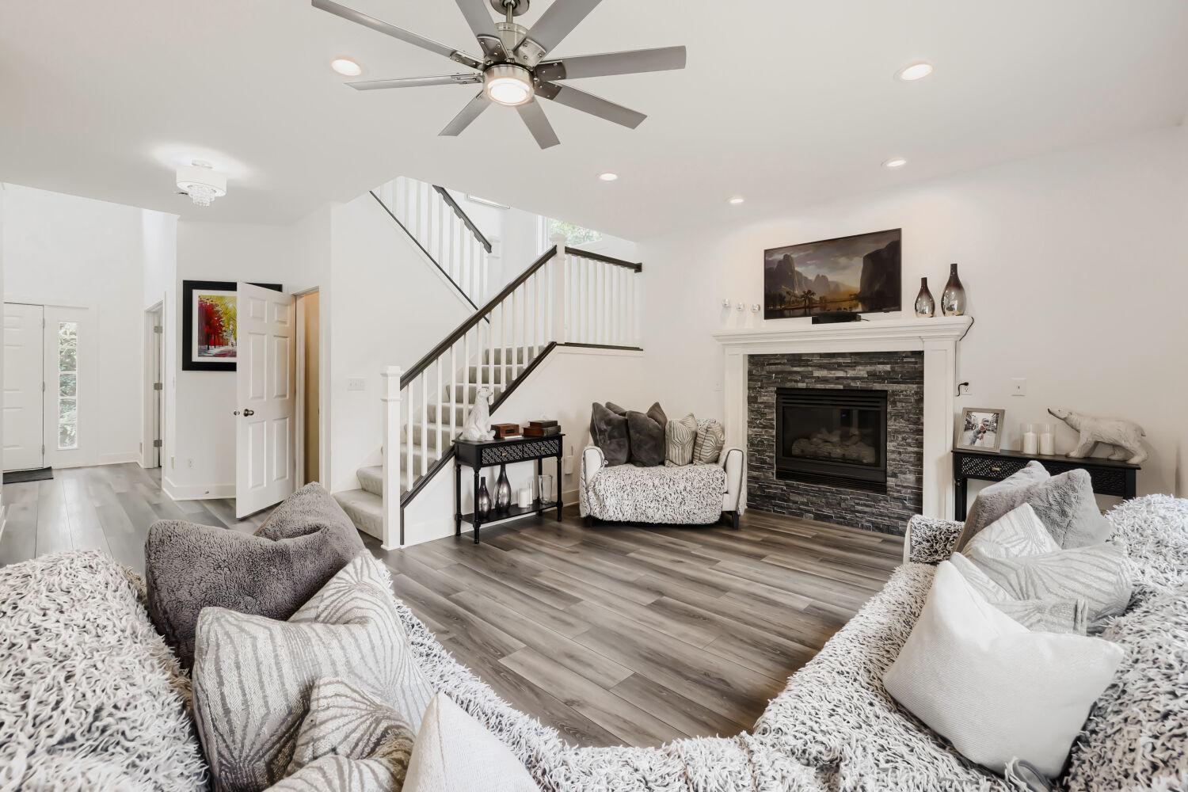
$8,212Welcome to this stunning 4-bedroom, 4-bathroom home offering nearly 4,000 square feet of beautifully updated living space in the highly sought-after Mahtomedi School District. Situated on nearly 6 private acres at the end of a dead-end road, this exceptional property offers peace, privacy, scenic pond views, and abundant wildlife. The main and upper levels were professionally remodeled in 2023 and feature a bright, open-concept layout filled with natural light. The beautifully designed kitchen showcases a large quartz center island, high-end appliances, a custom white range hood, and an abundance of white cabinetry that perfectly complements the flooring. The seamless flow between the kitchen, dining area, and family room creates an ideal space for entertaining family and friends. The inviting family room features a cozy gas fireplace, perfect for relaxing on chilly Minnesota evenings. A spacious main-floor laundry room includes a utility sink and plenty of storage for added convenience. Upstairs, the impressive primary suite offers a private retreat complete with a luxurious ensuite bathroom featuring dual vanities, a walk-in tiled shower, and a large soaking tub. Three additional generously sized bedrooms are located on the upper level and connected by an attractive catwalk overlooking the main living area. The walkout lower-level features large windows that fill the space with natural light, a newly finished flat ceiling, a private office, a full bathroom, storage room, and a mechanical room, offering flexibility for work, hobbies, and everyday living. Step outside to enjoy the brand-new maintenance-free composite deck or relax on the new concrete front patio. The backyard is truly a nature lover's paradise, overlooking a picturesque pond with frequent wildlife sightings. Additional outdoor amenities include a fenced garden for growing your favorite vegetables and a chicken coop that also serves as a storage shed. This one-of-a-kind property combines modern updates, spacious living, and an incredible private setting—all within the award-winning Mahtomedi School District. Schedule your private showing today!
| 5 hours ago | Listing updated with changes from the MLS® | |
| 13 hours ago | Listing first seen on site |

Listing information is provided by Participants of the Northstar MLS. IDX information is provided exclusively for personal, non-commercial use, and may not be used for any purpose other than to identify prospective properties consumers may be interested in purchasing. Information is deemed reliable but not guaranteed. Copyright 2026, Northstar MLS.
Last checked: 2026-07-24 09:49 PM UTC