Save
Ask
Tour
Hide
Share
$549,900
New Listing

12466 Jason Avenue
Hastings, MN55033

For Sale|Single Family Residence|Active
4
Beds
2
Total Baths
1
Full Bath
1
Partial Bath
2,600
SqFt
$212
/SqFt
1969
Built
Subdivision:
Campbell Ave
County:
Dakota
Listing courtesy of Coldwell Banker Realty
Call Now: 612.729.7130
Is this the listing for you? We can help make it yours.
612.729.7130
12466 Jason Avenue12466 Jason Avenue12466 Jason Avenue12466 Jason Avenue
Save
Ask
Tour
Hide
Share

Mortgage Calculator

Monthly Payment (Est.)

$2,509
Calculator powered by Showcase IDX, a Constellation1 Company. Copyright ©2026 Information is deemed reliable but not guaranteed.

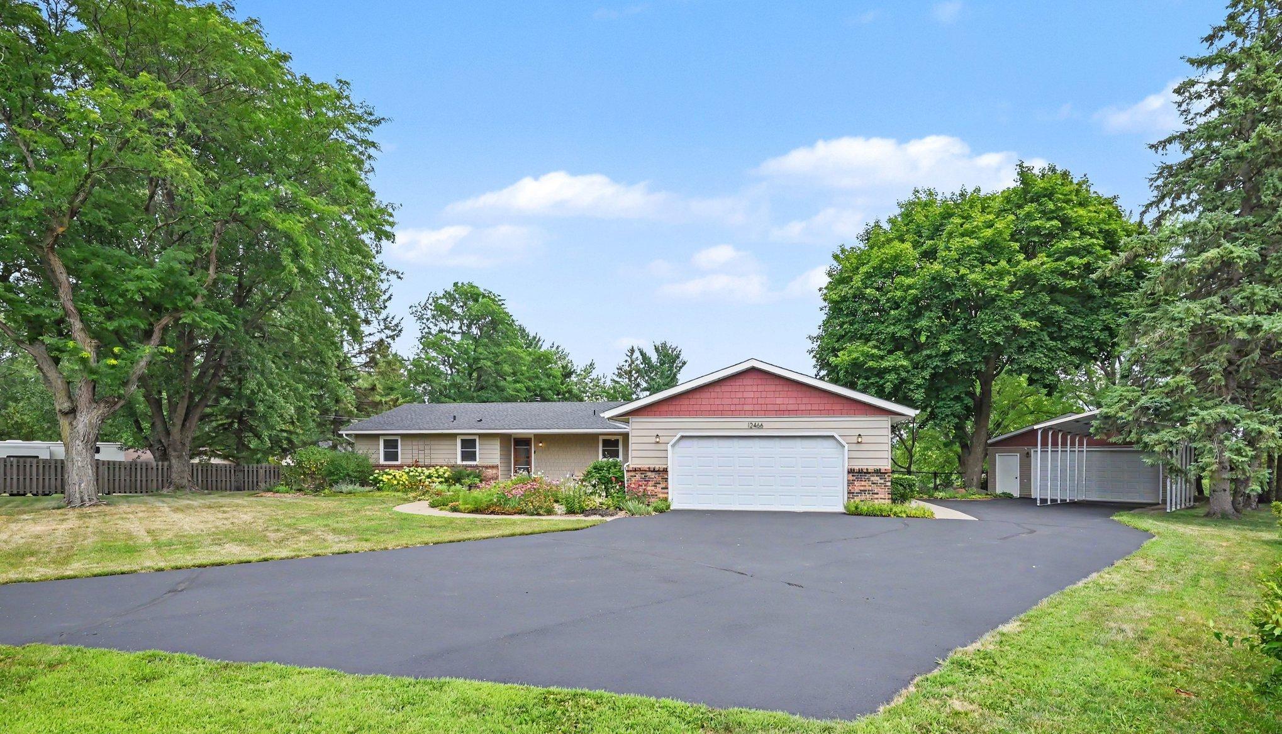
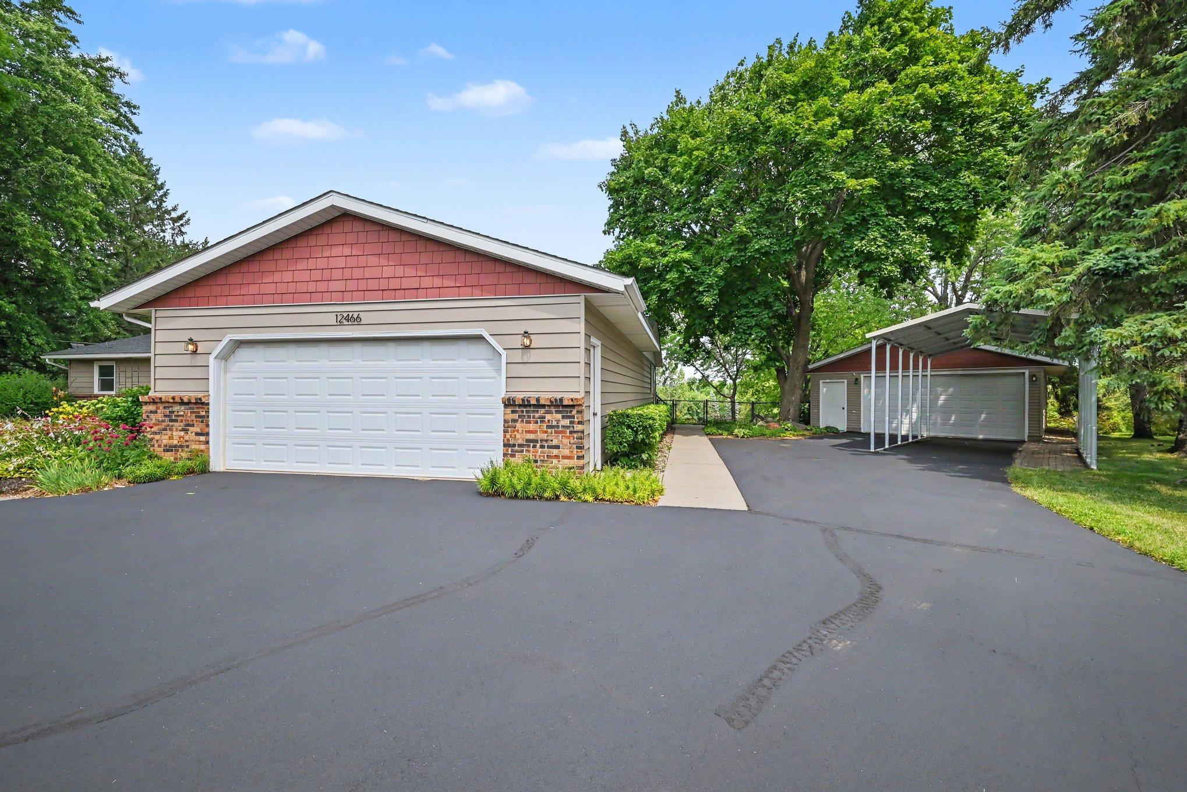
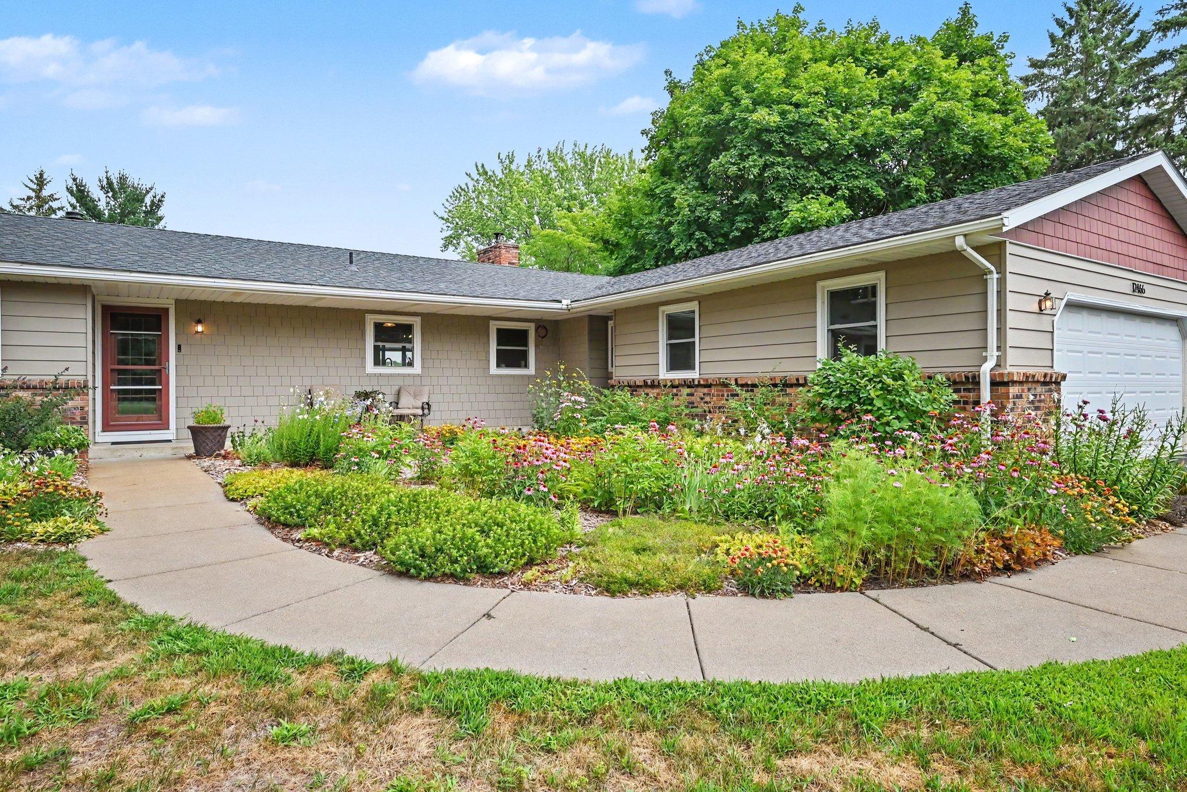
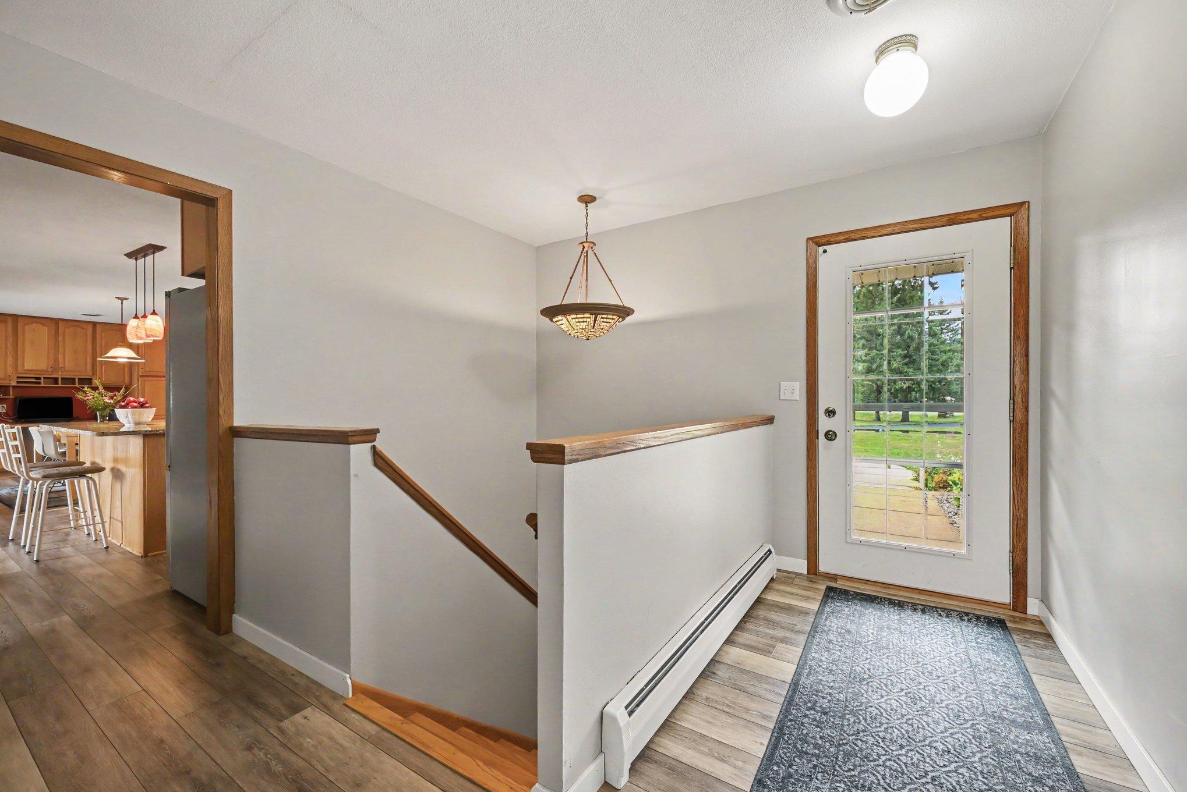
Nestled on 2.2 private acres, this beautifully updated walkout rambler offers the perfect blend of comfort, space, and functionality. Designed for convenient one-level living, the home features 4 bedrooms, 2 updated bathrooms, and all living facilities on the main level, including 3 bedrooms. The updated kitchen showcases granite countertops, stainless steel appliances, and flows seamlessly into the dining and living areas. Luxury vinyl plank flooring extends throughout the main level, while the inviting living room features a cozy gas fireplace. Just beyond, you'll love the beautiful three-season sunroom overlooking the expansive composite deck and patio-ideal for relaxing or entertaining while taking in the peaceful views of the large fenced backyard and the open green space beyond, providing exceptional privacy. The finished walkout lower level offers additional living space with a spacious family room featuring a wood-burning fireplace, a fourth bedroom, and abundant storage. Car enthusiasts, hobbyists, and those needing extra workspace will appreciate the heated attached garage along with the heated and insulated detached garage, providing a total of 4 garage stalls. Storage is plentiful throughout the property, including a dedicated storage room behind the garage and an additional storage shed at the back of the property. Additional highlights include a roof that is less than two years old, double vinyl-clad windows, and a setting that offers the best of country-style privacy while remaining conveniently located. This exceptional property is truly a rare opportunity to enjoy space, comfort, and quality updates in a beautiful setting.

Save
Ask
Tour
Hide
Share
Listing Snapshot
Price 
$549,900
Days On Site 
0 Days
Bedrooms 
4
Inside Area (SqFt) 
2,600 sqft
Total Baths 
2
Full Baths 
1
Partial Baths 
1
Lot Size 
0.87 Acres
Year Built 
1969
MLS® Number 
7115383
Status 
Active
Property Tax 
$3,616
HOA/Condo/Coop Fees 
N/A
Sq Ft Source 
N/A
Friends & Family
Recent Activity
2 hours agoListing updated with changes from the MLS®
13 hours agoListing first seen on site
General Features
Acres 
0.87
Attached Garage 
Yes
Foundation 
Block
Garage 
Yes
Garage Spaces 
4
Land Lease 
No
Levels 
One
Number Of Stories 
1
Parking 
Attached
Property Sub Type 
Single Family Residence
Sewer 
Septic Tank
SqFt Above 
1544
SqFt Below 
1056
SqFt Total 
2600
Water Source 
PrivateWell
Zoning 
Residential-Single Family
Interior Features
Appliances 
DishwasherDryerGas Water HeaterMicrowaveRefrigeratorStainless Steel Appliance(s)WasherWater Softener Owned
Basement 
Walk-Out AccessBlockFinishedFull
Cooling 
Ceiling Fan(s)Central Air
Electric 
Circuit Breakers200+ Amp Service
Fireplace 
Yes
Fireplace Features 
Family RoomGasLiving Room
Fireplaces 
2
Heating 
Natural GasFireplace(s)Hot Water
Interior 
Kitchen Island
Laundry Features 
Electric Dryer HookupLaundry ClosetMain Level
Bedroom 
Dimensions - 15x12Level - Main
Bedroom 2 
Dimensions - 11x13Level - Lower
Bedroom 3 
Dimensions - 13x9Level - Main
Bedroom 4 
Dimensions - 13x13Level - Lower
Bonus Room 
Dimensions - 10x13Level - Lower
Dining Room 
Dimensions - 15x11Level - Main
Family Room 
Dimensions - 26x24Level - Lower
Kitchen 
Dimensions - 14x11Level - Main
Living Room 
Dimensions - 29x13Level - Main
Mud Room 
Dimensions - 7x8Level - Main
Sun Room 
Dimensions - 23x13Level - Main
Save
Ask
Tour
Hide
Share
Exterior Features
Construction Details 
FrameStoneSteel SidingCement Siding
Fencing 
Chain LinkWood
Other Structures 
Shed(s)Garage(s)
Patio And Porch 
DeckPatio
Road Frontage 
County Road
Community Features
School District 
200 - Hastings
Township 
Hastings
Schools
School District
200 - Hastings
Elementary School
Unknown
Middle School
Unknown
High School
Unknown
Listing courtesy of Coldwell Banker Realty


Listing information is provided by Participants of the Northstar MLS. IDX information is provided exclusively for personal, non-commercial use, and may not be used for any purpose other than to identify prospective properties consumers may be interested in purchasing. Information is deemed reliable but not guaranteed. Copyright 2026, Northstar MLS.
Last checked: 2026-07-24 09:49 PM UTC

Neighborhood & Commute
Source: Walkscore
Save
Ask
Tour
Hide
Share