Save
Ask
Tour
Hide
Share
$870,000
59 Days On Site

1471 Palmer Drive N
Lake Elmo, MN55042

Single Family Residence|Pending
3
Beds
3
Total Baths
1
Full Bath
2
Partial Baths
3,348
SqFt
$260
/SqFt
2023
Built
Subdivision:
Royal Golf Club
County:
Washington
Listing courtesy of RE/MAX Results
Call Now: 612.729.7130
Is this the listing for you? We can help make it yours.
612.729.7130
1471 Palmer Drive N1471 Palmer Drive N1471 Palmer Drive N1471 Palmer Drive N
Save
Ask
Tour
Hide
Share

Mortgage Calculator

Monthly Payment (Est.)

Enter an interest rate to see your estimated monthly payment.
Calculator powered by Showcase IDX, a Constellation1 Company. Copyright ©2026 Information is deemed reliable but not guaranteed.

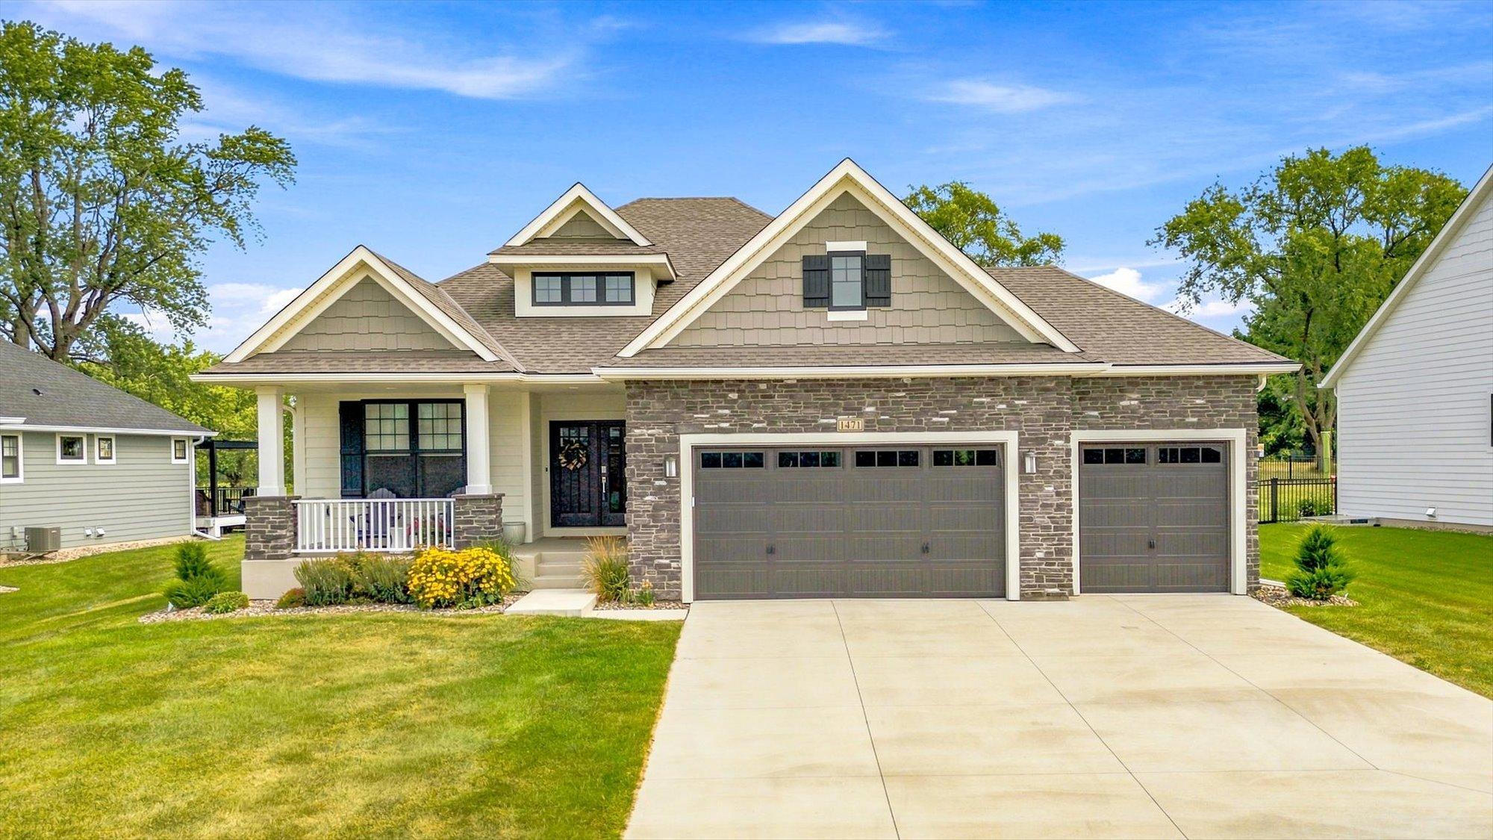
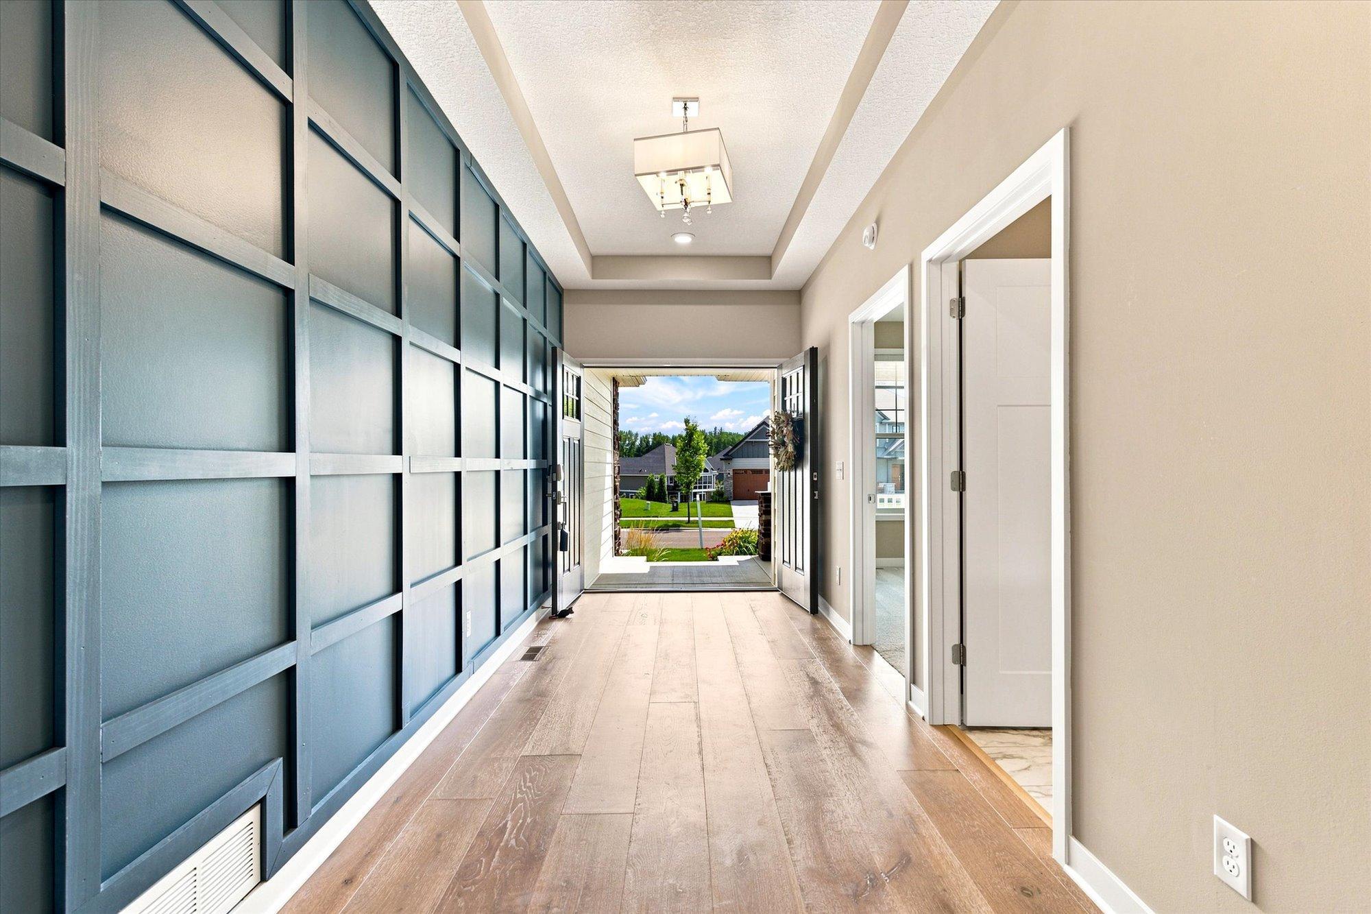
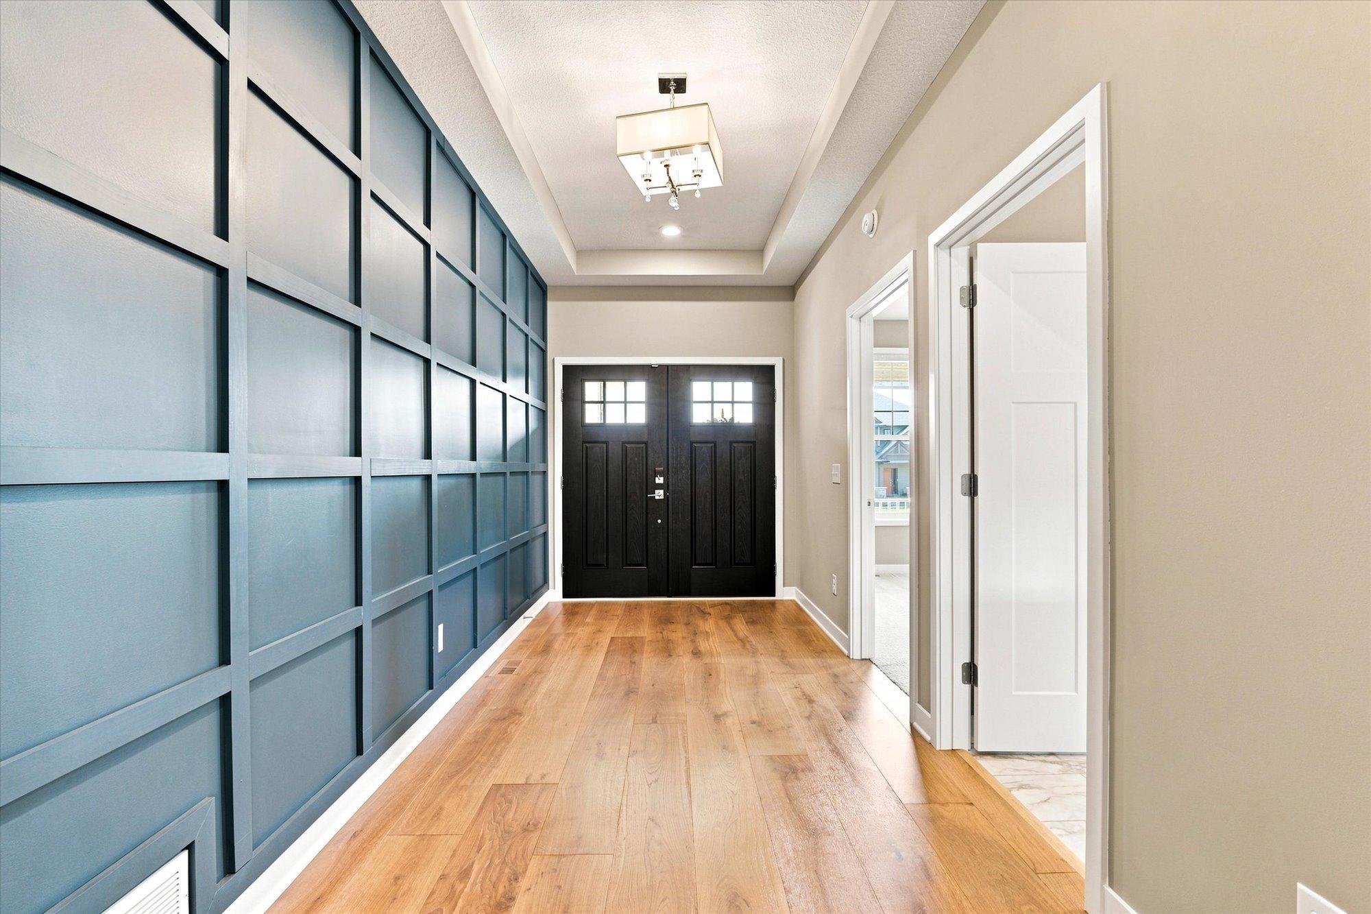
An incredible opportunity in Lake Elmo’s premier Royal Club community!** Where else can you find a **3-year-old Lennar-built rambler on the golf course** with beautiful views, walking trails right outside your door, and lawn care and snow removal handled for you? This like-new home offers the perfect combination of luxury, location, and low-maintenance living—all at an exceptional value. Inside, you'll find a bright, sun-filled open floor plan with beautiful neutral finishes, upgraded flooring, designer lighting, and a gorgeous kitchen with plenty of space for everyday living and entertaining. Large windows capture the golf course setting and bring in an abundance of natural light, while the spacious primary suite and convenient main-level living make this a home you can enjoy for years to come. The Royal Club lifestyle is tough to beat. Spend your time enjoying the **community pool, fitness center, championship golf course, and miles of scenic walking trails** instead of mowing the lawn or shoveling snow. Step outside for a morning walk, relax with golf course views, or head into historic Stillwater for dinner—all while being just minutes from Woodbury shopping, restaurants, parks, the St. Croix River, and everyday conveniences. **With its new price, nearly new construction, golf course location, association-maintained lawn and snow, and premier Lake Elmo setting, this home represents an incredible value in Royal Club.** If you've been waiting for the right home—and the right price—this is one you'll want to see!

Save
Ask
Tour
Hide
Share
Listing Snapshot
Price 
$870,000
Days On Site 
59 Days
Bedrooms 
3
Inside Area (SqFt) 
3,348 sqft
Total Baths 
3
Full Baths 
1
Partial Baths 
2
Lot Size 
0.28 Acres
Year Built 
2023
MLS® Number 
7115389
Status 
Pending
Property Tax 
$8,834
HOA/Condo/Coop Fees 
$208.33 monthly
Sq Ft Source 
N/A
Friends & Family
Recent Activity
a week agoListing updated with changes from the MLS®
a week agoStatus changed to Pending
a month agoPrice changed to $870,000
2 months agoListing first seen on site
General Features
Attached Garage 
Yes
Foundation 
Block
Garage 
Yes
Garage Spaces 
3
Land Lease 
No
Levels 
One
Number Of Stories 
1
Parking 
ConcreteGarage Door OpenerAttached
Property Sub Type 
Single Family Residence
Security 
Security System
Sewer 
Public Sewer
SqFt Above 
2008
SqFt Below 
1340
SqFt Total 
5492
Utilities 
Underground Utilities
Water Source 
Public
Zoning 
Residential-Single Family
Interior Features
Appliances 
OvenCooktopDishwasherDryerENERGY STAR Qualified AppliancesExhaust FanHumidifierMicrowaveRefrigeratorStainless Steel Appliance(s)Water Purifier
Basement 
FinishedSump Pump
Cooling 
Central Air
Electric 
Circuit Breakers200+ Amp Service
Fireplace 
Yes
Fireplace Features 
Family RoomGasStoneRecreation Room
Fireplaces 
2
Heating 
Natural GasForced Air
Interior 
Kitchen IslandWalk-In Closet(s)
Laundry Features 
Laundry RoomMain Level
Bedroom 
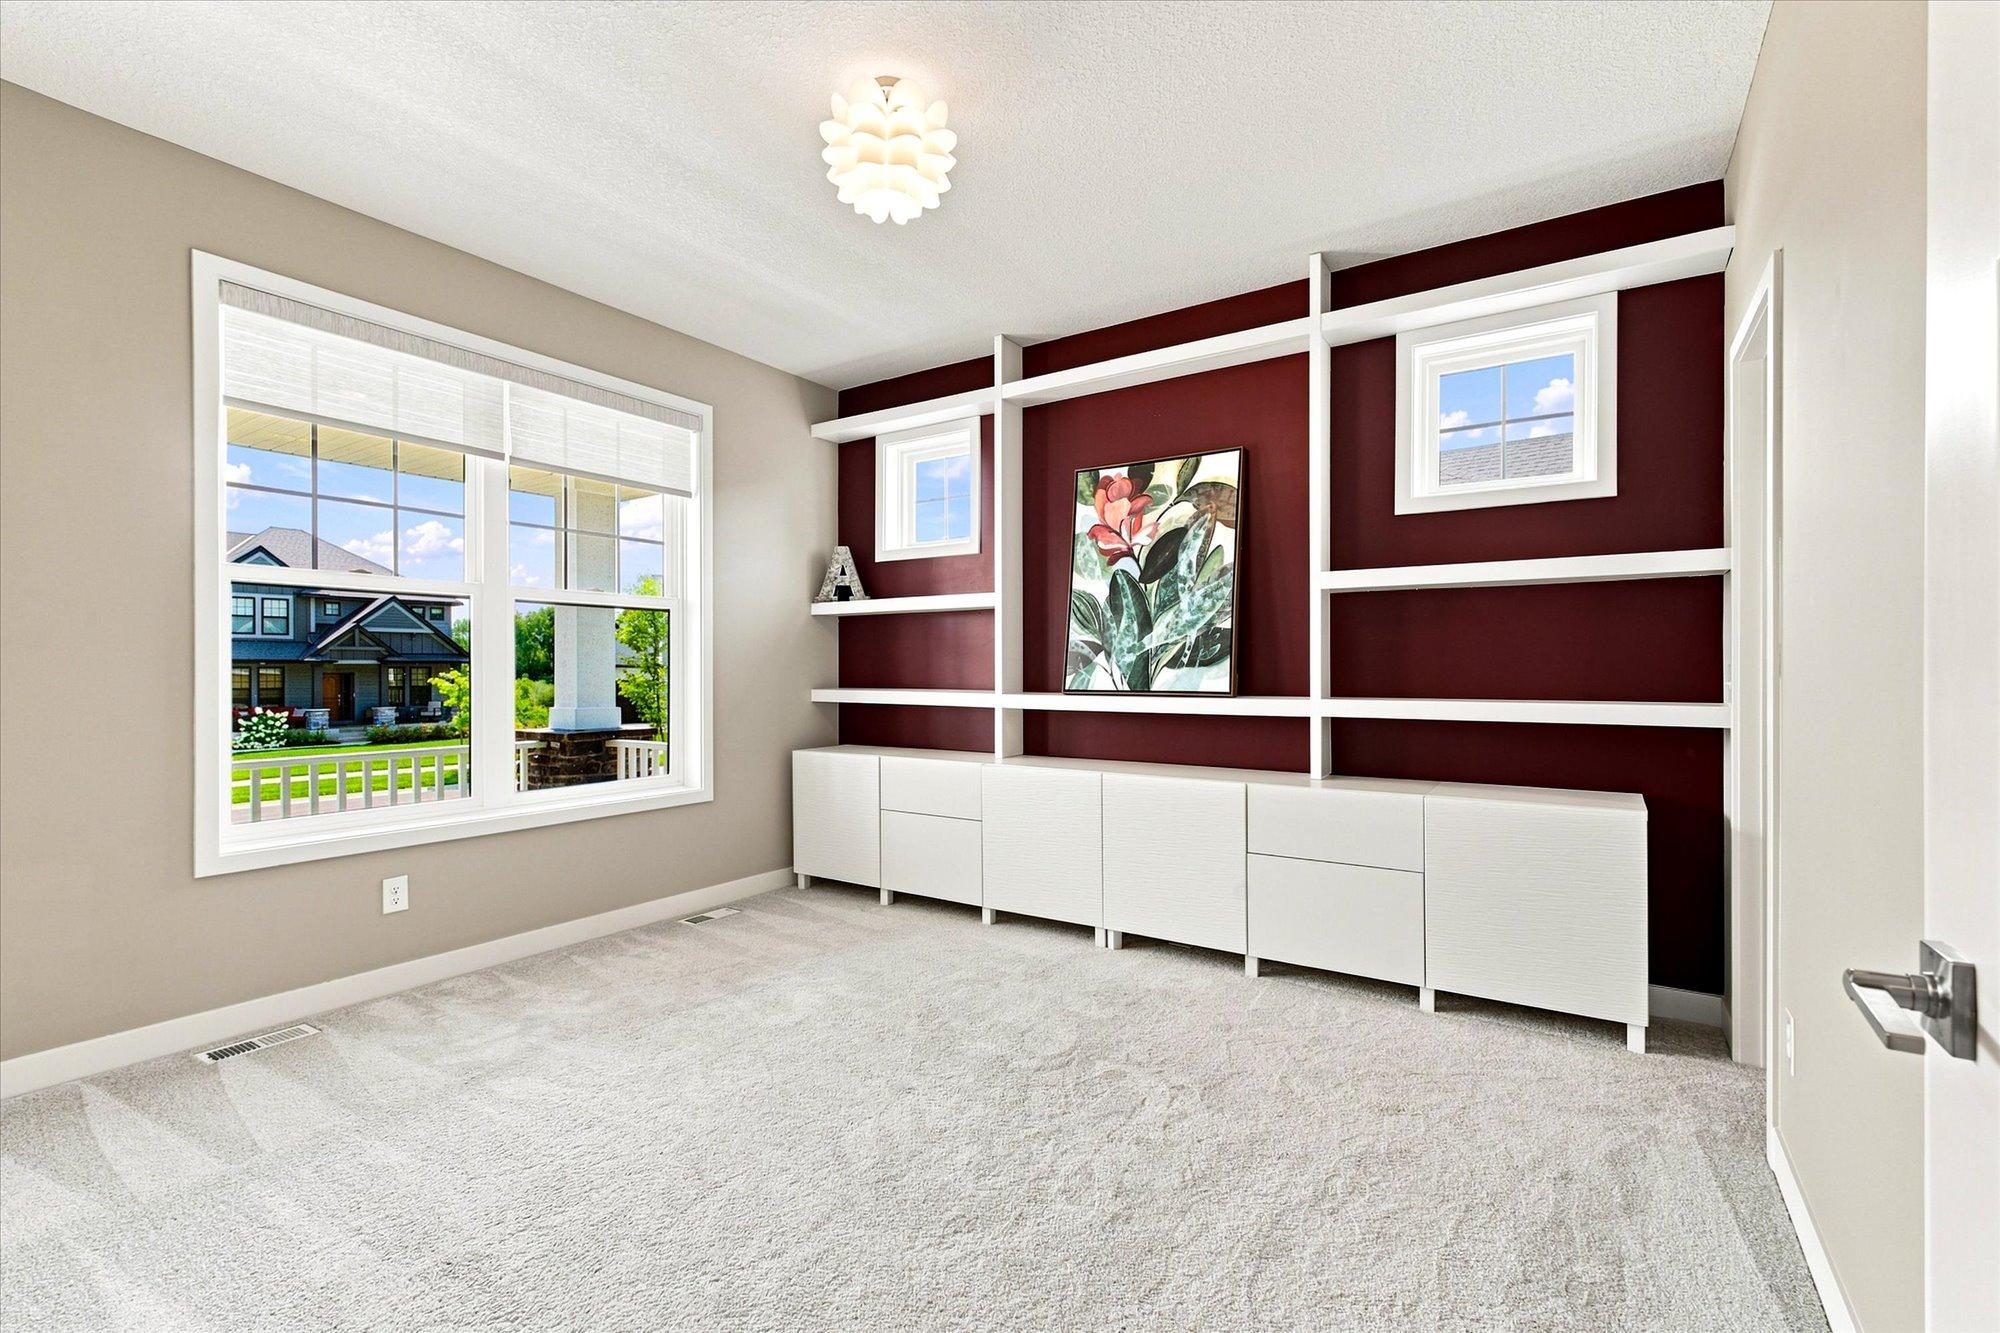
Dimensions - 15x13Level - Main
Bedroom 2 
Dimensions - 13x12Level - Main
Bedroom 3 
Dimensions - 14x13Level - Lower
Dining Room 
Dimensions - 12x11Level - Main
Family Room 
Dimensions - 15x14Level - Main
Four Season Porch 
Dimensions - 13x11Level - Main
Kitchen 
Dimensions - 16x13Level - Main
Pantry (Walk-In) 
Dimensions - 7x6Level - Main
Recreation Room 
Dimensions - 31x18Level - Lower
Unfinished 
Dimensions - 19x18Level - Lower
Save
Ask
Tour
Hide
Share
Exterior Features
Construction Details 
BlockStoneOther
Fencing 
None
Lot Features 
On Golf Course
Road Frontage 
City Street
Roof 
AsphaltShingle
Community Features
Association Fee 
$625.0
Association Fee Frequency 
Quarterly
Community Features 
Pool
School District 
834 - Stillwater
Township 
Lake Elmo
Roads 
Paved
Schools
School District
834 - Stillwater
Elementary School
Unknown
Middle School
Unknown
High School
Unknown
Listing courtesy of RE/MAX Results


Listing information is provided by Participants of the Northstar MLS. IDX information is provided exclusively for personal, non-commercial use, and may not be used for any purpose other than to identify prospective properties consumers may be interested in purchasing. Information is deemed reliable but not guaranteed. Copyright 2026, Northstar MLS.
Last checked: 2026-09-22 06:50 AM UTC

Neighborhood & Commute
Source: Walkscore
Save
Ask
Tour
Hide
Share