Save
Ask
Tour
Hide
Share
$450,000
New Listing

18832 Exclusive Path
Farmington, MN55024

Single Family Residence|Coming Soon
3
Beds
4
Total Baths
2
Full Baths
2
Partial Baths
2,390
SqFt
$188
/SqFt
1999
Built
Subdivision:
Nelsen Hills Farm
County:
Dakota
Listing courtesy of Edina Realty, Inc.
Call Now: 612.729.7130
Is this the listing for you? We can help make it yours.
612.729.7130
18832 Exclusive Path18832 Exclusive Path18832 Exclusive Path18832 Exclusive Path
Save
Ask
Tour
Hide
Share

Mortgage Calculator

Monthly Payment (Est.)

$2,053
Calculator powered by Showcase IDX, a Constellation1 Company. Copyright ©2026 Information is deemed reliable but not guaranteed.

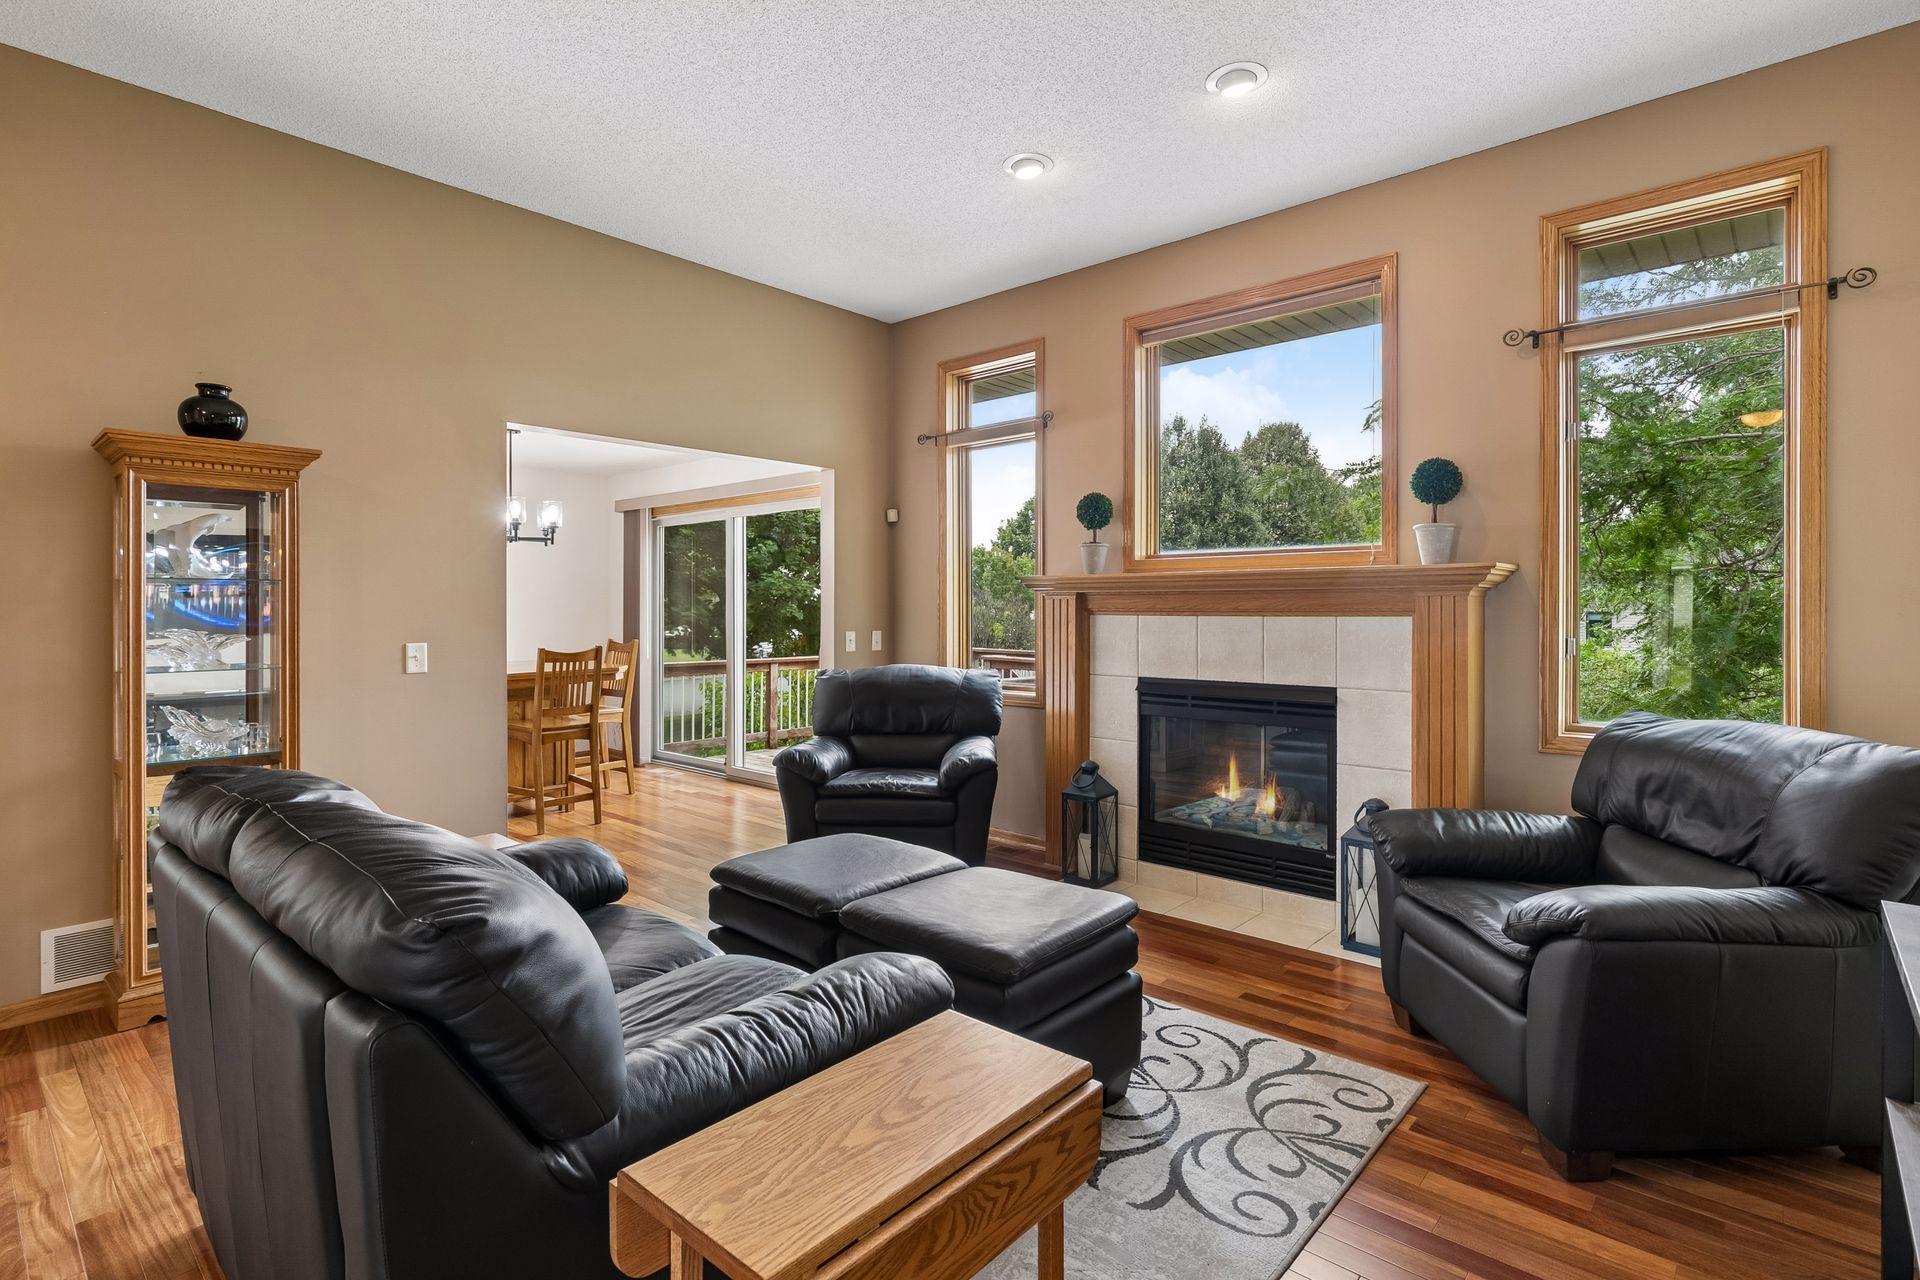
Walk-out rambler refreshed and renovated and ready for new owners! Modern, renovated kitchen with informal dining area and walk-out to the deck with stairs down to the yard, 2 bedrooms on upper level including primary with full bath and walk-in closet. Main floor family room with fireplace. Also the main level has 2 full baths plus a 1/2 bath off the back entry. Cherry hardwoods throughout the main level, and brand new carpet in the 2 bedrooms and stairs to lower level. The lower level with a huge finished, walk-out family room to 36x15 Paver patio! Lower level has 3rd bedroom, 3/4 bath, 9x7 shop area, and 13x13 storage room. New carpet in the 2 bedrooms on upper level in July 2026, new white kitchen with tile backsplash and cherry floors! New stove and Microwave- 2024, New furnace - November 2025, New water softener - 2023, Extra refrigerator in lower level stays. Garage has lofted storage over 3rd stall!

Save
Ask
Tour
Hide
Share
Listing Snapshot
Price 
$450,000
Days On Site 
0 Days
Bedrooms 
3
Inside Area (SqFt) 
2,390 sqft
Total Baths 
4
Full Baths 
2
Partial Baths 
2
Lot Size 
0.27 Acres
Year Built 
1999
MLS® Number 
7115397
Status 
Coming Soon
Property Tax 
$5,786
HOA/Condo/Coop Fees 
N/A
Sq Ft Source 
N/A
Friends & Family
Recent Activity
5 hours agoListing updated with changes from the MLS®
5 hours agoListing first seen on site
General Features
Acres 
0.27
Attached Garage 
Yes
Foundation 
Block
Garage 
Yes
Garage Spaces 
3
Land Lease 
No
Levels 
One
Number Of Stories 
1
Parking 
AsphaltGarage Door OpenerStorageAttachedGarage
Property Sub Type 
Single Family Residence
Sewer 
Public Sewer
SqFt Above 
1390
SqFt Below 
1000
SqFt Total 
2780
Utilities 
Cable Available
Water Source 
Public
Zoning 
Residential-Single Family
Interior Features
Appliances 
DishwasherDisposalDryerElectric Water HeaterENERGY STAR Qualified AppliancesExhaust FanMicrowaveRangeRefrigeratorWasherWater Softener Owned
Basement 
Walk-Out AccessBlockFinishedFullStorage SpaceSump PumpDaylight
Cooling 
Ceiling Fan(s)Central Air
Electric 
Circuit Breakers
Fireplace 
Yes
Fireplace Features 
GasLiving Room
Fireplaces 
1
Flooring 
Hardwood
Heating 
Natural GasForced Air
Interior 
Breakfast BarEat-in KitchenVaulted Ceiling(s)Walk-In Closet(s)
Laundry Features 
Electric Dryer HookupLaundry RoomMain LevelWasher Hookup
Bedroom 
Dimensions - 14x13Level - Main
Bedroom 2 
Dimensions - 12x11Level - Main
Bedroom 3 
Dimensions - 13x12Level - Main
Deck 
Dimensions - 12x12Level - Main
Family Room 
Dimensions - 35x17Level - Lower
Kitchen 
Dimensions - 21x12Level - Main
Laundry 
Dimensions - 9x6Level - Main
Living Room 
Dimensions - 17x15Level - Main
Patio 
Dimensions - 36x15Level - Lower
Storage 
Dimensions - 13x13Level - Lower
Workshop 
Dimensions - 9x7Level - Lower
Save
Ask
Tour
Hide
Share
Exterior Features
Construction Details 
BlockFrameStoneVinyl Siding
Fencing 
None
Lot Features 
Corner Lot
Patio And Porch 
DeckPatio
Pool Features 
None
Road Frontage 
City Street
Roof 
AsphaltShingle
Community Features
Roads 
Paved
School District 
192 - Farmington
Township 
Farmington
Schools
School District
192 - Farmington
Elementary School
Unknown
Middle School
Unknown
High School
Unknown
Listing courtesy of Edina Realty, Inc.


Listing information is provided by Participants of the Northstar MLS. IDX information is provided exclusively for personal, non-commercial use, and may not be used for any purpose other than to identify prospective properties consumers may be interested in purchasing. Information is deemed reliable but not guaranteed. Copyright 2026, Northstar MLS.
Last checked: 2026-08-05 10:30 PM UTC

Neighborhood & Commute
Source: Walkscore
Save
Ask
Tour
Hide
Share