

6244 78th LaneGreenfield, MN55357
Mortgage Calculator
Monthly Payment (Est.)
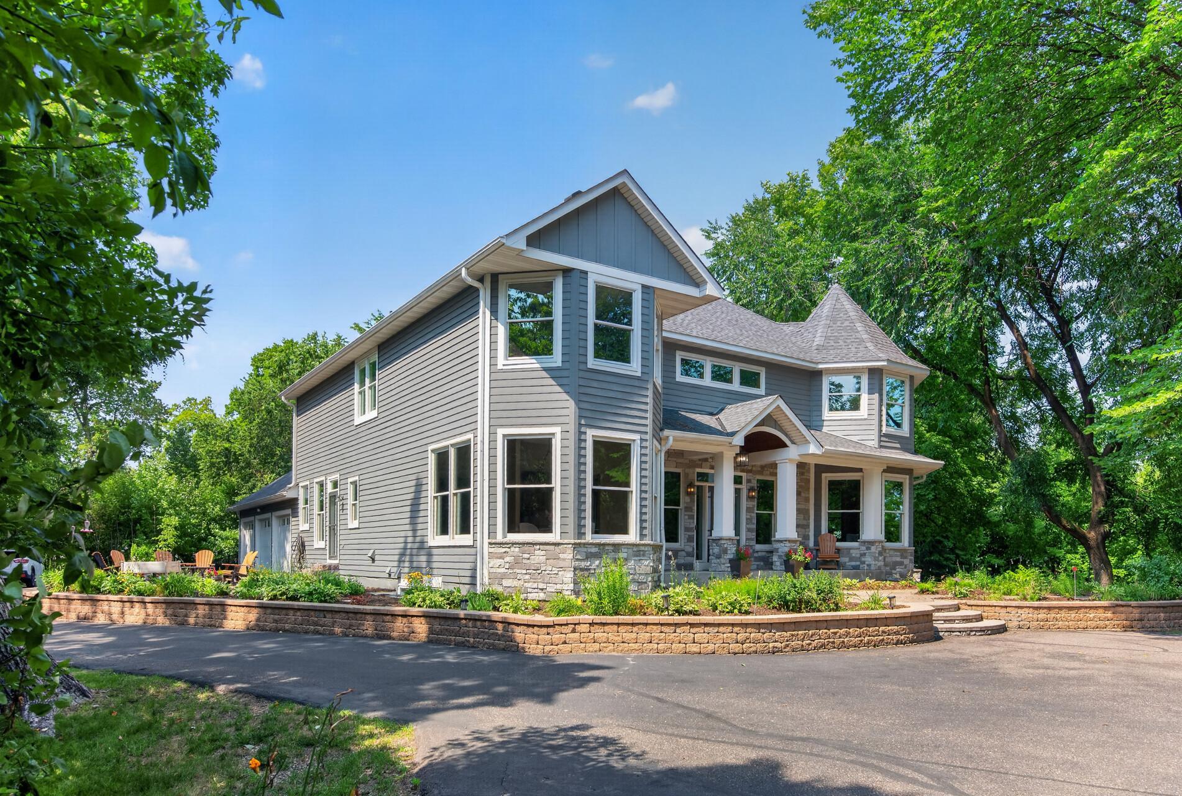
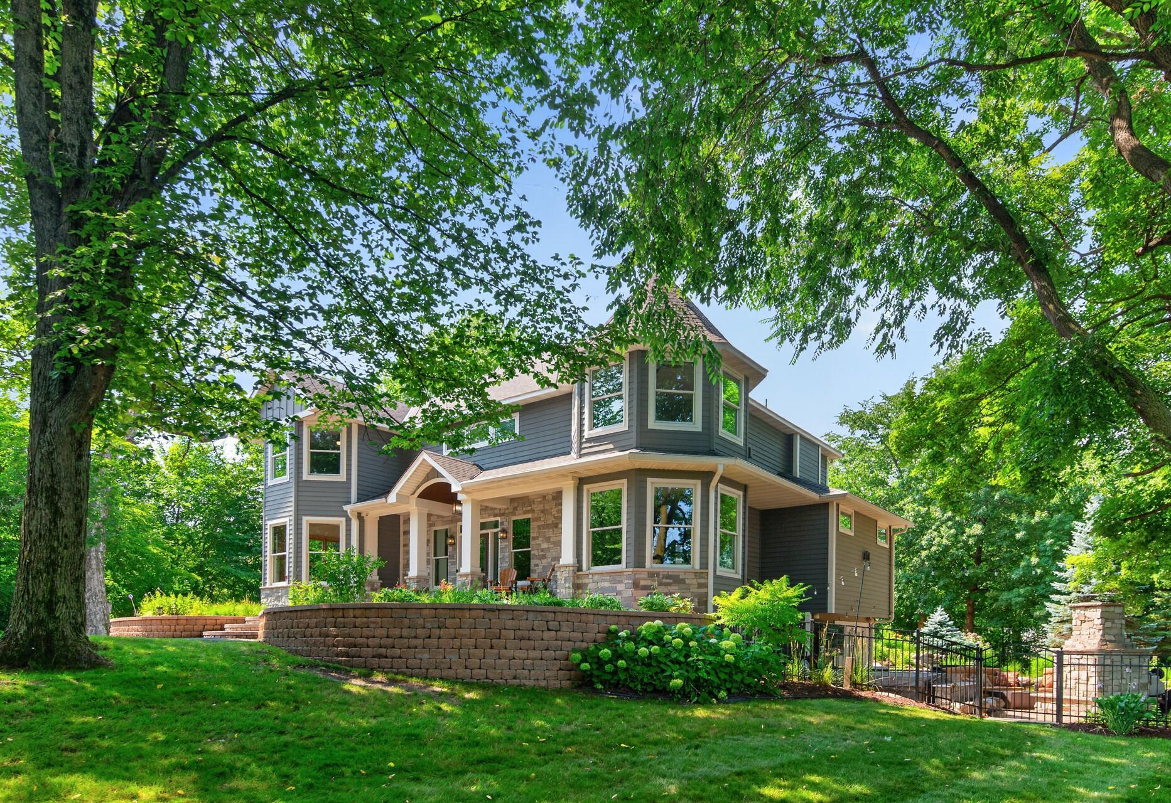
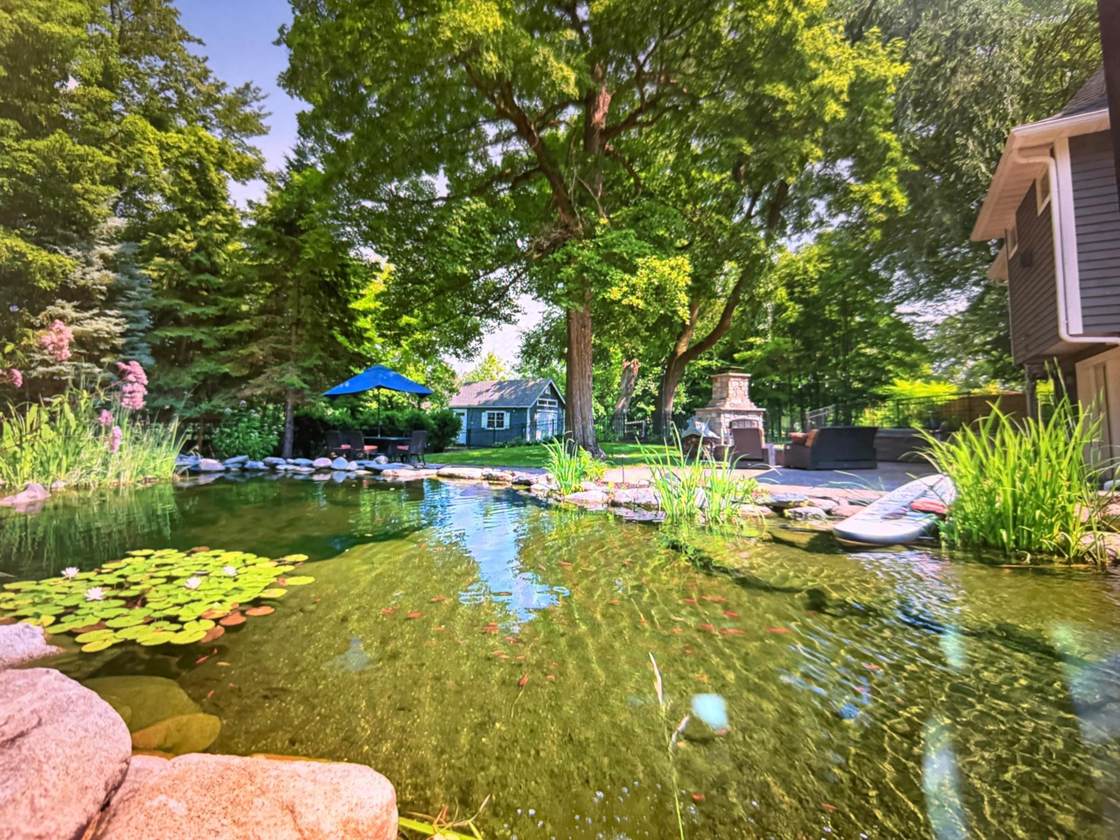
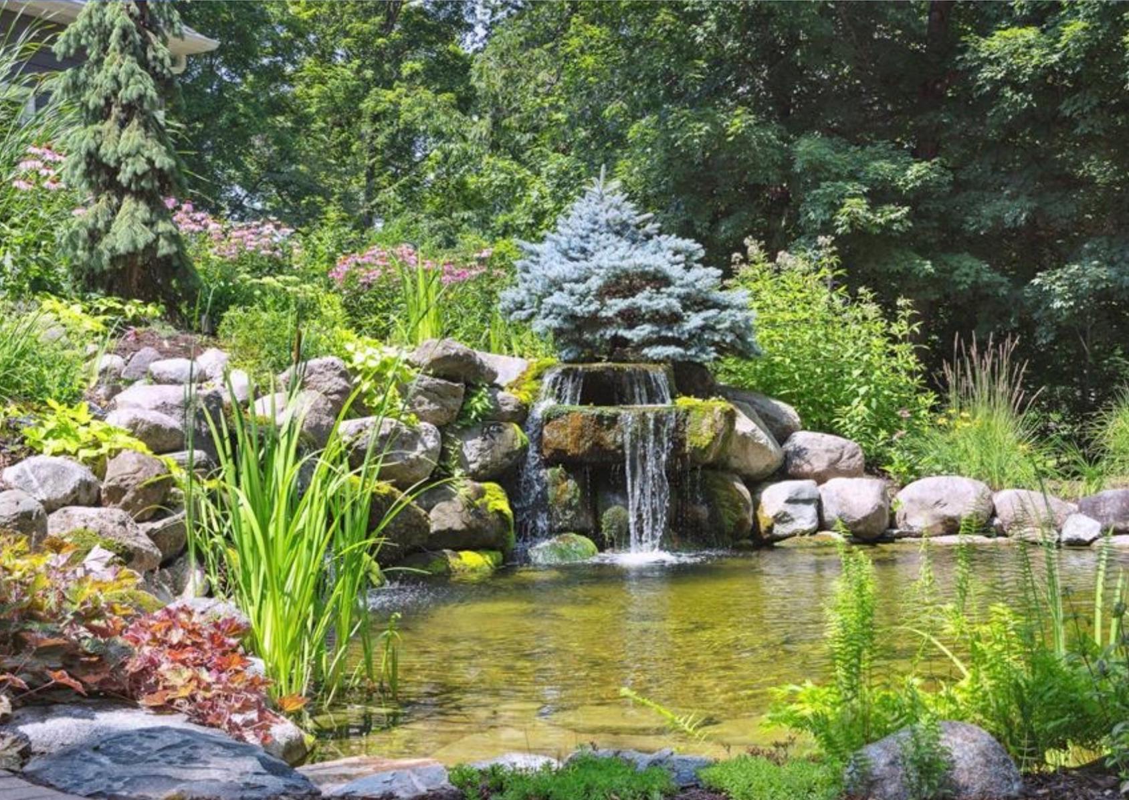
$6,387Welcome to your own private resort. Set on a picturesque acreage, this exceptional property offers a one-of-a-kind natural swimming pond with stunning waterfall features and a commercial heater, creating the ultimate backyard oasis. Designed for both relaxation and entertaining, the outdoor living spaces are second to none. Enjoy your privacy in this unique, fully enclosed backyard with lush perennial gardens, expansive patios, an outdoor fireplace, a fully equipped outdoor kitchen, TV, and a private hot tub retreat. Inside, the home has been thoughtfully updated throughout. Major improvements include a commercial-grade high-efficiency furnace and air conditioner (2024), new air handler, and a new extra-large, resort-style, commercial water heater designed for continuous use - delivering the comfort of reliable hot water, every day. The entire front exterior was transformed in 2023 with new Hardie Board siding, a welcoming front porch, and a new front door. The second level also features brand-new Pella windows. The luxurious primary suite is a true retreat with heated tile floors, a spa-like steam shower, double vanities, custom closet organization, a convenient stacked washer and dryer, and even a hidden safe. The lower level is built for entertaining with a stunning bar featuring quartz countertops, an ice maker, microwave, dishwasher, beverage and wine refrigerator. Continue the party outdoors at the covered bar complete with concrete countertops, a stone fireplace, and an oversized TV - perfect for game day. The basement room is a versatile space, perfect for a quiet home office, private workout room, or comfortable guest retreat. French doors add charm while providing privacy and separation from the rest of the lower level. Everyday living is just as impressive. The heated garage includes custom sports lockers for storing equipment, while the spacious mudroom/laundry area provides abundant storage and keeps backpacks, shoes, and gear neatly organized. The upper level offers four bedrooms, including two with private ensuite bathrooms and two connected by a Jack-and-Jill bath with separate vanities, providing comfort and privacy for family and guests alike. Tucked well back from the road, this private setting is surrounded by mature trees, fruit trees, and garden space, offering peace, beauty, and room to roam. Simply move in, unwind, and take a dip in your own private paradise.
| 2 hours ago | Listing updated with changes from the MLS® | |
| 3 hours ago | Listing first seen on site |

Listing information is provided by Participants of the Northstar MLS. IDX information is provided exclusively for personal, non-commercial use, and may not be used for any purpose other than to identify prospective properties consumers may be interested in purchasing. Information is deemed reliable but not guaranteed. Copyright 2026, Northstar MLS.
Last checked: 2026-08-05 10:30 PM UTC
Did you know? You can invite friends and family to your search. They can join your search, rate and discuss listings with you.