Save
Ask
Tour
Hide
Share
$600,000
New Listing

1444 Plummer Point Road NE
Outing, MN56662

Single Family Residence|Coming Soon
2
Beds
2
Total Baths
1
Full Bath
1
Partial Bath
1,075
SqFt
$558
/SqFt
1975
Built
County:
Cass
Listing courtesy of RE/MAX Results
Call Now: 612.729.7130
Is this the listing for you? We can help make it yours.
612.729.7130
1444 Plummer Point Road NE1444 Plummer Point Road NE1444 Plummer Point Road NE1444 Plummer Point Road NE
Save
Ask
Tour
Hide
Share

Mortgage Calculator

Monthly Payment (Est.)

$2,737
Calculator powered by Showcase IDX, a Constellation1 Company. Copyright ©2026 Information is deemed reliable but not guaranteed.

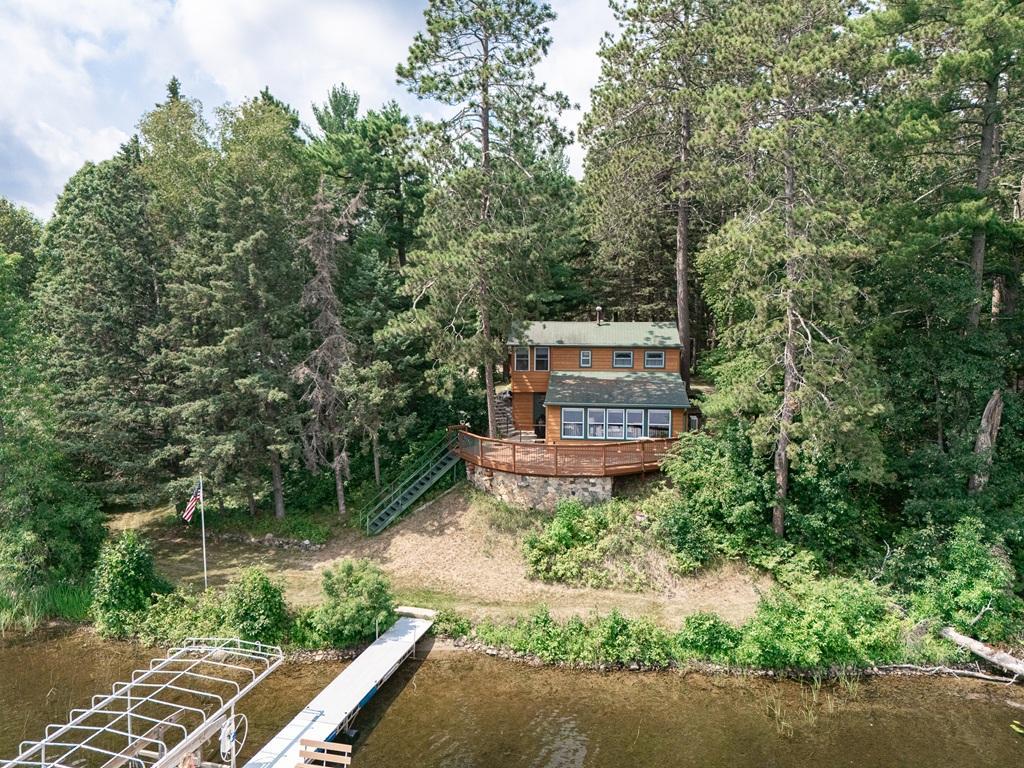
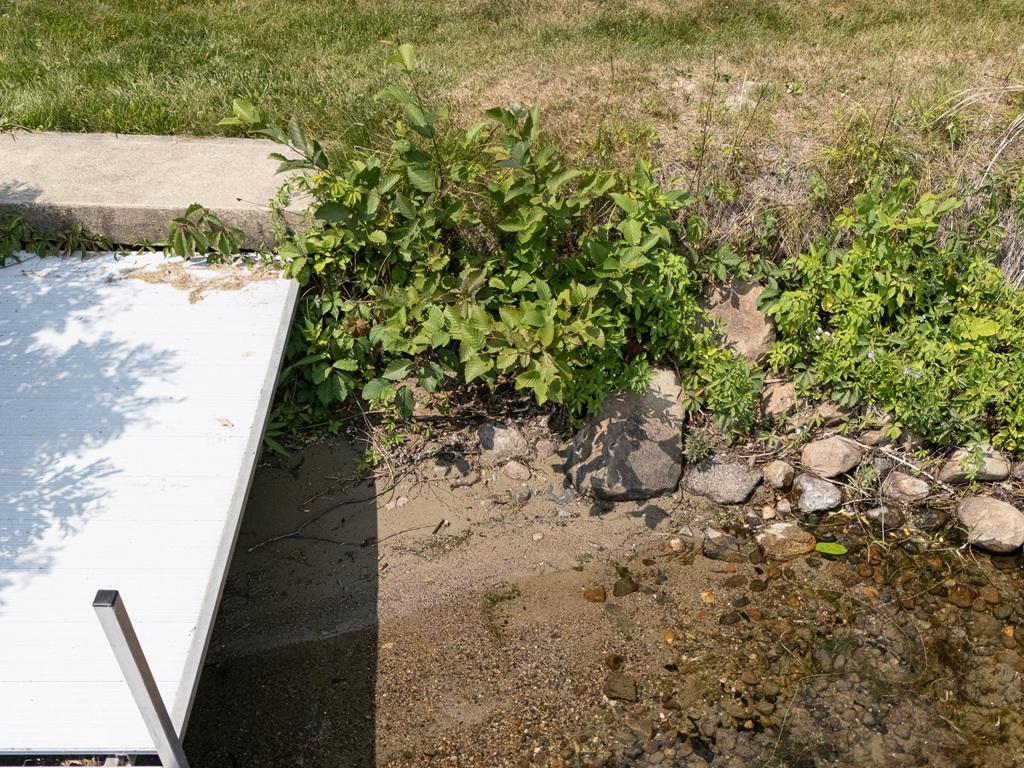
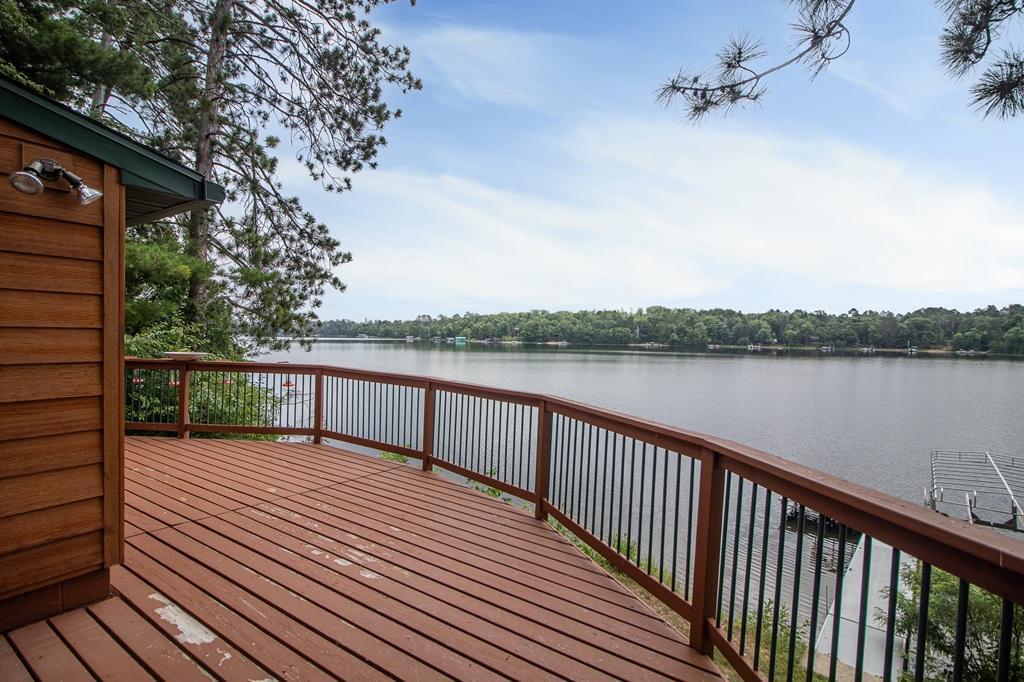
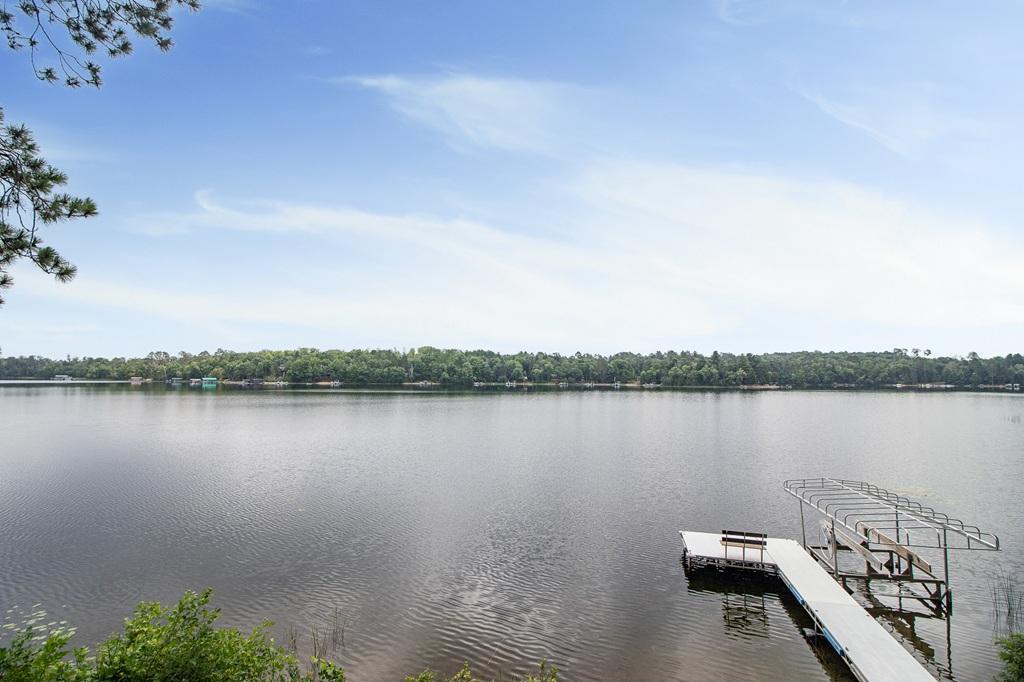
***See Virtual Tour for a exterior tour of this fine property*** Welcome to this lake home/cabin located on Premier Washburn Lake! Loved by the current owners for almost 40 years. Situated on 3+ acres with 265'+ of lake frontage! VERY private to south side of property! Located in prestigious "Birch Bay", the lake depth drops to over 100' out front of this property. MILD elevation to lake. Even so, there is a unique easy drive path to lake for golf cart/ATV. Nice firm lake bottom nearer to the shore for water recreation! 48x30 pole barn with concrete floor plus the 22x24 garage! 7 EASY steps from ground to large attic area above the garage: great for easy storage or future expansion of living area!!! Enter the cabin to a warm and wonderful main living area with many windows overlooking the lake. The BEST area of the home to spend your time! The kitchen opens to this area and features a special convection oven! Upstairs, find the main bedroom with a 4x9 walk-in closet. The 2nd bedroom is HUGE: note it holds a bunk plus another bed & a full wall of closet! Full bath up and the owner's sewing room (which would work great as an office or??) The lower area off the main living area features a 1/2 bath and STORAGE galore! And a bsmt area to escape any weather calamities. Utility features include: kinetico WS, 200 amp elect with dedicated circuit for portable generator, dual heat via a gas baseboard system or an on demand electric system both for the baseboards. 3 mini splits placed strategically for cooling. The home features newer windows AND Hardie siding! Washburn Lake features many bays and a few islands: a great touring lake (and you can easily make your guests hopelessly lost). Over 1700 acres of great fishing for multiple species! PLUS! If you ATV or snowmobile, you can ride from the property to the nearby trails!

Save
Ask
Tour
Hide
Share
Listing Snapshot
Price 
$600,000
Days On Site 
0 Days
Bedrooms 
2
Inside Area (SqFt) 
1,075 sqft
Total Baths 
2
Full Baths 
1
Partial Baths 
1
Lot Size 
3.19 Acres
Year Built 
1975
MLS® Number 
7116000
Status 
Coming Soon
Property Tax 
$2,220
HOA/Condo/Coop Fees 
N/A
Sq Ft Source 
N/A
Friends & Family
Recent Activity
4 hours agoListing updated with changes from the MLS®
5 hours agoListing first seen on site
General Features
Acres 
3.19
Foundation 
Block
Garage 
Yes
Garage Spaces 
4
Land Lease 
No
Levels 
Two
Number Of Stories 
2
Parking 
Garage Door OpenerGarage
Property Sub Type 
Single Family Residence
SqFt Above 
1050
SqFt Below 
25
SqFt Total 
1500
Water Source 
PrivateWell
Zoning 
Residential-Single Family
Interior Features
Appliances 
DishwasherDryerElectric Water HeaterFreezerMicrowaveRangeRefrigeratorTankless Water HeaterWasherWater Softener Owned
Basement 
BlockPartialStorage SpaceUnfinished
Cooling 
Ceiling Fan(s)Ductless
Electric 
Circuit Breakers200+ Amp Service
Fireplace Features 
DecorativeElectricLiving Room
Heating 
ElectricPropaneBaseboardHot Water
Interior 
Vaulted Ceiling(s)Walk-In Closet(s)
Laundry Features 
Electric Dryer HookupLower Level
Bedroom 
Dimensions - 13x11Level - Upper
Bedroom 2 
Dimensions - 18x11Level - Upper
Deck 
Dimensions - 30x9Level - Main
Dining Room 
Dimensions - 13x8Level - Main
Flex Room 
Dimensions - 13x6Level - Upper
Kitchen 
Dimensions - 11x9Level - Main
Laundry 
Dimensions - 13x9Level - Lower
Living Room 
Dimensions - 13x12Level - Main
Utility Room 
Dimensions - 13x9Level - Lower
Save
Ask
Tour
Hide
Share
Exterior Features
Construction Details 
BlockFrameCement Siding
Lot Features 
WoodedIrregular LotWaterfront
Other Structures 
Shed(s)
Patio And Porch 
Deck
Roof 
Asphalt
Waterfront 
Yes
Waterfront Features 
Lake Front
Community Features
School District 
118 - Northland Community Schools
Township 
Outing
Schools
School District
118 - Northland Community Schools
Elementary School
Unknown
Middle School
Unknown
High School
Unknown
Listing courtesy of RE/MAX Results


Listing information is provided by Participants of the Northstar MLS. IDX information is provided exclusively for personal, non-commercial use, and may not be used for any purpose other than to identify prospective properties consumers may be interested in purchasing. Information is deemed reliable but not guaranteed. Copyright 2026, Northstar MLS.
Last checked: 2026-08-02 07:28 PM UTC

Neighborhood & Commute
Source: Walkscore
Save
Ask
Tour
Hide
Share