Save
Ask
Tour
Hide
Share
$6,500,000
3 Days On Site

4041 N Shore Drive
Orono, MN55364

Single Family Residence|Coming Soon
4
Beds
5
Total Baths
1
Full Bath
4
Partial Baths
6,376
SqFt
$1,019
/SqFt
2022
Built
Subdivision:
B
County:
Hennepin
Listing courtesy of Coldwell Banker Realty
Call Now: 612.729.7130
Is this the listing for you? We can help make it yours.
612.729.7130
4041 N Shore Drive4041 N Shore Drive4041 N Shore Drive4041 N Shore Drive
Save
Ask
Tour
Hide
Share

Mortgage Calculator

Monthly Payment (Est.)

$29,656
Calculator powered by Showcase IDX, a Constellation1 Company. Copyright ©2026 Information is deemed reliable but not guaranteed.

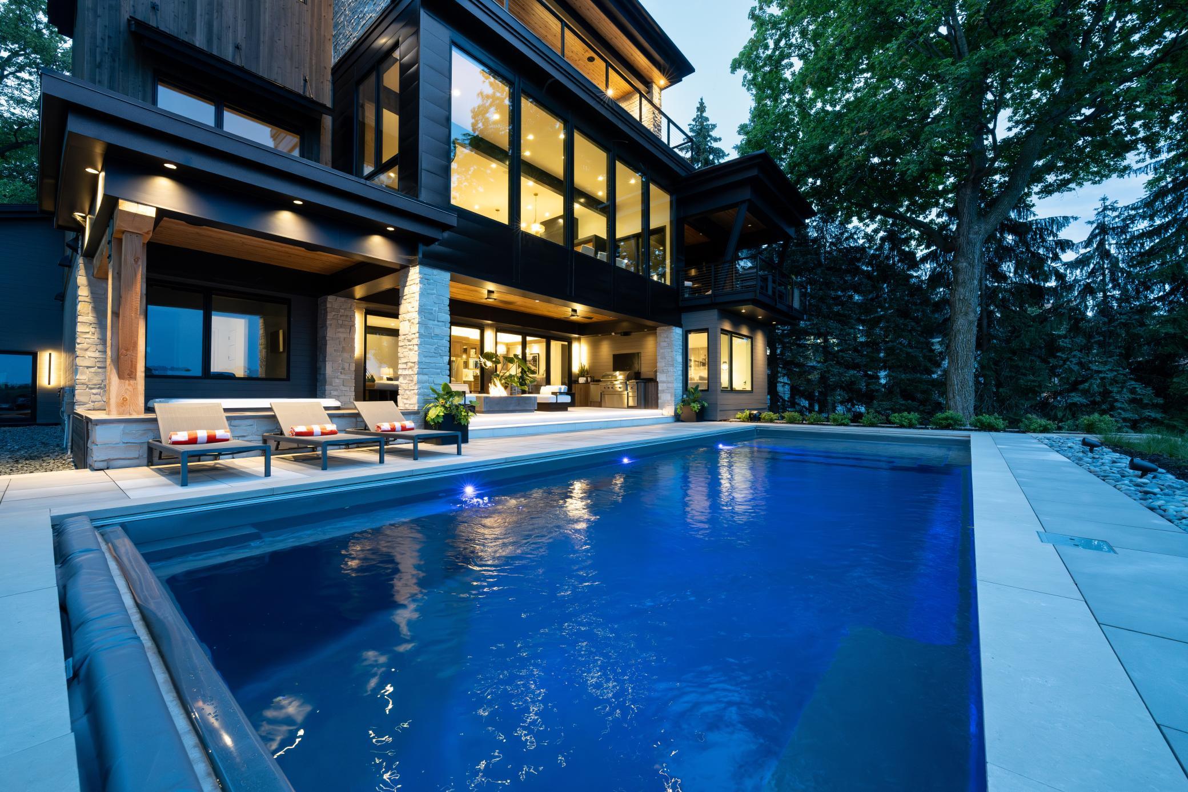
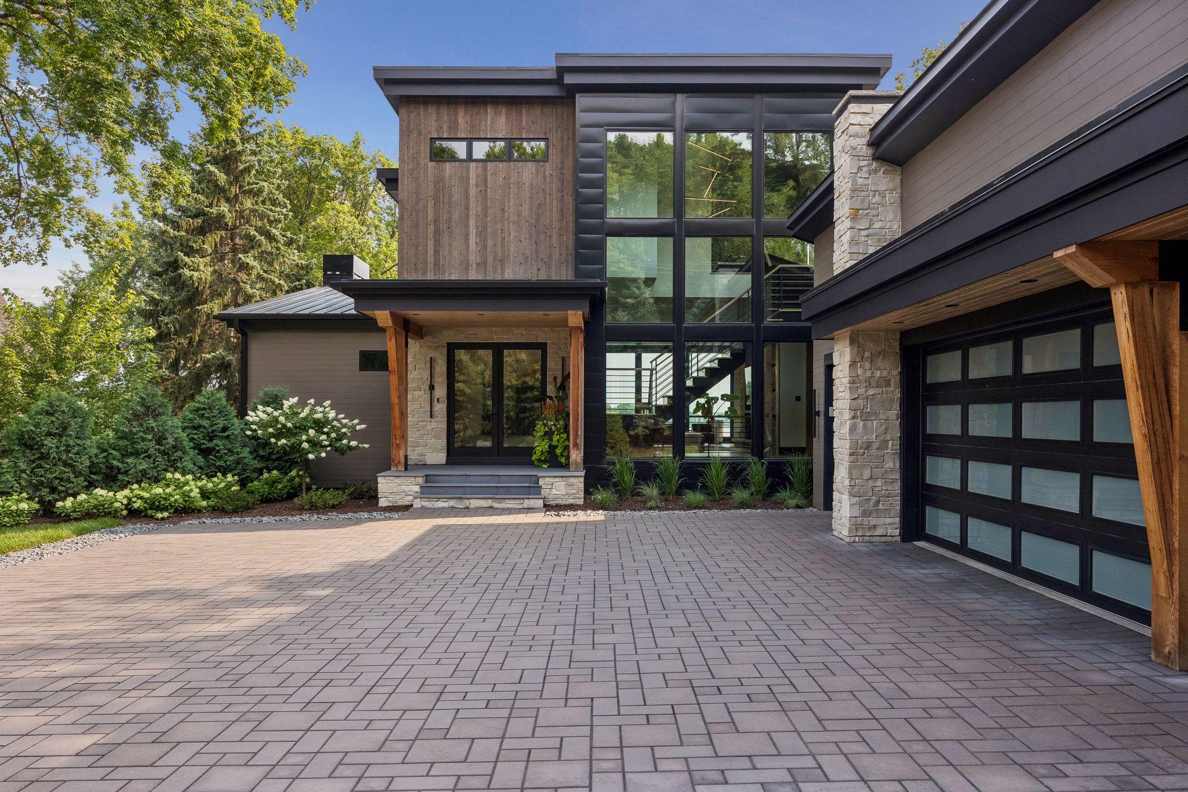
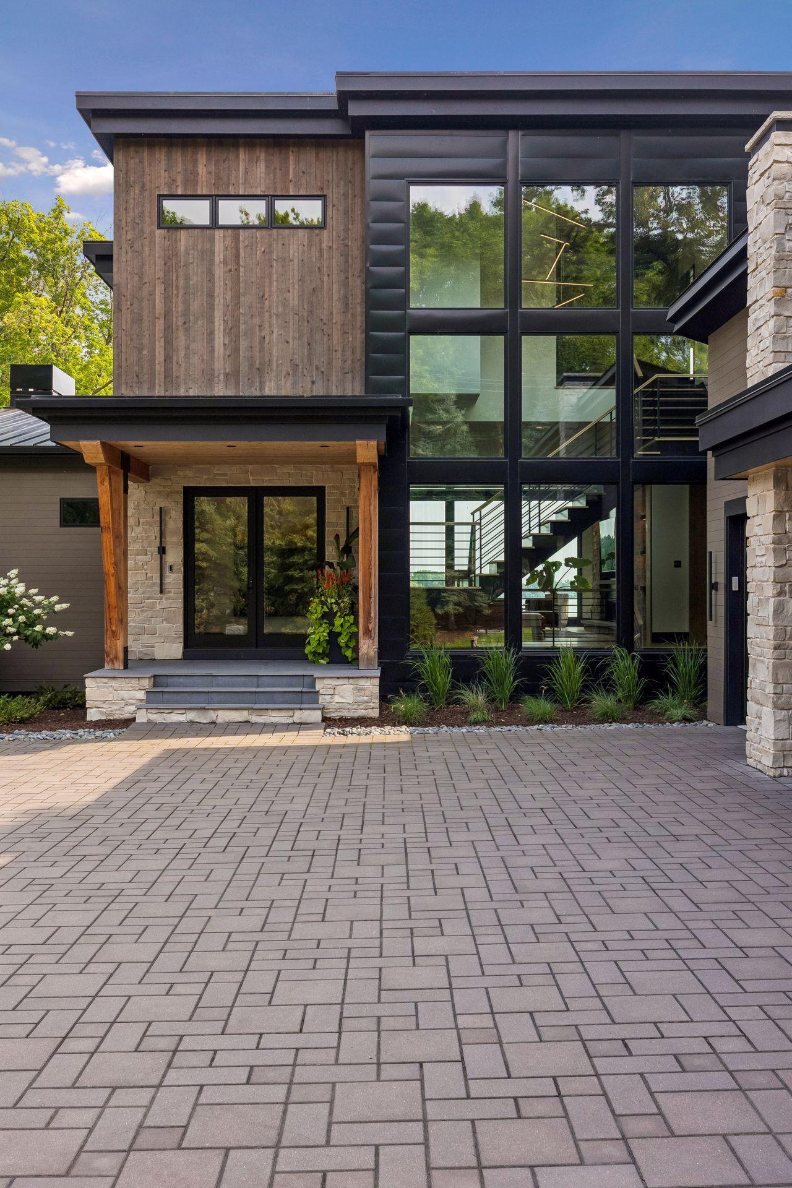
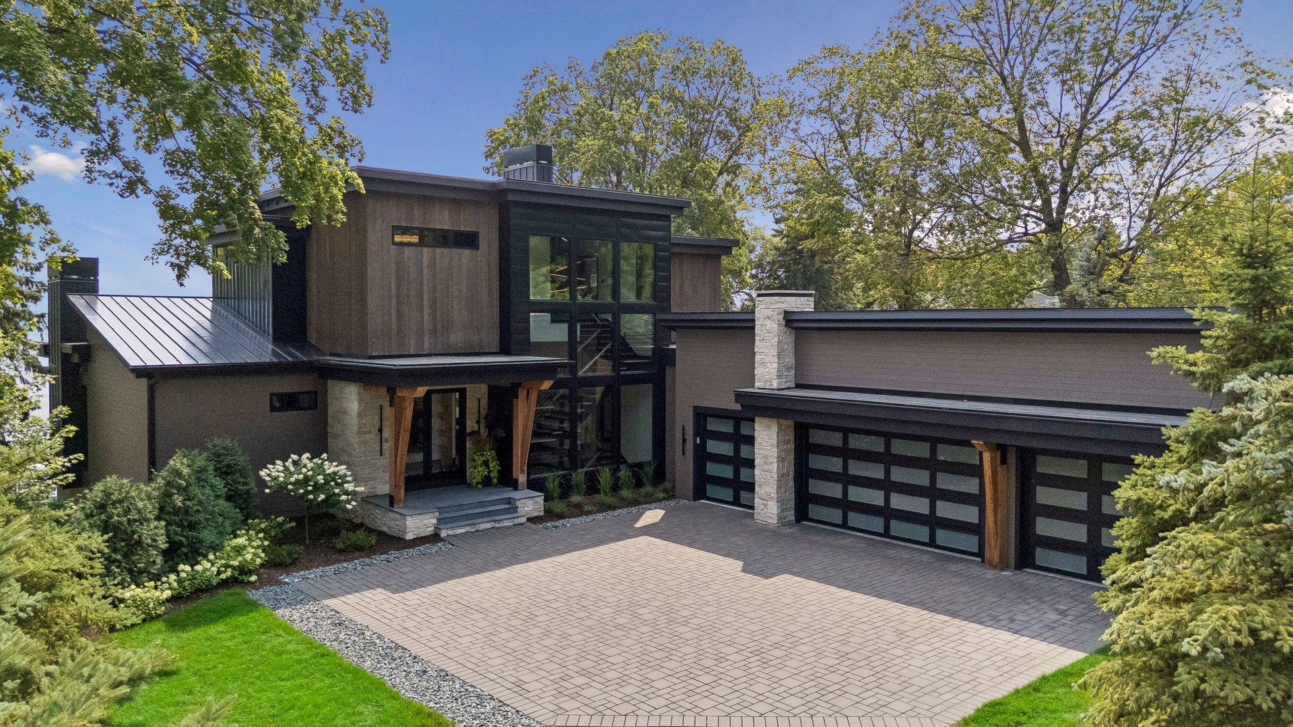
A rare opportunity to own the signature showcase home of DENALI Custom Homes, thoughtfully designed and built to exemplify exceptional craftsmanship, timeless architecture, and uncompromising quality. Completed in 2024 and perfectly positioned on 100 feet of pristine sandy shoreline on coveted West Arm Bay, this extraordinary Lake Minnetonka estate offers luxury living just minutes from downtown Wayzata. Walls of glass capture breathtaking lake views while soaring 13-foot ceilings and striking architectural details create an atmosphere of effortless sophistication. At the heart of the home, an extraordinary chef's kitchen flows seamlessly into expansive living and dining spaces designed for both intimate gatherings and grand-scale entertaining. A custom entertaining bar, screened porch with fireplace, resort-style pool, private dock, and multiple outdoor living areas complete the ultimate lakefront experience. The upper-level owner's retreat offers sweeping lake views, a spa-inspired bath, private office, and exceptional privacy. Every finish was intentionally selected, from custom steel detailing and natural stone to warm wood accents and bespoke cabinetry, creating a home that is both architecturally significant and remarkably livable. Featured in Artful Living, this one-of-a-kind residence represents the very best of modern luxury on Lake Minnetonka.

Save
Ask
Tour
Hide
Share
Listing Snapshot
Price 
$6,500,000
Days On Site 
3 Days
Bedrooms 
4
Inside Area (SqFt) 
6,376 sqft
Total Baths 
5
Full Baths 
1
Partial Baths 
4
Lot Size 
0.58 Acres
Year Built 
2022
MLS® Number 
7116033
Status 
Coming Soon
Property Tax 
$34,544
HOA/Condo/Coop Fees 
N/A
Sq Ft Source 
N/A
Friends & Family
Recent Activity
8 hours agoListing updated with changes from the MLS®
4 days agoListing first seen on site
General Features
Acres 
0.58
Attached Garage 
Yes
Garage 
Yes
Garage Spaces 
4
Land Lease 
No
Levels 
Two
Number Of Stories 
2
Parking 
Attached
Property Sub Type 
Single Family Residence
Security 
Security System
Sewer 
Public Sewer
SqFt Above 
3583
SqFt Below 
2793
SqFt Total 
6376
Water Source 
PrivateWell
Zoning 
Residential-Single Family
Interior Features
Appliances 
OvenCooktopDishwasherDisposalDouble OvenDryerExhaust FanGas Water HeaterMicrowaveRefrigeratorStainless Steel Appliance(s)WasherWater Softener OwnedWater Purifier
Basement 
Finished
Cooling 
Ceiling Fan(s)Central Air
Electric 
Circuit Breakers200+ Amp Service
Fireplace 
Yes
Fireplace Features 
Gas
Fireplaces 
4
Flooring 
Hardwood
Heating 
Natural GasForced Air
Interior 
Kitchen IslandWalk-In Closet(s)
Laundry Features 
Lower LevelLaundry RoomUpper Level
Spa 
Yes
Bar/Wet Bar Room 
Dimensions - 15x14Level - Main
Bedroom 
Dimensions - 18x14Level - Upper
Bedroom 2 
Dimensions - 14x11Level - Main
Bedroom 3 
Dimensions - 28x14Level - Lower
Bedroom 4 
Dimensions - 14x12Level - Lower
Dining Room 
Dimensions - 18x11Level - Main
Exercise Room 
Dimensions - 25x21Level - Lower
Family Room 
Dimensions - 23x15Level - Lower
Game Room 
Dimensions - 33x17Level - Main
Kitchen 
Dimensions - 18x15Level - Main
Office 
Dimensions - 18x12Level - Upper
Porch 
Dimensions - 42x14Level - Lower
Storage 
Dimensions - 22x17Level - Lower
Three Season Porch 
Dimensions - 19x14Level - Main
Save
Ask
Tour
Hide
Share
Exterior Features
Construction Details 
FrameStoneCedarSteel SidingCement Siding
Exterior 
DockBalcony
Fencing 
None
Lot Features 
Waterfront
Patio And Porch 
DeckPatioPorchCoveredRear PorchScreened
Pool Features 
Heated
Road Frontage 
County Road
Roof 
FlatRubber
Spa 
Yes
View 
LakeBay
Waterfront 
Yes
Waterfront Features 
Lake Front
Waterview 
LakeBay
Community Features
School District 
277 - Westonka
Township 
Orono
Schools
School District
277 - Westonka
Elementary School
Unknown
Middle School
Unknown
High School
Unknown
Listing courtesy of Coldwell Banker Realty


Listing information is provided by Participants of the Northstar MLS. IDX information is provided exclusively for personal, non-commercial use, and may not be used for any purpose other than to identify prospective properties consumers may be interested in purchasing. Information is deemed reliable but not guaranteed. Copyright 2026, Northstar MLS.
Last checked: 2026-07-29 06:24 AM UTC

Neighborhood & Commute
Source: Walkscore
Save
Ask
Tour
Hide
Share