Save
Ask
Tour
Hide
Share
$775,000
58 Days On Site

4816 Kingsdale Drive
Bloomington, MN55437

For Sale|Single Family Residence|Active
4
Beds
4
Total Baths
2
Full Baths
2
Partial Baths
3,163
SqFt
$245
/SqFt
1980
Built
Subdivision:
Southmore Hill
County:
Hennepin
Listing courtesy of Home Avenue Flat Fee Realty
Call Now: 612.729.7130
Is this the listing for you? We can help make it yours.
612.729.7130
4816 Kingsdale Drive4816 Kingsdale Drive4816 Kingsdale Drive4816 Kingsdale Drive
Save
Ask
Tour
Hide
Share

Mortgage Calculator

Monthly Payment (Est.)

Enter an interest rate to see your estimated monthly payment.
Calculator powered by Showcase IDX, a Constellation1 Company. Copyright ©2026 Information is deemed reliable but not guaranteed.

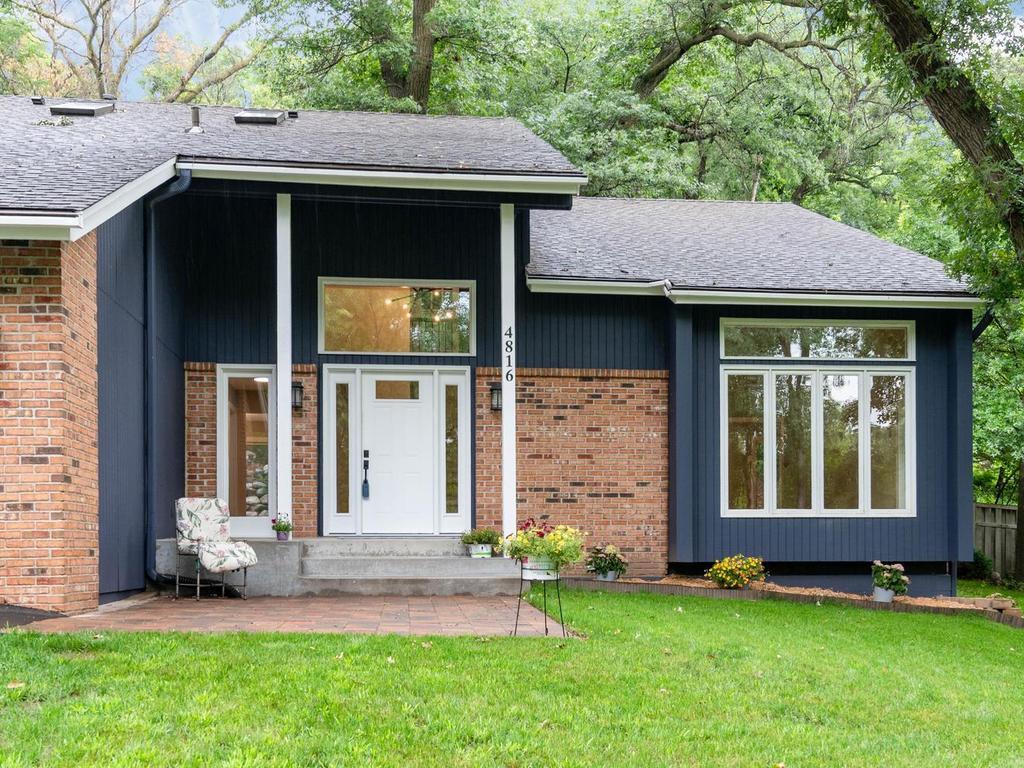
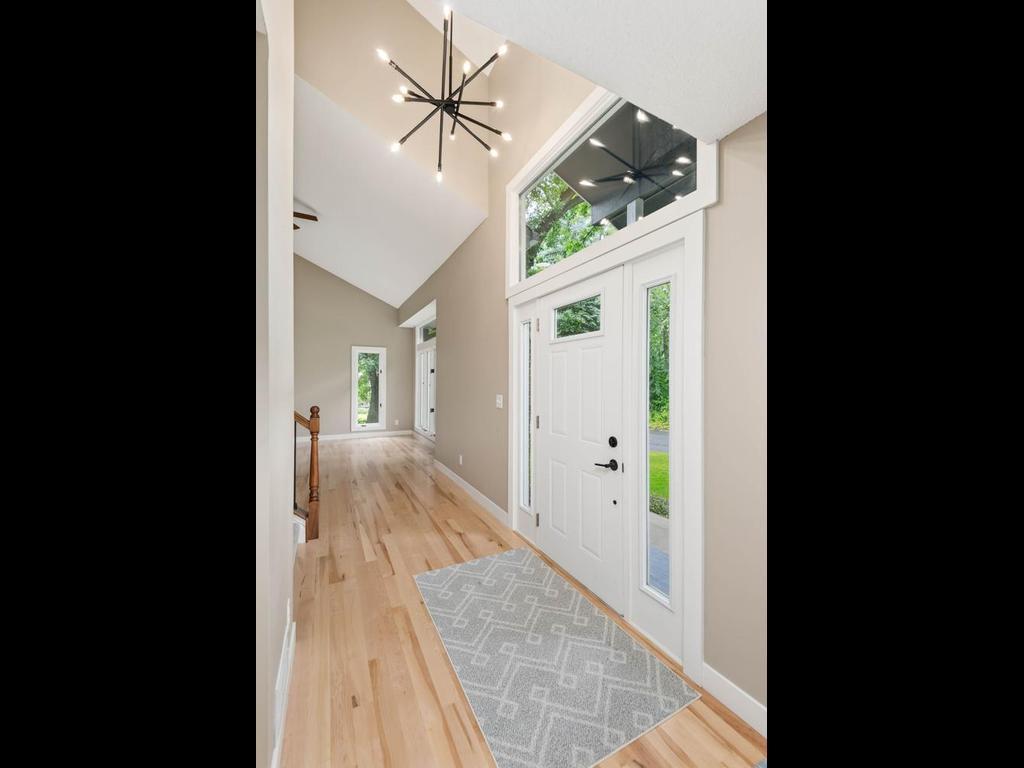
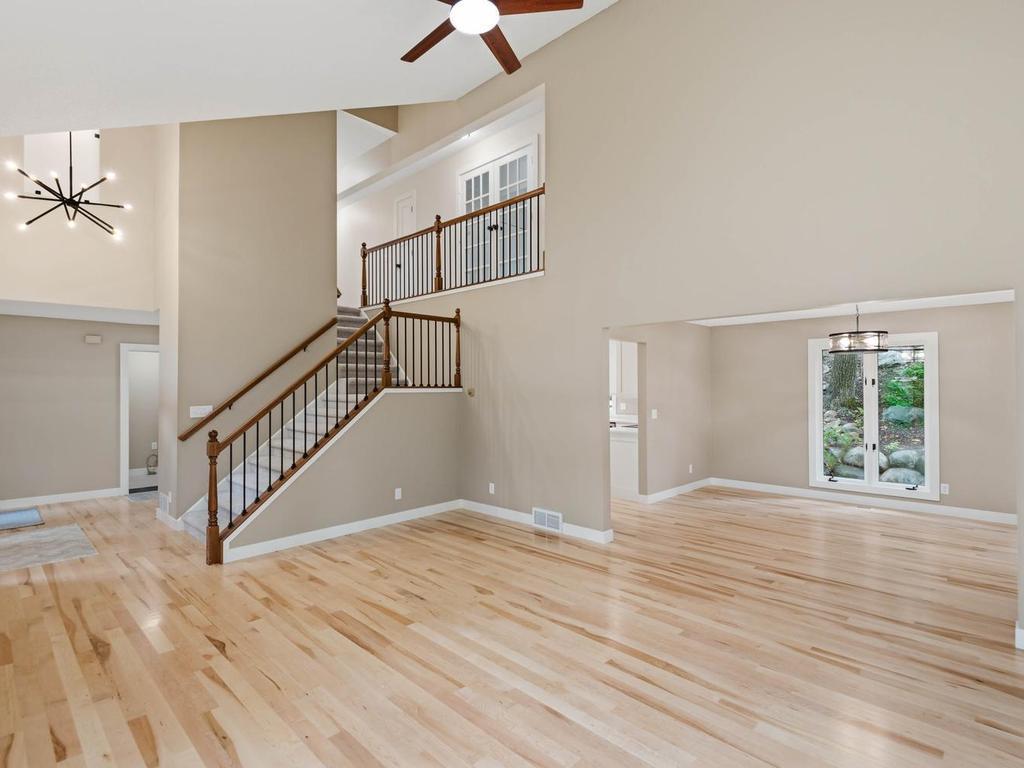
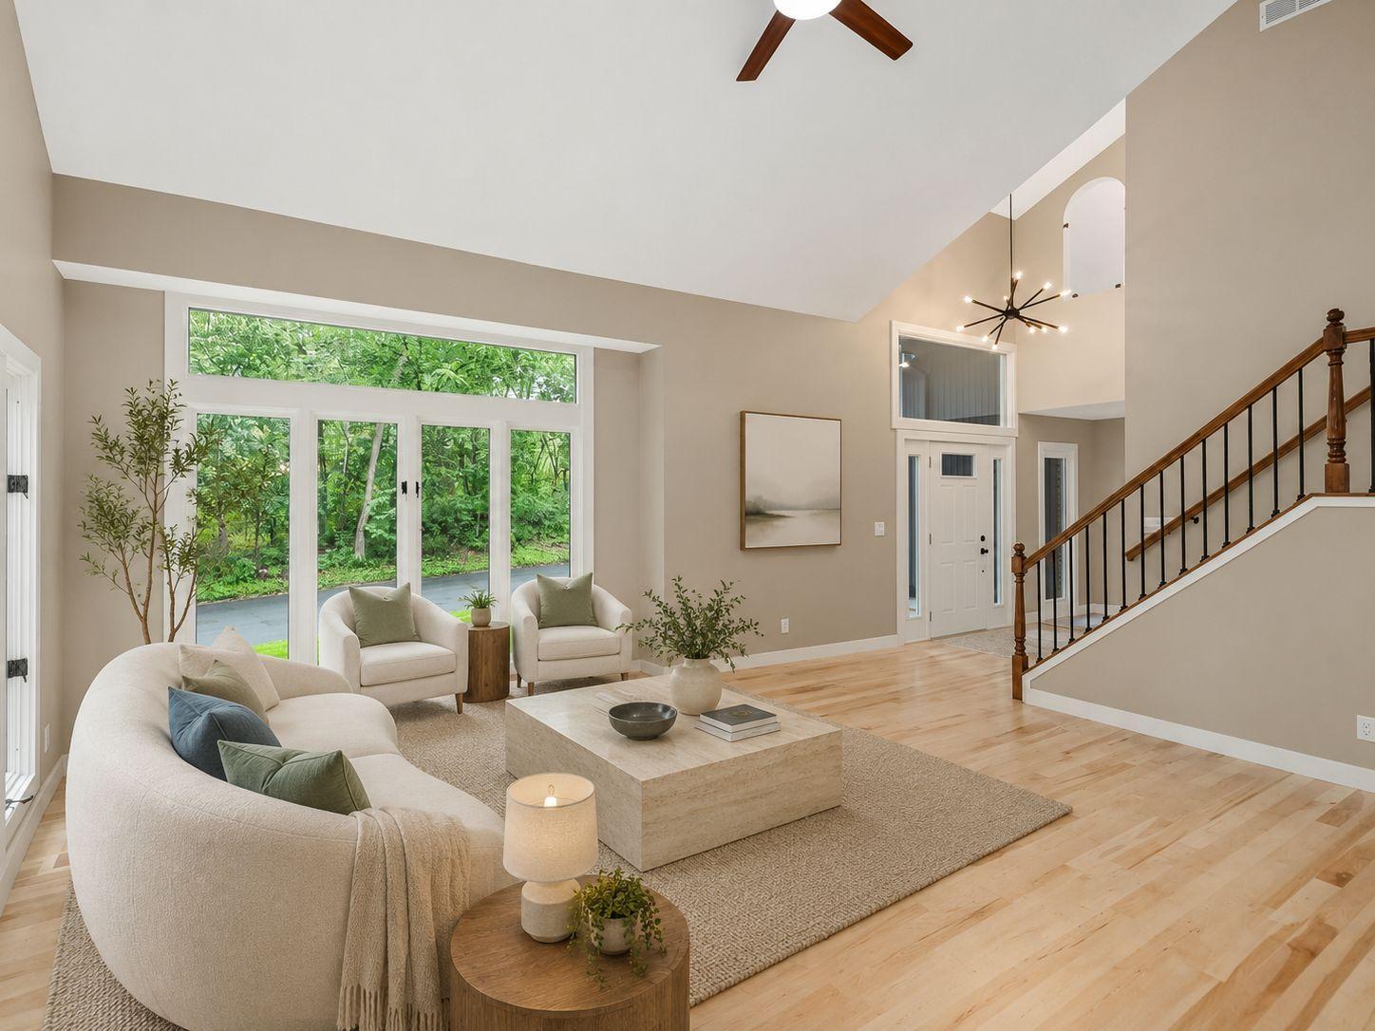
Welcome to this beautifully renovated, turn-key ready 2-Story home in Bloomington's desirable Southmore Hill n’hood, where timeless design meets modern comfort. Offering 4 bdrms on one level, 4 baths, 3,163 fsf of functional living & entertaining space, and an attached insulated 3-car garage, this home has been thoughtfully updated thru-out for today's lifestyle. Step inside to discover stunning NEW maple hardwood floors, soaring vaulted ceilings in the foyer & living room, attractive remodeled kitchen, updated ML & UL Baths, fresh interior paint, updated lighting, new trim/baseboards, doors, and fresh outlets/switches. The spacious layout provides exceptional flexibility with formal & informal living & dining spaces, plus family rooms on both levels with the ML family room featuring a large bay window overlooking the bkyd, a rustic, brick wood-burning fireplace wall & built-in wet bar. The fully remodeled kitchen is designed to impress with custom cabinetry extending to the ceiling, deep 14-inch upper cabinets, beautiful quartz countertops, center island with add’l storage, recessed & pendant lighting, and new LG ss appliances. A convenient ML mudroom w/laundry hookup enhances everyday functionality. Upstairs, you’ll find all 4 bdrms conveniently located on this level, including a spacious primary suite w/walk-in closet & attractive, private full bath filled w/dual sink vanity, free-standing large soaking tub, and walk-in tiled shower. Besides the 2nd family room, the LL offers a half bath & abundant storage. This area also features add’l unfinished space, ready to design/finish to meet your needs. Outside, you’ll find one paver patio extending the inviting front porch & a second contoured paver patio overlooking the multi-tiered private backyard, extending your outdoor living space – perfect for entertaining or relaxing. Add’l updates include freshly painted exterior, prof cleaned ductwork (’26) and interior & exterior windows cleaned (‘26). Ideally located near shopping, restaurants, parks/trails, and major commuting routes, this extensively renovated Bloomington home offers move-in-ready convenience with exceptional style, comfort, and ease of everyday living.

Save
Ask
Tour
Hide
Share
Listing Snapshot
Price 
$775,000
Days On Site 
58 Days
Bedrooms 
4
Inside Area (SqFt) 
3,163 sqft
Total Baths 
4
Full Baths 
2
Partial Baths 
2
Lot Size 
0.33 Acres
Year Built 
1980
MLS® Number 
7116138
Status 
Active
Property Tax 
$8,500
HOA/Condo/Coop Fees 
N/A
Sq Ft Source 
N/A
Friends & Family
Recent Activity
a month agoListing updated with changes from the MLS®
a month agoPrice changed to $775,000
2 months agoStatus changed to Active
2 months agoListing first seen on site
General Features
Acres 
0.33
Attached Garage 
Yes
Foundation 
Block
Garage 
Yes
Garage Spaces 
3
Land Lease 
No
Levels 
Two
Number Of Stories 
2
Parking 
AsphaltGarage Door OpenerAttachedGarage
Property Sub Type 
Single Family Residence
Sewer 
Public Sewer
SqFt Above 
2618
SqFt Below 
545
SqFt Total 
4060
Utilities 
Cable Available
Water Source 
Public
Zoning 
Residential-Single Family
Interior Features
Appliances 
DishwasherDisposalENERGY STAR Qualified AppliancesExhaust FanGas Water HeaterMicrowaveRangeRefrigeratorStainless Steel Appliance(s)
Basement 
BlockFullPartially FinishedStorage SpaceDaylight
Cooling 
Ceiling Fan(s)Central AirZoned
Electric 
Circuit Breakers200+ Amp Service
Fireplace 
Yes
Fireplace Features 
Family RoomWood Burning
Fireplaces 
1
Flooring 
Hardwood
Heating 
Natural GasForced Air
Interior 
Kitchen IslandVaulted Ceiling(s)Walk-In Closet(s)Wet Bar
Laundry Features 
Gas Dryer HookupMain LevelWasher Hookup
Window Features 
Skylight(s)
Bedroom 
Dimensions - 17'6"x12'Level - Upper
Bedroom 2 
Dimensions - 13'x10'Level - Upper
Bedroom 3 
Dimensions - 11'6"x10'Level - Upper
Bedroom 4 
Dimensions - 10'x10'Level - Upper
Dining Room 
Dimensions - 16'x12'Level - Main
Family Room 
Dimensions - 21'x14'Level - Lower
Foyer 
Dimensions - 13'x05'Level - Main
Informal Dining Room 
Dimensions - 10'x10'Level - Main
Kitchen 
Dimensions - 14'x13'Level - Main
Living Room 
Dimensions - 17'6"x15'Level - Main
Mud Room 
Dimensions - 07'x06'Level - Main
Patio 
Dimensions - 15'x12'Level - Main
Walk-In Closet 
Dimensions - 06'x06'Level - Upper
Save
Ask
Tour
Hide
Share
Exterior Features
Construction Details 
BlockBrickConcreteFrameStone
Fencing 
None
Lot Features 
Irregular Lot
Patio And Porch 
Patio
Pool Features 
None
Road Frontage 
City Street
Roof 
Asphalt
Windows/Doors 
Skylight(s)
Community Features
School District 
271 - Bloomington
Township 
Bloomington
Roads 
Paved
Schools
School District
271 - Bloomington
Elementary School
Unknown
Middle School
Unknown
High School
Unknown
Listing courtesy of Home Avenue Flat Fee Realty


Listing information is provided by Participants of the Northstar MLS. IDX information is provided exclusively for personal, non-commercial use, and may not be used for any purpose other than to identify prospective properties consumers may be interested in purchasing. Information is deemed reliable but not guaranteed. Copyright 2026, Northstar MLS.
Last checked: 2026-09-22 09:56 PM UTC

Neighborhood & Commute
Source: Walkscore
Save
Ask
Tour
Hide
Share