Save
Ask
Tour
Hide
Share
$880,340
New Listing

8370 159th Street
Savage, MN55378

For Sale|Single Family Residence|Active
5
Beds
5
Total Baths
2
Full Baths
3
Partial Baths
4,727
SqFt
$186
/SqFt
2026
Built
Subdivision:
Big Sky Estates 4th Addition
County:
Scott
Listing courtesy of Keyland Realty, LLC
Call Now: 612.729.7130
Is this the listing for you? We can help make it yours.
612.729.7130
8370 159th Street8370 159th Street8370 159th Street8370 159th Street
Save
Ask
Tour
Hide
Share

Mortgage Calculator

Monthly Payment (Est.)

$4,016
Calculator powered by Showcase IDX, a Constellation1 Company. Copyright ©2026 Information is deemed reliable but not guaranteed.

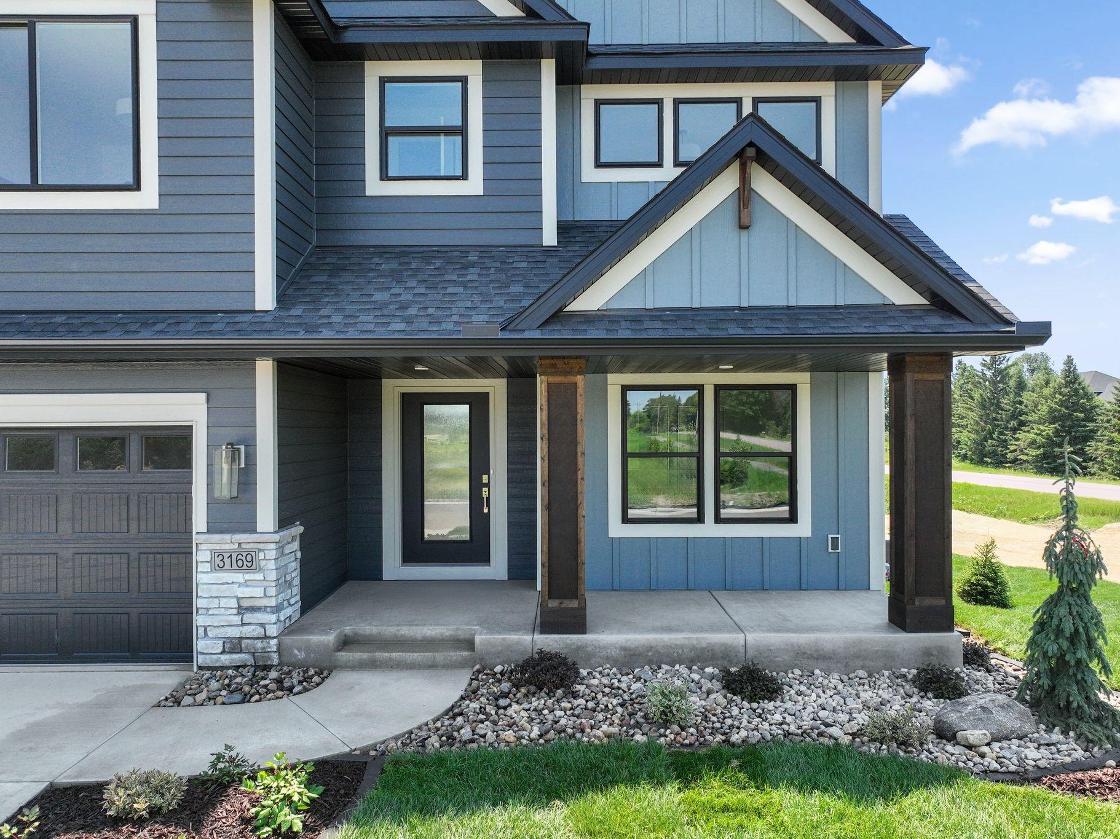
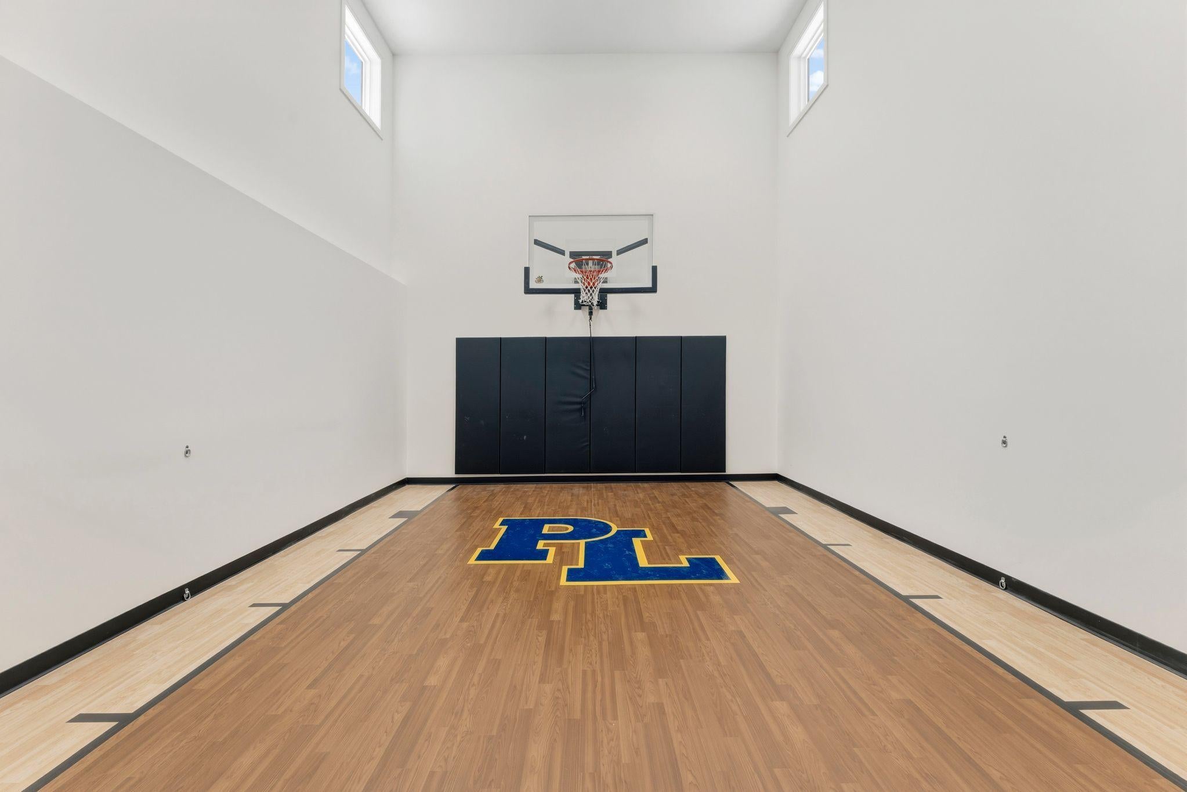
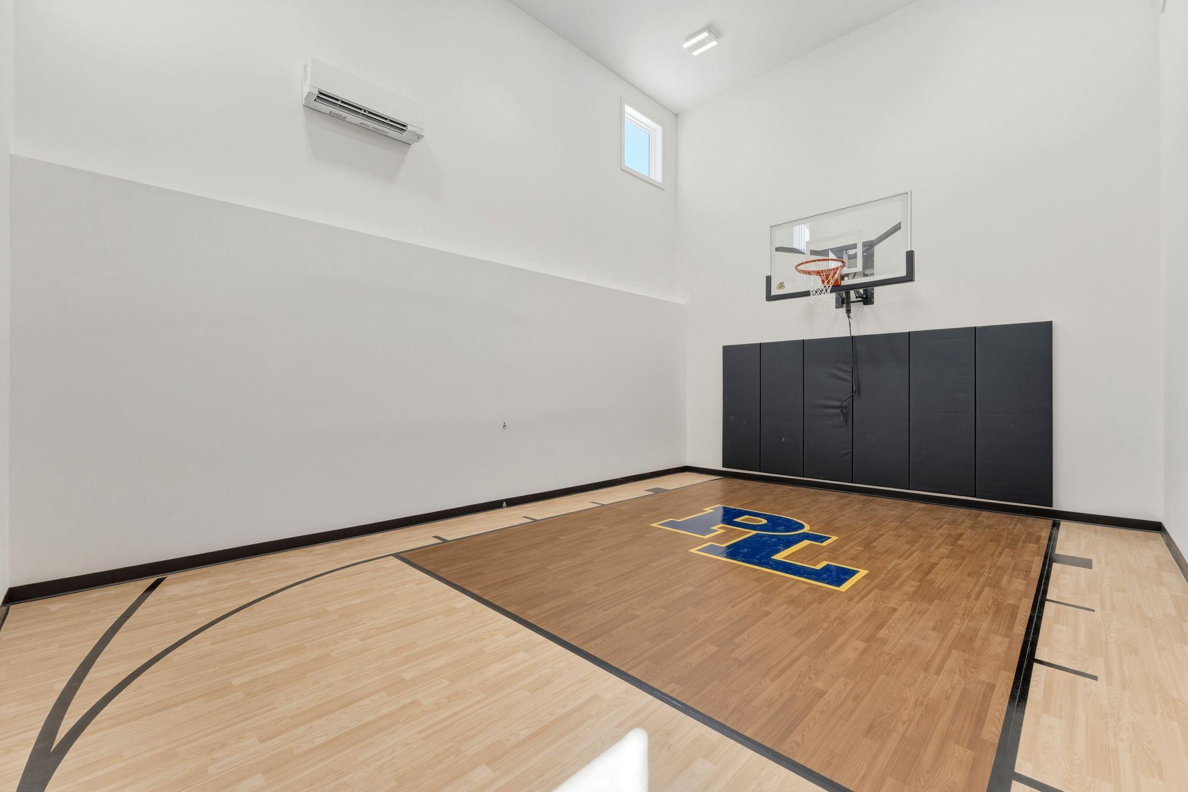
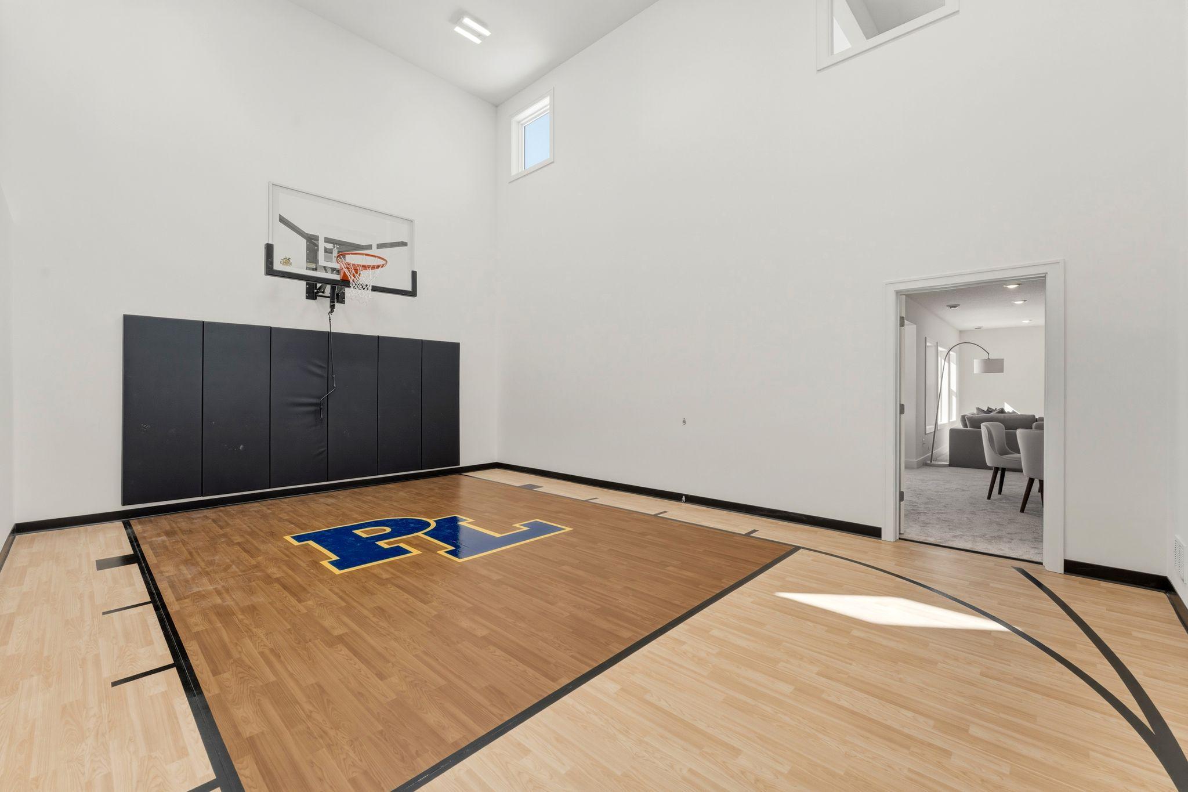
Welcome to Big Sky Estates, an exclusive KEYLAND HOMES neighborhood! Imagine stepping into a life of elevated comfort and endless entertainment in the Bradford Sport Court, a masterfully designed 4,727-finished-square-foot semi-custom KEYLAND home built for the way you live. Your daily routine blends luxury and fun, starting in a chef-inspired kitchen anchored by a massive L-shaped center island, premium quartz or granite countertops, a large walk-in pantry, and custom dovetail cabinets with whisper-quiet soft-close doors and drawers. Sunlight pours across the main level flex room and family room, where a cozy electric fireplace sets the perfect mood for relaxing evenings. Upstairs serves as a private sanctuary, featuring a lavish owner’s suite with a deep soaking tub, a charming princess suite, and spacious Jack & Jill bedrooms. The ultimate lifestyle upgrade waits downstairs in the fully finished lower level. Here, an attached indoor sport court complete with a 3-point shot line pairs seamlessly with a dedicated exercise room, keeping your family active all year long. Wrapped in stunning curb appeal and a welcoming front porch, this home includes a spacious 3-car attached garage and places you in the heart of Savage, Minnesota. Living in Big Sky Estates means enjoying top-tier local schools, beautiful parks, and a vibrant, connected community just minutes from your front door. There is no HOA in Big Sky Estates. We have over 20 spectacular homesites to build on. Ask about our current generous buyer incentives. Contact us about where to tour a Bradford Sport Court, and for more information.

Save
Ask
Tour
Hide
Share
Listing Snapshot
Price 
$880,340
Days On Site 
0 Days
Bedrooms 
5
Inside Area (SqFt) 
4,727 sqft
Total Baths 
5
Full Baths 
2
Partial Baths 
3
Lot Size 
0.19 Acres
Year Built 
2026
MLS® Number 
7116222
Status 
Active
Property Tax 
$815.36
HOA/Condo/Coop Fees 
N/A
Sq Ft Source 
N/A
Friends & Family
Recent Activity
2 hours agoListing updated with changes from the MLS®
7 hours agoListing first seen on site
General Features
Acres 
0.19
Attached Garage 
Yes
Garage 
Yes
Garage Spaces 
3
Land Lease 
No
Levels 
Two
Number Of Stories 
2
Parking 
Attached
Property Sub Type 
Single Family Residence
Sewer 
Public Sewer
SqFt Above 
3297
SqFt Below 
1430
SqFt Total 
4727
Water Source 
Public
Zoning 
Residential-Single Family
Interior Features
Appliances 
DishwasherDisposalENERGY STAR Qualified AppliancesExhaust FanGas Water HeaterMicrowaveRangeRefrigeratorStainless Steel Appliance(s)
Basement 
Walk-Out AccessFinishedSump Pump
Cooling 
Central Air
Electric 
200+ Amp Service
Fireplace 
Yes
Fireplaces 
1
Heating 
Natural GasForced Air
Laundry Features 
Electric Dryer HookupUpper LevelWasher Hookup
Athletic Court 
Dimensions - 24 X 18Level - Lower
Bedroom 
Dimensions - 18 X 15Level - Upper
Bedroom 2 
Dimensions - 15 X 11Level - Upper
Bedroom 3 
Dimensions - 12 x 11Level - Upper
Bedroom 4 
Dimensions - 13 x 10Level - Upper
Bedroom 5 
Dimensions - 11 x 11Level - Lower
Dining Room 
Dimensions - 15 X 14Level - Main
Exercise Room 
Dimensions - 11 x 11Level - Lower
Flex Room 
Dimensions - 11 X 11Level - Main
Game Room 
Dimensions - 19 x 11Level - Lower
Great Room 
Dimensions - 18 X 15Level - Main
Kitchen 
Dimensions - 15 x 14Level - Main
Laundry 
Dimensions - 15 X 7Level - Upper
Office 
Dimensions - 16 X 12Level - Upper
Recreation Room 
Dimensions - 20 x 15Level - Lower
Save
Ask
Tour
Hide
Share
Exterior Features
Construction Details 
StoneVinyl Siding
Community Features
School District 
719 - Prior Lake-Savage Area Schools
Township 
Savage
Schools
School District
719 - Prior Lake-Savage Area Schools
Elementary School
Unknown
Middle School
Unknown
High School
Unknown
Listing courtesy of Keyland Realty, LLC


Listing information is provided by Participants of the Northstar MLS. IDX information is provided exclusively for personal, non-commercial use, and may not be used for any purpose other than to identify prospective properties consumers may be interested in purchasing. Information is deemed reliable but not guaranteed. Copyright 2026, Northstar MLS.
Last checked: 2026-08-02 07:28 PM UTC

Neighborhood & Commute
Source: Walkscore
Save
Ask
Tour
Hide
Share