Save
Ask
Tour
Hide
Share
$1,375,000
78 Days On Site

9592 Iron Horse Road
Woodbury, MN55129

For Sale|Single Family Residence|Active
5
Beds
5
Total Baths
2
Full Baths
3
Partial Baths
5,374
SqFt
$256
/SqFt
2023
Built
Subdivision:
Aster Landing
County:
Washington
Listing courtesy of eXp Realty
Call Now: 612.729.7130
Is this the listing for you? We can help make it yours.
612.729.7130
9592 Iron Horse Road9592 Iron Horse Road9592 Iron Horse Road9592 Iron Horse Road
Save
Ask
Tour
Hide
Share

Mortgage Calculator

Monthly Payment (Est.)

Enter an interest rate to see your estimated monthly payment.
Calculator powered by Showcase IDX, a Constellation1 Company. Copyright ©2026 Information is deemed reliable but not guaranteed.

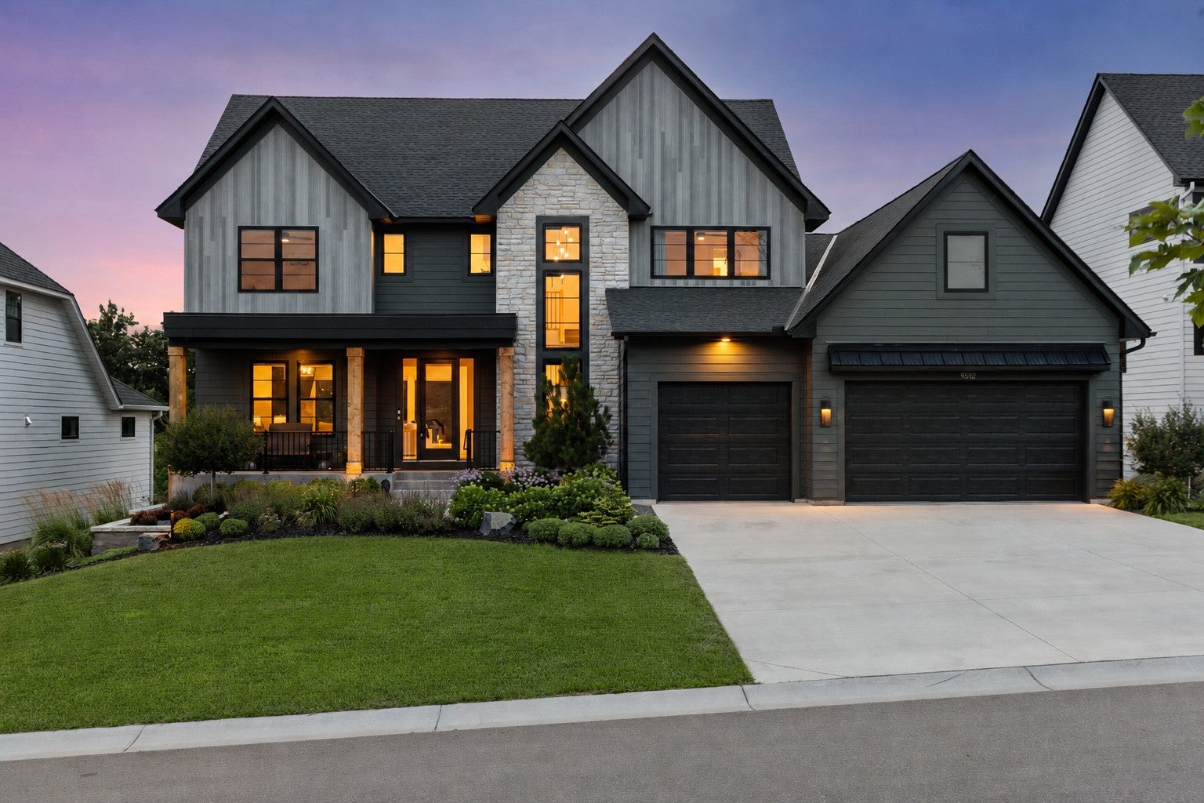
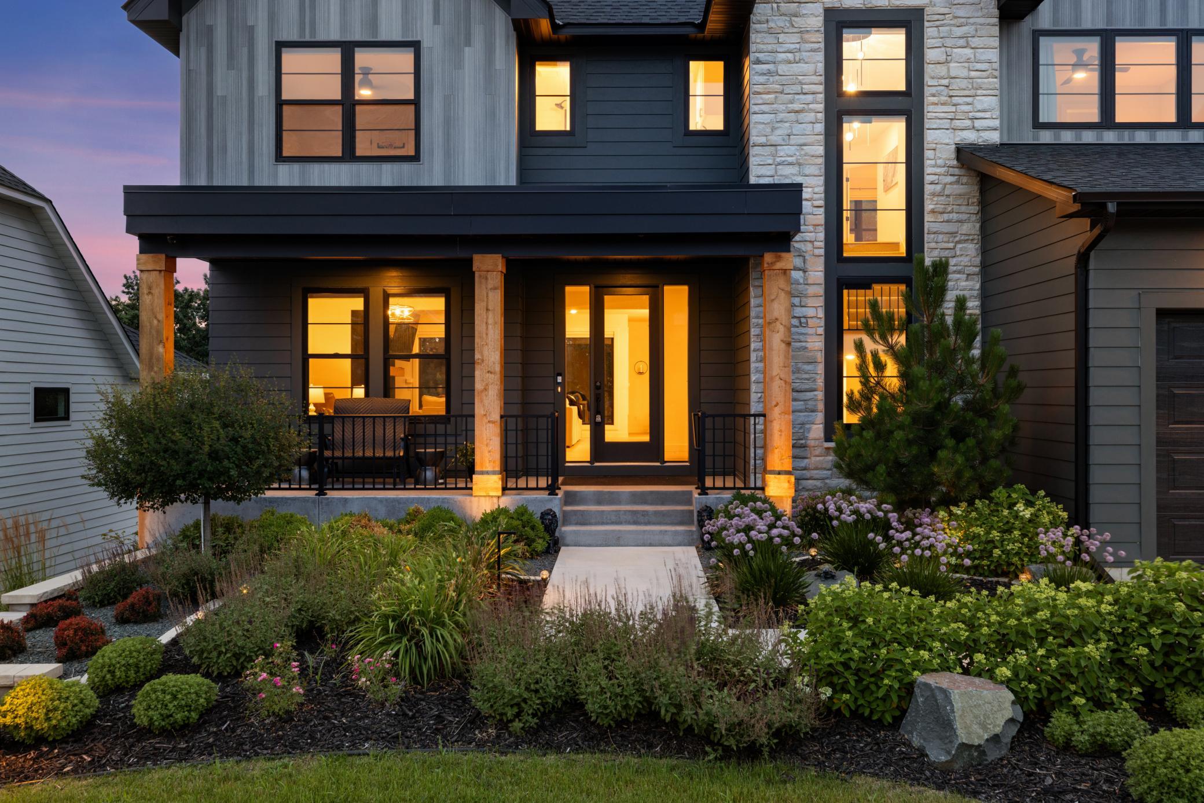
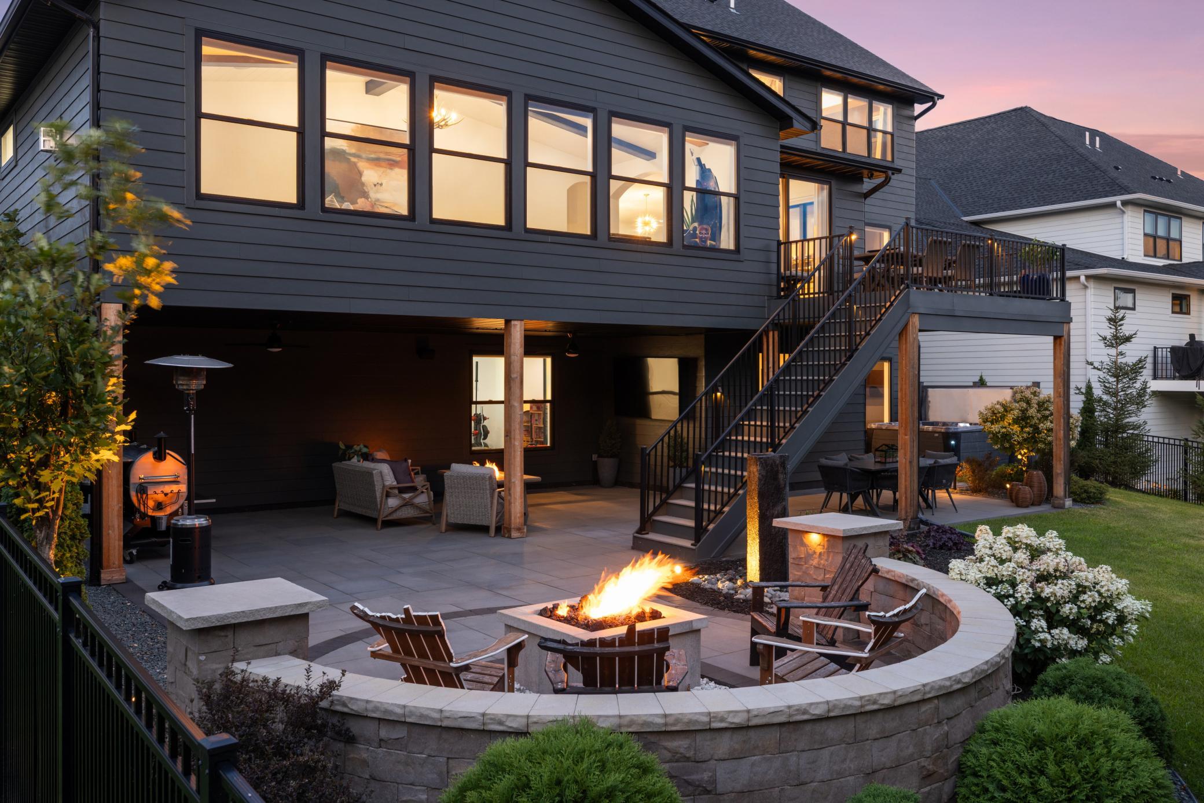
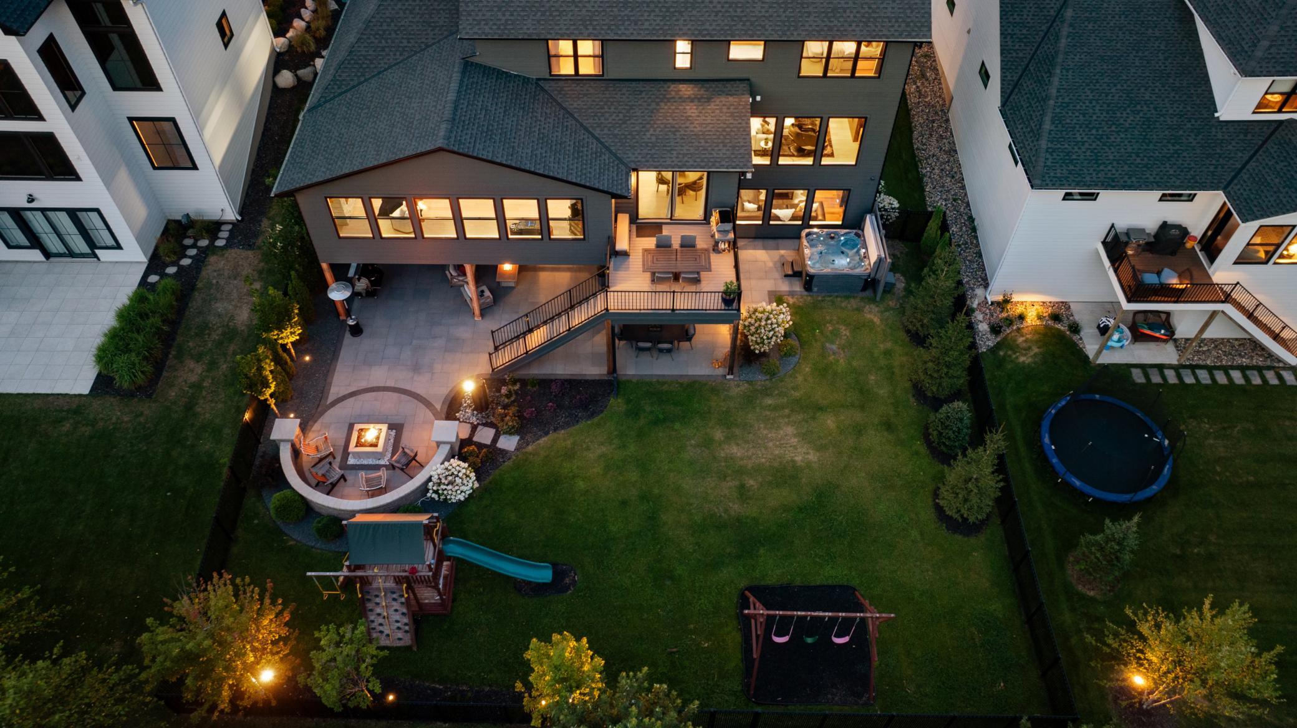
Welcome to this exceptional 2023 Fall Parade of Homes model by award-winning Kootenia Homes, perfectly situated in the sought-after Aster Landing neighborhood. Showcasing over 5,300 finished square feet, this thoughtfully designed two-story offers 5 bedrooms, 5 bathrooms, and an incredible blend of luxury, comfort, and functionality. The sun-filled main level features soaring floor-to-ceiling windows, an open-concept design, and designer finishes throughout. At the heart of the home is the gourmet kitchen, complete with custom Taj Mahal quartz countertops, premium stainless-steel appliances, an oversized center island, spacious walk-in pantry, and custom cabinetry. The inviting living room with a gas fireplace flows seamlessly into the oversized great room, also featuring its own fireplace, creating the perfect space for year-round entertaining. A private main-level office with a hidden secret door adds a unique touch and ideal work-from-home flexibility. Upstairs, retreat to the luxurious owner’s suite featuring a spa-inspired bath and generous walk-in closet. Three additional bedrooms include a Jack-and-Jill bath, private ensuite, and convenient upper-level laundry. The walkout lower level was designed for entertaining, offering a spacious family room, wet bar, fifth bedroom, ¾ bath, dedicated fitness area, and an impressive indoor sport court. Step outside to your own backyard retreat featuring a hot tub, gas fireplace, expansive patio, and a dedicated space ready for your dream outdoor kitchen. Constructed with Andersen windows and James Hardie siding, this home delivers exceptional craftsmanship and lasting quality. Whole house surround sound! 3 car attached garage. Highly desired and Top-Rated East Ridge High School. Nestled on a private wooded homesite overlooking the natural beauty surrounding Bailey Lake, this one-of-a-kind property offers luxury living in one of the area’s premier neighborhoods!

Save
Ask
Tour
Hide
Share
Listing Snapshot
Price 
$1,375,000
Days On Site 
78 Days
Bedrooms 
5
Inside Area (SqFt) 
5,374 sqft
Total Baths 
5
Full Baths 
2
Partial Baths 
3
Lot Size 
0.25 Acres
Year Built 
2023
MLS Number 
7116228
Status 
Active
Property Tax 
$17,247
HOA/Condo/Coop Fees 
$90 monthly
Sq Ft Source 
N/A
Friends & Family
Recent Activity
5 days agoListing updated with changes from the MLS
a week agoPrice changed to $1,375,000
3 months agoListing first seen on site
General Features
Acres 
0.25
Attached Garage 
Yes
Garage 
Yes
Garage Spaces 
3
Land Lease 
No
Levels 
Two
Number Of Stories 
2
Parking 
ConcreteGarage Door OpenerHeated GarageAttached
Property Sub Type 
Single Family Residence
Sewer 
Public Sewer
SqFt Above 
3364
SqFt Below 
2010
SqFt Total 
5374
Water Source 
Public
Zoning 
Residential-Single Family
Interior Features
Appliances 
CooktopDishwasherDisposalDouble OvenDryerHumidifierGas Water HeaterMicrowaveRefrigeratorStainless Steel Appliance(s)Washer
Basement 
Walk-Out AccessFinishedFullSump Pump
Cooling 
Ceiling Fan(s)Central Air
Electric 
Circuit Breakers
Fireplace 
Yes
Fireplace Features 
Family RoomGasLiving RoomRecreation Room
Fireplaces 
3
Flooring 
Hardwood
Heating 
Natural GasForced Air
Interior 
Breakfast BarEat-in KitchenKitchen IslandWalk-In Closet(s)Wet Bar
Laundry Features 
Laundry RoomUpper Level
Spa 
Yes
Athletic Court 
Dimensions - 20x25Level - Lower
Bar/Wet Bar Room 
Level - Lower
Bedroom 
Dimensions - 12x15Level - Upper
Bedroom 2 
Dimensions - 12x14Level - Upper
Bedroom 3 
Dimensions - 12x14Level - Upper
Bedroom 4 
Dimensions - 12x14Level - Upper
Bedroom 5 
Dimensions - 13x14Level - Lower
Dining Room 
Dimensions - 14x13Level - Main
Four Season Porch 
Level - Main
Kitchen 
Dimensions - 11x16Level - Main
Laundry 
Level - Upper
Living Room 
Dimensions - 18x18Level - Main
Office 
Dimensions - 10x13Level - Main
Recreation Room 
Dimensions - 22x25Level - Lower
Save
Ask
Tour
Hide
Share
Exterior Features
Construction Details 
StoneCement Siding
Fencing 
FencedFull
Patio And Porch 
DeckPatioCoveredFront PorchRear Porch
Pool Features 
None
Road Frontage 
City Street
Roof 
Asphalt
Spa 
Yes
Community Features
Association Fee 
$270.0
Association Fee Frequency 
Quarterly
School District 
833 - South Washington County
Township 
Woodbury
Schools
School District
833 - South Washington County
Elementary School
Unknown
Middle School
Unknown
High School
Unknown
Listing courtesy of eXp Realty


Listing information is provided by Participants of the Northstar MLS. IDX information is provided exclusively for personal, non-commercial use, and may not be used for any purpose other than to identify prospective properties consumers may be interested in purchasing. Information is deemed reliable but not guaranteed. Copyright 2026, Northstar MLS.
Last checked: 2026-10-22 06:34 PM UTC

Neighborhood & Commute
Source: Walkscore
Save
Ask
Tour
Hide
Share