

Save
Ask
Tour
Hide
$350,000
1 Day On Site
340 Greenway Avenue NOakdale, MN55128
Single Family Residence|Coming Soon
4
Beds
3
Total Baths
2
Full Baths
1
Partial Bath
2,106
SqFt
$166
/SqFt
1959
Built
Subdivision:
Tanners Lake Heights 05
County:
Washington
Listing courtesy of Coldwell Banker Realty
Call Now: 612.729.7130
Is this the listing for you? We can help make it yours.
612.729.7130Upcoming Open Houses
Fri, Jul 31, 5:00 PM - 7:00 PM
Sat, Aug 1, 1:00 PM - 2:30 PM
Save
Ask
Tour
Hide
Mortgage Calculator
Monthly Payment (Est.)
$1,597Calculator powered by Showcase IDX, a Constellation1 Company. Copyright ©2026 Information is deemed reliable but not guaranteed.
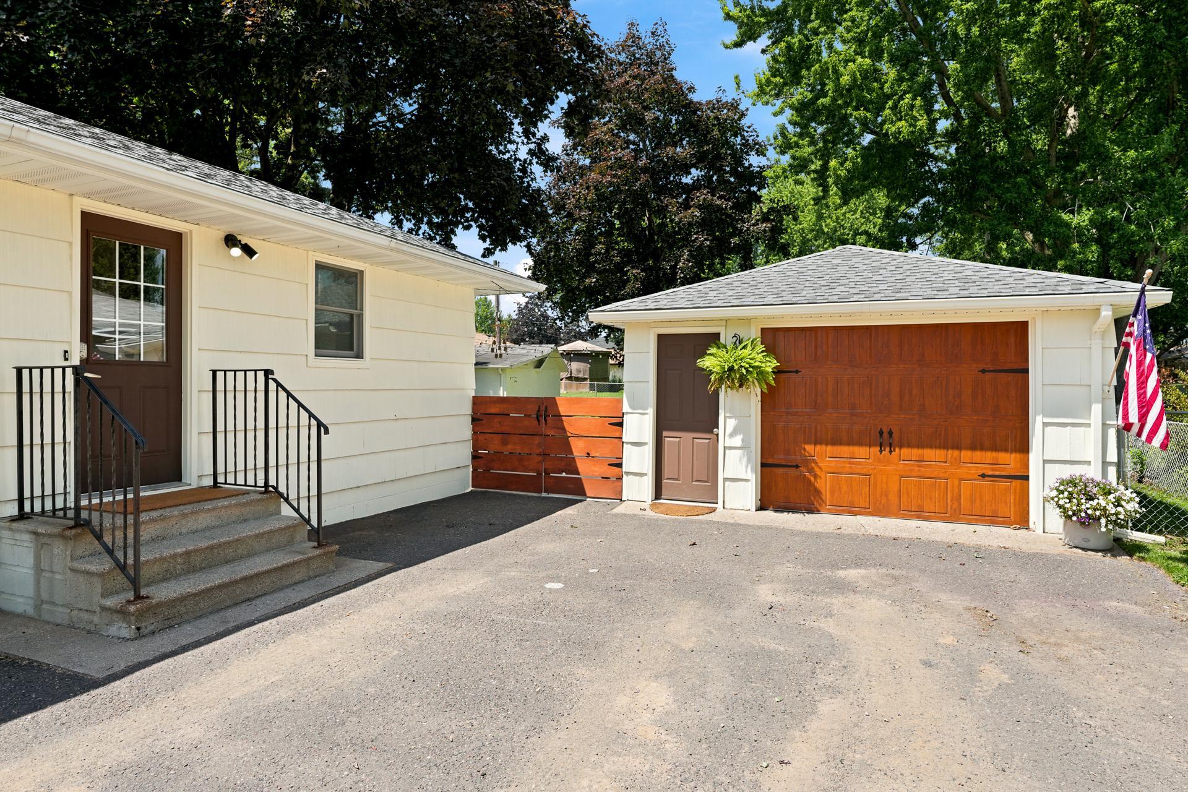
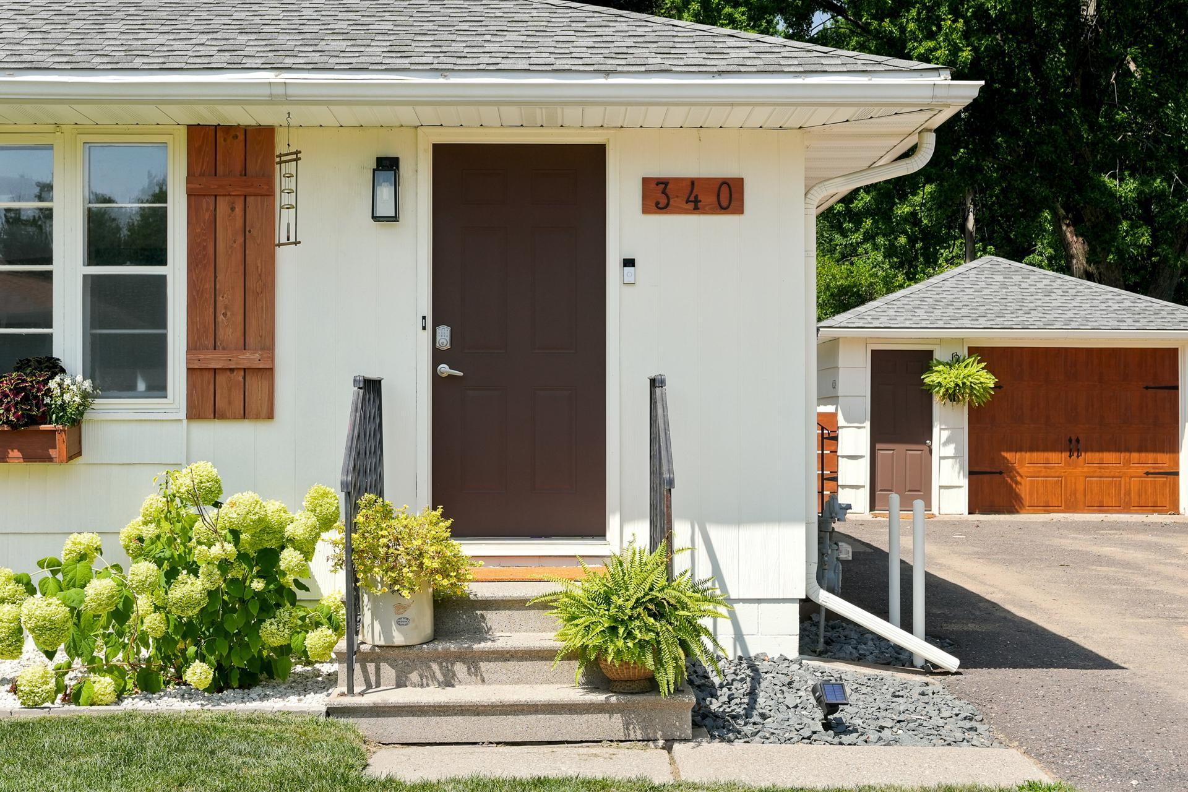
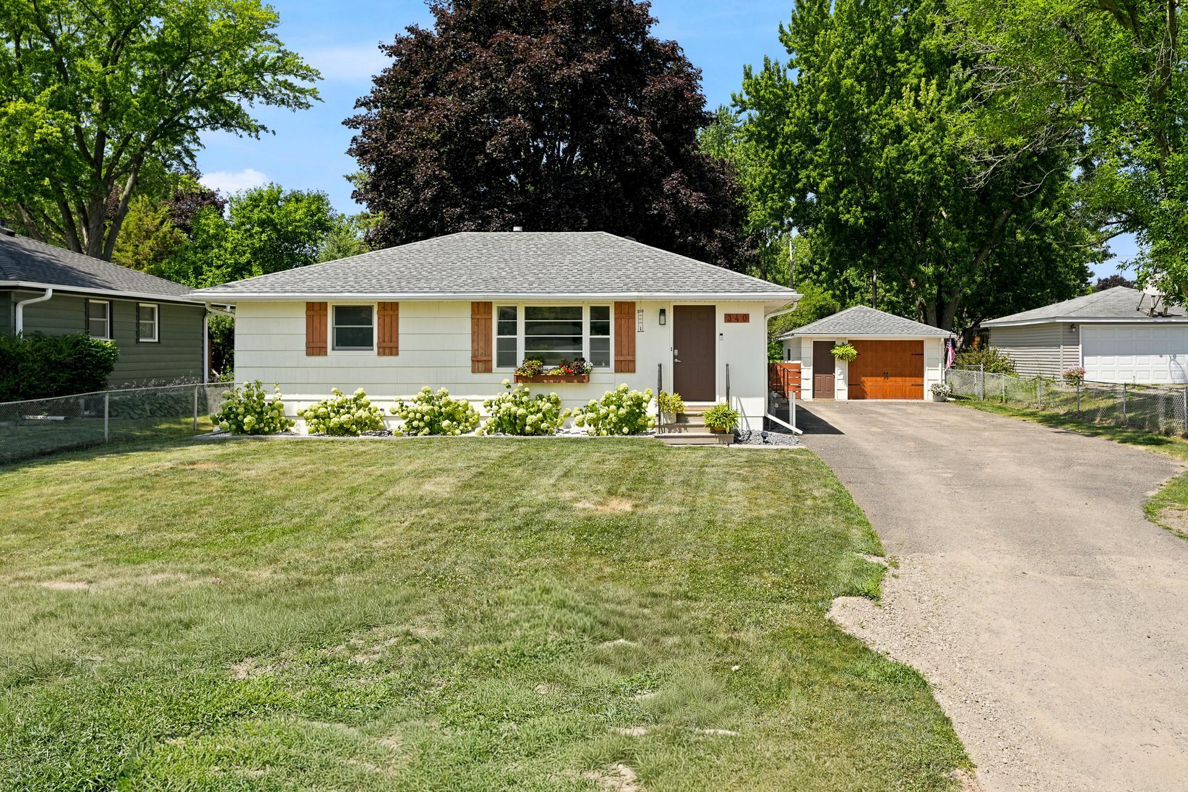
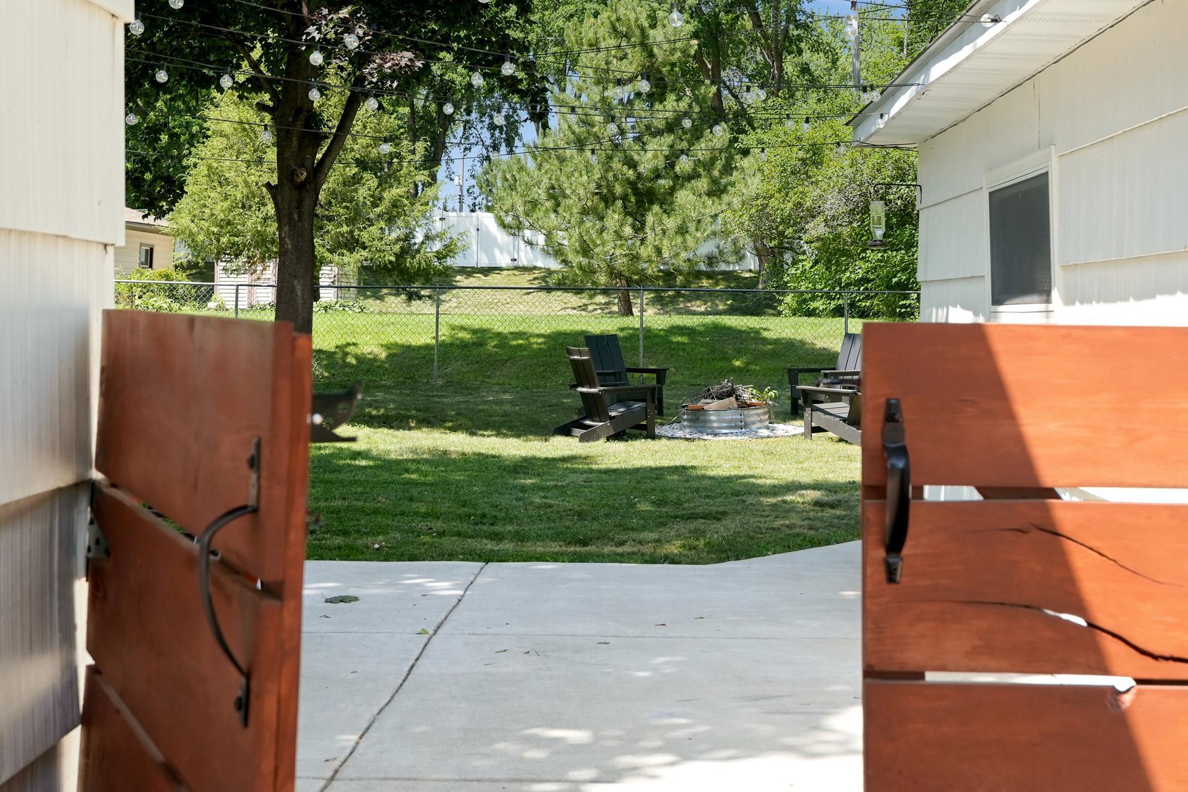
Welcome home to this beautifully updated 4 bedroom, 3 bath rambler in the heart of Oakdale! This inviting home features gorgeous hardwood floors, spacious living areas, and a thoughtfully designed layout perfect for everyday living and entertaining. The updated bathrooms and new kitchen appliances add modern style and convenience, while the generous bedrooms provide plenty of space for family, guests, or a home office. Step outside to enjoy the beautifully landscaped, fully fenced backyard, an ideal setting for relaxing, gardening and entertaining. With its great curb appeal, detached oversized 15x20 garage, and move-in ready condition, this Oakdale gem is one you won't want to miss!
Save
Ask
Tour
Hide
Listing Snapshot
Price
$350,000
Days On Site
1 Day
Bedrooms
4
Inside Area (SqFt)
2,106 sqft
Total Baths
3
Full Baths
2
Partial Baths
1
Lot Size
0.241 Acres
Year Built
1959
MLS® Number
7116371
Status
Coming Soon
Property Tax
$3,144
HOA/Condo/Coop Fees
N/A
Sq Ft Source
N/A
Friends & Family
Recent Activity
| 5 hours ago | Listing updated with changes from the MLS® | |
| yesterday | Listing first seen on site |
General Features
Acres
0.241
Foundation
Other
Garage
Yes
Garage Spaces
1
Land Lease
No
Levels
One
Number Of Stories
1
Parking
Asphalt
Property Sub Type
Single Family Residence
Sewer
Public Sewer
SqFt Above
1246
SqFt Below
860
SqFt Total
2106
Water Source
Public
Zoning
Residential-Single Family
Interior Features
Appliances
CooktopDishwasherDryerMicrowaveRangeRefrigeratorStainless Steel Appliance(s)Washer
Basement
BlockFull
Cooling
Central Air
Electric
Circuit Breakers
Flooring
Hardwood
Heating
Natural GasForced Air
Interior
Eat-in Kitchen
Laundry Features
In Basement
Bedroom
Dimensions - 14x11Level - Main
Bedroom 2
Dimensions - 12x10Level - Main
Bedroom 3
Dimensions - 11x10Level - Main
Bedroom 4
Dimensions - 11x7Level - Main
Dining Room
Dimensions - 12x8Level - Main
Exercise Room
Dimensions - 11x23Level - Lower
Family Room
Dimensions - 23x12Level - Lower
Kitchen
Dimensions - 9x8Level - Main
Living Room
Level - Main
Save
Ask
Tour
Hide
Exterior Features
Construction Details
BlockOther
Fencing
Chain LinkWood
Other Structures
Shed(s)
Patio And Porch
Deck
Pool Features
None
Road Frontage
City Street
Community Features
School District
622 - North St Paul-Maplewood
Township
Oakdale
Schools
School District
622 - North St Paul-Maplewood
Elementary School
Unknown
Middle School
Unknown
High School
Unknown
Listing courtesy of Coldwell Banker Realty

Listing information is provided by Participants of the Northstar MLS. IDX information is provided exclusively for personal, non-commercial use, and may not be used for any purpose other than to identify prospective properties consumers may be interested in purchasing. Information is deemed reliable but not guaranteed. Copyright 2026, Northstar MLS.
Last checked: 2026-07-28 08:18 PM UTC
Listing information is provided by Participants of the Northstar MLS. IDX information is provided exclusively for personal, non-commercial use, and may not be used for any purpose other than to identify prospective properties consumers may be interested in purchasing. Information is deemed reliable but not guaranteed. Copyright 2026, Northstar MLS.
Last checked: 2026-07-28 08:18 PM UTC
Neighborhood & Commute
Source: Walkscore
Save
Ask
Tour
Hide