Save
Ask
Tour
Hide
Share
$400,000
New Listing

5829 Russell Avenue S
Minneapolis, MN55410

Single Family Residence|Coming Soon
3
Beds
2
Total Baths
1
Full Bath
1
Partial Bath
1,324
SqFt
$302
/SqFt
1947
Built
Subdivision:
Penn Veterans Add
County:
Hennepin
Listing courtesy of Keller Williams Realty Integrity
Call Now: 612.729.7130
Is this the listing for you? We can help make it yours.
612.729.7130
Upcoming Open Houses
Sat, Aug 1, 1:00 PM - 3:00 PM
Sun, Aug 2, 1:00 PM - 3:00 PM
5829 Russell Avenue S5829 Russell Avenue S5829 Russell Avenue S5829 Russell Avenue S
Save
Ask
Tour
Hide
Share

Mortgage Calculator

Monthly Payment (Est.)

$1,825
Calculator powered by Showcase IDX, a Constellation1 Company. Copyright ©2026 Information is deemed reliable but not guaranteed.

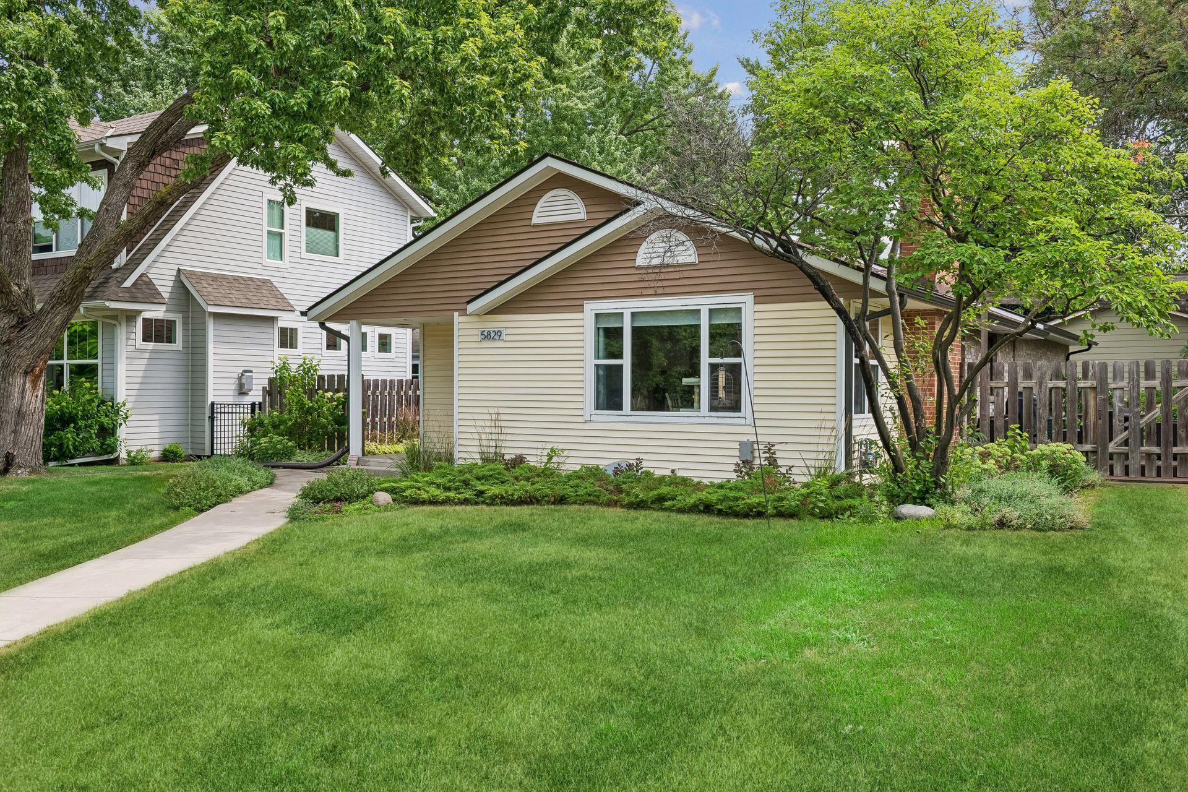
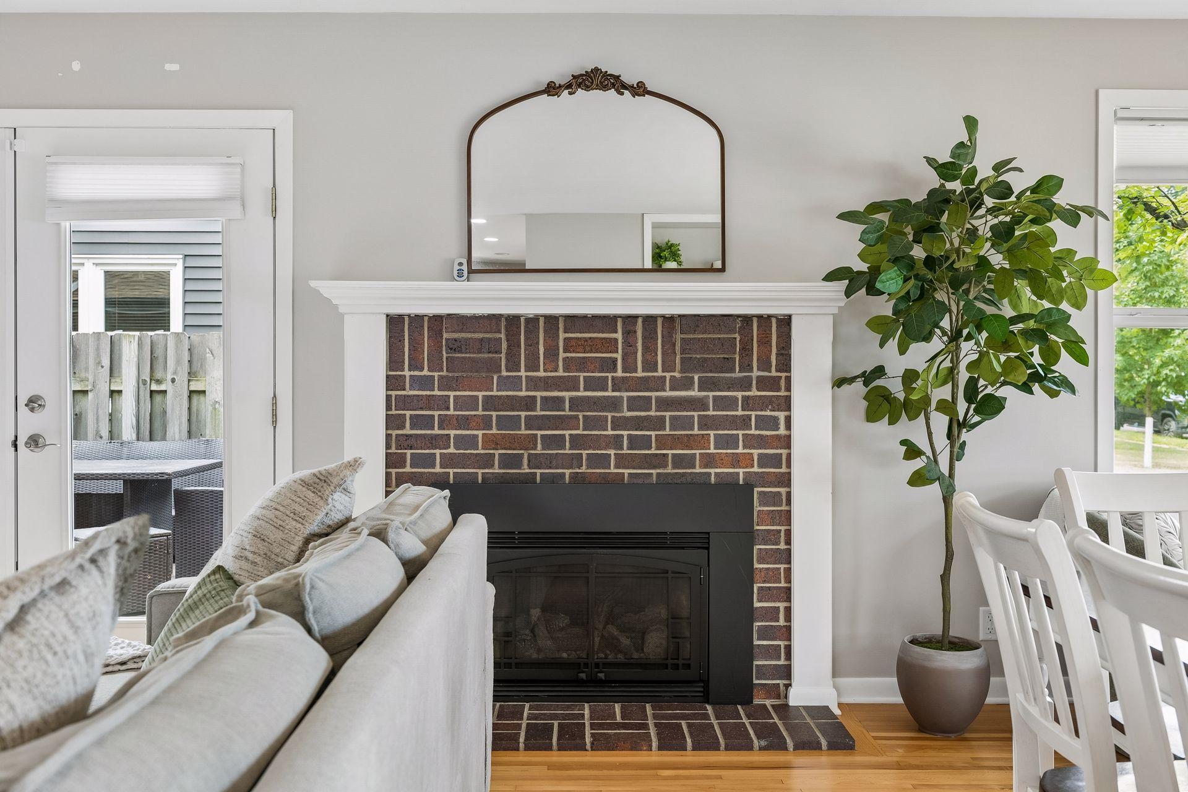
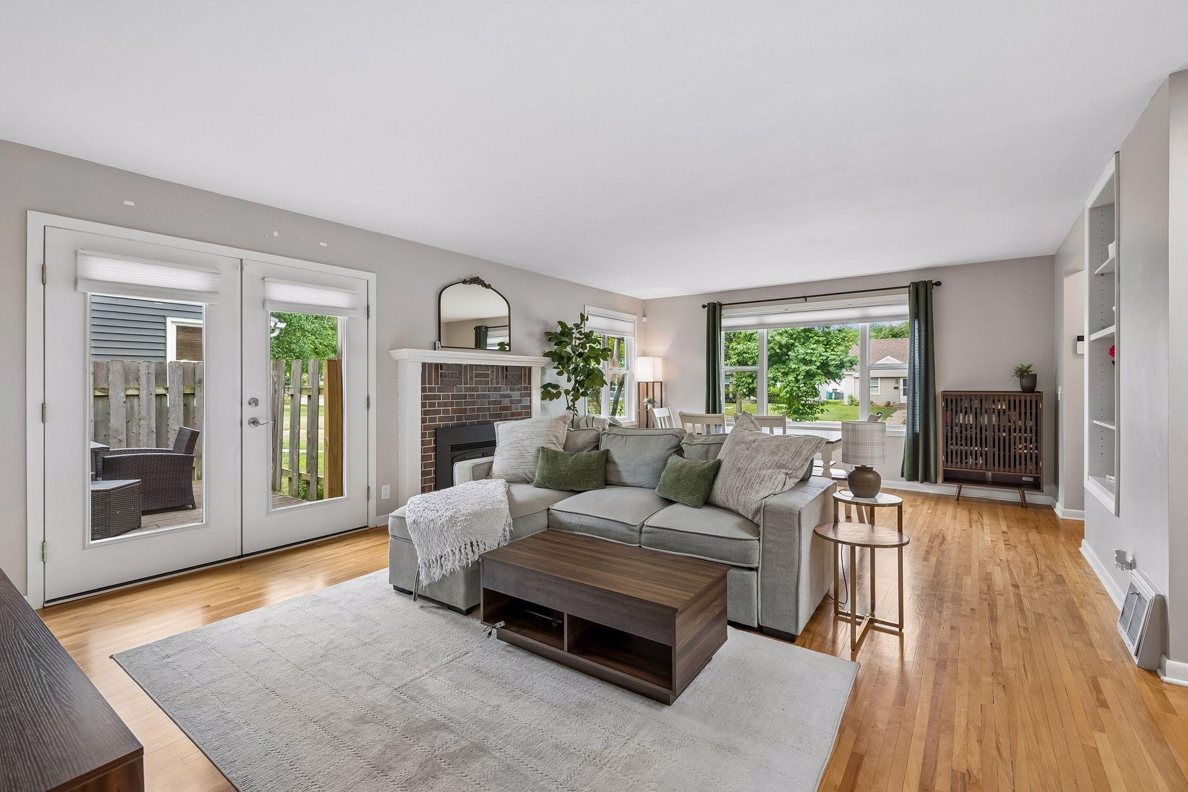
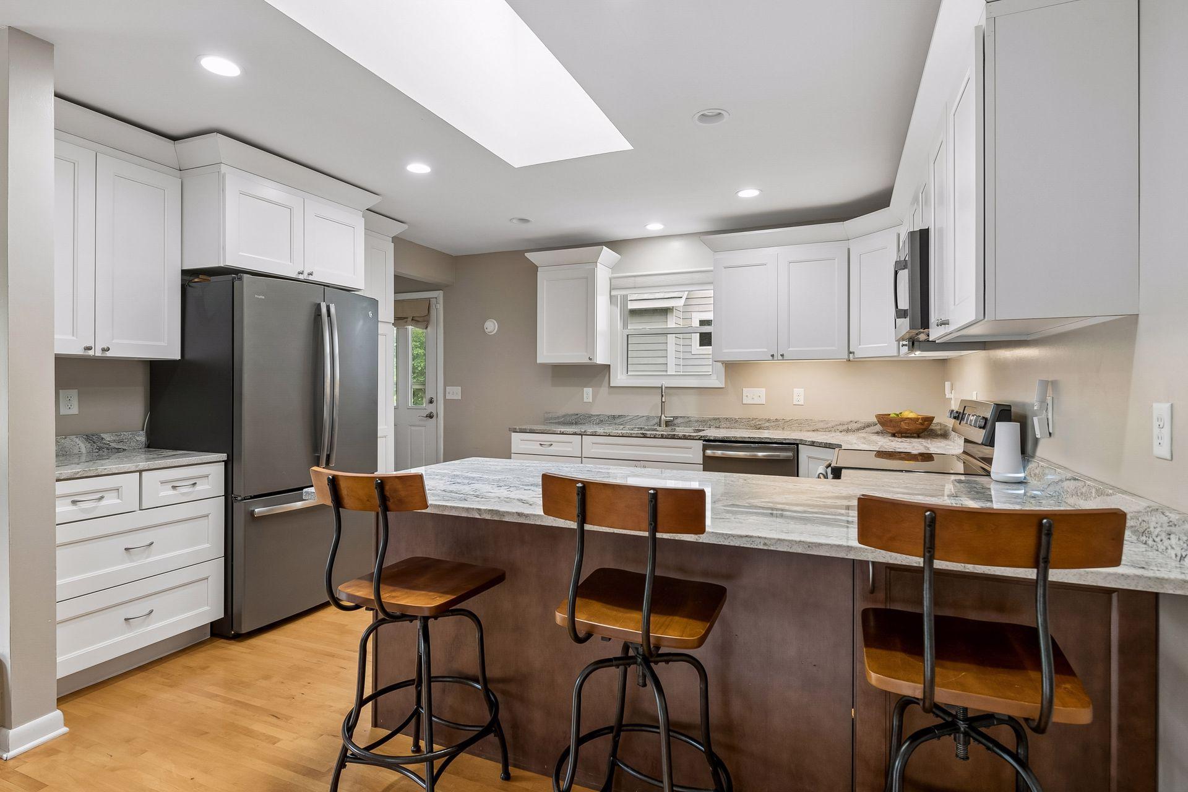
Charming & Fully Updated Armatage Gem! Welcome home to this move-in ready, one-story beauty surrounded by gorgeous, landscaped gardens plus a two-car ATTACHED GARAGE! The main level shines with original hardwood floors, a cozy gas fireplace, two spacious bedrooms, and a remodeled kitchen featuring granite counters, high-end stainless steel appliances, and a bright skylight. Enjoy effortless hosting and relaxation with an open floor plan that flows effortlessly from the indoors to to a peaceful and private elevated deck. Downstairs, discover a versatile 3rd bedroom/office, powder room, laundry, additional expansion space, and direct access to the 2-car attached garage. Easy and incredible potential for additional expansion as needed! Located within walking distance to Armatage Park and neighborhood hot spots, including lakes, restaurants and amazing coffee spots; this turnkey home offers total peace of mind with major updates: New HVAC (2025), New Garage Doors (2024), and a New Roof & Skylight (2021). **Listing agent is related to seller**

Save
Ask
Tour
Hide
Share
Listing Snapshot
Price 
$400,000
Days On Site 
0 Days
Bedrooms 
3
Inside Area (SqFt) 
1,324 sqft
Total Baths 
2
Full Baths 
1
Partial Baths 
1
Lot Size 
0.1616 Acres
Year Built 
1947
MLS® Number 
7116387
Status 
Coming Soon
Property Tax 
$5,471
HOA/Condo/Coop Fees 
N/A
Sq Ft Source 
N/A
Friends & Family
Recent Activity
2 hours agoListing updated with changes from the MLS®
3 hours agoListing first seen on site
General Features
Attached Garage 
Yes
Foundation 
Block
Garage 
Yes
Garage Spaces 
2
Land Lease 
No
Levels 
One
Number Of Stories 
1
Parking 
ConcreteSecuredAttachedOff Site
Property Sub Type 
Single Family Residence
Sewer 
Public Sewer
SqFt Above 
1082
SqFt Below 
242
SqFt Total 
2164
Water Source 
Public
Zoning 
Residential-Single Family
Interior Features
Appliances 
DishwasherDisposalDryerFreezerMicrowaveRangeRefrigeratorStainless Steel Appliance(s)Washer
Basement 
BlockPartially FinishedDaylight
Cooling 
Ceiling Fan(s)Central Air
Fireplace 
Yes
Fireplace Features 
GasInsert
Fireplaces 
1
Flooring 
Hardwood
Heating 
Natural GasForced Air
Interior 
Breakfast Bar
Bedroom 
Dimensions - 18x10Level - Main
Bedroom 2 
Dimensions - 14x9Level - Main
Bedroom 3 
Dimensions - 14x13Level - Lower
Deck 
Dimensions - 20x13Level - Main
Dining Room 
Dimensions - 11x10Level - Main
Kitchen 
Dimensions - 13x10Level - Main
Living Room 
Dimensions - 17x11Level - Main
Save
Ask
Tour
Hide
Share
Exterior Features
Construction Details 
StoneVinyl Siding
Patio And Porch 
DeckPorch
Community Features
School District 
1 - Minneapolis
Township 
Minneapolis
Schools
School District
1 - Minneapolis
Elementary School
Unknown
Middle School
Unknown
High School
Unknown
Listing courtesy of Keller Williams Realty Integrity


Listing information is provided by Participants of the Northstar MLS. IDX information is provided exclusively for personal, non-commercial use, and may not be used for any purpose other than to identify prospective properties consumers may be interested in purchasing. Information is deemed reliable but not guaranteed. Copyright 2026, Northstar MLS.
Last checked: 2026-07-27 06:24 PM UTC

Neighborhood & Commute
Source: Walkscore
Save
Ask
Tour
Hide
Share