Save
Ask
Tour
Hide
Share
$925,000
1 Day On Site

212 N 6th Street
Henderson, MN56044

For Sale|Single Family Residence|Active
6
Beds
4
Total Baths
1
Full Bath
3
Partial Baths
4,587
SqFt
$202
/SqFt
1860
Built
County:
Sibley
Listing courtesy of Keller Williams Preferred Rlty
Call Now: 612.729.7130
Is this the listing for you? We can help make it yours.
612.729.7130
212 N 6th Street212 N 6th Street212 N 6th Street212 N 6th Street
Save
Ask
Tour
Hide
Share

Mortgage Calculator

Monthly Payment (Est.)

$4,220
Calculator powered by Showcase IDX, a Constellation1 Company. Copyright ©2026 Information is deemed reliable but not guaranteed.

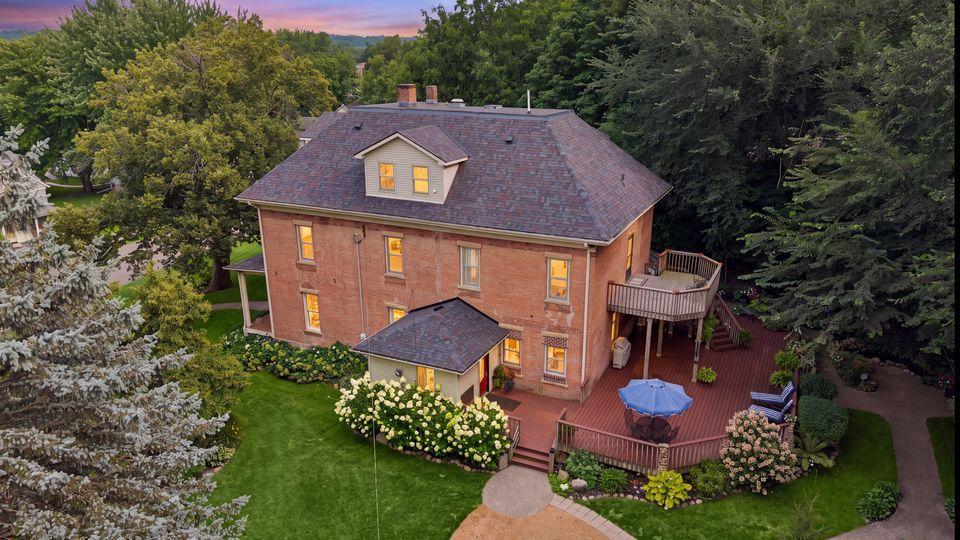
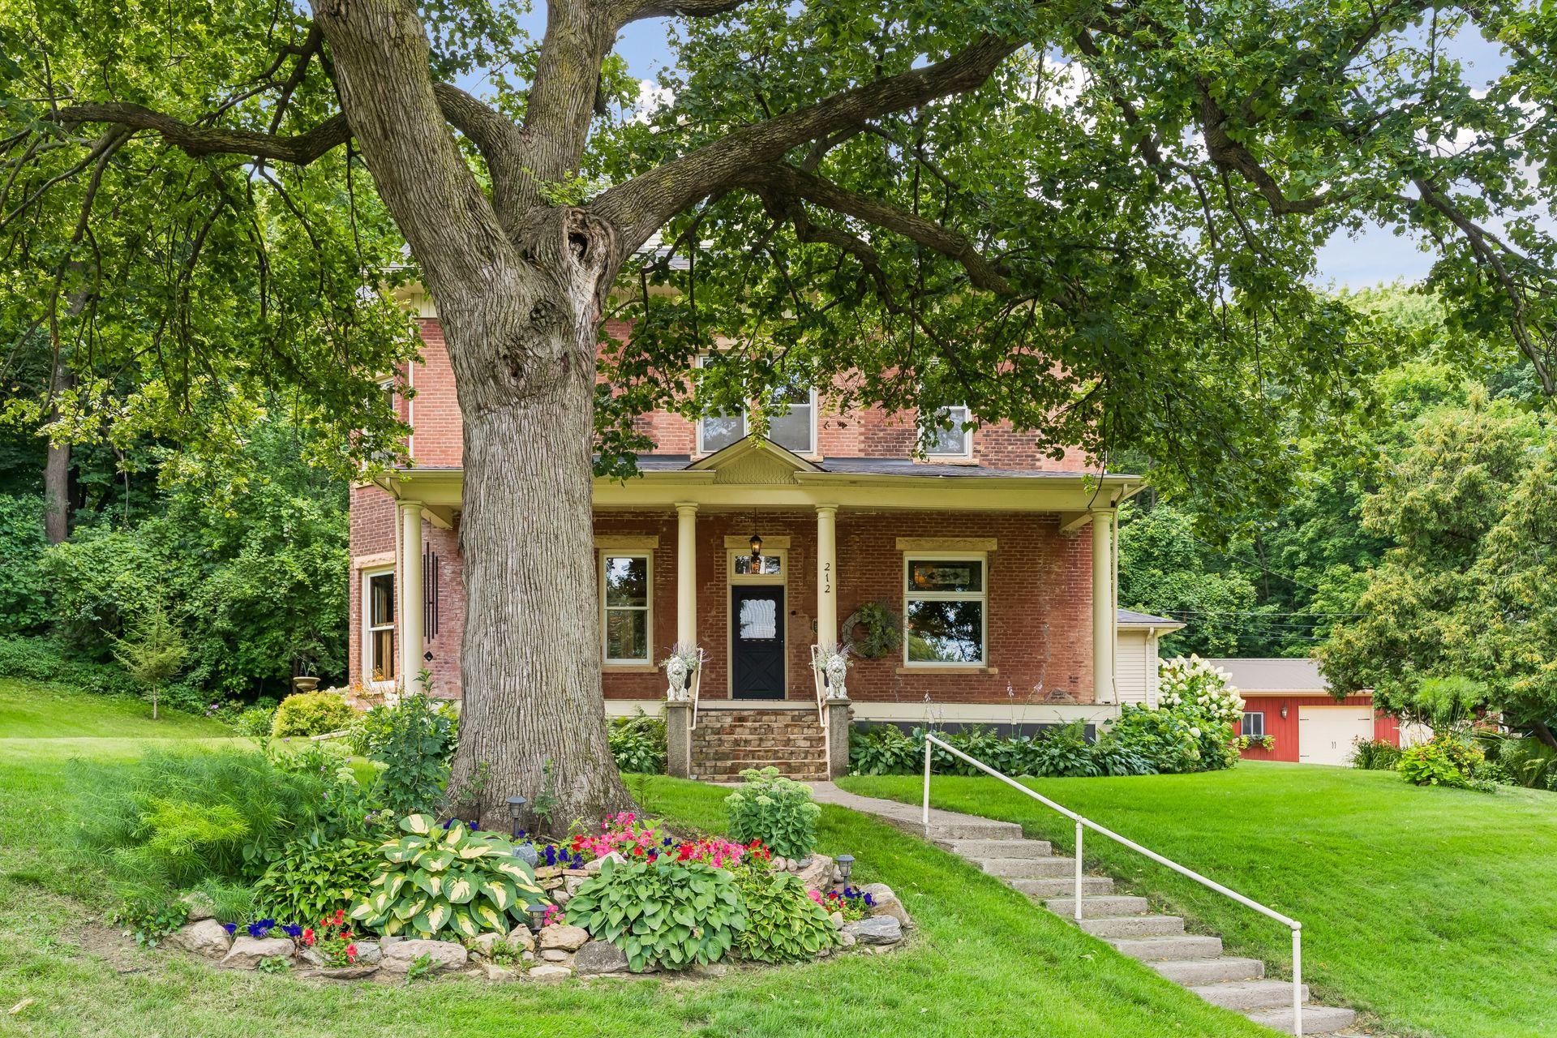
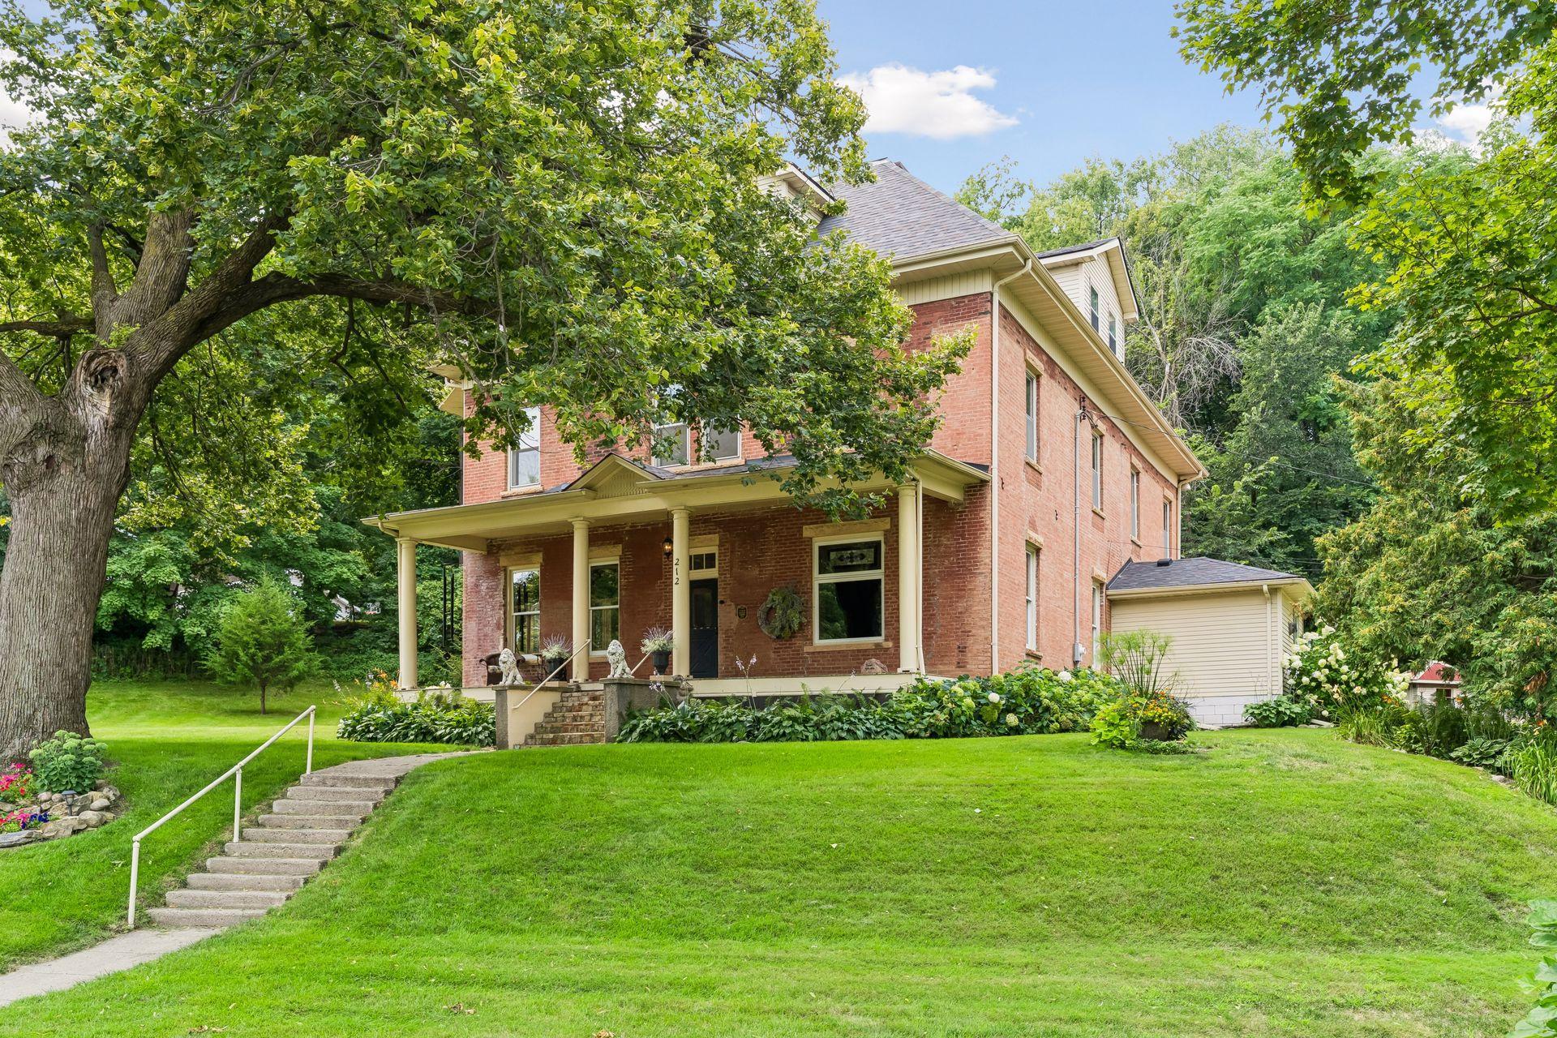
A rare masterpiece of Classic Queen Anne architecture awaits the discerning buyer at 212 Nth 6th St. Situated on a beautiful, nearly 2 acre wooded lot, this extraordinary estate seamlessly blends preserved19th century history with luxurious modern updates. Rich in heritage, the front portion of the home dates back to 1863, with an expansive addition completed in 1882. True craftsmanship shines through the original oak, cherry, and maple flooring, 11 foot ceilings through out, and historic elements, including real brick archways, antique chandeliers, and magnificent stained glass windows sourced from historic churches. The gourmet kitchen features quartzite stone countertops sourced from Turkey, a marble backsplash, and two imported 1800s German stained glass windows. The main level study, complete with original French doors, offers excellent flex space or a potential 7th bedroom. Unwind in the primary suite’s spa like bathroom featuring a Jacuzzi tub and Kasota stone accents. Step outside onto the double tier deck to take in tranquil views of the sprawling, mature grounds, complete with a serene waterfall designed by the MN Landscape Arboretum and a heated 2.5 stall garage. Major updates provide true peace of mind, including anew roof (2024), water heater (2025), and water softener (2023).Income & Expansion Potential: The massive, open, 1,836 sq ft walk up attic space is an absolute goldmine boasting endless potential to be finished into an expansive owner's suite, recording studio, or event space, complete with secondary upper level electrical access in place. This property’s incredible layout and rich historic charm present an unparalleled opportunity for a premier Boutique Bed & Breakfast or Luxury Airbnb Venture. A true collector’s item for the historic home connoisseur! Be sure to take the video tour!

Save
Ask
Tour
Hide
Share
Listing Snapshot
Price 
$925,000
Days On Site 
1 Day
Bedrooms 
6
Inside Area (SqFt) 
4,587 sqft
Total Baths 
4
Full Baths 
1
Partial Baths 
3
Lot Size 
1.82 Acres
Year Built 
1860
MLS® Number 
7116482
Status 
Active
Property Tax 
$9,926
HOA/Condo/Coop Fees 
N/A
Sq Ft Source 
N/A
Friends & Family
Recent Activity
5 hours agoListing updated with changes from the MLS®
yesterdayListing first seen on site
General Features
Acres 
1.82
Foundation 
Stone
Garage 
Yes
Garage Spaces 
3
Land Lease 
No
Levels 
Two
Number Of Stories 
2
Parking 
Gravel
Property Sub Type 
Single Family Residence
Sewer 
Public Sewer
SqFt Above 
4587
SqFt Total 
6563
Water Source 
Public
Zoning 
Residential-Single Family
Interior Features
Appliances 
DishwasherDisposalDryerExhaust FanGas Water HeaterRangeRefrigeratorStainless Steel Appliance(s)WasherWater Softener Owned
Basement 
PartialSump PumpUnfinished
Cooling 
Ceiling Fan(s)Central Air
Electric 
200+ Amp Service
Fireplace 
Yes
Fireplace Features 
Family RoomGasLiving RoomStoneMasonry
Fireplaces 
1
Flooring 
Hardwood
Heating 
Natural GasForced Air
Interior 
Kitchen IslandHis and Hers ClosetsChandelier
Laundry Features 
Electric Dryer HookupMain LevelUpper Level
Bedroom 
Dimensions - 15x20Level - Upper
Bedroom 2 
Dimensions - 12x14Level - Upper
Bedroom 3 
Dimensions - 13x13Level - Upper
Bedroom 4 
Dimensions - 11x14Level - Upper
Bedroom 5 
Dimensions - 12x14Level - Upper
Bedroom 6 
Dimensions - 10x10Level - Upper
Dining Room 
Dimensions - 12x13Level - Main
Foyer 
Dimensions - 11x11Level - Main
Great Room 
Dimensions - 11x19Level - Main
Kitchen 
Dimensions - 14x20Level - Main
Living Room 
Dimensions - 13x28Level - Main
Pantry (Walk-In) 
Dimensions - 13x15Level - Main
Study 
Dimensions - 13x16Level - Main
Sun Room 
Dimensions - 16x21Level - Main
Save
Ask
Tour
Hide
Share
Exterior Features
Construction Details 
BrickStoneSteel Siding
Fencing 
None
Lot Features 
WoodedIrregular Lot
Other Structures 
Shed(s)Garage(s)
Patio And Porch 
DeckPorchFront Porch
Pool Features 
None
Road Frontage 
City Street
Roof 
Asphalt
Windows/Doors 
French Doors
Community Features
Accessibility Features 
Accessible Full Bath
Roads 
Paved
School District 
2397 - LeSueur-Henderson
Township 
Henderson
Schools
School District
2397 - LeSueur-Henderson
Elementary School
Unknown
Middle School
Unknown
High School
Unknown
Listing courtesy of Keller Williams Preferred Rlty


Listing information is provided by Participants of the Northstar MLS. IDX information is provided exclusively for personal, non-commercial use, and may not be used for any purpose other than to identify prospective properties consumers may be interested in purchasing. Information is deemed reliable but not guaranteed. Copyright 2026, Northstar MLS.
Last checked: 2026-08-10 01:41 AM UTC

Neighborhood & Commute
Source: Walkscore
Save
Ask
Tour
Hide
Share