Save
Ask
Tour
Hide
Share
$649,900
New Listing

6402 Langer Lane
Hugo, MN55038

Single Family Residence|Coming Soon
5
Beds
4
Total Baths
2
Full Baths
2
Partial Baths
3,505
SqFt
$185
/SqFt
2002
Built
Subdivision:
Clearwater Creek 3rd Add
County:
Anoka
Listing courtesy of RE/MAX Results
Call Now: 612.729.7130
Is this the listing for you? We can help make it yours.
612.729.7130
6402 Langer Lane6402 Langer Lane6402 Langer Lane6402 Langer Lane
Save
Ask
Tour
Hide
Share

Mortgage Calculator

Monthly Payment (Est.)

$2,965
Calculator powered by Showcase IDX, a Constellation1 Company. Copyright ©2026 Information is deemed reliable but not guaranteed.

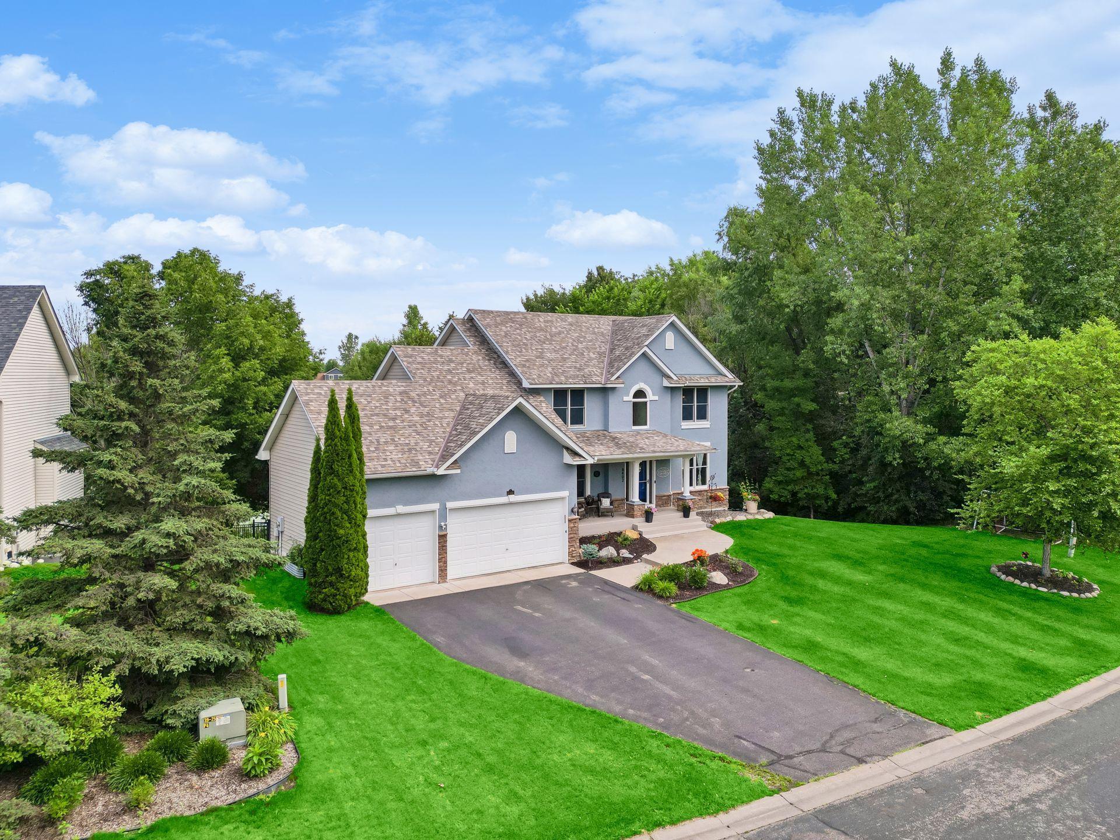
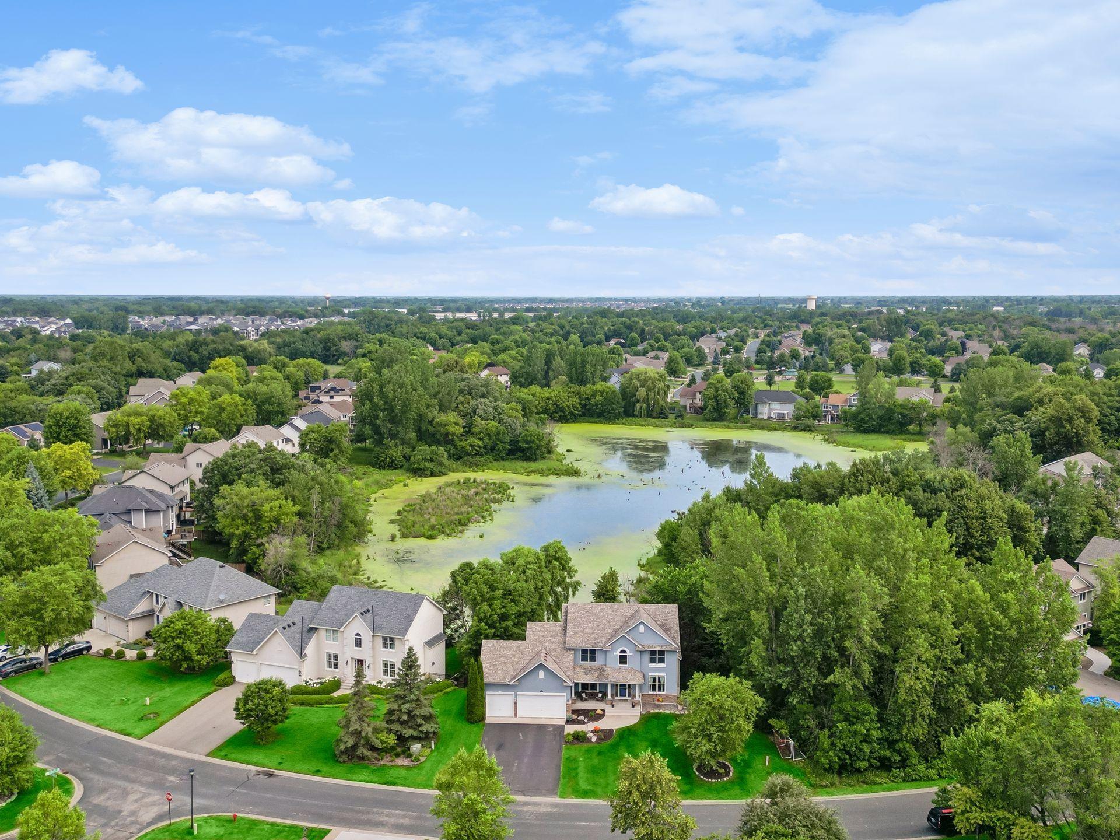
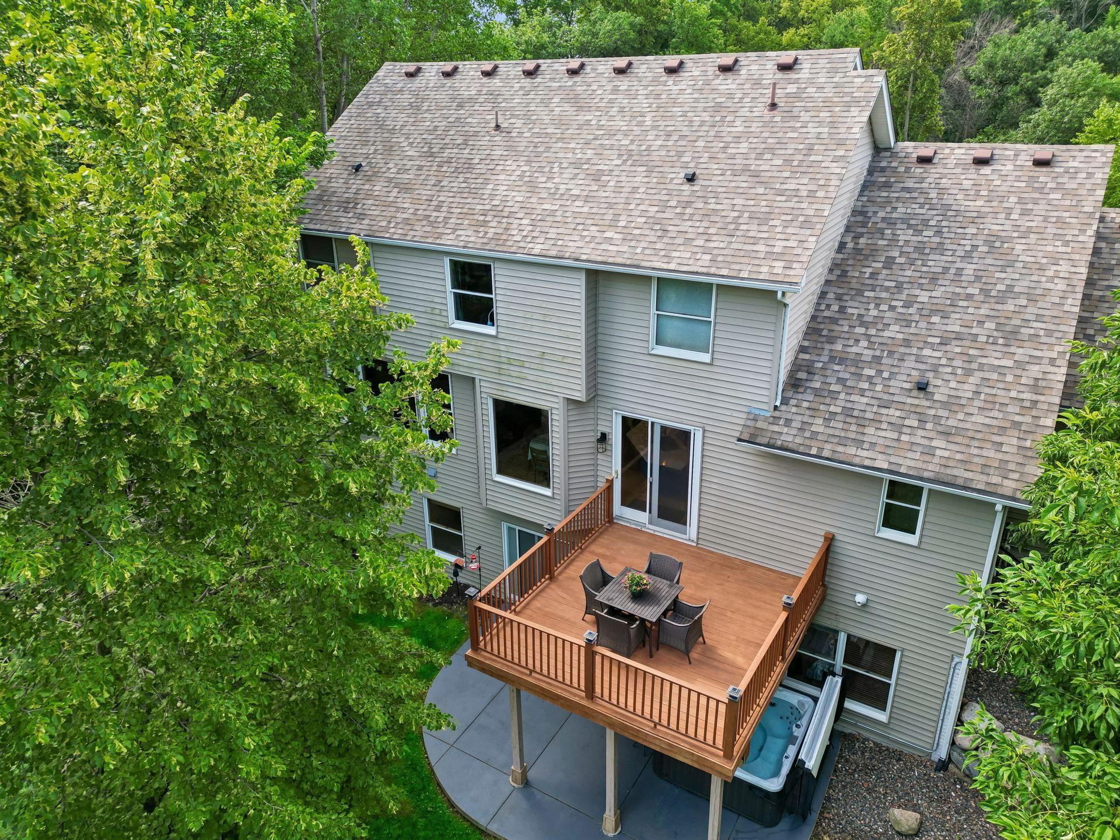
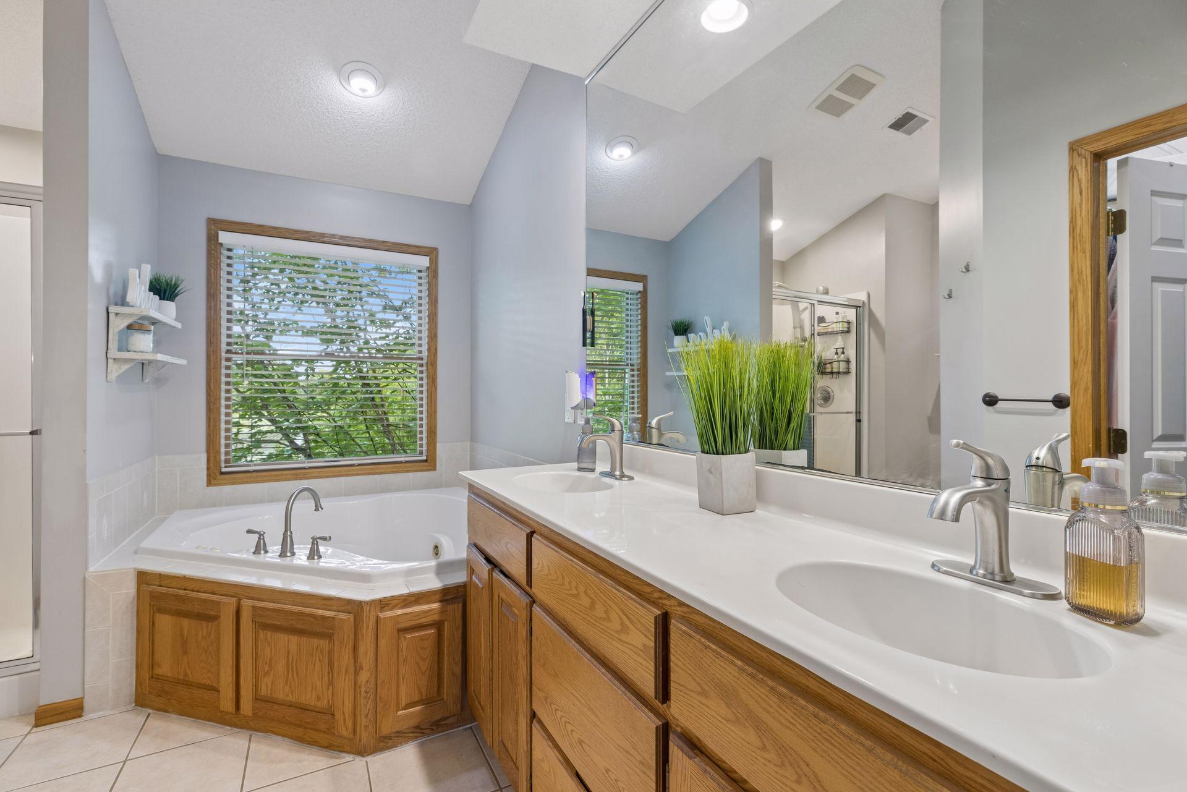
Five bedrooms, four baths, and sweeping wetland views - this impeccably cared for two-story in Clearwater Creek delivers 3,505 finished square feet across three levels. Four bedrooms upstairs, a main floor framed by wetland views, and a walkout lower level with an open-concept family and game room plus a fifth bedroom and bath. A layout built for hosting, indoors and out. The big-ticket items are already handled: furnace, A/C, water heater, and water softener all new in 2025. Add new main-floor carpet and sprinkler panel (2026), Cambria kitchen countertops and full basement remodel (2022), hot tub (2022), insulated three-stall attached garage (2021), and GE Cafe Series appliances (2020). Walking trails and neighborhood parks out the door, with quick access to 35E when you need it. Built in 2002 and meticulously maintained since - nothing left to do but unpack.

Save
Ask
Tour
Hide
Share
Listing Snapshot
Price 
$649,900
Days On Site 
0 Days
Bedrooms 
5
Inside Area (SqFt) 
3,505 sqft
Total Baths 
4
Full Baths 
2
Partial Baths 
2
Lot Size 
0.26 Acres
Year Built 
2002
MLS® Number 
7116511
Status 
Coming Soon
Property Tax 
$6,927.84
HOA/Condo/Coop Fees 
N/A
Sq Ft Source 
N/A
Friends & Family
Recent Activity
an hour agoListing updated with changes from the MLS®
2 hours agoListing first seen on site
General Features
Acres 
0.26
Attached Garage 
Yes
Foundation 
Block
Garage 
Yes
Garage Spaces 
3
Land Lease 
No
Levels 
Two
Number Of Stories 
2
Parking 
Attached
Property Sub Type 
Single Family Residence
Sewer 
Public Sewer
SqFt Above 
2417
SqFt Below 
1088
SqFt Total 
3690
Water Source 
Public
Zoning 
Residential-Single Family
Interior Features
Appliances 
OvenDishwasherDisposalDryerExhaust FanFreezerMicrowaveRefrigeratorWasherWater Softener Owned
Basement 
Walk-Out AccessBlockFinishedFullSump Pump
Cooling 
Central Air
Electric 
Circuit Breakers
Fireplace 
Yes
Fireplace Features 
Family RoomGasLiving Room
Fireplaces 
2
Heating 
Natural GasForced Air
Laundry Features 
Upper Level
Bedroom 
Dimensions - 15x13Level - Upper
Bedroom 2 
Dimensions - 11x10Level - Upper
Bedroom 3 
Dimensions - 13x11Level - Upper
Bedroom 4 
Dimensions - 12x11Level - Upper
Bedroom 5 
Dimensions - 11x10Level - Lower
Deck 
Dimensions - 15x14Level - Main
Dining Room 
Dimensions - 12x11Level - Main
Family Room 
Dimensions - 24x14Level - Lower
Game Room 
Dimensions - 38x12Level - Lower
Kitchen 
Dimensions - 18x16Level - Main
Living Room 
Dimensions - 18x15Level - Main
Mud Room 
Dimensions - 13x6Level - Main
Office 
Dimensions - 11x9Level - Lower
Save
Ask
Tour
Hide
Share
Exterior Features
Construction Details 
Stucco
Fencing 
Other
Lot Features 
Waterfront
Road Frontage 
City Street
Roof 
Asphalt
Waterfront 
Yes
Waterfront Features 
Lake Front
Community Features
School District 
12 - Centennial
Township 
Lino Lakes
Schools
School District
12 - Centennial
Elementary School
Unknown
Middle School
Unknown
High School
Unknown
Listing courtesy of RE/MAX Results


Listing information is provided by Participants of the Northstar MLS. IDX information is provided exclusively for personal, non-commercial use, and may not be used for any purpose other than to identify prospective properties consumers may be interested in purchasing. Information is deemed reliable but not guaranteed. Copyright 2026, Northstar MLS.
Last checked: 2026-07-27 06:19 PM UTC

Neighborhood & Commute
Source: Walkscore
Save
Ask
Tour
Hide
Share