Save
Ask
Tour
Hide
Share
$625,000
1 Day On Site

3951 Country Oaks Drive
Chanhassen, MN55331

Single Family Residence|Coming Soon
4
Beds
3
Total Baths
1
Full Bath
2
Partial Baths
1,832
SqFt
$341
/SqFt
1998
Built
Subdivision:
Country Oaks
County:
Carver
Listing courtesy of Coldwell Banker Realty
Call Now: 612.729.7130
Is this the listing for you? We can help make it yours.
612.729.7130
Upcoming Open Houses
Tue, Aug 11, 11:00 AM - 1:00 PM
3951 Country Oaks Drive3951 Country Oaks Drive3951 Country Oaks Drive3951 Country Oaks Drive
Save
Ask
Tour
Hide
Share

Mortgage Calculator

Monthly Payment (Est.)

$2,852
Calculator powered by Showcase IDX, a Constellation1 Company. Copyright ©2026 Information is deemed reliable but not guaranteed.

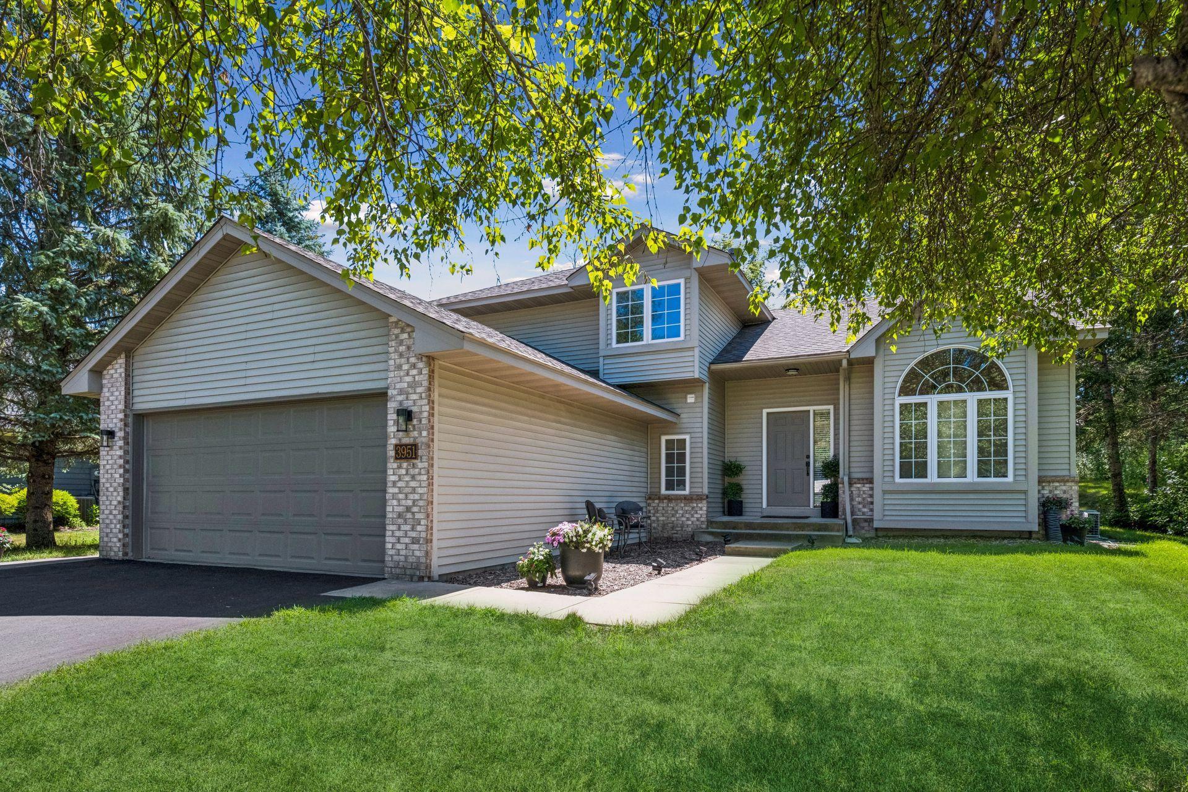
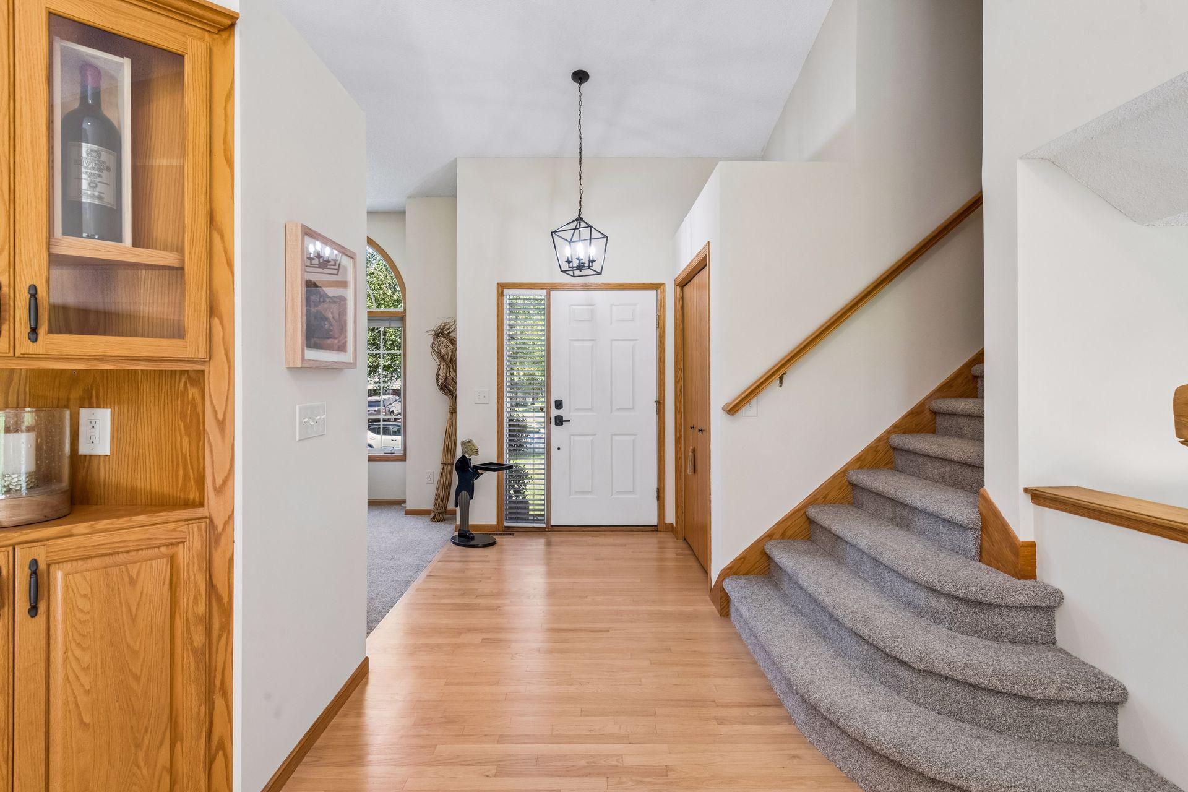
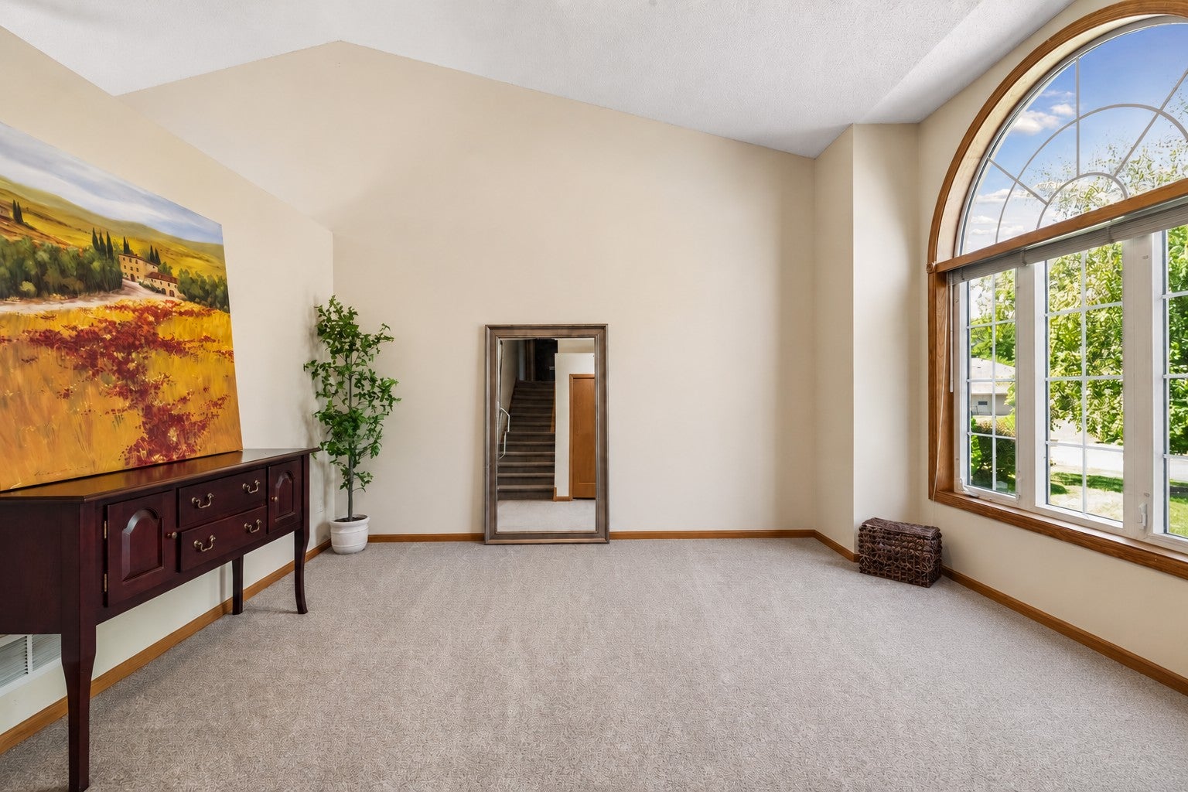
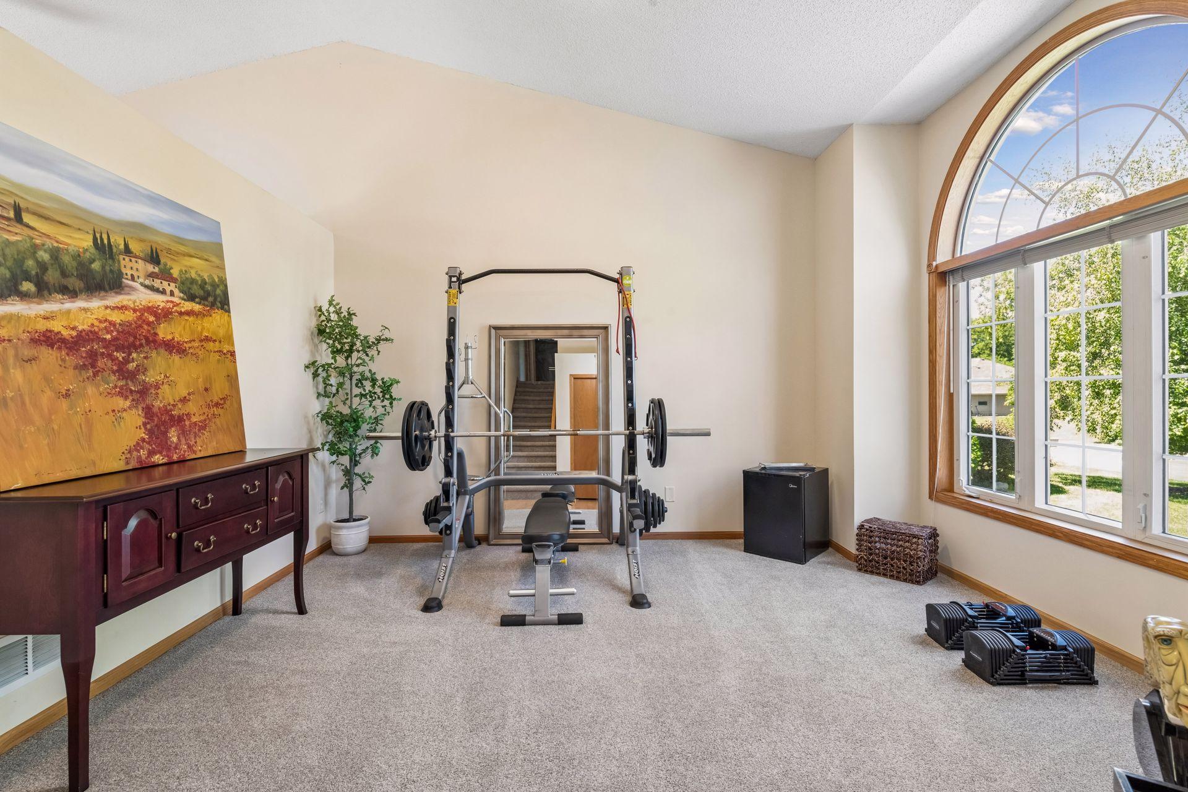
Welcome to 3951 Country Oaks Drive, where space, updates, and an exceptional location come together in one beautiful home. Situated on a picturesque .33-acre lot in Carver County and served by the highly sought-after Minnetonka School District, this 4-bedroom, 3-bath home offers room to grow both inside and out. The thoughtfully designed floor plan features multiple gathering spaces, including a vaulted front living room, an inviting family room with a cozy gas fireplace, and a spacious kitchen with abundant cabinetry, a center island, glass display cabinet, and adjoining dining area filled with natural light. Three upper-level bedrooms include a spacious primary suite with a private full bath, while a main-floor bedroom with French doors offers flexibility as a home office, guest room, or den. The unfinished lower level provides outstanding expansion potential with an egress window already in place, creating an excellent opportunity to add finished living space and build future equity. Recent improvements provide peace of mind and modern style, including all new carpet and pad throughout the home, new luxury vinyl plank flooring, updated lighting fixtures, a new asphalt driveway, freshly painted exterior garage door and trim, and extensive landscape enhancements. The sellers thoughtfully cleared brush, removed select trees, and installed new sod to create an expansive, open backyard. Outdoor living is equally impressive with an oversized stamped concrete patio spanning the length of the home and wrapping around to the attached two-car garage. As part of the Pleasant Acres HOA, residents enjoy an annual association fee of just $150, which includes private beach access to beautiful Lake Minnewashta. Homeowners also have the opportunity to participate in a rotating roster for one of 10 dock slips or 6 kayak storage spaces (additional seasonal fees apply when assigned). Move right in, enjoy the updates, and appreciate the opportunity to add even more value in the future, all in a wonderful neighborhood with outstanding amenities.

Save
Ask
Tour
Hide
Share
Listing Snapshot
Price 
$625,000
Days On Site 
1 Day
Bedrooms 
4
Inside Area (SqFt) 
1,832 sqft
Total Baths 
3
Full Baths 
1
Partial Baths 
2
Lot Size 
0.33 Acres
Year Built 
1998
MLS® Number 
7116602
Status 
Coming Soon
Property Tax 
$4,902
HOA/Condo/Coop Fees 
$12.5 monthly
Sq Ft Source 
N/A
Friends & Family
Recent Activity
yesterdayListing updated with changes from the MLS®
yesterdayListing first seen on site
General Features
Acres 
0.33
Attached Garage 
Yes
Foundation 
Block
Garage 
Yes
Garage Spaces 
2
Land Lease 
No
Levels 
Two
Parking 
AsphaltGarage Door OpenerAttached
Property Sub Type 
Single Family Residence
Sewer 
Public Sewer
SqFt Above 
1832
SqFt Total 
2336
Water Source 
Public
Zoning 
Residential-Single Family
Interior Features
Appliances 
DishwasherDisposalDryerHumidifierGas Water HeaterRangeRefrigeratorStainless Steel Appliance(s)WasherWater Softener Owned
Basement 
BlockPartialSump PumpUnfinished
Cooling 
Ceiling Fan(s)Central Air
Electric 
Circuit Breakers100 Amp Service
Fireplace 
Yes
Fireplace Features 
Family RoomGas
Fireplaces 
1
Flooring 
Hardwood
Heating 
Natural GasForced Air
Interior 
Kitchen IslandVaulted Ceiling(s)Walk-In Closet(s)
Laundry Features 
Laundry RoomMain Level
Bedroom 
Dimensions - 10.5 x 11Level - Main
Bedroom 2 
Dimensions - 14 x 13Level - Upper
Bedroom 3 
Dimensions - 10 x 10.5Level - Upper
Bedroom 4 
Dimensions - 10 x 10Level - Upper
Family Room 
Dimensions - 20.5 x 13Level - Main
Informal Dining Room 
Dimensions - 9.5 x 10.5Level - Main
Kitchen 
Dimensions - 9.5 x 12Level - Main
Laundry 
Level - Main
Living Room 
Dimensions - 11 x 12.5Level - Main
Patio 
Dimensions - 42 x 12Level - Main
Save
Ask
Tour
Hide
Share
Exterior Features
Construction Details 
BlockConcreteVinyl Siding
Fencing 
None
Patio And Porch 
PatioPorchSide PorchWrap Around
Pool Features 
None
Road Frontage 
City Street
Roof 
Asphalt
Community Features
Association Dues 
150
HOA Fee Frequency 
Annually
Roads 
Paved
School District 
276 - Minnetonka
Township 
Chanhassen
Schools
School District
276 - Minnetonka
Elementary School
Unknown
Middle School
Unknown
High School
Unknown
Listing courtesy of Coldwell Banker Realty


Listing information is provided by Participants of the Northstar MLS. IDX information is provided exclusively for personal, non-commercial use, and may not be used for any purpose other than to identify prospective properties consumers may be interested in purchasing. Information is deemed reliable but not guaranteed. Copyright 2026, Northstar MLS.
Last checked: 2026-08-10 01:41 AM UTC

Neighborhood & Commute
Source: Walkscore
Save
Ask
Tour
Hide
Share