Save
Ask
Tour
Hide
Share
$1,699,900
83 Days On Site

6191 Crackleberry Trail
Woodbury, MN55129

For Sale|Single Family Residence|Active
6
Beds
5
Total Baths
3
Full Baths
2
Partial Baths
7,112
SqFt
$239
/SqFt
2000
Built
County:
Washington
Listing courtesy of Keller Williams Premier Realty
Call Now: 612.729.7130
Is this the listing for you? We can help make it yours.
612.729.7130
6191 Crackleberry Trail6191 Crackleberry Trail6191 Crackleberry Trail6191 Crackleberry Trail
Save
Ask
Tour
Hide
Share

Mortgage Calculator

Monthly Payment (Est.)

Enter an interest rate to see your estimated monthly payment.
Calculator powered by Showcase IDX, a Constellation1 Company. Copyright ©2026 Information is deemed reliable but not guaranteed.

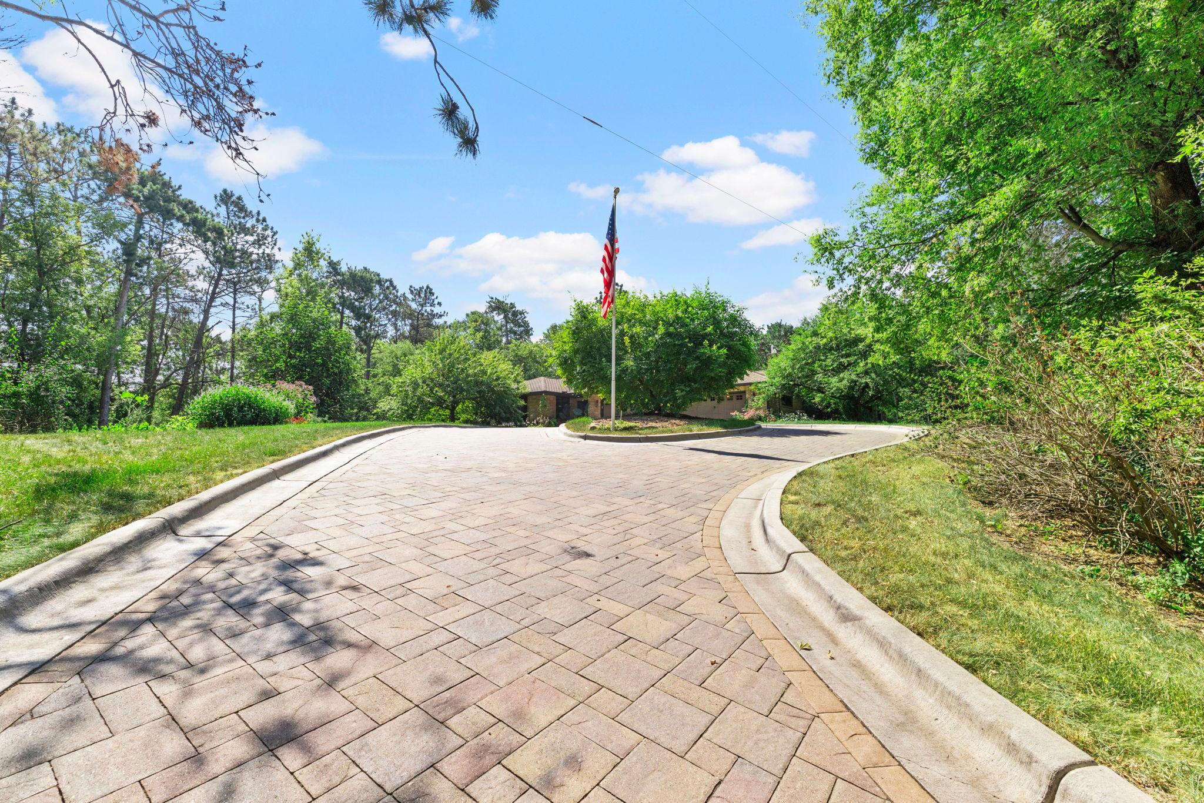
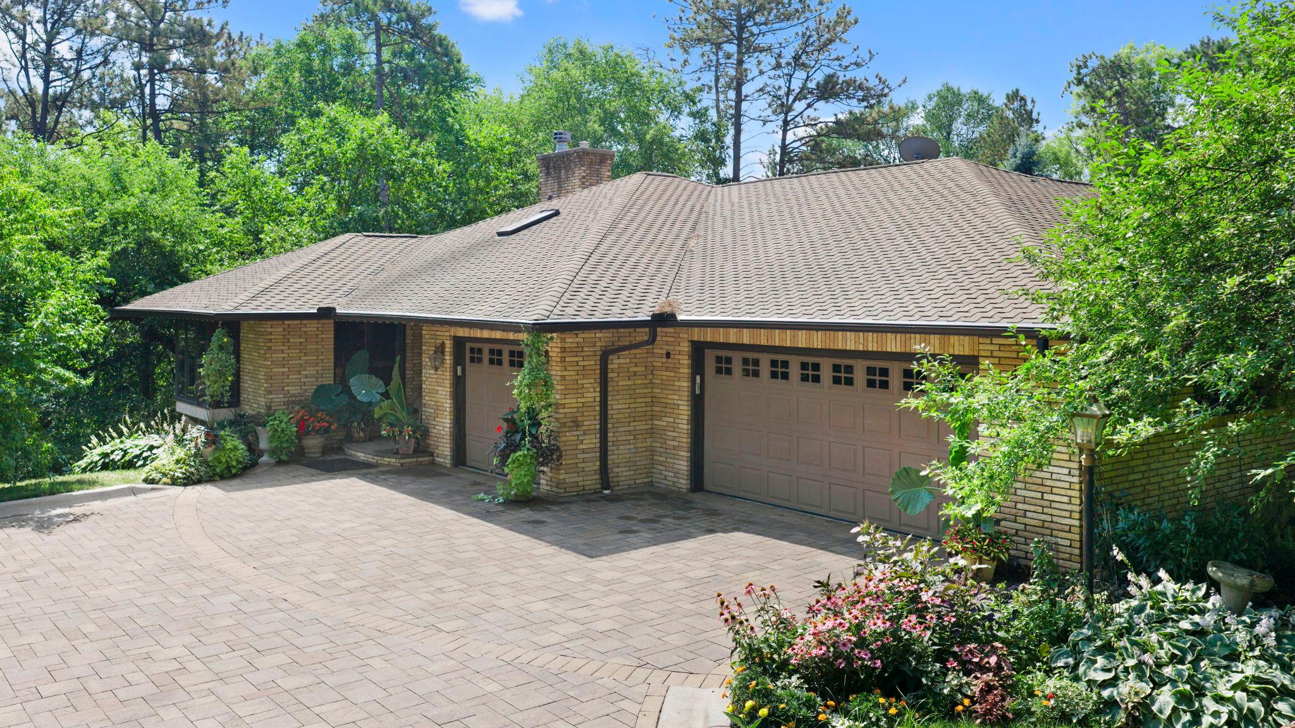
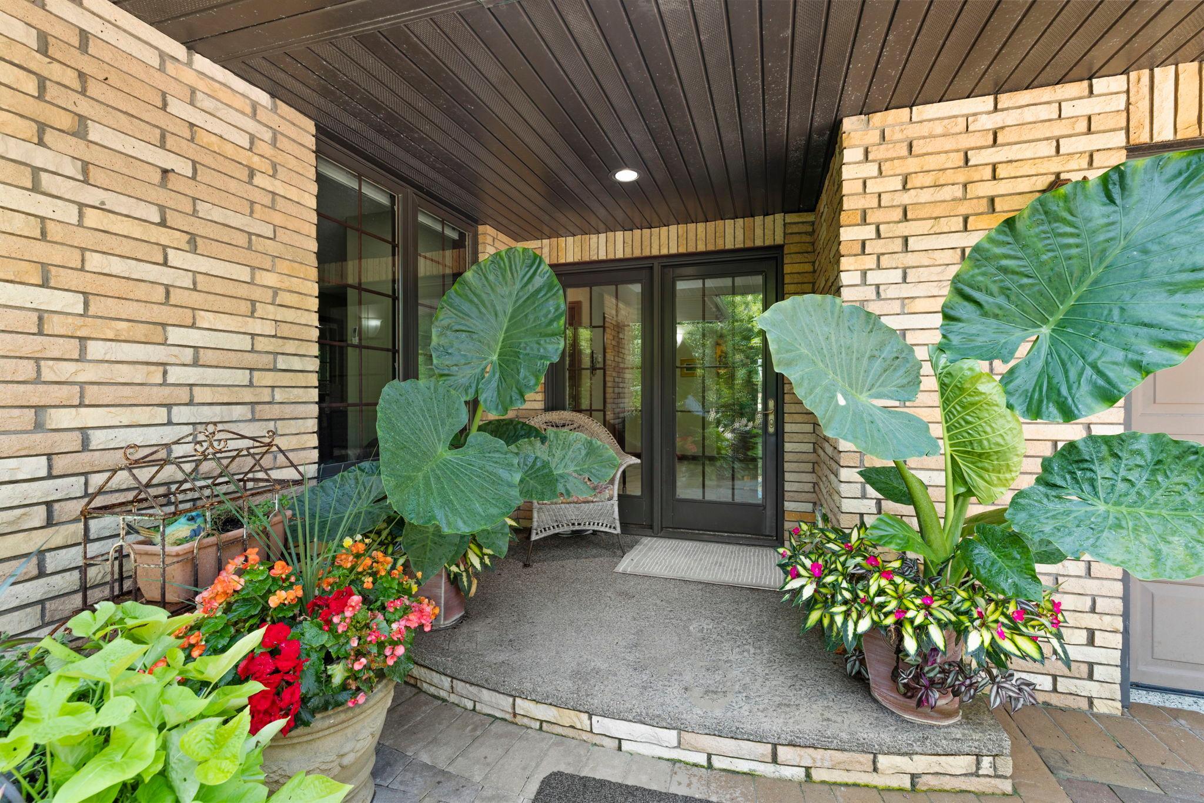
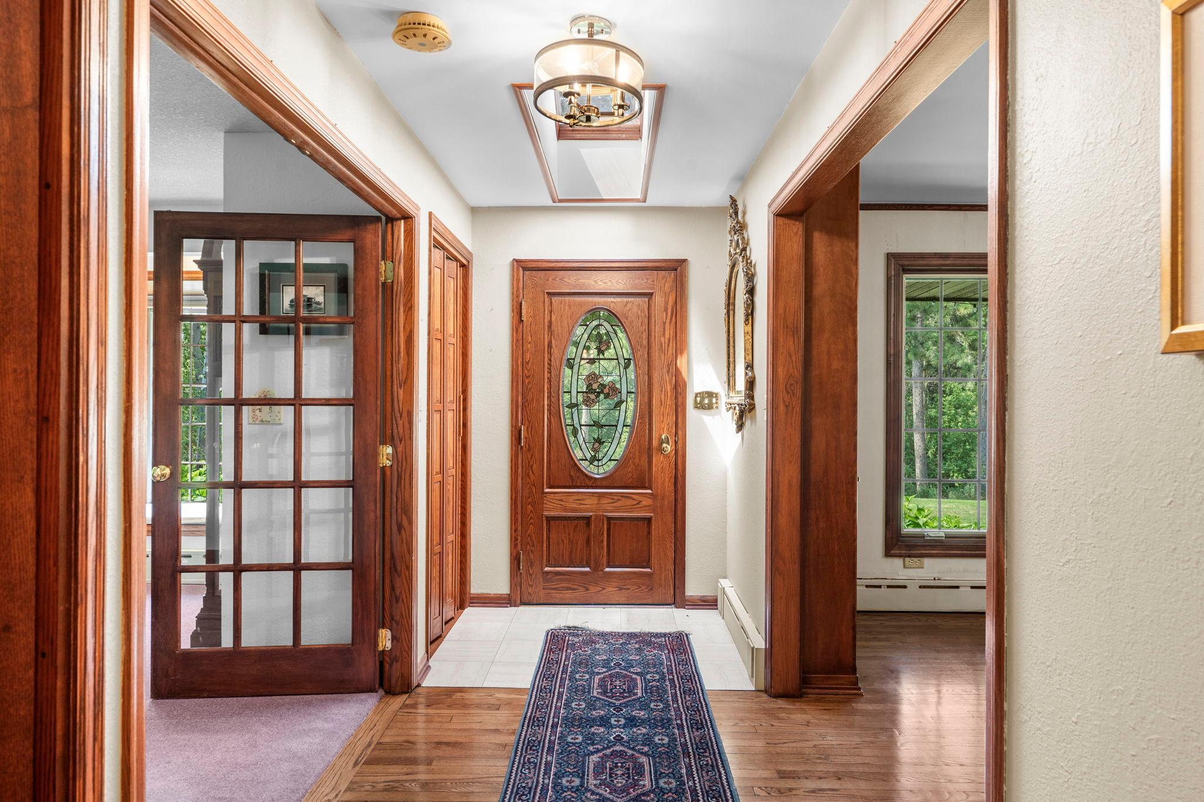
Inspired by the timeless architecture of Frank Lloyd Wright, this extraordinary estate is privately nestled on 5.5 wooded acres in one of Woodbury's most coveted settings. Offering more than 7,000 finished square feet, this exceptional custom rambler masterfully blends iconic design, remarkable craftsmanship, and today's most sought-after luxury amenities.** A heated Italian marble foyer welcomes you into a breathtaking great room anchored by a dramatic floor-to-ceiling stone fireplace and walls of glass that frame the surrounding natural landscape. Designed for both grand entertaining and everyday living, the home features a spectacular chef's kitchen with two expansive granite islands, custom cherry cabinetry, premium appliances, and abundant workspace. The adjoining formal dining room showcases a second Italian marble fireplace, while the spacious main-level office easily accommodates multiple workstations for today's flexible lifestyle. The private owner's retreat offers the perfect escape with heated tile floors, a spa-inspired bath, a striking floor-to-ceiling stone fireplace, and direct access to a secluded terrace overlooking the peaceful grounds. With six generously sized bedrooms and five bathrooms, including a desirable main-level guest suite with a ¾ bath, the home provides exceptional flexibility for family and guests alike. Step outside to your own private resort. Enjoy a heated in-ground pool, half basketball court, inviting firepit, beautifully landscaped perennial gardens, and expansive outdoor living spaces surrounded by mature trees, creating a setting that is both peaceful and unforgettable. The finished walkout lower level offers additional living and entertaining space, while multiple fireplaces, energy-efficient systems, and an oversized three-car garage further showcase the home's exceptional quality and thoughtful design. **Rarely does a property of this caliber become available. Offering unmatched privacy, timeless architecture, and an incredible location just minutes from premier shopping, dining, and top-rated schools, this is a truly one-of-a-kind opportunity to own one of Woodbury's finest luxury estates.

Save
Ask
Tour
Hide
Share
Listing Snapshot
Price 
$1,699,900
Days On Site 
83 Days
Bedrooms 
6
Inside Area (SqFt) 
7,112 sqft
Total Baths 
5
Full Baths 
3
Partial Baths 
2
Lot Size 
5.56 Acres
Year Built 
2000
MLS Number 
7116667
Status 
Active
Property Tax 
$13,482
HOA/Condo/Coop Fees 
N/A
Sq Ft Source 
N/A
Friends & Family
Recent Activity
4 weeks agoListing updated with changes from the MLS
3 months agoStatus changed to Active
3 months agoListing first seen on site
General Features
Acres 
5.56
Attached Garage 
Yes
Garage 
Yes
Garage Spaces 
3
Land Lease 
No
Levels 
One
Number Of Stories 
1
Parking 
Garage Door OpenerHeated GarageStorageAttachedDrivewayGuestGarage
Property Sub Type 
Single Family Residence
Sewer 
Septic Tank
SqFt Above 
3656
SqFt Below 
3456
SqFt Total 
7312
Water Source 
PrivateWell
Zoning 
Residential-Single Family
Interior Features
Appliances 
CooktopDishwasherDisposalDouble OvenDryerENERGY STAR Qualified AppliancesExhaust FanFreezerGas Water HeaterMicrowaveRangeRefrigeratorStainless Steel Appliance(s)WasherWater Softener OwnedWater Purifier
Basement 
Walk-Out AccessFinishedFullStorage SpaceDaylight
Cooling 
Ceiling Fan(s)Heat PumpZonedDuctless
Electric 
200+ Amp Service
Fireplace 
Yes
Fireplace Features 
ElectricFamily RoomLiving RoomMaster Bedroom
Fireplaces 
3
Heating 
Natural GasBaseboardFireplace(s)Hot Water
Interior 
Eat-in KitchenVaulted Ceiling(s)Walk-In Closet(s)His and Hers Closets
Laundry Features 
Electric Dryer HookupLaundry RoomMain LevelSinkWasher Hookup
Spa 
Yes
Window Features 
Skylight(s)
Bedroom 
Dimensions - 19.8x22.3Level - Lower
Bedroom 2 
Dimensions - 14.1x11.4Level - Lower
Bedroom 3 
Dimensions - 10.11x12.10Level - Lower
Bedroom 4 
Dimensions - 11.9x13.10Level - Lower
Bedroom 5 
Dimensions - 11.11x14.2Level - Main
Bedroom 6 
Dimensions - 11.9x14.11Level - Lower
Dining Room 
Dimensions - 14.5x24.5Level - Main
Family Room 
Dimensions - 13.7x26.11Level - Main
Foyer 
Dimensions - 13.7x13.7Level - Main
Informal Dining Room 
Dimensions - 21.7x16Level - Main
Kitchen 
Dimensions - 28.11x13.2Level - Main
Laundry 
Dimensions - 16x9.6Level - Main
Living Room 
Dimensions - 15x28Level - Main
Office 
Dimensions - 14.4x23.6Level - Main
Recreation Room 
Dimensions - 11.8x22.11Level - Lower
Sun Room 
Dimensions - 11.2x22.3Level - Main
Save
Ask
Tour
Hide
Share
Exterior Features
Construction Details 
BlockBrickConcreteFrameStone
Exterior 
Tennis Court(s)
Fencing 
OtherPartial
Lot Features 
WoodedIrregular Lot
Other Structures 
Shed(s)Garage(s)
Patio And Porch 
PatioPorchRear PorchSide Porch
Pool Features 
Heated
Road Frontage 
City Street
Roof 
Other
Spa 
Yes
Windows/Doors 
Skylight(s)
Community Features
Accessibility Features 
Accessible Full Bath
School District 
833 - South Washington County
Township 
Woodbury
Roads 
Paved
Horse Allowed 
Yes
Schools
School District
833 - South Washington County
Elementary School
Unknown
Middle School
Unknown
High School
Unknown
Listing courtesy of Keller Williams Premier Realty


Listing information is provided by Participants of the Northstar MLS. IDX information is provided exclusively for personal, non-commercial use, and may not be used for any purpose other than to identify prospective properties consumers may be interested in purchasing. Information is deemed reliable but not guaranteed. Copyright 2026, Northstar MLS.
Last checked: 2026-10-22 04:05 PM UTC

Neighborhood & Commute
Source: Walkscore
Save
Ask
Tour
Hide
Share