Save
Ask
Tour
Hide
Share
$799,900
12 Days On Site

14175 88th Place N
Maple Grove, MN55369

For Sale|Single Family Residence|Active
4
Beds
4
Total Baths
3
Full Baths
1
Partial Bath
3,041
SqFt
$263
/SqFt
1989
Built
Subdivision:
Rice Lake 2nd Add
County:
Hennepin
Listing courtesy of Keller Williams Premier Realty Lake Minnetonka
Call Now: 612.729.7130
Is this the listing for you? We can help make it yours.
612.729.7130
14175 88th Place N14175 88th Place N14175 88th Place N14175 88th Place N
Save
Ask
Tour
Hide
Share

Mortgage Calculator

Monthly Payment (Est.)

Enter an interest rate to see your estimated monthly payment.
Calculator powered by Showcase IDX, a Constellation1 Company. Copyright ©2026 Information is deemed reliable but not guaranteed.

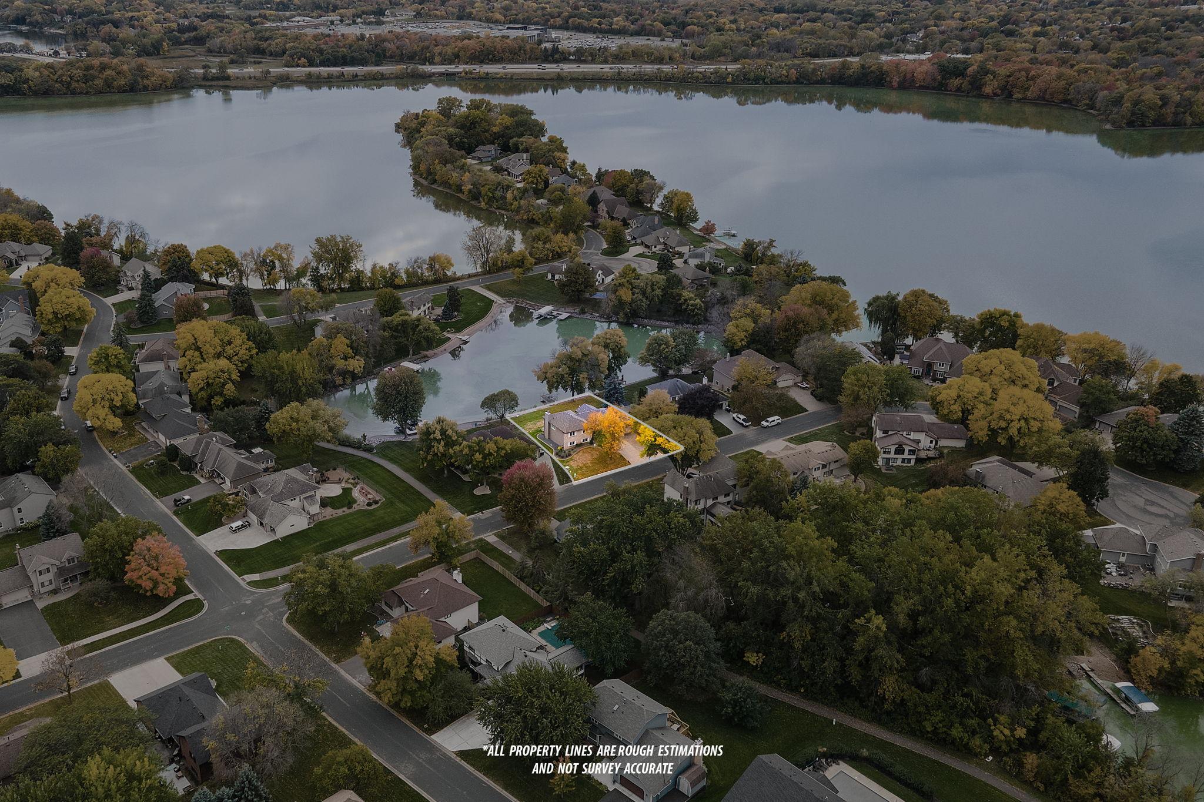
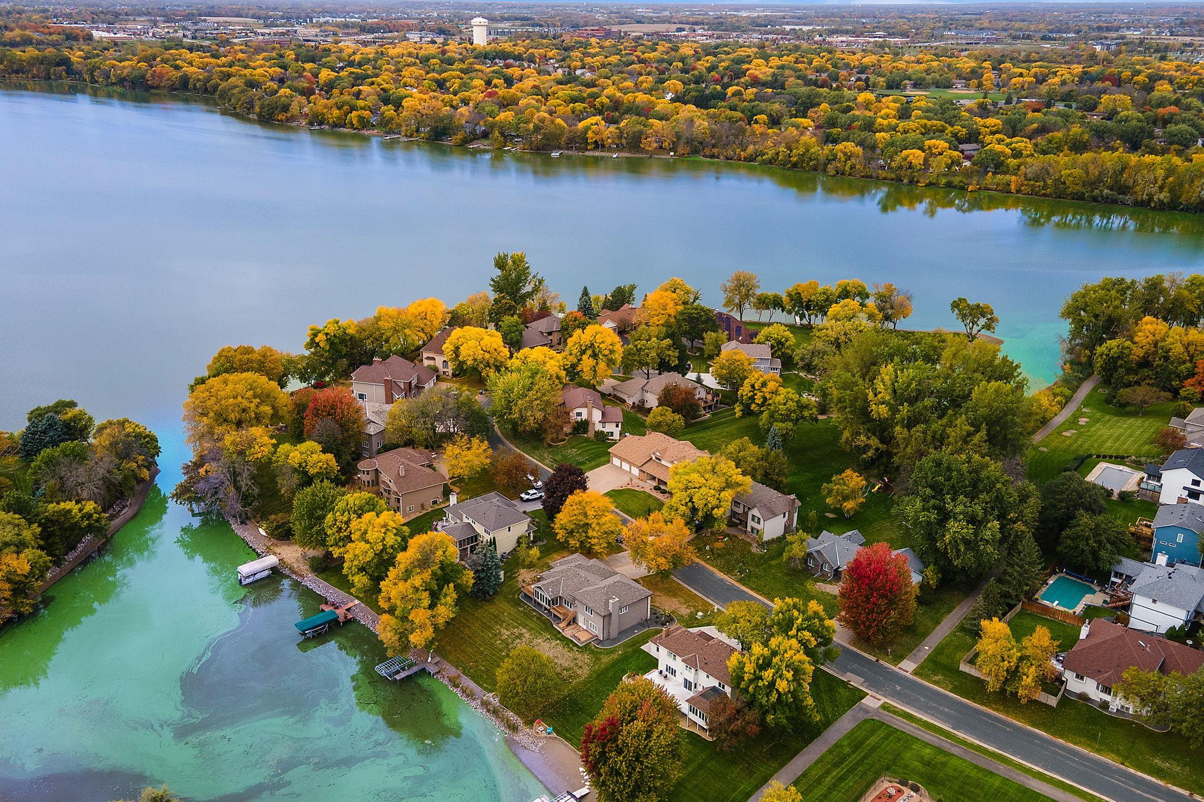
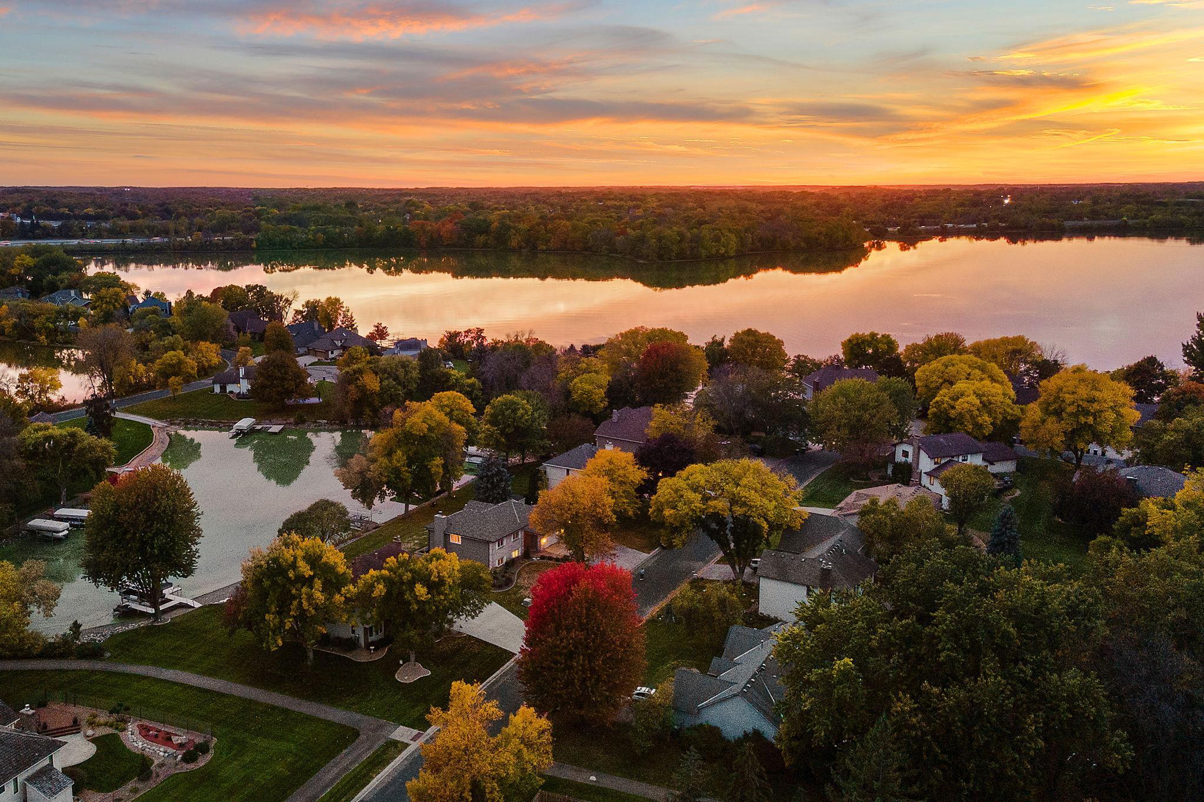
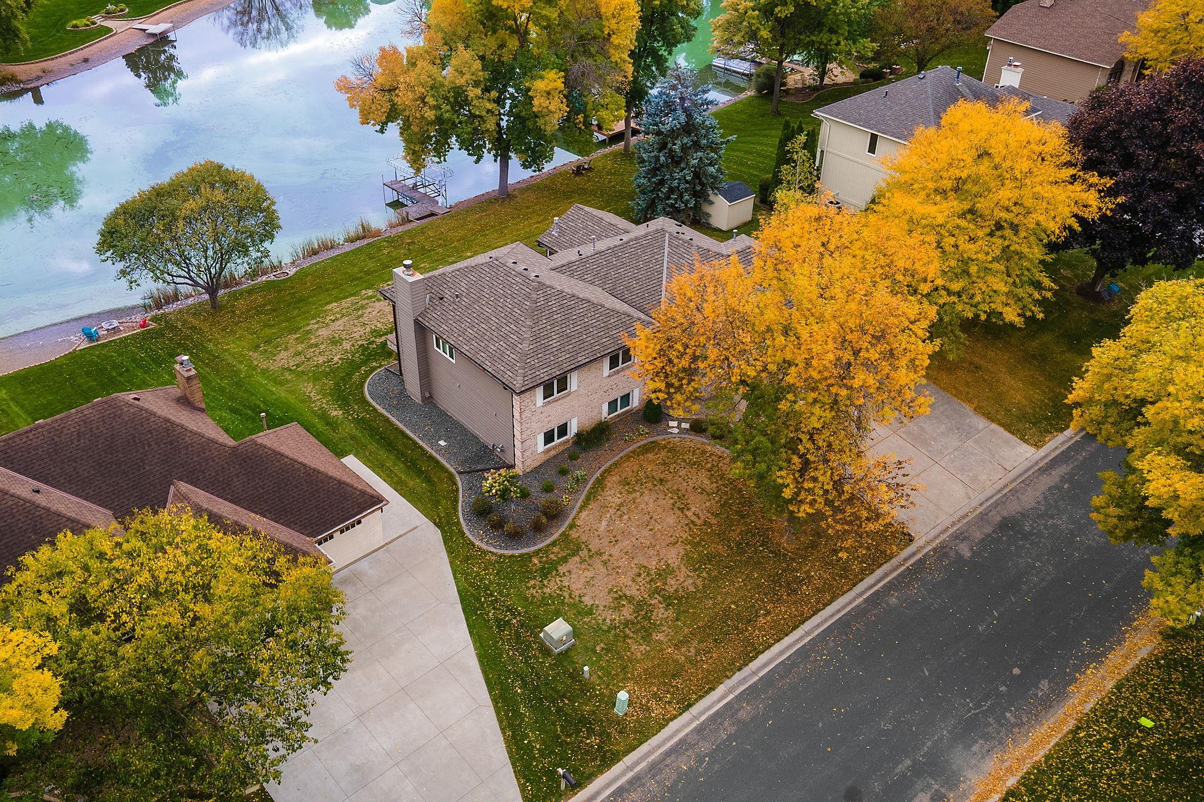
Wake up to the beauty of lakefront living on private Rice Lake in the highly desirable Maple Grove School District! This welcoming four-bedroom, four-bath home offers the perfect blend of comfort, space, and convenience in a desirable location close to everyday amenities. The kitchen features solid wood cabinetry that adds warmth and timeless character, while the light-filled three-season porch provides a relaxing retreat to enjoy the peaceful lake setting. Step outside to a back deck and tiled patio, perfect for entertaining, sharing meals, or simply unwinding with family and friends at the lake. Inside, thoughtful conveniences include a spacious laundry room and a three-car garage with extra storage. Enjoy the best of private lake living while staying close to shopping, dining, and everyday conveniences in the Maple Grove area

Save
Ask
Tour
Hide
Share
Listing Snapshot
Price 
$799,900
Days On Site 
12 Days
Bedrooms 
4
Inside Area (SqFt) 
3,041 sqft
Total Baths 
4
Full Baths 
3
Partial Baths 
1
Lot Size 
0.34 Acres
Year Built 
1989
MLS Number 
7116824
Status 
Active
Property Tax 
$9,060
HOA/Condo/Coop Fees 
N/A
Sq Ft Source 
N/A
Friends & Family
Recent Activity
a week agoListing updated with changes from the MLS
2 weeks agoListing first seen on site
General Features
Acres 
0.34
Attached Garage 
Yes
Foundation 
Block
Garage 
Yes
Garage Spaces 
3
Land Lease 
No
Levels 
Two
Parking 
ConcreteAttached
Property Sub Type 
Single Family Residence
Sewer 
Public Sewer
SqFt Above 
2508
SqFt Below 
533
SqFt Total 
3041
Water Source 
Public
Zoning 
Residential-Single Family
Interior Features
Basement 
Walk-Out AccessFullSump PumpDaylight
Cooling 
Central Air
Fireplace 
Yes
Fireplace Features 
Wood Burning
Fireplaces 
2
Heating 
Natural GasForced Air
Bathroom 
Dimensions - 10'1"x5'2"Level - First
Bedroom 
Dimensions - 23'2"x14'4"Level - Second
Bedroom 2 
Dimensions - 11'1"x10'11"Level - Second
Bedroom 3 
Dimensions - 10'7"x12'8"Level - Second
Bedroom 4 
Dimensions - 14'9"x11'11"Level - First
Dining Room 
Dimensions - 12x10'3"Level - Main
Family Room 
Dimensions - 23'1"x14'8"Level - First
Kitchen 
Dimensions - 13x10'3"Level - Main
Laundry 
Dimensions - 9'7"x12'10"Level - First
Living Room 
Dimensions - 13'10"x14'1"Level - Main
Recreation Room 
Dimensions - 36'1"x15'8"Level - Basement
Three Season Porch 
Dimensions - 15'8"x10'2"Level - Main
Save
Ask
Tour
Hide
Share
Exterior Features
Construction Details 
Stone
Exterior 
Dock
Fencing 
None
Lot Features 
Waterfront
Roof 
Asphalt
View 
Lake
Waterfront 
Yes
Waterfront Features 
Lake Front
Waterview 
Lake
Community Features
School District 
279 - Osseo
Township 
Maple Grove
Schools
School District
279 - Osseo
Elementary School
Unknown
Middle School
Unknown
High School
Unknown
Listing courtesy of Keller Williams Premier Realty Lake Minnetonka


Listing information is provided by Participants of the Northstar MLS. IDX information is provided exclusively for personal, non-commercial use, and may not be used for any purpose other than to identify prospective properties consumers may be interested in purchasing. Information is deemed reliable but not guaranteed. Copyright 2026, Northstar MLS.
Last checked: 2026-10-22 04:00 PM UTC

Neighborhood & Commute
Source: Walkscore
Save
Ask
Tour
Hide
Share