Save
Ask
Tour
Hide
Share
$1,099,000
26 Days On Site

1360 Grace Drive
Eagan, MN55123

For Sale|Single Family Residence|Active
4
Beds
4
Total Baths
2
Full Baths
2
Partial Baths
5,340
SqFt
$206
/SqFt
2004
Built
Subdivision:
Marcella Woods
County:
Dakota
Listing courtesy of LPT Realty, LLC
Call Now: 612.729.7130
Is this the listing for you? We can help make it yours.
612.729.7130
1360 Grace Drive1360 Grace Drive1360 Grace Drive1360 Grace Drive
Save
Ask
Tour
Hide
Share

Mortgage Calculator

Monthly Payment (Est.)

$5,014
Calculator powered by Showcase IDX, a Constellation1 Company. Copyright ©2026 Information is deemed reliable but not guaranteed.

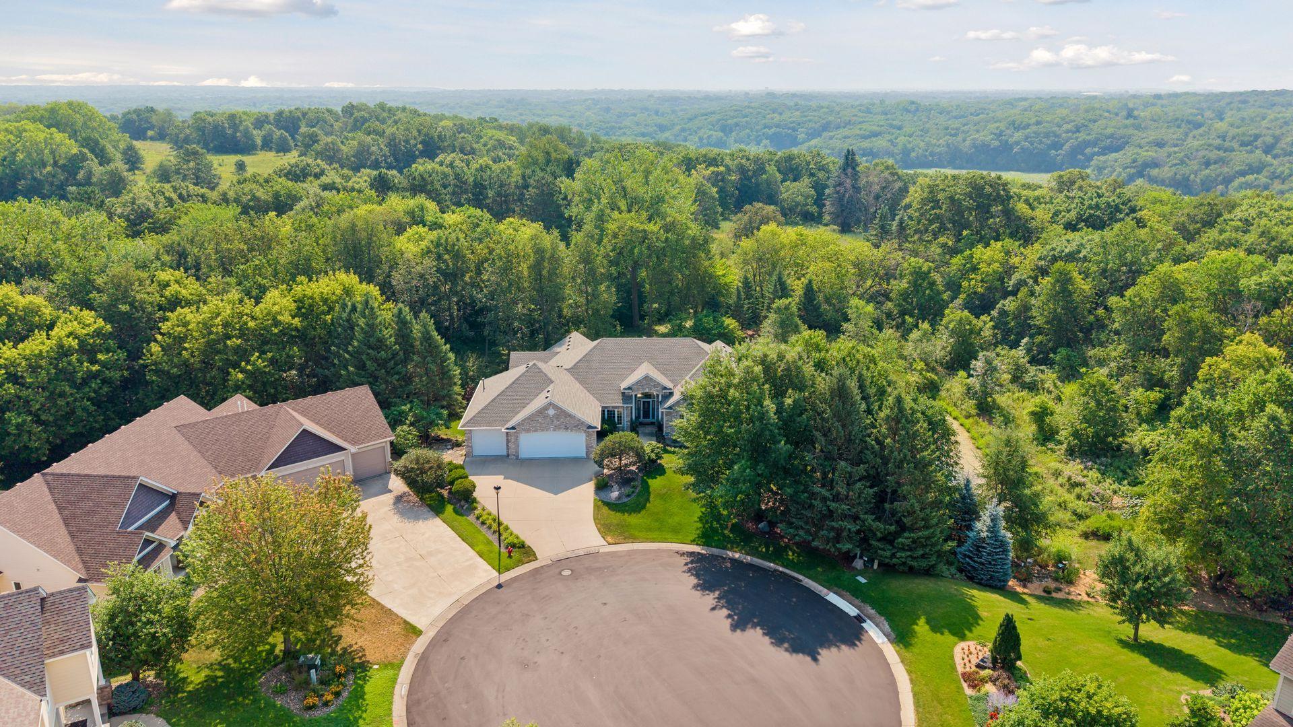
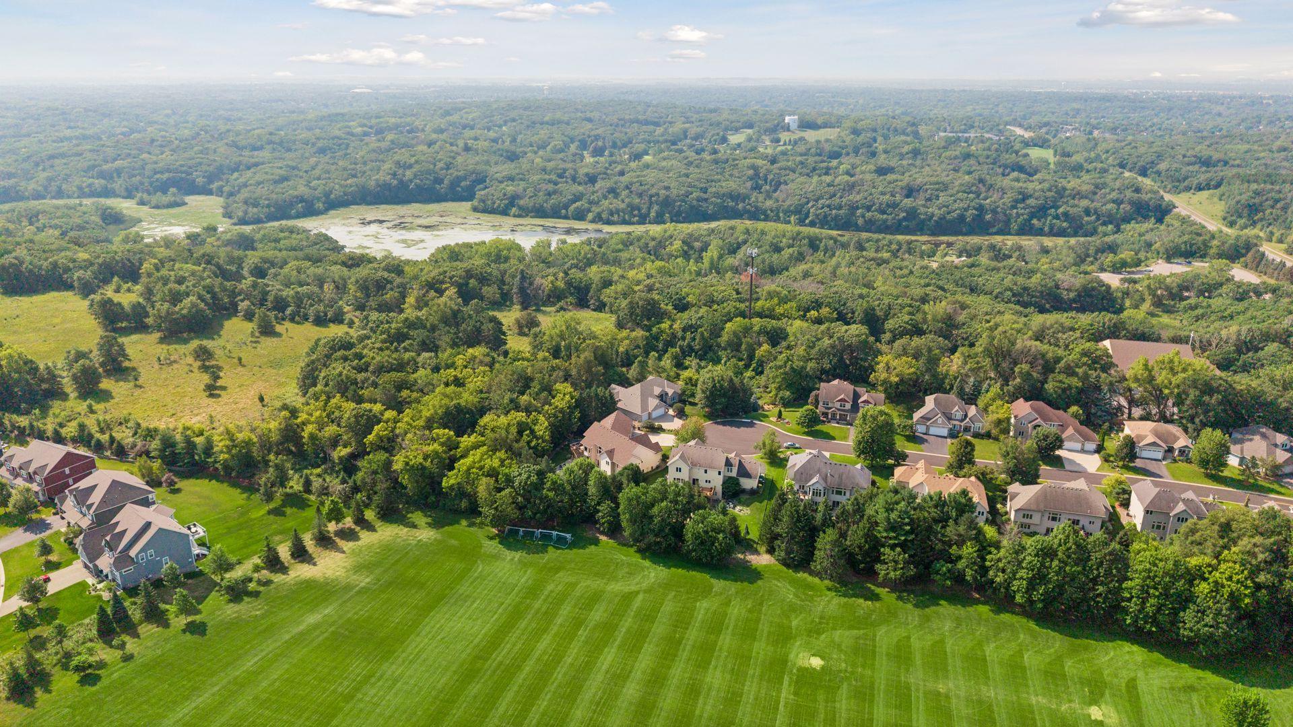
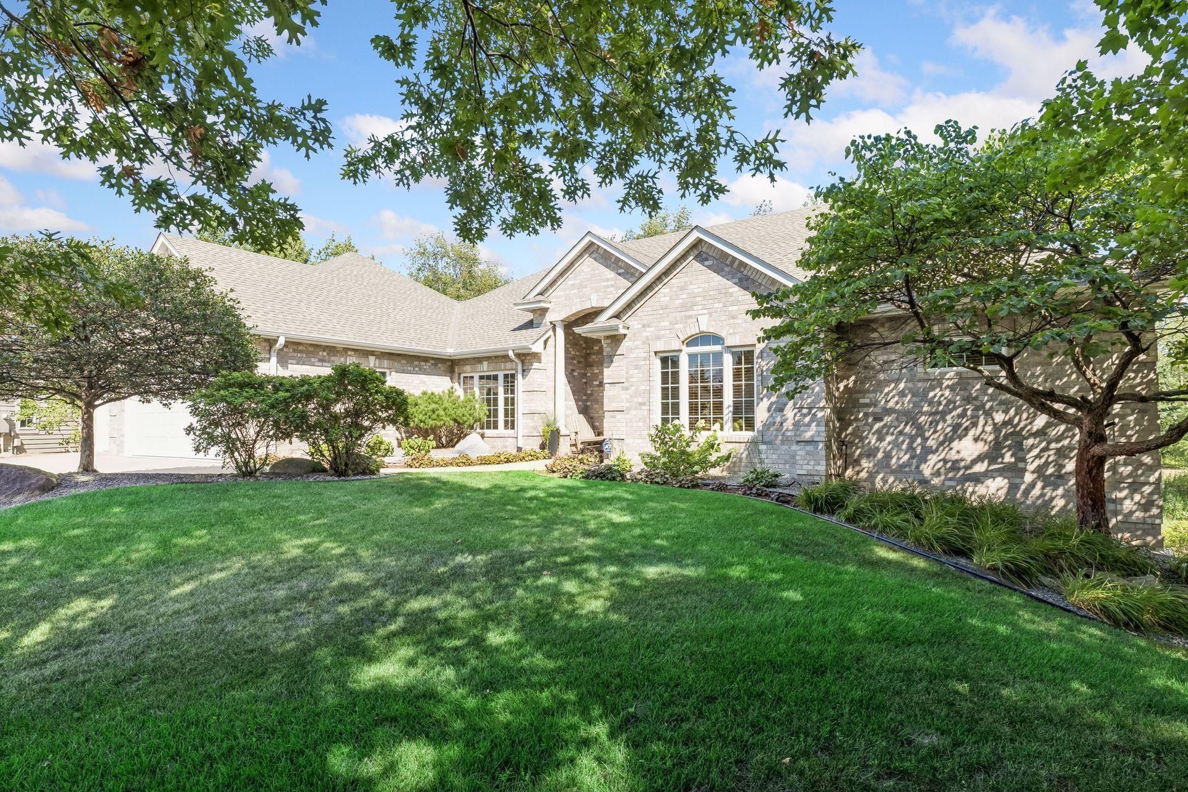
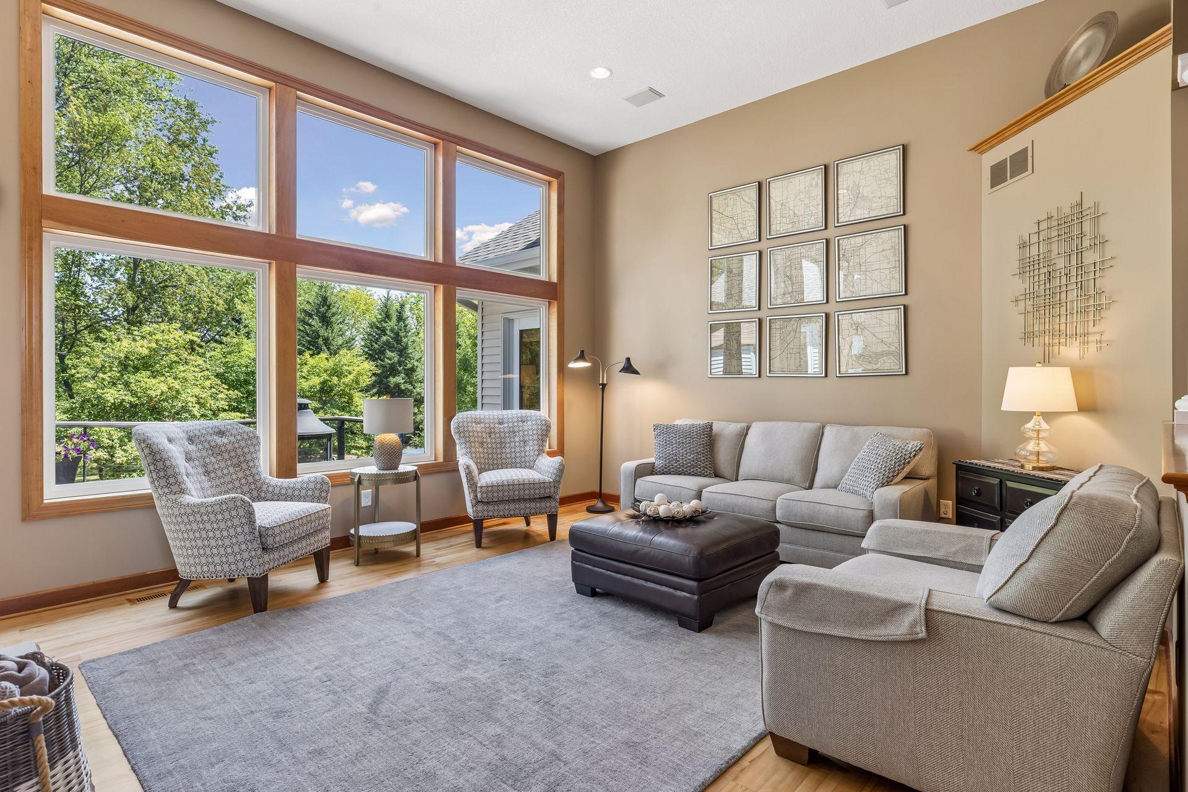
Tucked at the end of a quiet cul-de-sac, this exceptional residence offers unmatched privacy and exclusivity. Set within a secluded neighborhood of only 15 homes, the property backs directly to the expansive Lebon Hills Park, a breathtaking 1,869 acres of protected natural beauty that creates a serene backdrop of mature trees, wildlife, and uninterrupted views. With 5300+ finished square feet, the home provides generous space for every occasion, from comfortable everyday living to hosting gatherings with ease and style. Even with this abundance of privacy, you never sacrifice everyday convenience. The home is located within the award-winning District 196, offering top-tier educational opportunities while keeping shopping, dining, and major commuter routes close at hand. This is a rare and truly unique opportunity to enjoy luxury living surrounded by nature, peace, and prestige while remaining connected to everything you need. Come see it and experience this remarkable setting for yourself!!

Save
Ask
Tour
Hide
Share
Listing Snapshot
Price 
$1,099,000
Days On Site 
26 Days
Bedrooms 
4
Inside Area (SqFt) 
5,340 sqft
Total Baths 
4
Full Baths 
2
Partial Baths 
2
Lot Size 
0.466 Acres
Year Built 
2004
MLS® Number 
7116839
Status 
Active
Property Tax 
$11,892
HOA/Condo/Coop Fees 
N/A
Sq Ft Source 
N/A
Friends & Family
Recent Activity
2 weeks agoListing updated with changes from the MLS®
4 weeks agoStatus changed to Active
4 weeks agoListing first seen on site
General Features
Acres 
0.466
Attached Garage 
Yes
Foundation 
Block
Garage 
Yes
Garage Spaces 
3
Land Lease 
No
Levels 
One
Number Of Stories 
1
Parking 
ConcreteGarage Door OpenerHeated GarageStorageAttachedGarage
Property Sub Type 
Single Family Residence
Security 
Security System
Sewer 
Public Sewer
SqFt Above 
2819
SqFt Below 
2521
SqFt Total 
5340
Water Source 
Public
Zoning 
Residential-Single Family
Interior Features
Appliances 
OvenCooktopDishwasherDisposalDouble OvenDryerExhaust FanHumidifierGas Water HeaterMicrowaveRefrigeratorStainless Steel Appliance(s)WasherWater Softener OwnedWine Cooler
Basement 
Walk-Out AccessFinishedFullStorage SpaceSump PumpDaylight
Cooling 
Ceiling Fan(s)Central Air
Electric 
Circuit Breakers
Fireplace 
Yes
Fireplace Features 
Family RoomGasLiving RoomMaster BedroomDouble Sided
Fireplaces 
4
Flooring 
Hardwood
Heating 
Natural GasForced Air
Interior 
Eat-in KitchenKitchen IslandVaulted Ceiling(s)Walk-In Closet(s)Wet BarChandelier
Laundry Features 
Gas Dryer HookupMain Level
Bedroom 
Dimensions - 17x15Level - Main
Bedroom 2 
Dimensions - 16x14Level - Main
Bedroom 3 
Dimensions - 18x16Level - Lower
Bedroom 4 
Dimensions - 15x16Level - Lower
Deck 
Dimensions - 22x13Level - Main
Dining Room 
Dimensions - 15x13Level - Main
Family Room 
Dimensions - 18x16Level - Main
Game Room 
Dimensions - 34x19Level - Lower
Kitchen 
Dimensions - 19x15Level - Main
Laundry 
Dimensions - 12x7Level - Lower
Living Room 
Dimensions - 16x16Level - Main
Media Room 
Dimensions - 31x27Level - Lower
Patio 
Dimensions - 22x13Level - Lower
Save
Ask
Tour
Hide
Share
Exterior Features
Construction Details 
StoneVinyl Siding
Lot Features 
Wooded
Other Structures 
Shed(s)
Patio And Porch 
DeckPatio
Windows/Doors 
French Doors
Community Features
School District 
196 - Rosemount-Apple Valley-Eagan
Township 
Eagan
Schools
School District
196 - Rosemount-Apple Valley-Eagan
Elementary School
Unknown
Middle School
Unknown
High School
Unknown
Listing courtesy of LPT Realty, LLC


Listing information is provided by Participants of the Northstar MLS. IDX information is provided exclusively for personal, non-commercial use, and may not be used for any purpose other than to identify prospective properties consumers may be interested in purchasing. Information is deemed reliable but not guaranteed. Copyright 2026, Northstar MLS.
Last checked: 2026-08-23 06:44 PM UTC

Neighborhood & Commute
Source: Walkscore
Save
Ask
Tour
Hide
Share