Save
Ask
Tour
Hide
Share
$2,395,000
1 Day On Site

2204 W Lake Of The Isles Parkway
Minneapolis, MN55405

For Sale|Single Family Residence|Active
6
Beds
7
Total Baths
3
Full Baths
4
Partial Baths
7,401
SqFt
$324
/SqFt
1908
Built
County:
Hennepin
Listing courtesy of Coldwell Banker Realty - Lakes
Call Now: 612.729.7130
Is this the listing for you? We can help make it yours.
612.729.7130
2204 W Lake Of The Isles Parkway2204 W Lake Of The Isles Parkway2204 W Lake Of The Isles Parkway2204 W Lake Of The Isles Parkway
Save
Ask
Tour
Hide
Share

Mortgage Calculator

Monthly Payment (Est.)

$10,927
Calculator powered by Showcase IDX, a Constellation1 Company. Copyright ©2026 Information is deemed reliable but not guaranteed.

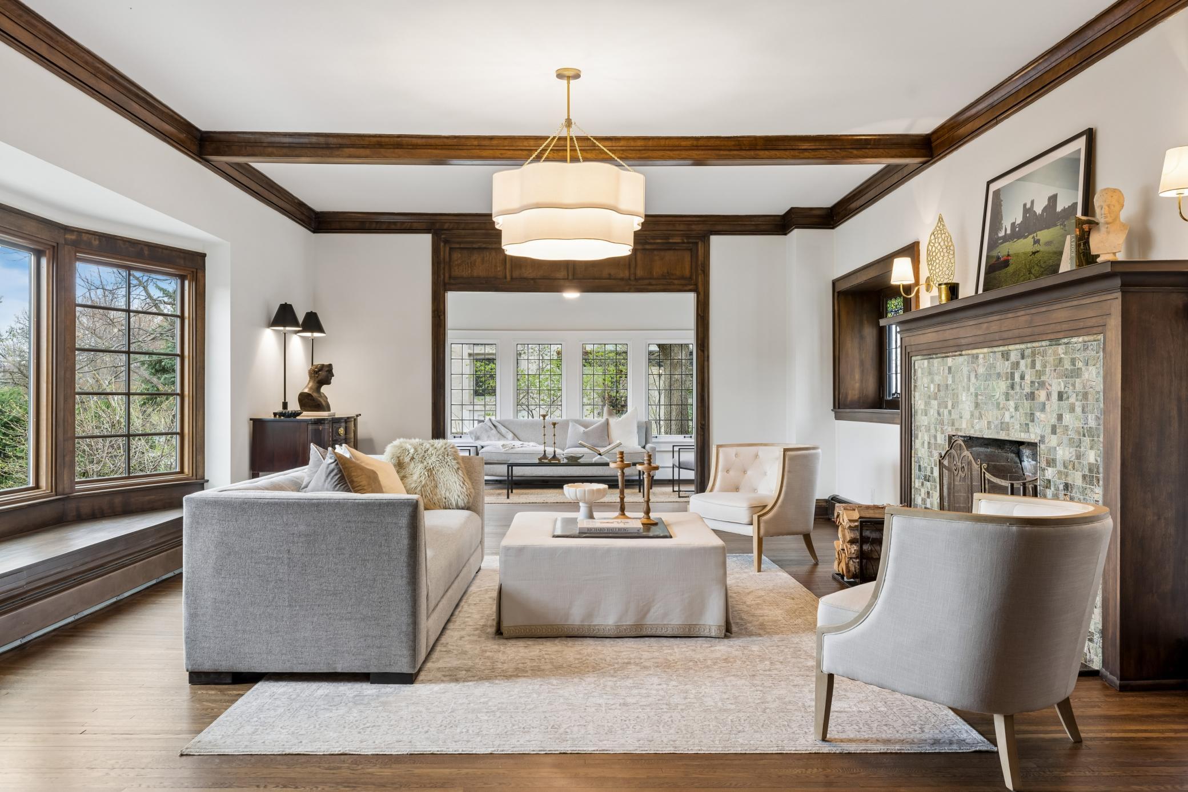
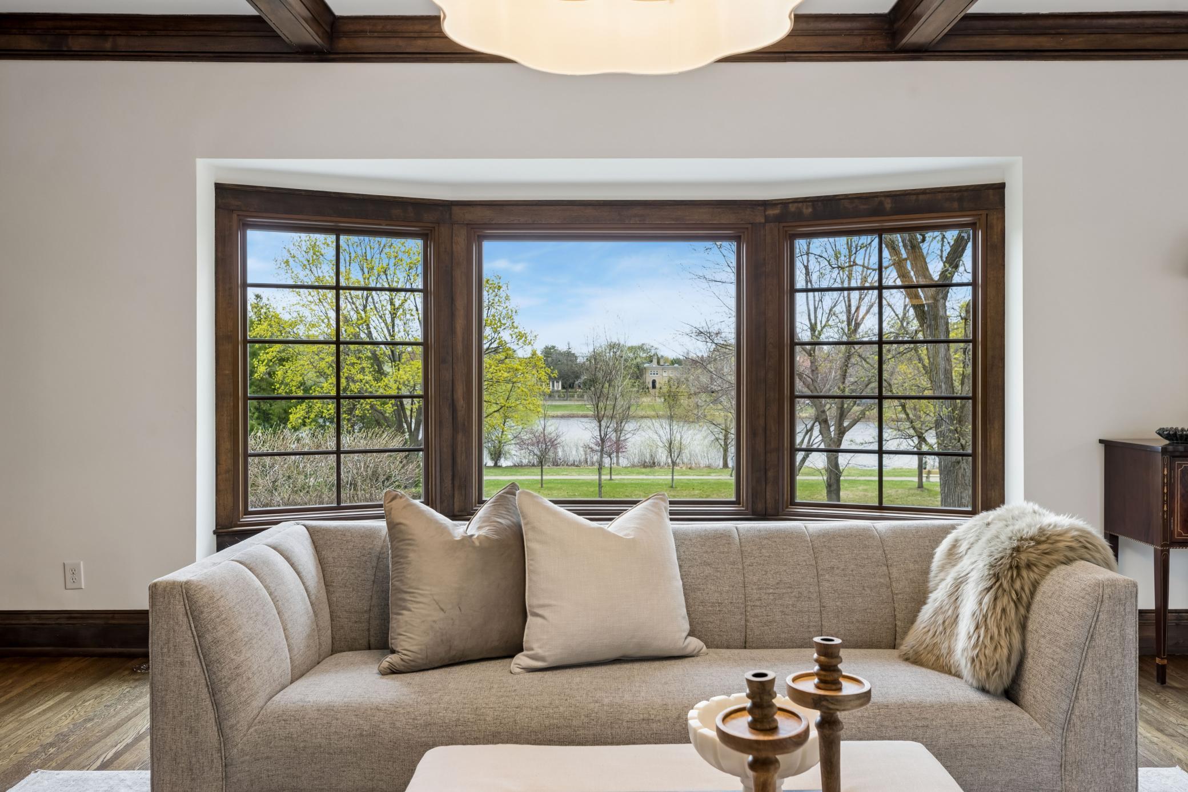
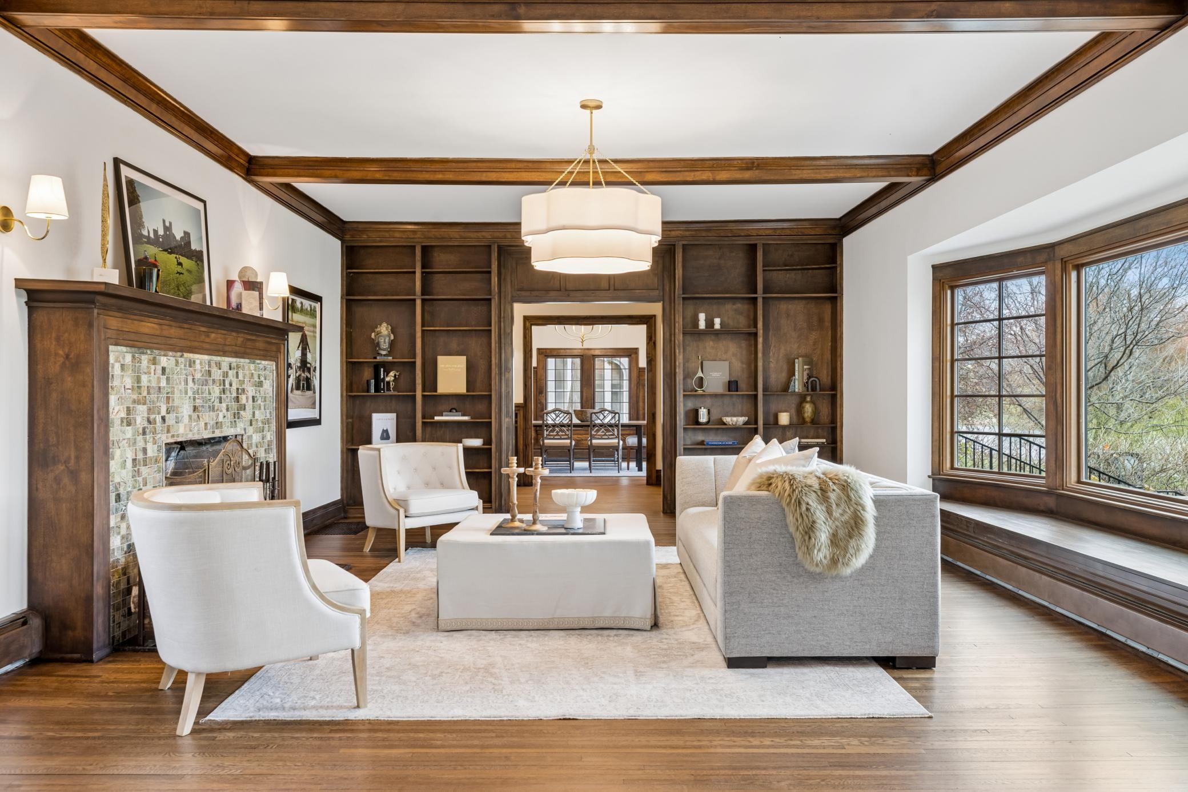
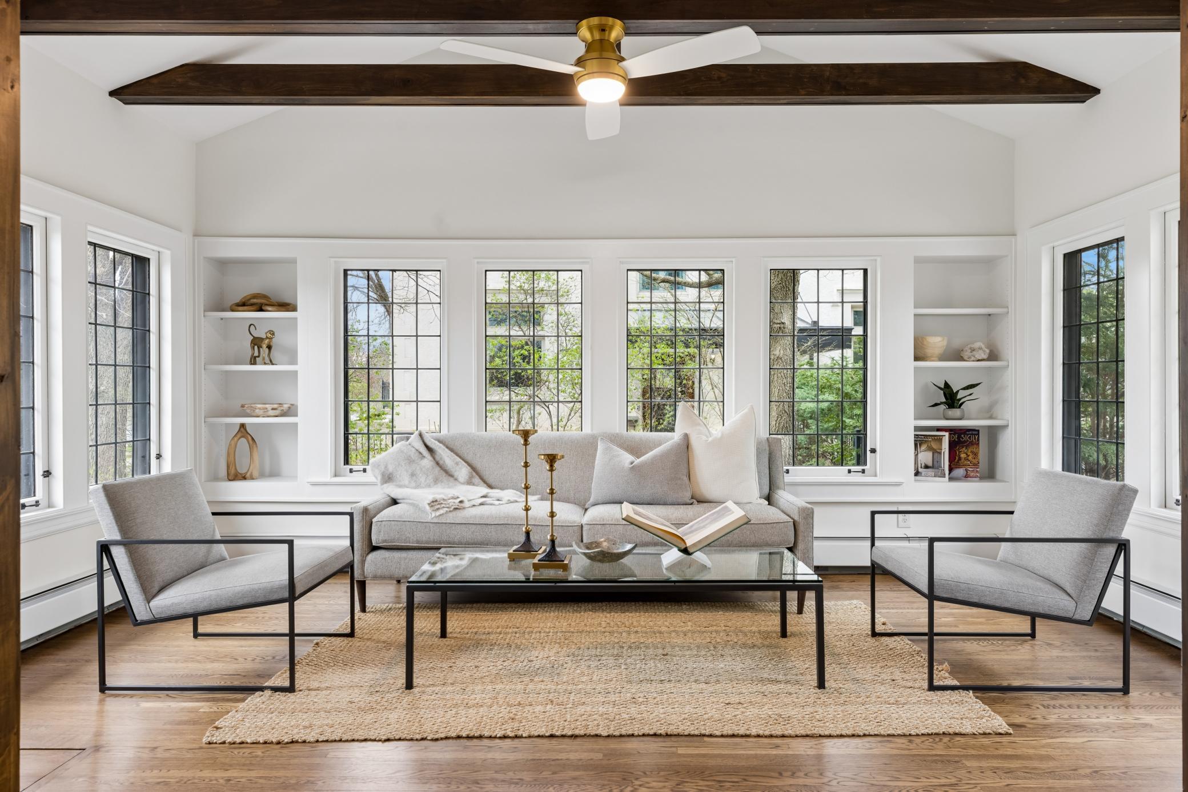
Set on an elevated lot in Kenwood on Lake of the Isles' desirable west side, this renovated residence pairs classic architecture with a floor plan built for entertaining and everyday life alike. The elevated front porch sits just high enough above the sidewalk that passersby become scenery, not company, for a quiet evening outside. Inside, formal living and dining rooms and a beamed library with built-ins are filled with natural light, alongside a sun-filled sunroom. The chef's kitchen — oversized island, dual dishwashers, beverage refrigerator, ice maker — spills into the family room and out to a courtyard built for outdoor living with fire pit and seating, and an infloor-heated three-season porch at the back. Upstairs, four ensuite bedrooms include a primary suite with fireplace, dual walk-in closets, lake views, and laundry with two washers and dryers. The third level adds flexible living space, while the lower level offers a family room, game room, wet bar, stone-arched wine cellar and tasting room, office, and storage. A rare three-car attached garage completes the home. Steps from Kenwood Elementary, restaurants, and the Walker Art Center, with the lake made for paddleboarding to Cedar Lake and Bde Maka Ska and cross-country skiing in winter. Easy access to 94, 394, and 100, downtown minutes away.

Save
Ask
Tour
Hide
Share
Listing Snapshot
Price 
$2,395,000
Days On Site 
1 Day
Bedrooms 
6
Inside Area (SqFt) 
7,401 sqft
Total Baths 
7
Full Baths 
3
Partial Baths 
4
Lot Size 
0.32 Acres
Year Built 
1908
MLS® Number 
7117523
Status 
Active
Property Tax 
$62,135
HOA/Condo/Coop Fees 
N/A
Sq Ft Source 
N/A
Friends & Family
Recent Activity
23 hours agoListing updated with changes from the MLS®
yesterdayListing first seen on site
General Features
Acres 
0.32
Attached Garage 
Yes
Foundation 
Other
Garage 
Yes
Garage Spaces 
3
Land Lease 
No
Parking 
Heated GarageStorageAttachedGarage
Property Sub Type 
Single Family Residence
Security 
Security System
Sewer 
Public Sewer
SqFt Above 
5452
SqFt Below 
1949
SqFt Total 
8263
Water Source 
Public
Zoning 
Residential-Single Family
Interior Features
Appliances 
OvenDishwasherDisposalDouble OvenDryerExhaust FanMicrowaveRangeRefrigeratorStainless Steel Appliance(s)WasherWine Cooler
Basement 
FinishedFullStorage Space
Cooling 
Ceiling Fan(s)Central Air
Fireplace 
Yes
Fireplace Features 
Family RoomGasLiving RoomWood BurningMaster Bedroom
Fireplaces 
3
Flooring 
Hardwood
Heating 
Natural GasForced AirHot Water
Interior 
Breakfast BarEat-in KitchenKitchen IslandWalk-In Closet(s)Wet BarHis and Hers ClosetsChandelier
Laundry Features 
Laundry RoomSinkUpper Level
Bar/Wet Bar Room 
Dimensions - 10x16Level - Lower
Bedroom 
Dimensions - 21x16Level - Upper
Bedroom 2 
Dimensions - 12x23Level - Upper
Bedroom 3 
Dimensions - 15x16Level - Upper
Bedroom 4 
Dimensions - 16x13Level - Upper
Bedroom 5 
Dimensions - 30x14Level - Third
Bedroom 6 
Dimensions - 17x14Level - Third
Dining Room 
Dimensions - 13x16Level - Main
Family Room 
Dimensions - 16x27Level - Main
Flex Room 
Dimensions - 15x27Level - Third
Foyer 
Dimensions - 09x12Level - Main
Game Room 
Dimensions - 19x16Level - Lower
Kitchen 
Dimensions - 21x23Level - Main
Laundry 
Dimensions - 06x12Level - Upper
Living Room 
Dimensions - 25x16Level - Main
Mud Room 
Dimensions - 15x08Level - Main
Office 
Dimensions - 16x16Level - Lower
Sun Room 
Dimensions - 10x16Level - Main
Three Season Porch 
Dimensions - 16x16Level - Main
Save
Ask
Tour
Hide
Share
Exterior Features
Construction Details 
StoneStucco
Exterior 
Balcony
Fencing 
Split Rail
Lot Features 
Near Public Transit
Patio And Porch 
PatioPorchRear PorchScreenedTerrace
Road Frontage 
City Street
Roof 
Asphalt
View 
Lake
Waterview 
Lake
Community Features
School District 
1 - Minneapolis
Township 
Minneapolis
Schools
School District
1 - Minneapolis
Elementary School
Unknown
Middle School
Unknown
High School
Unknown
Listing courtesy of Coldwell Banker Realty - Lakes


Listing information is provided by Participants of the Northstar MLS. IDX information is provided exclusively for personal, non-commercial use, and may not be used for any purpose other than to identify prospective properties consumers may be interested in purchasing. Information is deemed reliable but not guaranteed. Copyright 2026, Northstar MLS.
Last checked: 2026-07-29 08:56 PM UTC

Neighborhood & Commute
Source: Walkscore
Save
Ask
Tour
Hide
Share