Save
Ask
Tour
Hide
Share
$1,200,000
56 Days On Site

8307 Oakmere Road
Bloomington, MN55438

Single Family Residence|Pending
5
Beds
4
Total Baths
2
Full Baths
2
Partial Baths
5,193
SqFt
$231
/SqFt
1959
Built
Subdivision:
Dixons Oakmere
County:
Hennepin
Listing courtesy of Premier Real Estate Services
Call Now: 612.729.7130
Is this the listing for you? We can help make it yours.
612.729.7130
8307 Oakmere Road8307 Oakmere Road8307 Oakmere Road8307 Oakmere Road
Save
Ask
Tour
Hide
Share

Mortgage Calculator

Monthly Payment (Est.)

Enter an interest rate to see your estimated monthly payment.
Calculator powered by Showcase IDX, a Constellation1 Company. Copyright ©2026 Information is deemed reliable but not guaranteed.

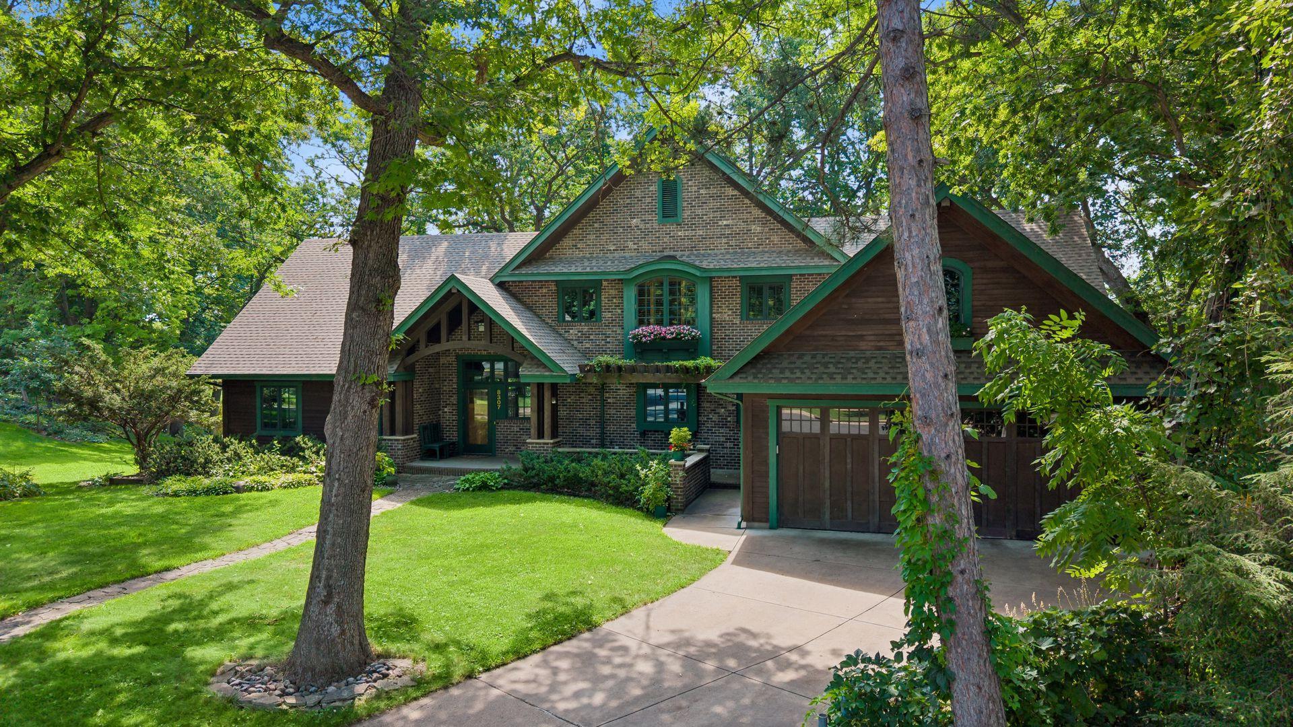
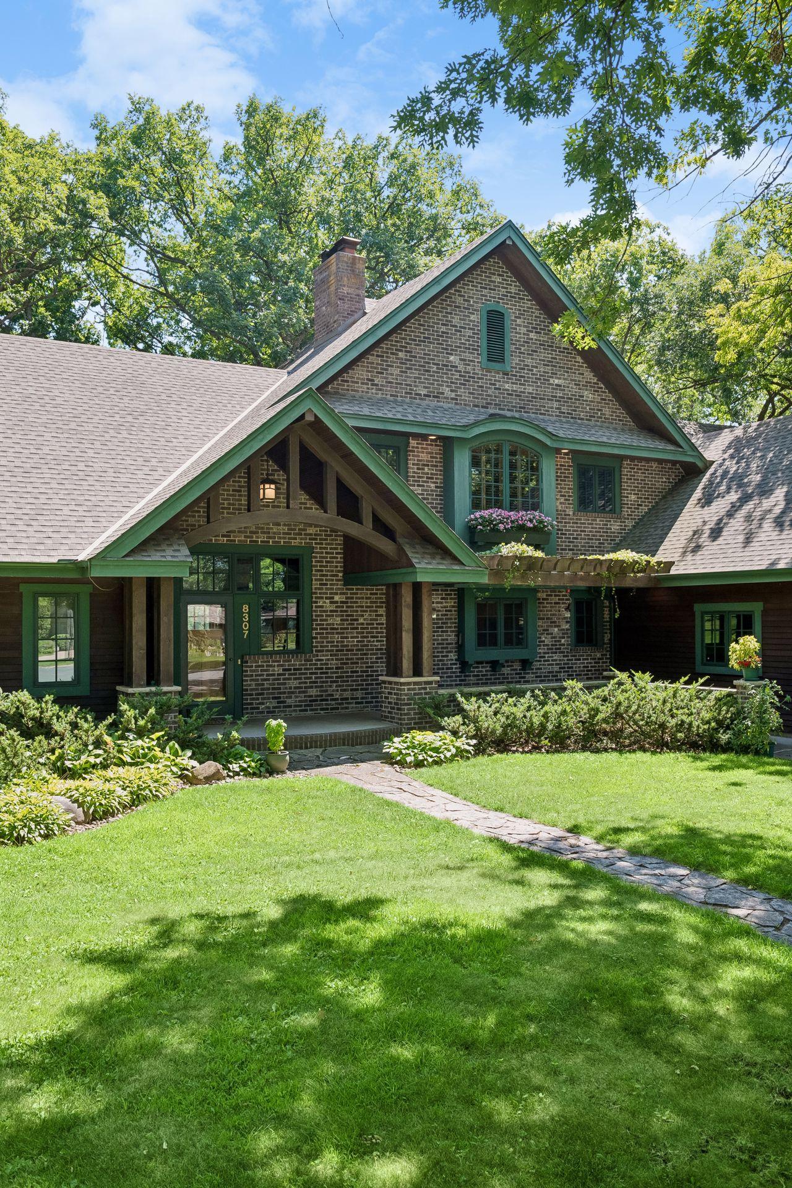
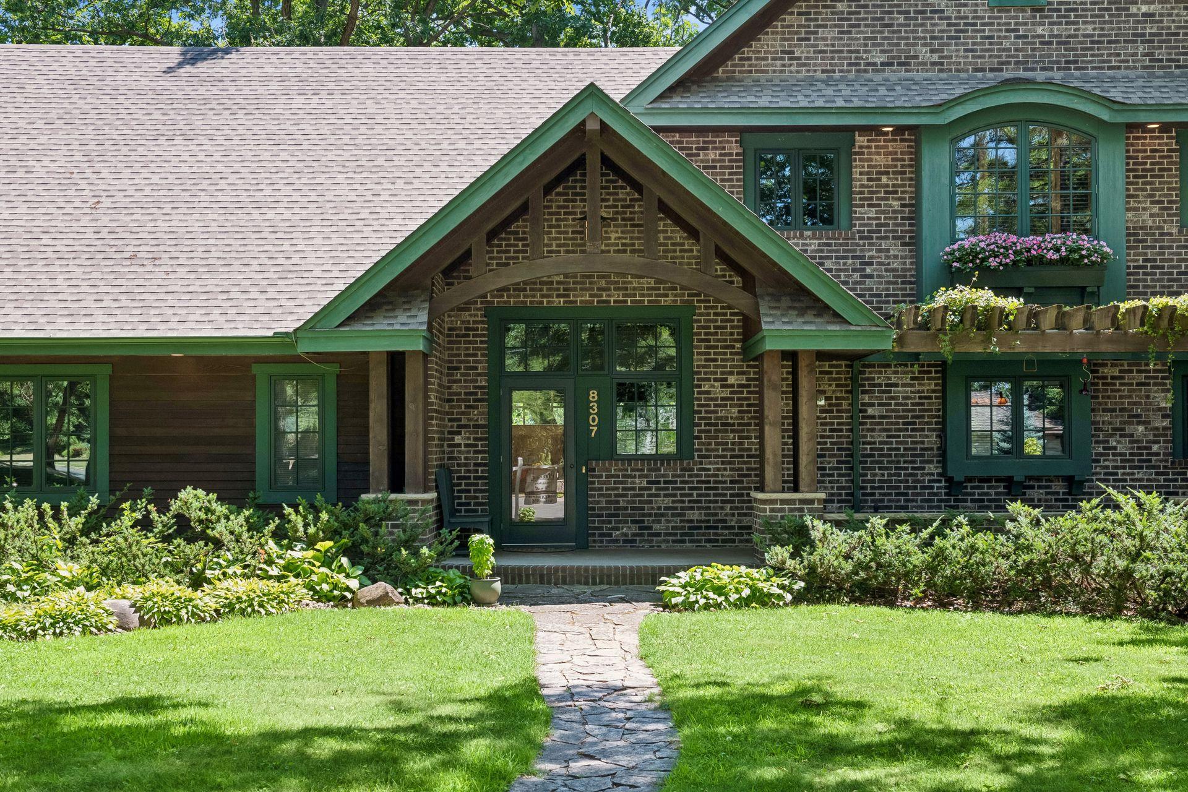
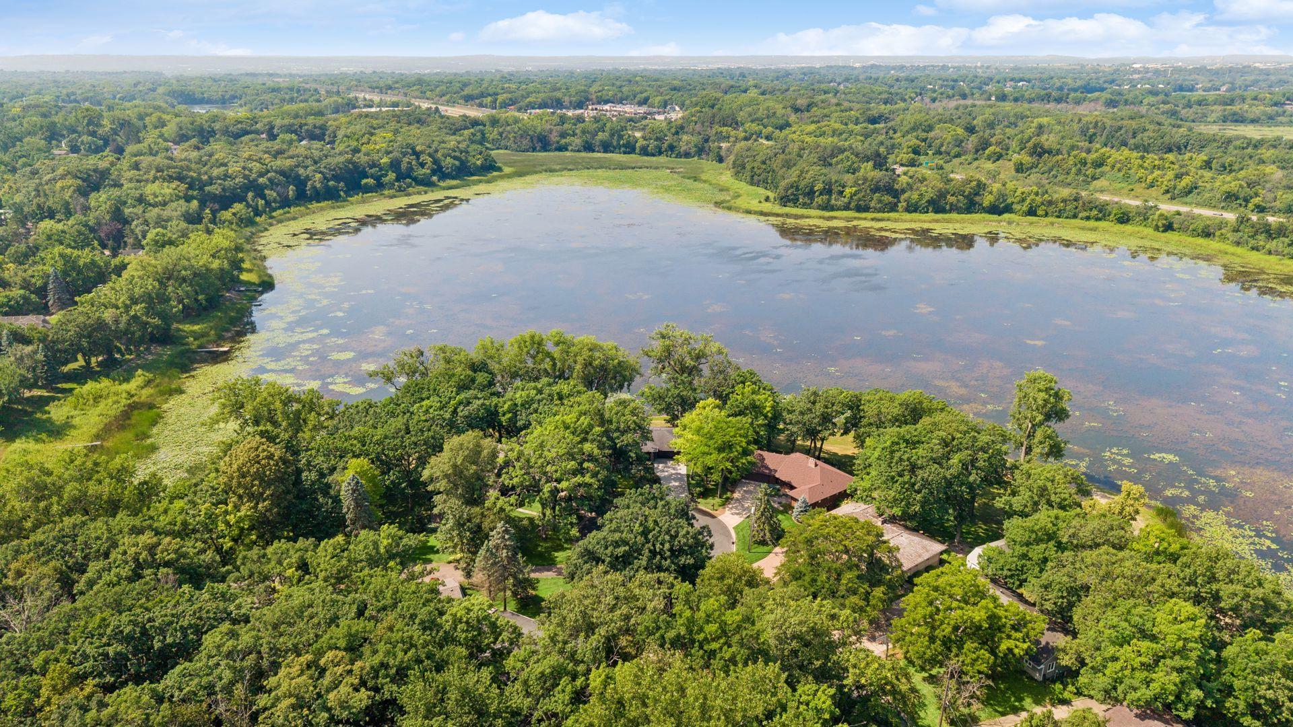
Nestled at the end of a quiet cul-de-sac on a sprawling 0.85 acre lakefront lot, 8307 Oakmere Road offers an extraordinary blend of classic Arts & Crafts architectural detail and tranquil waterfront living. Boasting an impressive 308 feet of prime shoreline on Lower East Anderson Lake, this remarkable bungalow is surrounded by nature while featuring exceptional craftsmanship throughout. From the rich pegged hardwood floors, exquisite custom woodwork, every space is thoughtfully designed to balance warmth, elegance and sweeping natural views. The main floor sets an inviting tone with an open-concept layout. A generously sized living room with a panoramic view of the lake which leads into the eat in gourmet kitchen with double sided wood burning fireplace and a sun drenched sunroom. On the other side of the main floor is a music/office room, cozy bedroom and full bathroom. Moving to the upper level there is a light filled loft space, a bedroom with its own 3/4 bath, as well as a luxurious primary suite featuring two spacious walk-in closets and en suite bathroom. The finished lower level adds two more bedrooms and a 3/4 bathroom with a large family room. Completing the home is ample storage space throughout , a 4 car tandem garage and attached outdoor storage for all you gear and equipment. Enjoy year round back yard bonfires on the your private lake shore!

Save
Ask
Tour
Hide
Share
Listing Snapshot
Price 
$1,200,000
Days On Site 
56 Days
Bedrooms 
5
Inside Area (SqFt) 
5,193 sqft
Total Baths 
4
Full Baths 
2
Partial Baths 
2
Lot Size 
0.85 Acres
Year Built 
1959
MLS® Number 
7117528
Status 
Pending
Property Tax 
$11,064
HOA/Condo/Coop Fees 
N/A
Sq Ft Source 
N/A
Friends & Family
Recent Activity
a month agoListing updated with changes from the MLS®
a month agoStatus changed to Pending
2 months agoListing first seen on site
General Features
Acres 
0.85
Attached Garage 
Yes
Foundation 
Block
Garage 
Yes
Garage Spaces 
4
Land Lease 
No
Levels 
Two
Number Of Stories 
2
Parking 
Attached
Property Sub Type 
Single Family Residence
Sewer 
Public Sewer
SqFt Above 
3701
SqFt Below 
1492
SqFt Total 
5193
Utilities 
Cable Available
Water Source 
Public
Zoning 
Residential-Single Family
Interior Features
Appliances 
DishwasherDisposalDryerExhaust FanFreezerMicrowaveRangeRefrigerator
Basement 
Walk-Out AccessBlockFinishedFullStorage SpaceDaylight
Cooling 
Ceiling Fan(s)Central Air
Fireplace 
Yes
Fireplace Features 
Family RoomLiving RoomWood BurningMasonryDouble Sided
Fireplaces 
2
Flooring 
Hardwood
Heating 
Natural GasForced Air
Interior 
Eat-in KitchenWalk-In Closet(s)
Laundry Features 
Lower LevelLaundry RoomWasher Hookup
Window Features 
Skylight(s)
Bedroom 
Dimensions - 14' x 11'Level - Main
Bedroom 2 
Dimensions - 21' x 18'Level - Upper
Bedroom 3 
Dimensions - 21' x 14'Level - Upper
Bedroom 4 
Dimensions - 15' x 13'Level - Lower
Bedroom 5 
Dimensions - 12' x 10'Level - Lower
Bonus Room 
Dimensions - 26' x 13'Level - Upper
Dining Room 
Dimensions - 16' x 13'Level - Main
Family Room 
Dimensions - 25' x 25'Level - Lower
Garage 
Dimensions - 37' x 24'Level - Main
Kitchen 
Dimensions - 12' x 10'Level - Main
Laundry 
Dimensions - 25' x 18'Level - Lower
Living Room 
Dimensions - 25' x 16'Level - Main
Loft 
Dimensions - 21' x 19'Level - Upper
Office 
Dimensions - 14' x 11'Level - Main
Primary Bathroom 
Dimensions - 16' x 10'Level - Upper
Sun Room 
Dimensions - 24' x 9'Level - Main
Walk-In Closet 
Dimensions - 16' x 10'Level - Upper
Save
Ask
Tour
Hide
Share
Exterior Features
Construction Details 
BlockBrickStone
Lot Features 
Cul-De-SacWoodedIrregular LotWaterfront
Patio And Porch 
DeckPatioRear Porch
Road Frontage 
City Street
Roof 
Asphalt
View 
Lake
Waterfront 
Yes
Waterfront Features 
Lake Front
Waterview 
Lake
Windows/Doors 
Skylight(s)
Community Features
School District 
271 - Bloomington
Township 
Bloomington
Schools
School District
271 - Bloomington
Elementary School
Unknown
Middle School
Unknown
High School
Unknown
Listing courtesy of Premier Real Estate Services


Listing information is provided by Participants of the Northstar MLS. IDX information is provided exclusively for personal, non-commercial use, and may not be used for any purpose other than to identify prospective properties consumers may be interested in purchasing. Information is deemed reliable but not guaranteed. Copyright 2026, Northstar MLS.
Last checked: 2026-09-23 11:45 PM UTC

Neighborhood & Commute
Source: Walkscore
Save
Ask
Tour
Hide
Share