Save
Ask
Tour
Hide
Share
$530,000
2 Days On Site

1297 Black Oaks Court N
Plymouth, MN55447

For Sale|Townhouse|Active
2
Beds
3
Total Baths
2
Full Baths
1
Partial Bath
1,888
SqFt
$281
/SqFt
1982
Built
Subdivision:
Gleason Northshore
County:
Hennepin
Listing courtesy of Edina Realty, Inc.
Call Now: 612.729.7130
Is this the listing for you? We can help make it yours.
612.729.7130
Upcoming Open Houses
Fri, Sep 25, 4:30 PM - 6:00 PM
Sat, Sep 26, 11:00 AM - 12:30 PM
Sun, Sep 27, 1:30 PM - 3:00 PM
1297 Black Oaks Court N1297 Black Oaks Court N1297 Black Oaks Court N1297 Black Oaks Court N
Save
Ask
Tour
Hide
Share

Mortgage Calculator

Monthly Payment (Est.)

Enter an interest rate to see your estimated monthly payment.
Calculator powered by Showcase IDX, a Constellation1 Company. Copyright ©2026 Information is deemed reliable but not guaranteed.

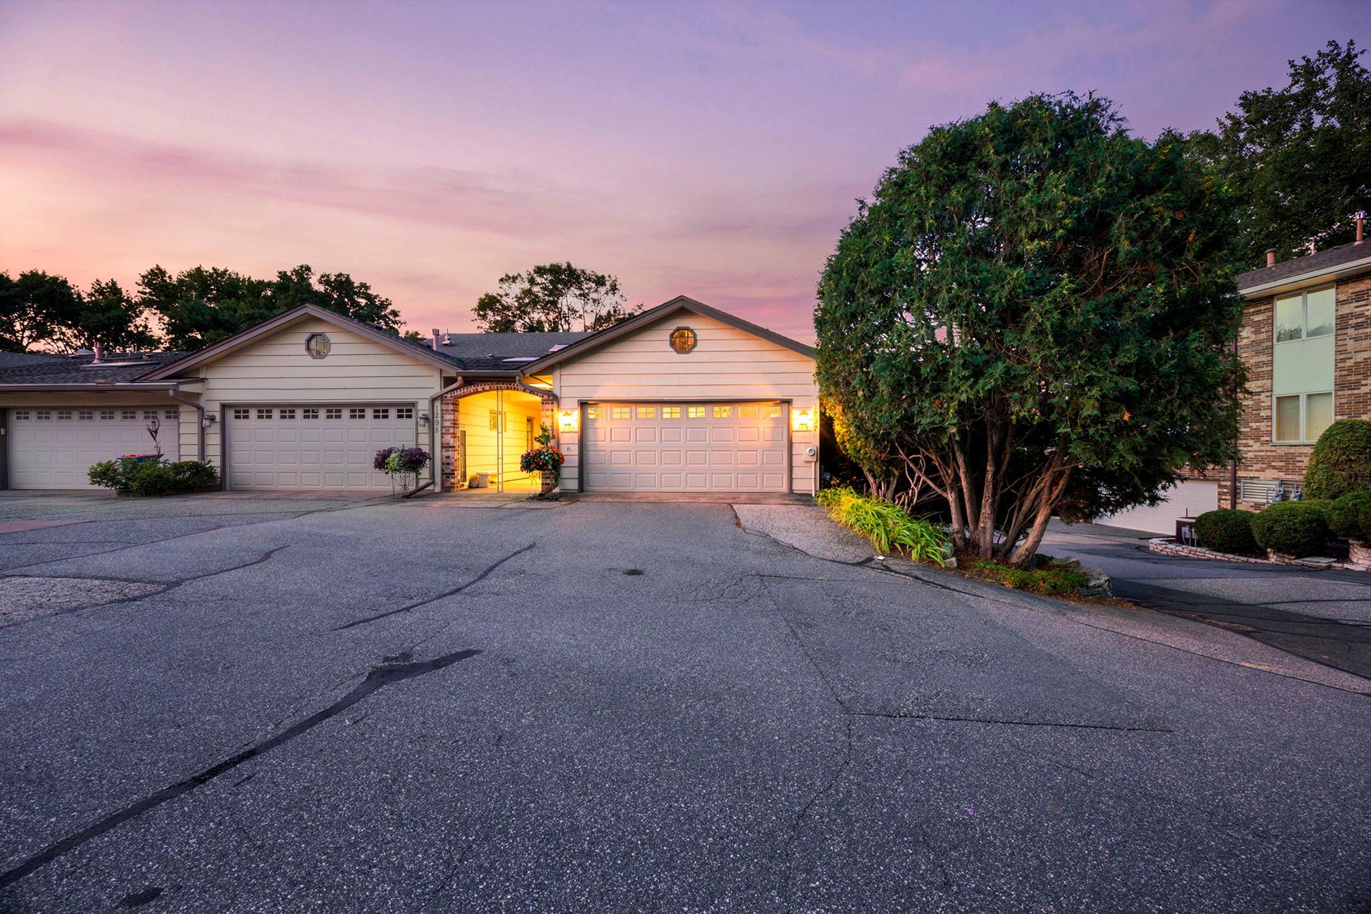
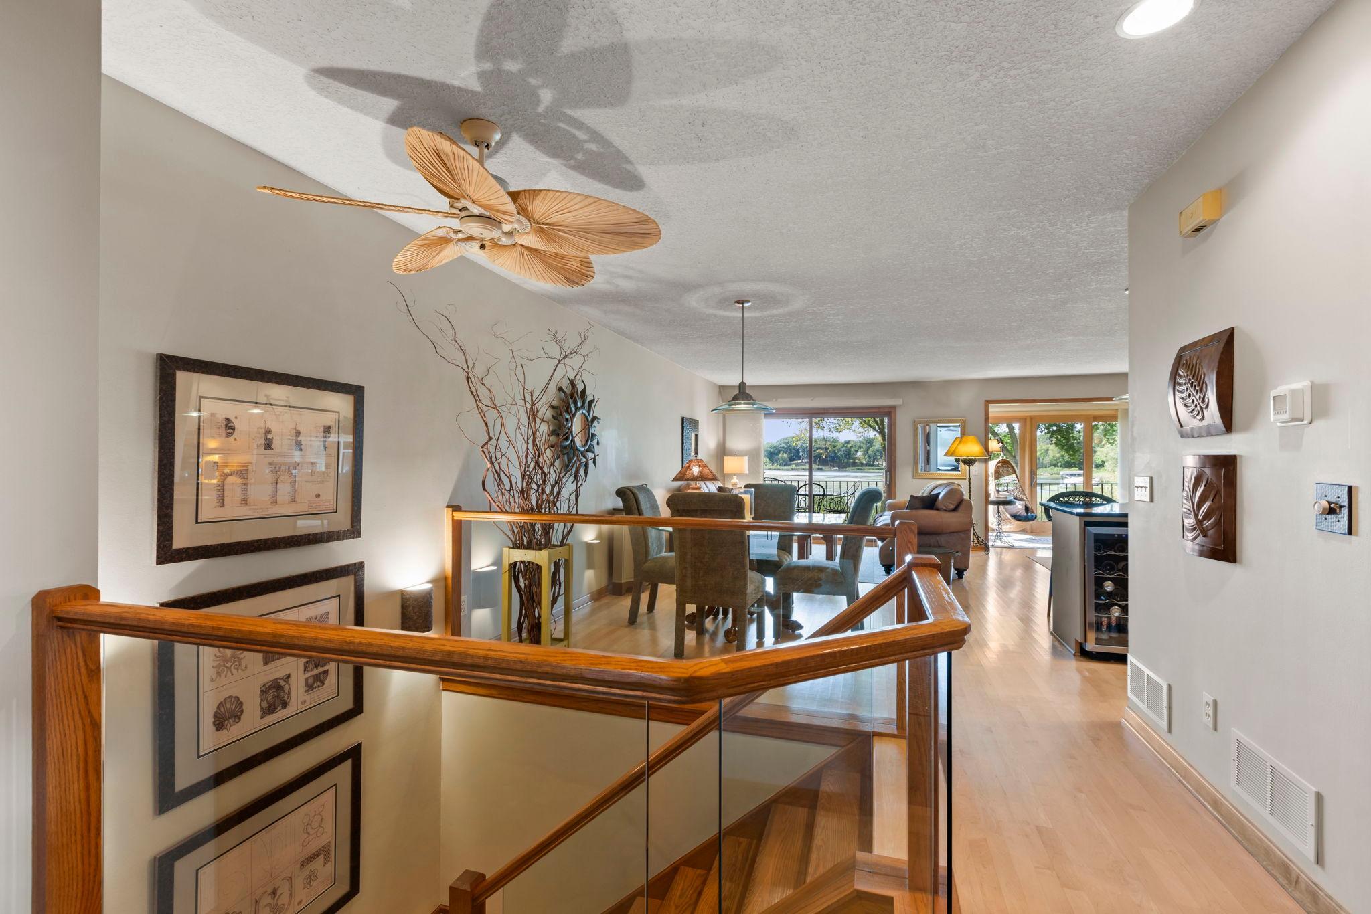
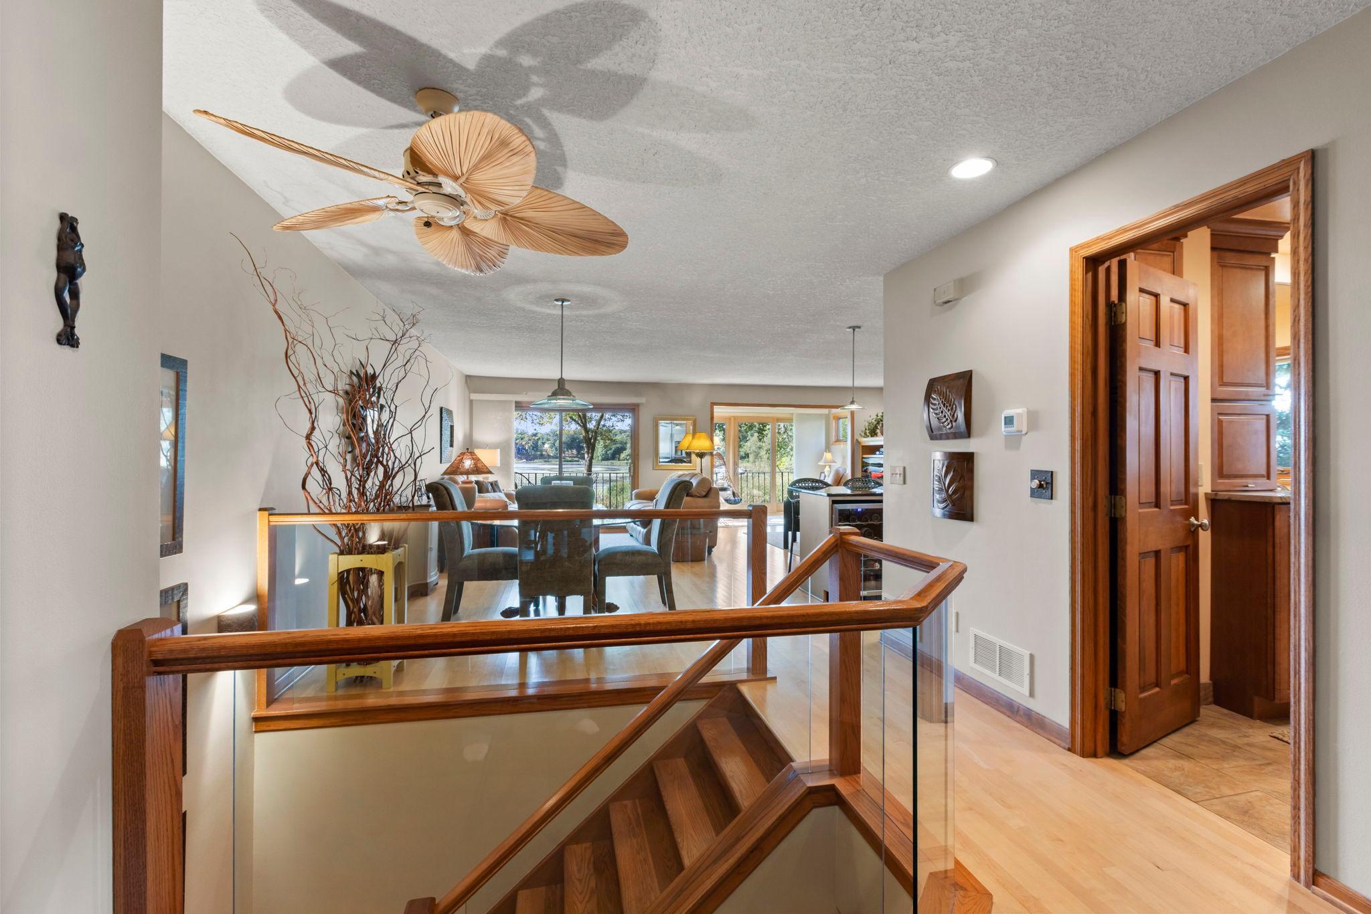
Welcome to this gracious Townhome home set in a quiet neighborhood offering spectacular views of Gleason Lake! This neighborhood has only 14 townhomes providing a quiet and tranquil place to call home! Featuring spectacular southerly views, spacious open living areas and outdoor living areas. The amenities include an open island Kitchen plus a Sunroom and Deck offering panoramic views overlooking the grounds and Gleason Lake. Additional features include beautiful hardwood flooring on the main level, custom built-in entertainment center in the Great Room, and custom Bathroom updates! The main floor Bedroom is adjacent to a custom bath can be function as the Primary Bedroom. A recreation room and a luxury Bedroom suite with fireplace and glass door to the patio is on the lower level. The Lower level also boasts a luxury bath with a bubble tub and a separate walk-in shower. Enjoy the outdoor living areas and fabulous views from the Sunroom, the Deck or the Patio or venture out on the beautiful lawn and dock on the lake. This Association has 7 acres of land and 854 feet of lakeshore affording an unparalleled level of serenity! Access to the Luce Line Trail is next to the entry drive. If you've been looking for that special place to call home with an incomparable setting...This is it!

Save
Ask
Tour
Hide
Share
Listing Snapshot
Price 
$530,000
Days On Site 
2 Days
Bedrooms 
2
Inside Area (SqFt) 
1,888 sqft
Total Baths 
3
Full Baths 
2
Partial Baths 
1
Lot Size 
0.04 Acres
Year Built 
1982
MLS® Number 
7117575
Status 
Active
Property Tax 
$4,929
HOA/Condo/Coop Fees 
$400 monthly
Sq Ft Source 
N/A
Friends & Family
Recent Activity
6 hours agoListing updated with changes from the MLS®
6 hours agoStatus changed to Active
3 days agoListing first seen on site
General Features
Acres 
0.04
Foundation 
Block
Garage 
Yes
Garage Spaces 
2
Land Lease 
No
Levels 
One
Number Of Stories 
1
Parking 
AsphaltGarage Door OpenerParking LotStorageOn Site
Property Sub Type 
Townhouse
Sewer 
Public Sewer
SqFt Above 
1040
SqFt Below 
848
SqFt Total 
2000
Utilities 
Underground Utilities
Water Source 
Public
Zoning 
Residential-Single Family
Interior Features
Appliances 
DishwasherDisposalDryerExhaust FanGas Water HeaterMicrowaveRangeRefrigeratorStainless Steel Appliance(s)WasherWater Softener OwnedWine Cooler
Basement 
Walk-Out AccessBlockFinishedStorage SpaceDaylight
Cooling 
Ceiling Fan(s)Central Air
Electric 
Circuit Breakers
Fireplace 
Yes
Fireplace Features 
GasLiving RoomRecreation RoomMaster BedroomDouble Sided
Fireplaces 
3
Flooring 
Hardwood
Heating 
Natural GasForced Air
Interior 
Eat-in KitchenKitchen IslandVaulted Ceiling(s)Walk-In Closet(s)
Laundry Features 
Gas Dryer HookupLower LevelLaundry RoomSinkIn UnitWasher Hookup
Bathroom 
Dimensions - 11 x 7Level - Main
Bedroom 
Dimensions - 16 x 11Level - Main
Bedroom 2 
Dimensions - 18 x 12Level - Lower
Deck 
Dimensions - 11 x 8Level - Main
Dining Room 
Dimensions - 11 x 10Level - Main
Foyer 
Dimensions - 13x9Level - Main
Great Room 
Dimensions - 22 x 12Level - Main
Kitchen 
Dimensions - 12 x 10Level - Main
Laundry 
Dimensions - 12 x 10Level - Lower
Patio 
Dimensions - 22 x 8Level - Lower
Porch 
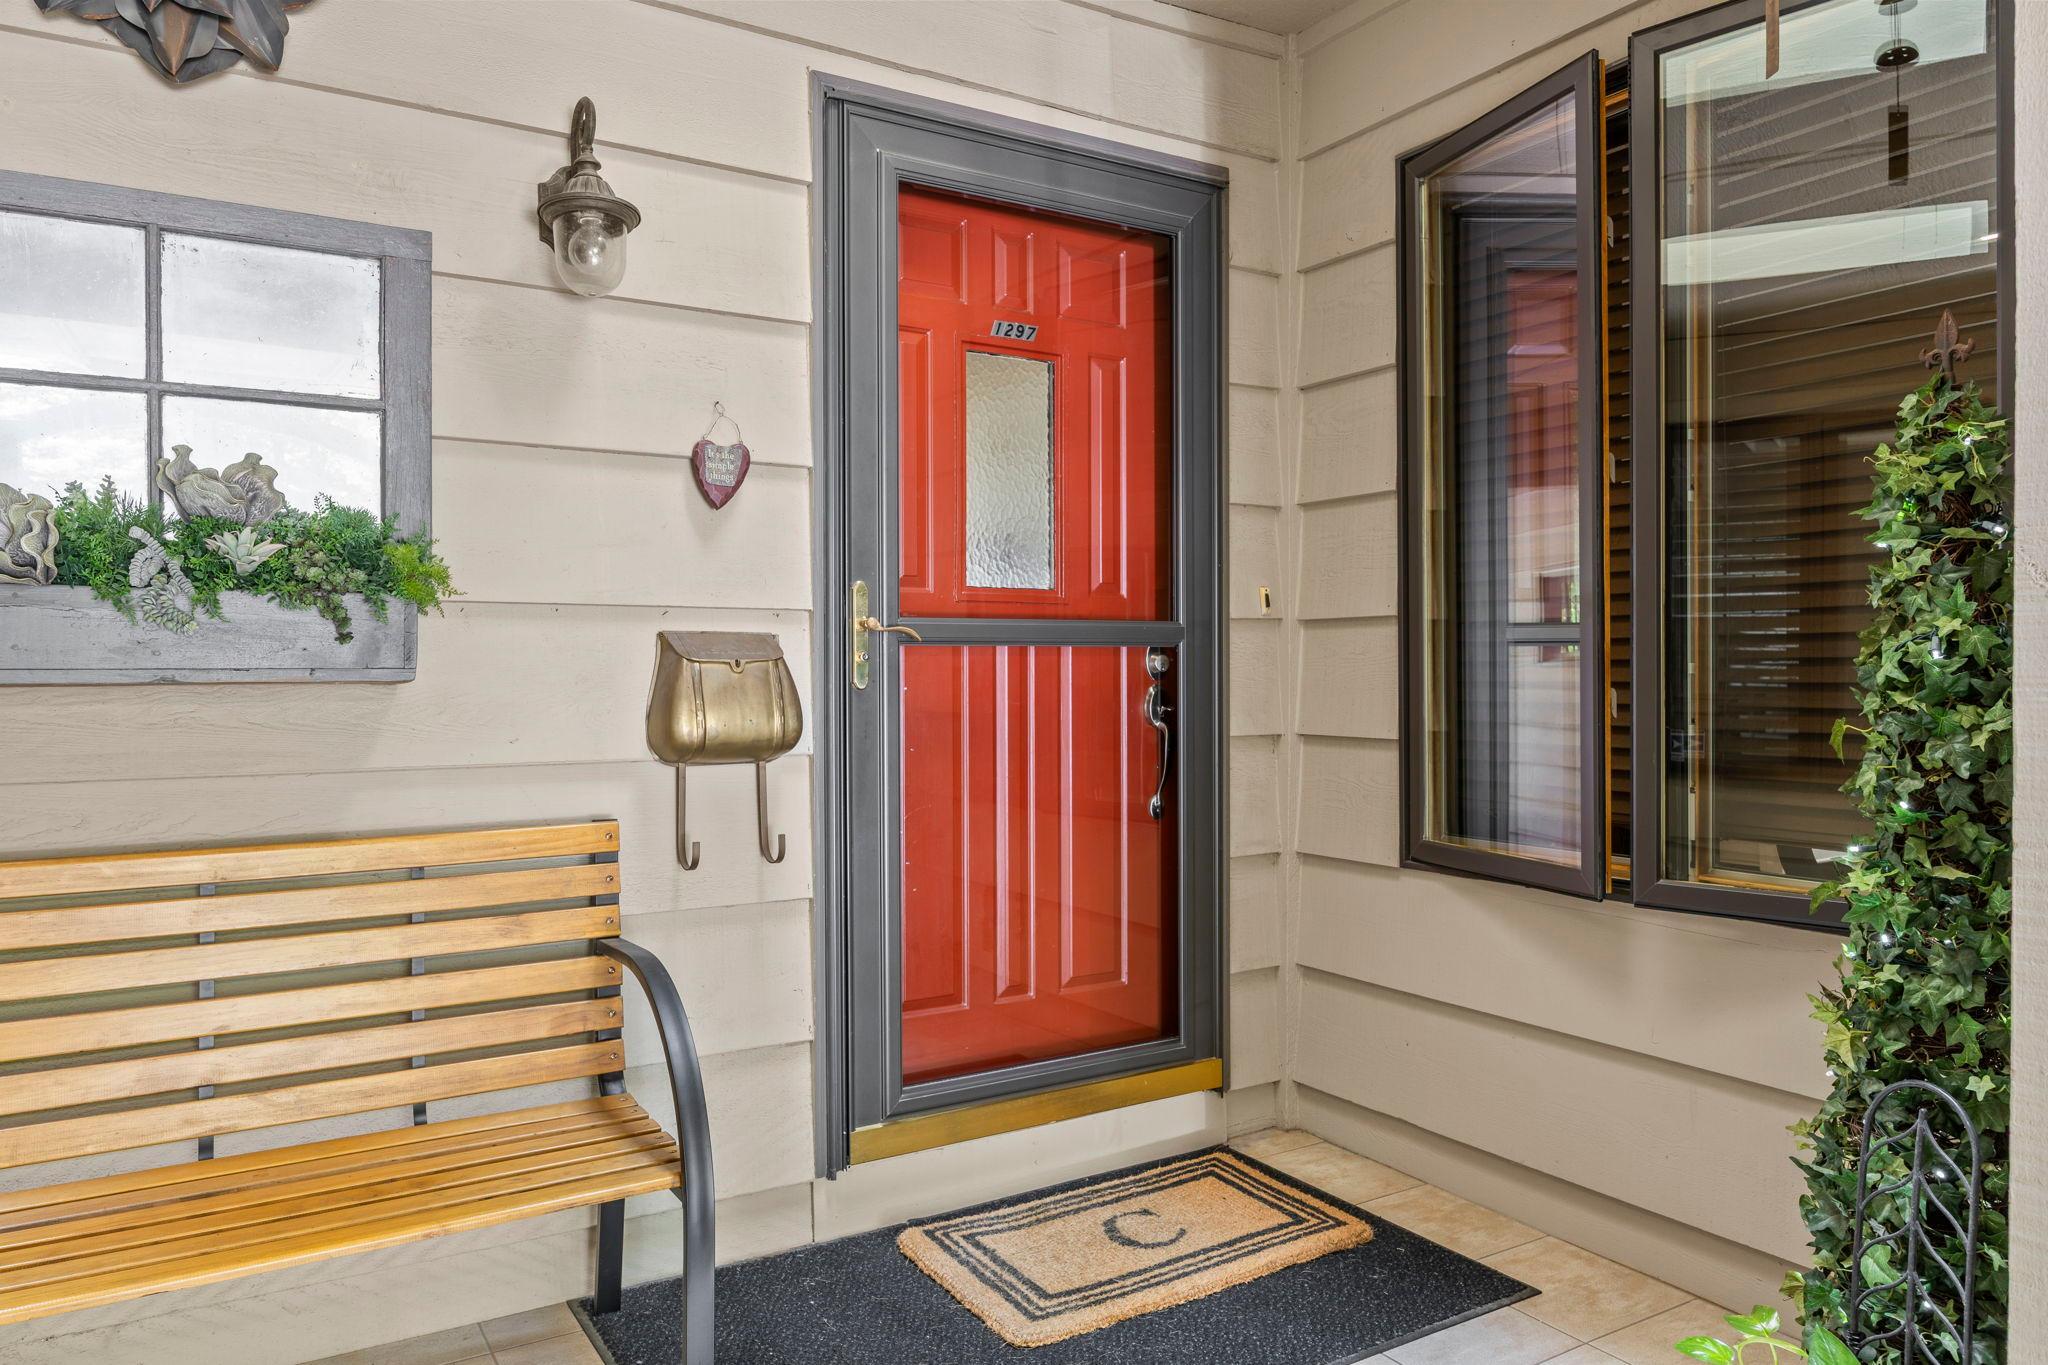
Dimensions - 7 x 6Level - Main
Recreation Room 
Dimensions - 18 x 10Level - Lower
Sun Room 
Dimensions - 11 x 8Level - Main
Save
Ask
Tour
Hide
Share
Exterior Features
Construction Details 
BlockBrick VeneerCedar
Exterior 
DockBalcony
Lot Features 
WetlandsNear Public TransitWaterfront
Patio And Porch 
DeckPatioPorch
Road Frontage 
Private Road
Roof 
Asphalt
View 
LakePanoramic
Waterfront 
Yes
Waterfront Features 
Lake Front
Waterview 
LakePanoramic
Community Features
Association Fee 
$400.0
Association Fee Frequency 
Monthly
School District 
284 - Wayzata
Township 
Plymouth
Roads 
Paved
Schools
School District
284 - Wayzata
Elementary School
Unknown
Middle School
Unknown
High School
Unknown
Listing courtesy of Edina Realty, Inc.


Listing information is provided by Participants of the Northstar MLS. IDX information is provided exclusively for personal, non-commercial use, and may not be used for any purpose other than to identify prospective properties consumers may be interested in purchasing. Information is deemed reliable but not guaranteed. Copyright 2026, Northstar MLS.
Last checked: 2026-09-25 11:05 AM UTC

Neighborhood & Commute
Source: Walkscore
Save
Ask
Tour
Hide
Share