Save
Ask
Tour
Hide
Share
$625,000
19 Days On Site

1544 Mccarthy Road
Eagan, MN55121

Single Family Residence|Pending
4
Beds
3
Total Baths
1
Full Bath
2
Partial Baths
3,128
SqFt
$200
/SqFt
1979
Built
Subdivision:
Oslund Timberline Add
County:
Dakota
Listing courtesy of Coldwell Banker Realty
Call Now: 612.729.7130
Is this the listing for you? We can help make it yours.
612.729.7130
1544 Mccarthy Road1544 Mccarthy Road1544 Mccarthy Road1544 Mccarthy Road
Save
Ask
Tour
Hide
Share

Mortgage Calculator

Monthly Payment (Est.)

$2,852
Calculator powered by Showcase IDX, a Constellation1 Company. Copyright ©2026 Information is deemed reliable but not guaranteed.

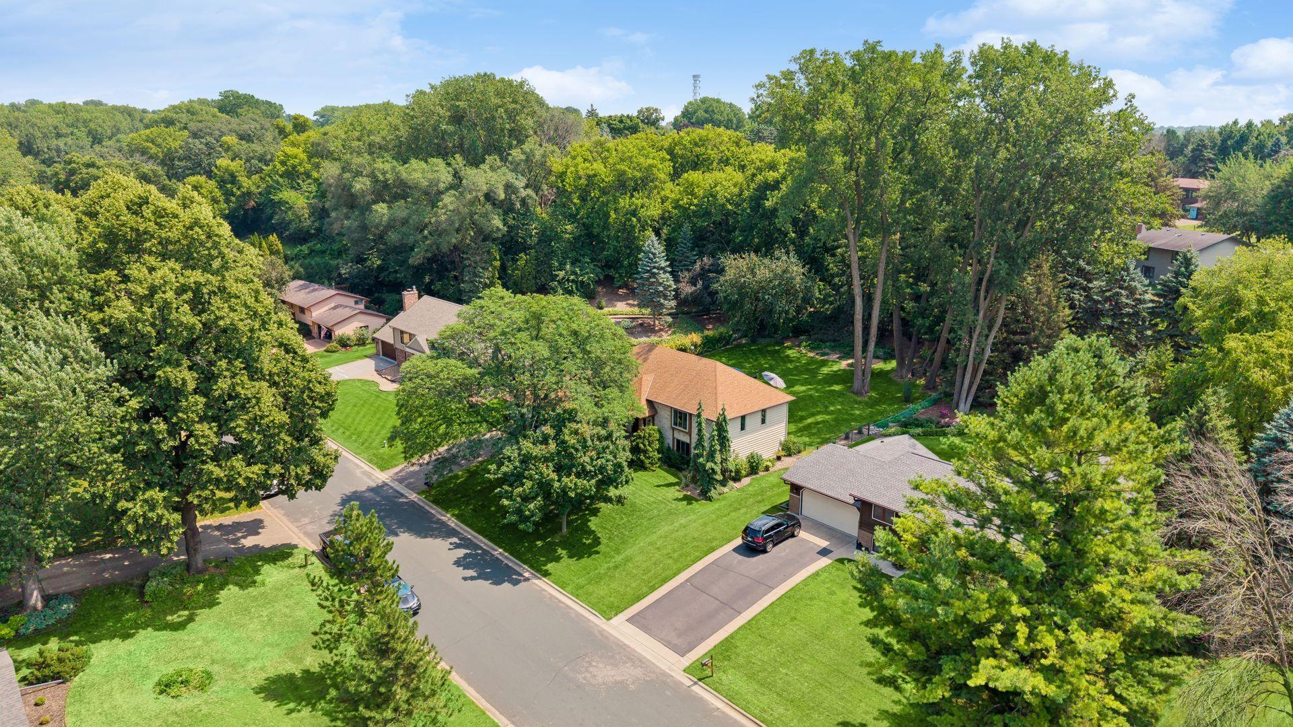
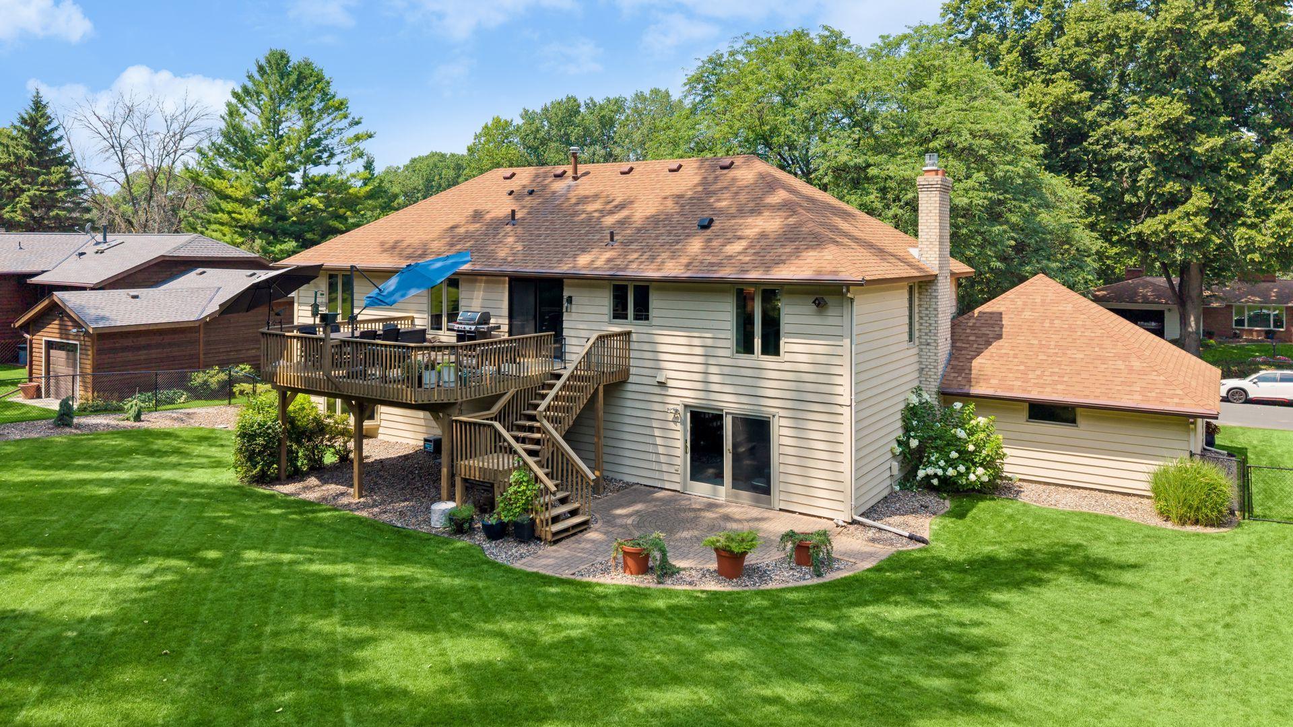
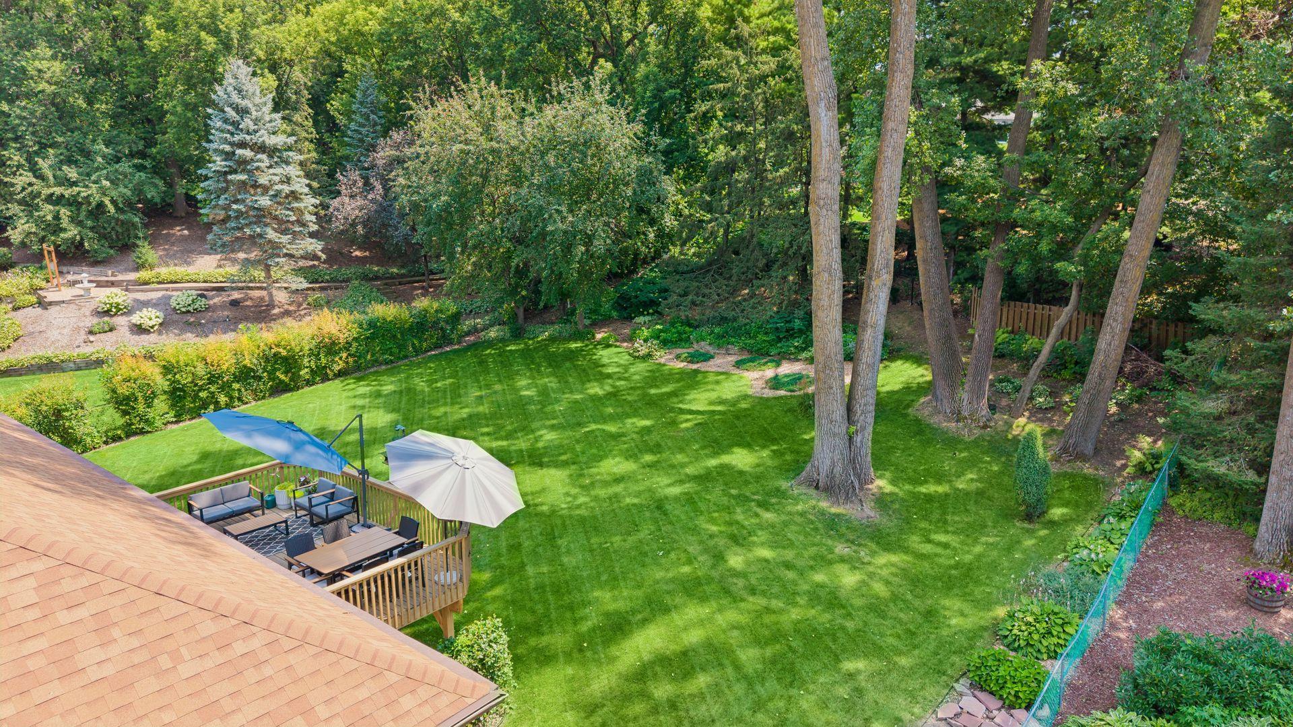
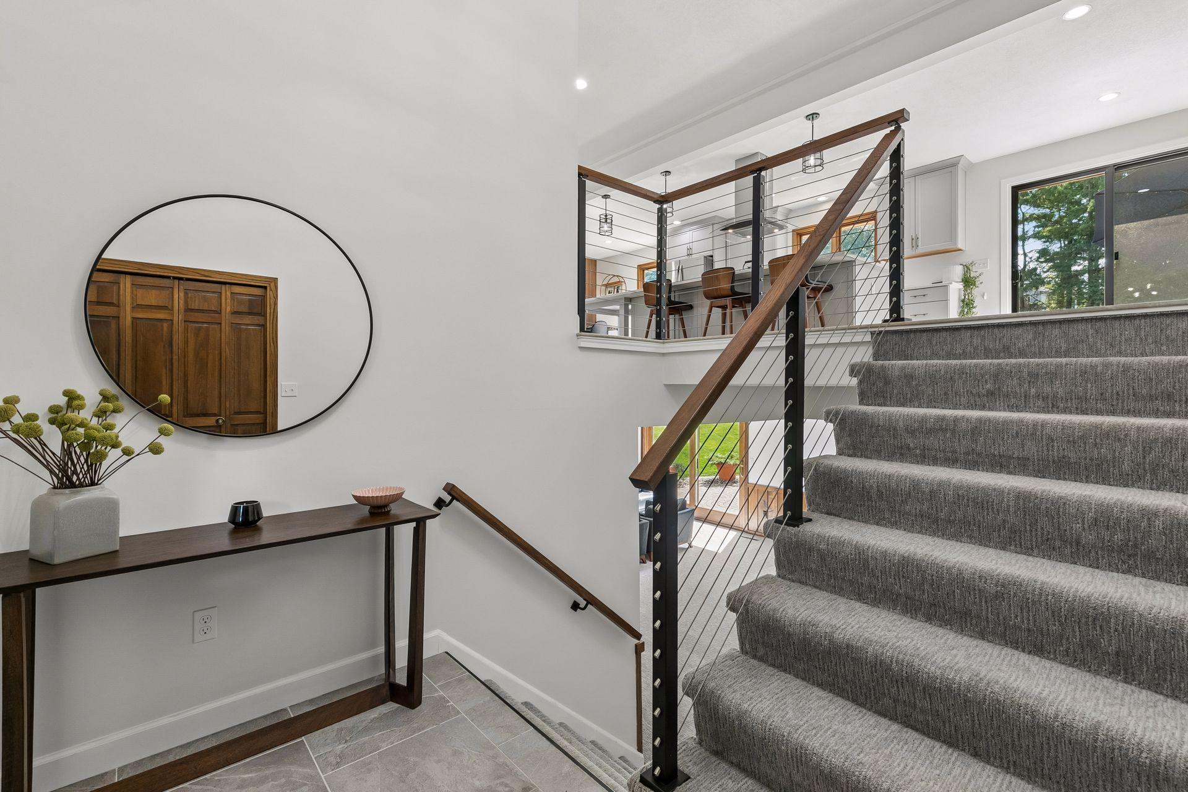
This exceptional home sits on one of Eagan's most picturesque fully fenced lots, surrounded by mature trees and incredible landscaping that create a private backyard retreat. Inside, nearly every surface has been updated, including new flooring, knockdown ceilings, recessed lighting, fresh paint, and updated trim throughout. The heart of the home is the stunning, fully remodeled kitchen, featuring custom cabinetry, updated countertops, stainless steel appliances, and a thoughtfully reconfigured open-concept layout that enhances flow and functionality. The inviting lower-level family room offers a cozy gas fireplace, new carpet, and fresh paint, while the beautifully renovated primary bathroom provides a spa-like retreat with a complete 2026 remodel. The location is just as impressive, with Central Park Commons just a short walk away, offering an incredible selection of shopping, restaurants, trails, playgrounds, and a splash pad. Combining extensive updates, an unbeatable backyard, and a highly desirable location, this is a rare opportunity to own one of Eagan's most beautifully maintained homes.

Save
Ask
Tour
Hide
Share
Listing Snapshot
Price 
$625,000
Days On Site 
19 Days
Bedrooms 
4
Inside Area (SqFt) 
3,128 sqft
Total Baths 
3
Full Baths 
1
Partial Baths 
2
Lot Size 
0.411 Acres
Year Built 
1979
MLS® Number 
7117613
Status 
Pending
Property Tax 
$5,534
HOA/Condo/Coop Fees 
N/A
Sq Ft Source 
N/A
Friends & Family
Recent Activity
2 weeks agoListing updated with changes from the MLS®
2 weeks agoStatus changed to Pending
3 weeks agoListing first seen on site
General Features
Acres 
0.411
Attached Garage 
Yes
Foundation 
Other
Garage 
Yes
Garage Spaces 
2
Land Lease 
No
Levels 
Multi/Split
Parking 
AsphaltGarage Door OpenerAttached
Property Sub Type 
Single Family Residence
Security 
Security System
Sewer 
Public Sewer
SqFt Above 
1624
SqFt Below 
1504
SqFt Total 
3128
Water Source 
Public
Zoning 
Residential-Single Family
Interior Features
Appliances 
DishwasherDisposalDryerMicrowaveRangeRefrigeratorWasherWater Softener Owned
Basement 
Walk-Out AccessFinishedFull
Cooling 
Ceiling Fan(s)Central Air
Electric 
Circuit Breakers200+ Amp Service
Fireplace 
Yes
Fireplace Features 
Family RoomGas
Fireplaces 
1
Flooring 
Hardwood
Heating 
Natural GasForced Air
Interior 
Eat-in KitchenKitchen IslandWalk-In Closet(s)Wet Bar
Bedroom 
Dimensions - 17x12Level - Main
Bedroom 2 
Dimensions - 13x12Level - Main
Bedroom 3 
Dimensions - 11x11Level - Main
Bedroom 4 
Dimensions - 16x12Level - Lower
Dining Room 
Dimensions - 13x12Level - Main
Family Room 
Dimensions - 27x18Level - Lower
Foyer 
Dimensions - 11x10Level - Main
Game Room 
Dimensions - 21x16Level - Lower
Hobby Room 
Dimensions - 17x10Level - Lower
Kitchen 
Dimensions - 19x12Level - Main
Living Room 
Dimensions - 21x15Level - Main
Save
Ask
Tour
Hide
Share
Exterior Features
Construction Details 
Stone
Lot Features 
Near Public Transit
Patio And Porch 
DeckPatio
Road Frontage 
City Street
Roof 
Asphalt
Windows/Doors 
French Doors
Community Features
Roads 
Paved
School District 
197 - West St. Paul-Mendota Hts.-Eagan
Township 
Eagan
Schools
School District
197 - West St. Paul-Mendota Hts.-Eagan
Elementary School
Unknown
Middle School
Unknown
High School
Unknown
Listing courtesy of Coldwell Banker Realty


Listing information is provided by Participants of the Northstar MLS. IDX information is provided exclusively for personal, non-commercial use, and may not be used for any purpose other than to identify prospective properties consumers may be interested in purchasing. Information is deemed reliable but not guaranteed. Copyright 2026, Northstar MLS.
Last checked: 2026-08-23 06:44 PM UTC

Neighborhood & Commute
Source: Walkscore
Save
Ask
Tour
Hide
Share