Save
Ask
Tour
Hide
Share
$819,900
New Listing

9637 W Wind Circle
Woodbury, MN55129

Single Family Residence|Coming Soon
5
Beds
5
Total Baths
3
Full Baths
2
Partial Baths
4,322
SqFt
$190
/SqFt
2019
Built
Subdivision:
Summerlin Fourth Add
County:
Washington
Listing courtesy of RE/MAX Results
Call Now: 612.729.7130
Is this the listing for you? We can help make it yours.
612.729.7130
9637 W Wind Circle9637 W Wind Circle9637 W Wind Circle9637 W Wind Circle
Save
Ask
Tour
Hide
Share

Mortgage Calculator

Monthly Payment (Est.)

$3,741
Calculator powered by Showcase IDX, a Constellation1 Company. Copyright ©2026 Information is deemed reliable but not guaranteed.

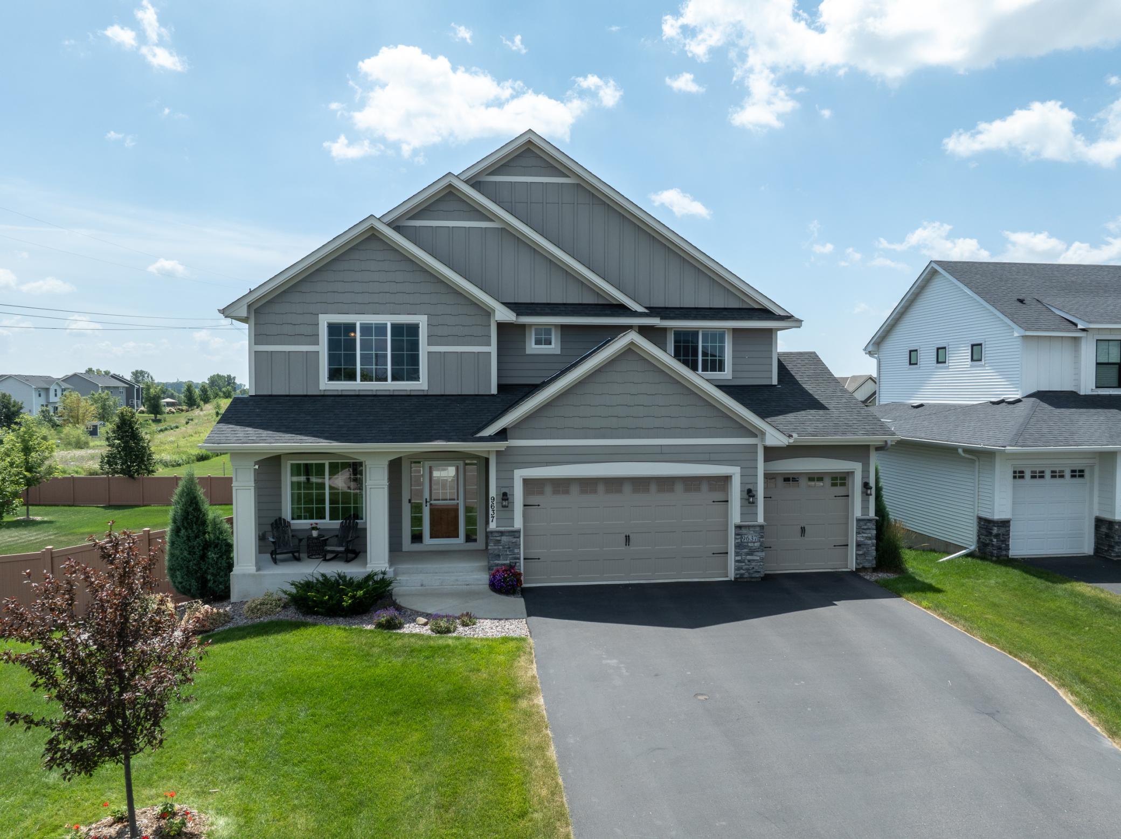
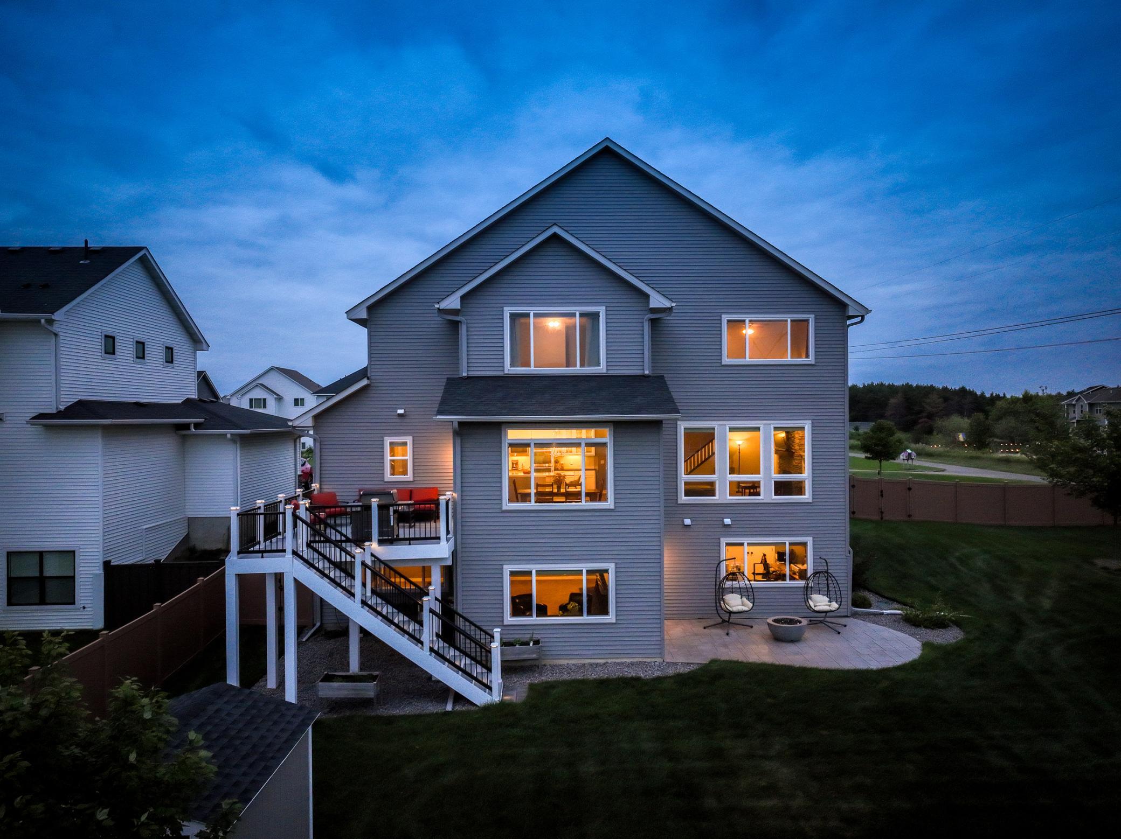
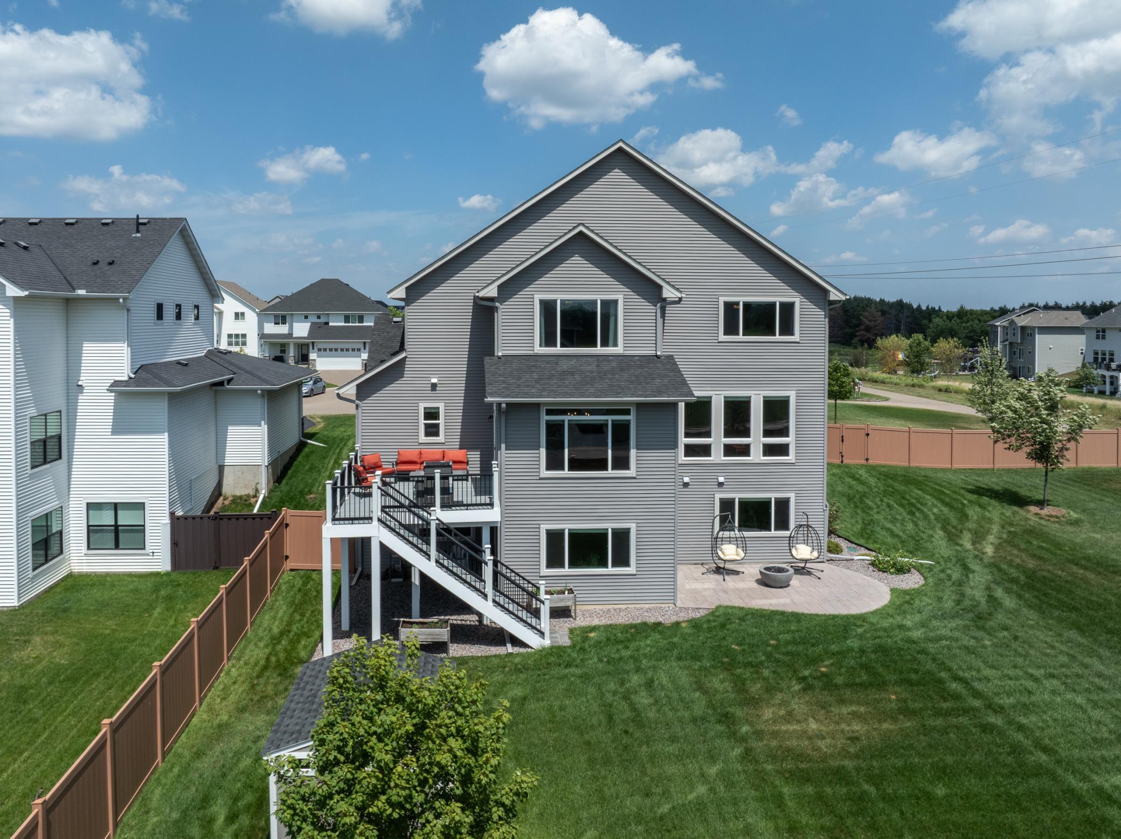
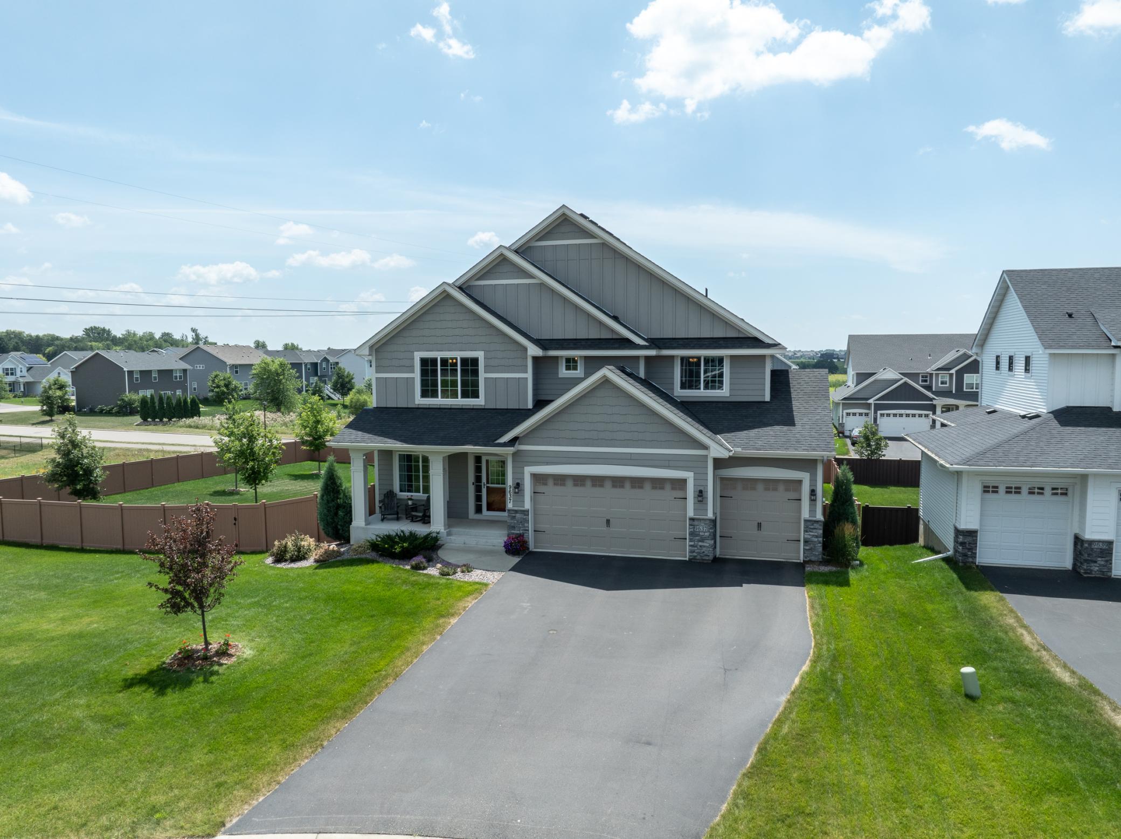
Better than new! Impeccably maintained by the original owners, this exceptional custom-built residenceoffers the perfect blend of luxury, comfort, and functionality. Nestled on a rare .67-acre double lot at theend of a quiet cul-de-sac, this impressive 2019-built home offers over 4,100 finished square feet, 5bedrooms, 5 bathrooms, and a finished 3-car garage featuring soaring 11-foot ceilings and insulated 8-footoverhead doors. Designed for both everyday living and entertaining, the main level features a private office, spacious livingroom highlighted by a dramatic beamed ceiling and gas fireplace, and an impressive kitchen showcasing alarge center island, granite countertops, tile backsplash, crown molding, recessed lighting, stainless steelappliances, and abundant cabinetry. The adjoining dining area opens to a maintenance-free composite deckoverlooking the expansive backyard, while the mudroom and convenient main-floor powder room addeveryday functionality. The upper level offers four bedrooms, including a luxurious owner's suite with walk-in closet and spa-inspired private bath featuring a soaking tub, walk-in tile shower, double granite vanity, and private watercloset. Two additional bedrooms share a beautifully appointed Jack-and-Jill bath, while the fourth bedroom,upper-level laundry room with utility sink, and an additional full bath complete the thoughtfully designedupper level. The finished walkout lower level is an entertainer's dream, offering a sprawling family room with a secondgas fireplace, an exceptional wet bar complete with granite countertops, tile backsplash, refrigerator,dishwasher, and generous gathering space, plus a game area, fifth bedroom, full bath, and abundantstorage. Thoughtful exterior upgrades include maintenance-free composite privacy fencing, an in-ground irrigationsystem, and permanent exterior soffit lighting—making holiday decorating as simple as the touch of abutton. Ideally located near miles of scenic walking trails, neighborhood parks, playgrounds, tennis courts,shopping, restaurants, highly rated schools, and convenient commuter routes, this remarkable home offersan exceptional combination of luxury, space, and location.

Save
Ask
Tour
Hide
Share
Listing Snapshot
Price 
$819,900
Days On Site 
0 Days
Bedrooms 
5
Inside Area (SqFt) 
4,322 sqft
Total Baths 
5
Full Baths 
3
Partial Baths 
2
Lot Size 
0.67 Acres
Year Built 
2019
MLS® Number 
7117854
Status 
Coming Soon
Property Tax 
$9,154
HOA/Condo/Coop Fees 
N/A
Sq Ft Source 
N/A
Friends & Family
Recent Activity
2 hours agoListing updated with changes from the MLS®
4 hours agoListing first seen on site
General Features
Acres 
0.67
Attached Garage 
Yes
Foundation 
Block
Garage 
Yes
Garage Spaces 
3
Land Lease 
No
Levels 
Two
Number Of Stories 
2
Parking 
AsphaltGarage Door OpenerAttachedGarage
Property Sub Type 
Single Family Residence
Sewer 
Public Sewer
SqFt Above 
3151
SqFt Below 
1171
SqFt Total 
4410
Water Source 
Public
Zoning 
Residential-Single Family
Interior Features
Appliances 
OvenCooktopDishwasherDisposalDouble OvenDryerExhaust FanHumidifierGas Water HeaterMicrowaveOtherRefrigeratorStainless Steel Appliance(s)WasherWater Softener OwnedWater Purifier
Basement 
Walk-Out AccessFullStorage SpaceSump Pump
Cooling 
Ceiling Fan(s)Central Air
Electric 
Circuit Breakers100 Amp Service
Fireplace 
Yes
Fireplace Features 
Family RoomGasLiving Room
Fireplaces 
2
Heating 
Natural GasForced Air
Interior 
Kitchen IslandWalk-In Closet(s)Wet Bar
Laundry Features 
Laundry RoomUpper LevelWasher Hookup
Bar/Wet Bar Room 
Dimensions - 10x17Level - Basement
Bedroom 
Dimensions - 15x19Level - Upper
Bedroom 2 
Dimensions - 12x14Level - Upper
Bedroom 3 
Dimensions - 12x13Level - Upper
Bedroom 4 
Dimensions - 13x16Level - Upper
Bedroom 5 
Dimensions - 13x14Level - Basement
Dining Room 
Dimensions - 15x12Level - Main
Family Room 
Dimensions - 17x23Level - Basement
Kitchen 
Dimensions - 17x20Level - Main
Laundry 
Dimensions - 6x8Level - Upper
Living Room 
Dimensions - 18x19Level - Main
Office 
Dimensions - 10x12Level - Main
Primary Bathroom 
Dimensions - 12x16Level - Upper
Sitting Room 
Dimensions - 11x15Level - Basement
Save
Ask
Tour
Hide
Share
Exterior Features
Construction Details 
StoneVinyl Siding
Fencing 
FencedFullPrivacy
Lot Features 
Cul-De-Sac
Other Structures 
Shed(s)
Patio And Porch 
DeckPatio
Pool Features 
None
Road Frontage 
City Street
Roof 
Shingle
Community Features
Roads 
Paved
School District 
833 - South Washington County
Township 
Woodbury
Schools
School District
833 - South Washington County
Elementary School
Unknown
Middle School
Unknown
High School
Unknown
Listing courtesy of RE/MAX Results


Listing information is provided by Participants of the Northstar MLS. IDX information is provided exclusively for personal, non-commercial use, and may not be used for any purpose other than to identify prospective properties consumers may be interested in purchasing. Information is deemed reliable but not guaranteed. Copyright 2026, Northstar MLS.
Last checked: 2026-07-30 07:24 PM UTC

Neighborhood & Commute
Source: Walkscore
Save
Ask
Tour
Hide
Share