Save
Ask
Tour
Hide
Share
$400,000
New Listing

8607 Shiloh Court
Eden Prairie, MN55347

Single Family Residence|Coming Soon
3
Beds
2
Total Baths
2
Full Baths
1,439
SqFt
$278
/SqFt
1984
Built
Subdivision:
Ridgewood West 4
County:
Hennepin
Listing courtesy of Engel & Volkers Blaine
Call Now: 612.729.7130
Is this the listing for you? We can help make it yours.
612.729.7130
Upcoming Open Houses
Sat, Aug 15, 11:00 AM - 1:00 PM
8607 Shiloh Court8607 Shiloh Court8607 Shiloh Court8607 Shiloh Court
Save
Ask
Tour
Hide
Share

Mortgage Calculator

Monthly Payment (Est.)

$1,825
Calculator powered by Showcase IDX, a Constellation1 Company. Copyright ©2026 Information is deemed reliable but not guaranteed.

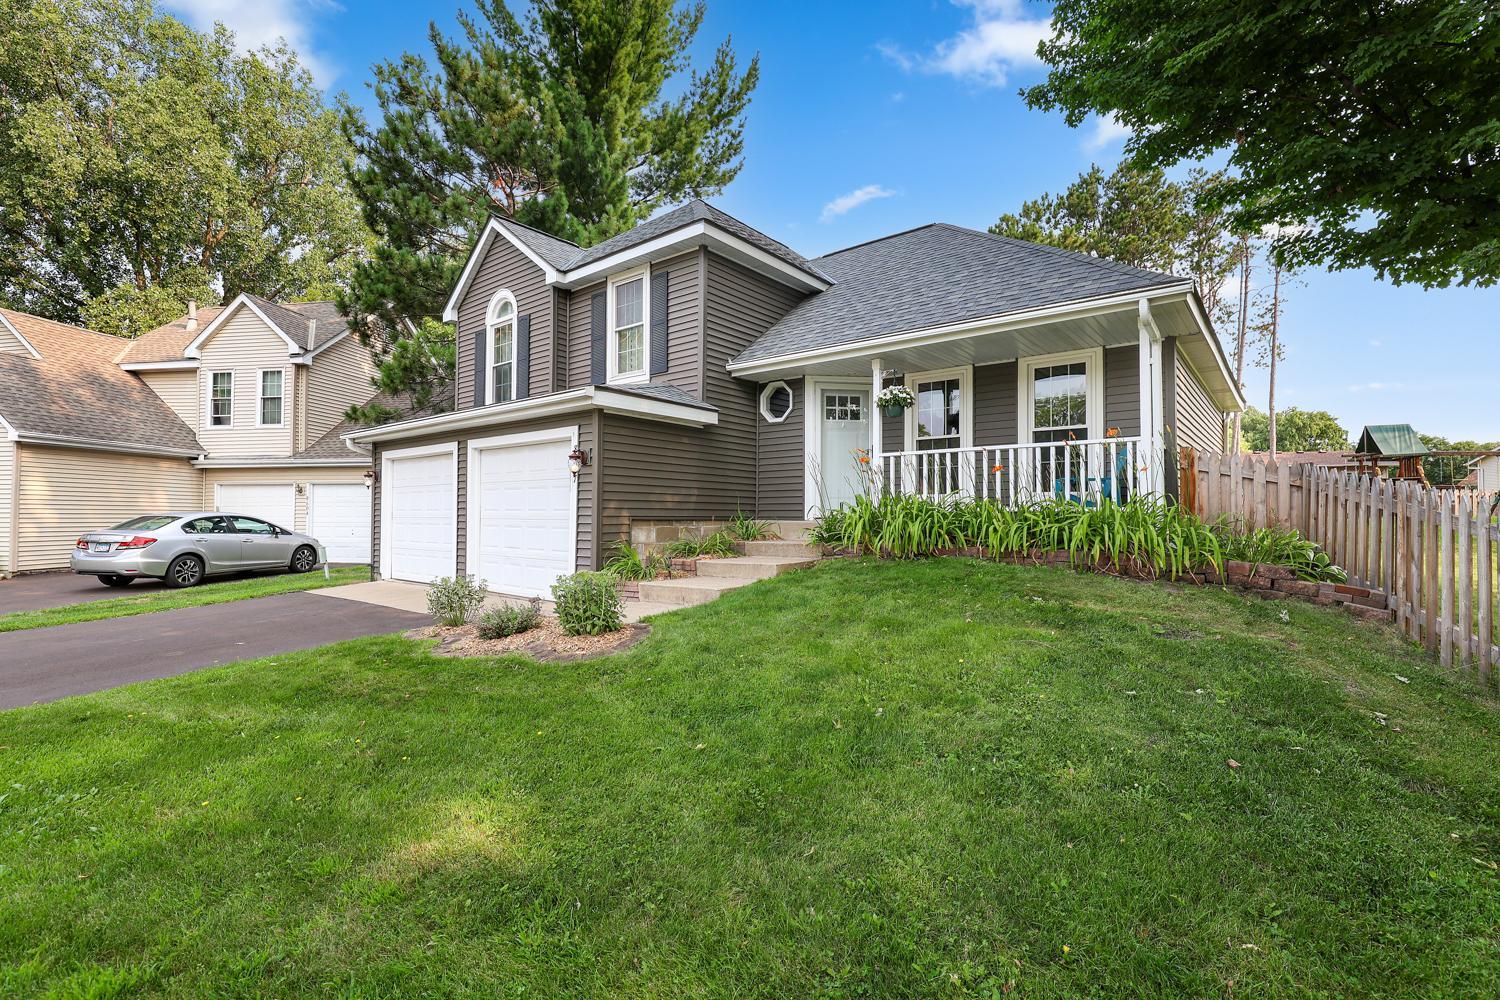
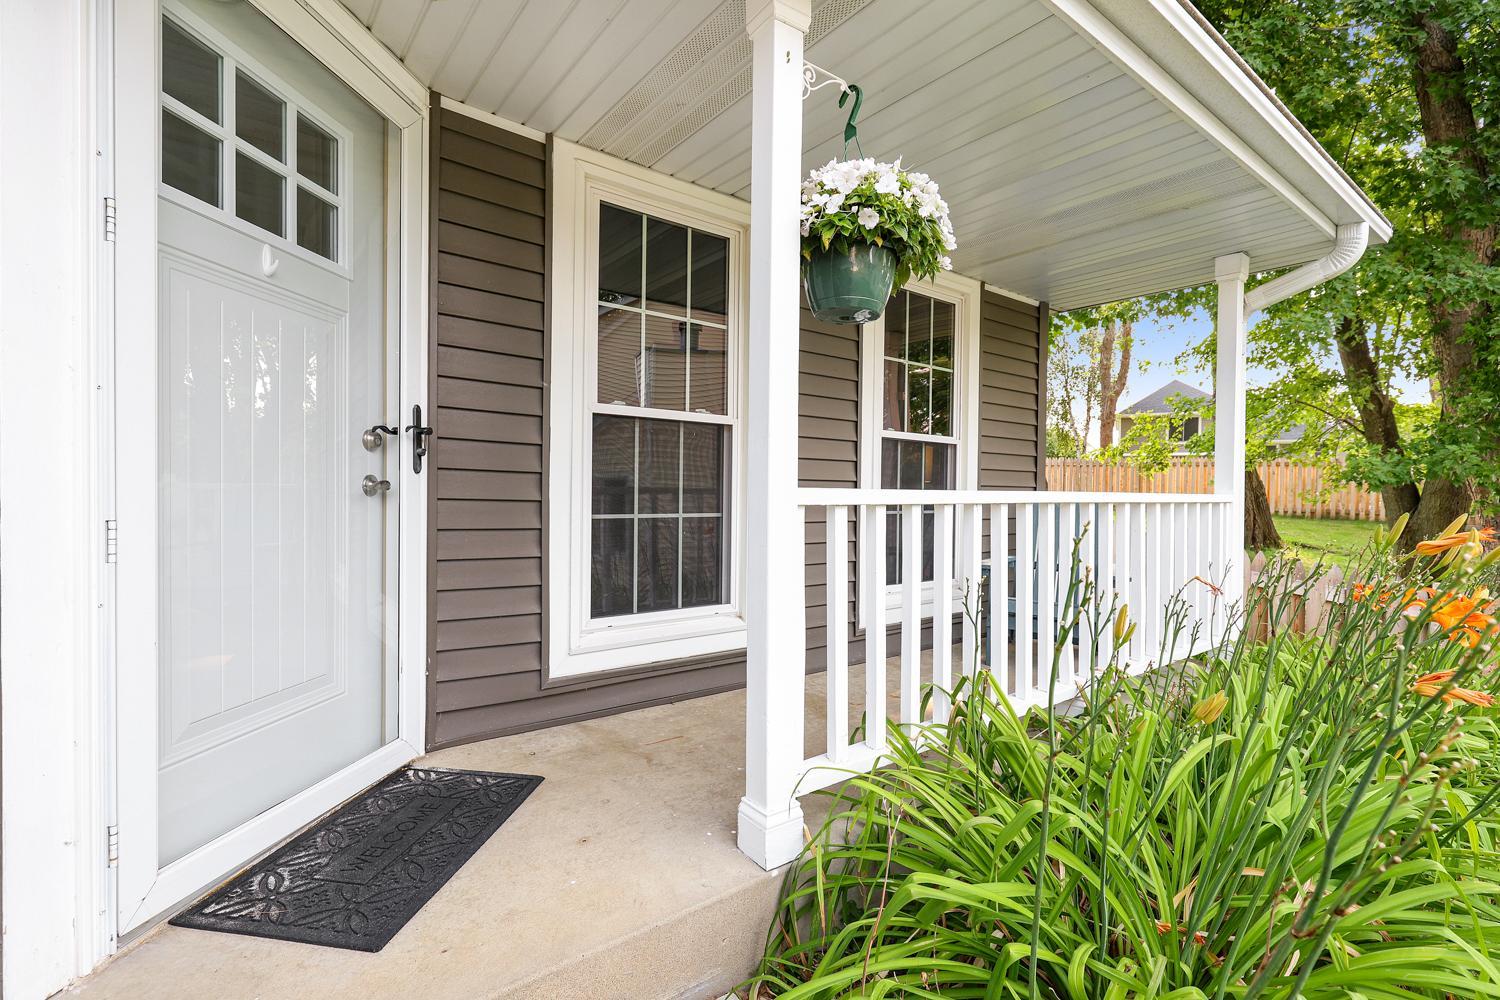
Welcome to the home you’ve been waiting for! Homes like this don’t come up often. Thoughtfully cared for and updated throughout, this home offers the peace of mind that comes with knowing many of the big-ticket items have already been taken care of. Some of the highlights include a brand-new furnace (2026), new asphalt driveway (2026), new wood fence (2025), new front door (2025), new carpet (2024), and a 240-volt EV outlet in the garage (2023). Additional updates include a newer water heater (2021), A/C (2021), kitchen appliances (2021–2022), siding (2013), roof (2013), and fresh paint. Outside, you’ll find an incredible backyard that the sellers have loved. Be sure to check out their photos to get a feel for just how special this space is! The community also offers a playground, while the HOA provides added convenience with snow removal and helps keep the neighborhood looking its best. Plus, you’ll have easy access to everything Eden Prairie has to offer, from shopping and dining to beautiful parks and trails. A well-cared-for home, an incredible backyard, and a location that truly has it all. Come see for yourself!

Save
Ask
Tour
Hide
Share
Listing Snapshot
Price 
$400,000
Days On Site 
0 Days
Bedrooms 
3
Inside Area (SqFt) 
1,439 sqft
Total Baths 
2
Full Baths 
2
Partial Baths 
N/A
Lot Size 
0.26 Acres
Year Built 
1984
MLS® Number 
7117991
Status 
Coming Soon
Property Tax 
$4,863
HOA/Condo/Coop Fees 
$47 monthly
Sq Ft Source 
N/A
Friends & Family
Recent Activity
3 hours agoListing updated with changes from the MLS®
4 hours agoListing first seen on site
General Features
Acres 
0.26
Attached Garage 
Yes
Foundation 
Block
Garage 
Yes
Garage Spaces 
2
Land Lease 
No
Levels 
Multi/Split
Parking 
Electric Vehicle Charging Station(s)Attached
Property Sub Type 
Single Family Residence
Sewer 
Public Sewer
SqFt Above 
1439
SqFt Total 
1439
Water Source 
Public
Zoning 
Residential-Single Family
Interior Features
Appliances 
DishwasherDryerFreezerHumidifierGas Water HeaterMicrowaveRangeRefrigeratorStainless Steel Appliance(s)Washer
Basement 
Walk-Out AccessBlock
Cooling 
Central Air
Fireplace 
Yes
Fireplace Features 
Wood Burning
Fireplaces 
1
Heating 
Natural GasForced Air
Interior 
Vaulted Ceiling(s)Walk-In Closet(s)
Laundry Features 
Laundry Closet
Bedroom 
Dimensions - 18x13Level - Upper
Bedroom 2 
Dimensions - 10x12Level - Upper
Bedroom 3 
Dimensions - 11x12Level - Upper
Family Room 
Dimensions - 20x14Level - Lower
Informal Dining Room 
Dimensions - 9x10Level - Main
Kitchen 
Dimensions - 8x9Level - Main
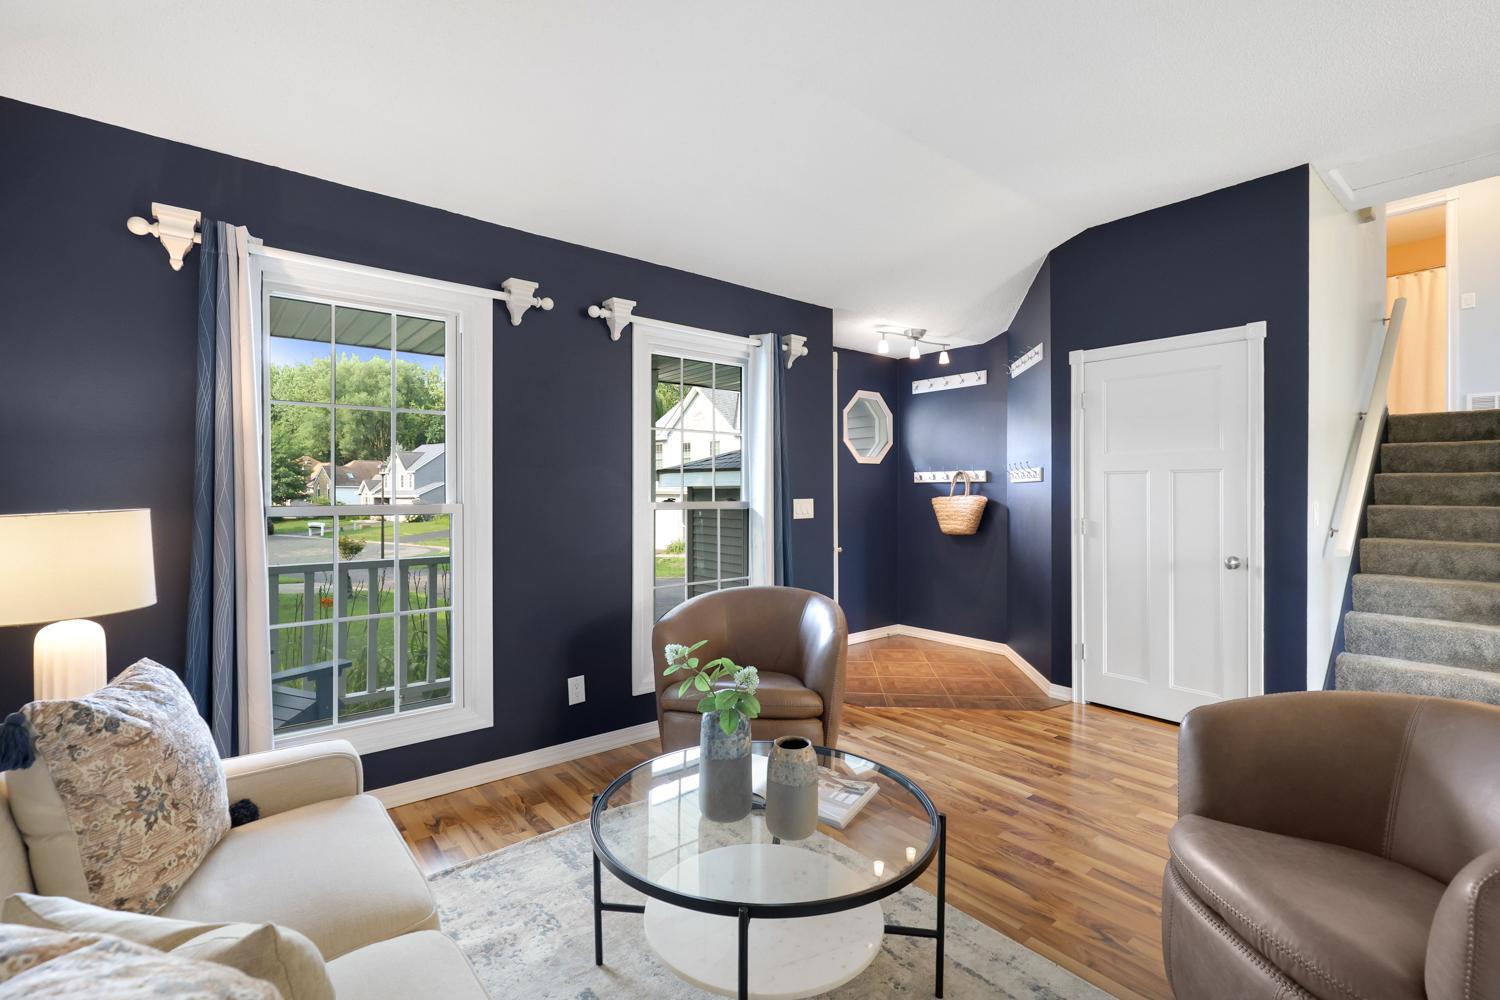
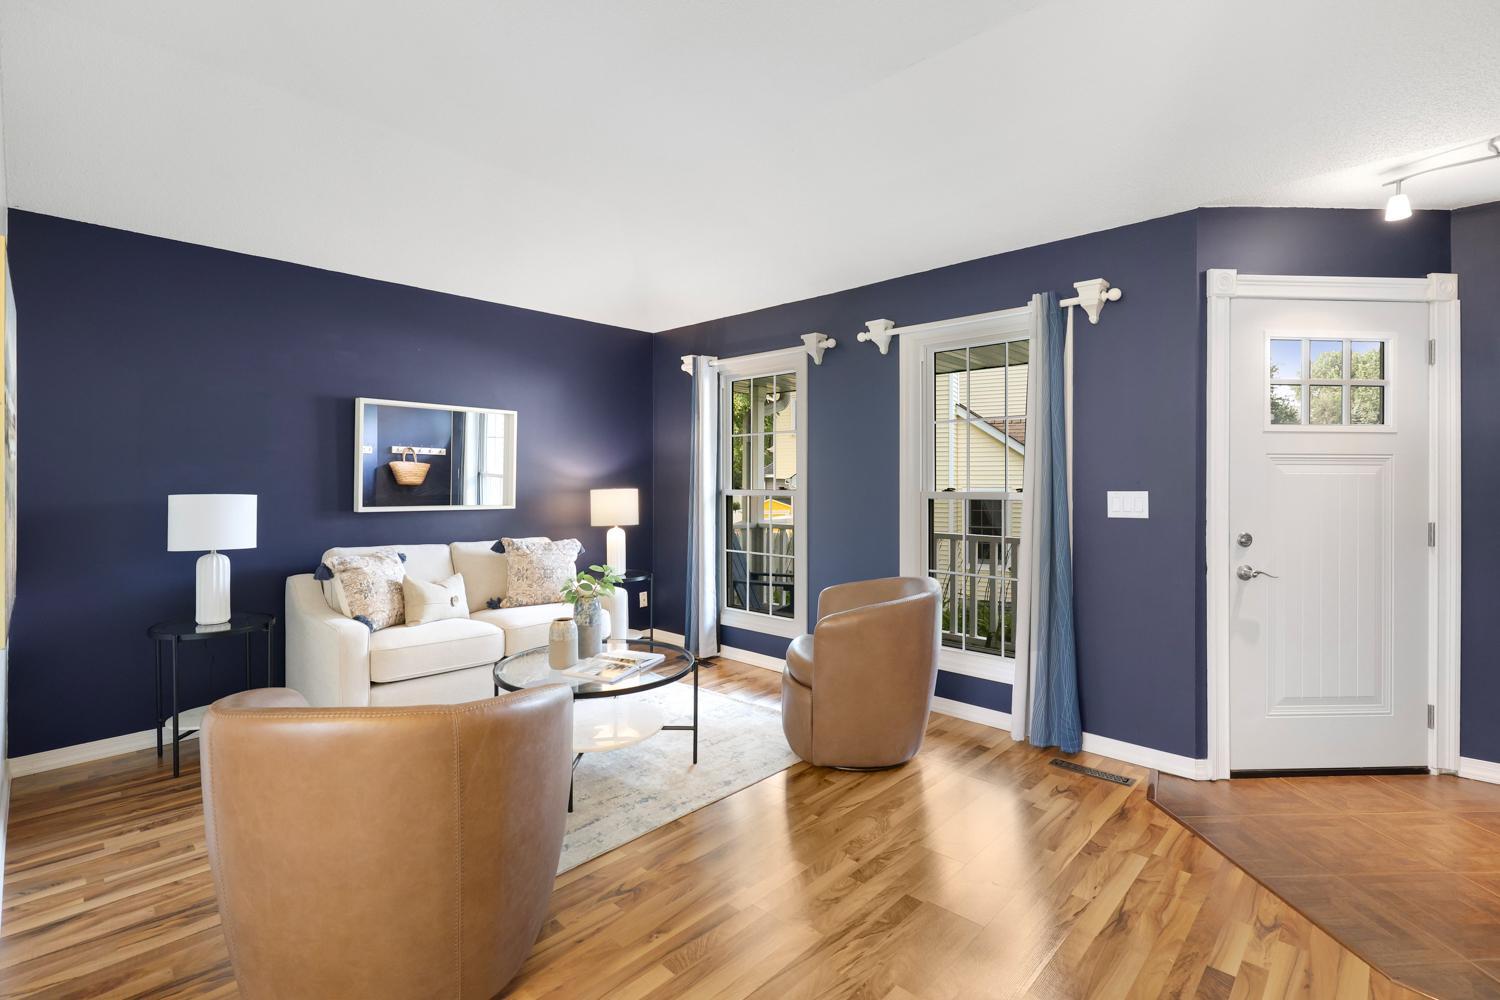
Living Room 
Dimensions - 16x11Level - Main
Save
Ask
Tour
Hide
Share
Exterior Features
Construction Details 
Vinyl Siding
Fencing 
FencedFullPrivacy
Other Structures 
Shed(s)
Patio And Porch 
Patio
Road Frontage 
Private Road
Community Features
Association Dues 
47
HOA Fee Frequency 
Monthly
School District 
272 - Eden Prairie
Township 
Eden Prairie
Schools
School District
272 - Eden Prairie
Elementary School
Unknown
Middle School
Unknown
High School
Unknown
Listing courtesy of Engel & Volkers Blaine


Listing information is provided by Participants of the Northstar MLS. IDX information is provided exclusively for personal, non-commercial use, and may not be used for any purpose other than to identify prospective properties consumers may be interested in purchasing. Information is deemed reliable but not guaranteed. Copyright 2026, Northstar MLS.
Last checked: 2026-08-11 11:58 PM UTC

Neighborhood & Commute
Source: Walkscore
Save
Ask
Tour
Hide
Share