Save
Ask
Tour
Hide
Share
$499,900
New Listing

10125 Cain Road
Rogers, MN55374

Single Family Residence|Coming Soon
4
Beds
2
Total Baths
1
Full Bath
1
Partial Bath
1,850
SqFt
$270
/SqFt
1988
Built
Subdivision:
Himmel Wood 2nd Add
County:
Hennepin
Listing courtesy of Coldwell Banker Realty
Call Now: 612.729.7130
Is this the listing for you? We can help make it yours.
612.729.7130
10125 Cain Road10125 Cain Road10125 Cain Road10125 Cain Road
Save
Ask
Tour
Hide
Share

Mortgage Calculator

Monthly Payment (Est.)

$2,281
Calculator powered by Showcase IDX, a Constellation1 Company. Copyright ©2026 Information is deemed reliable but not guaranteed.

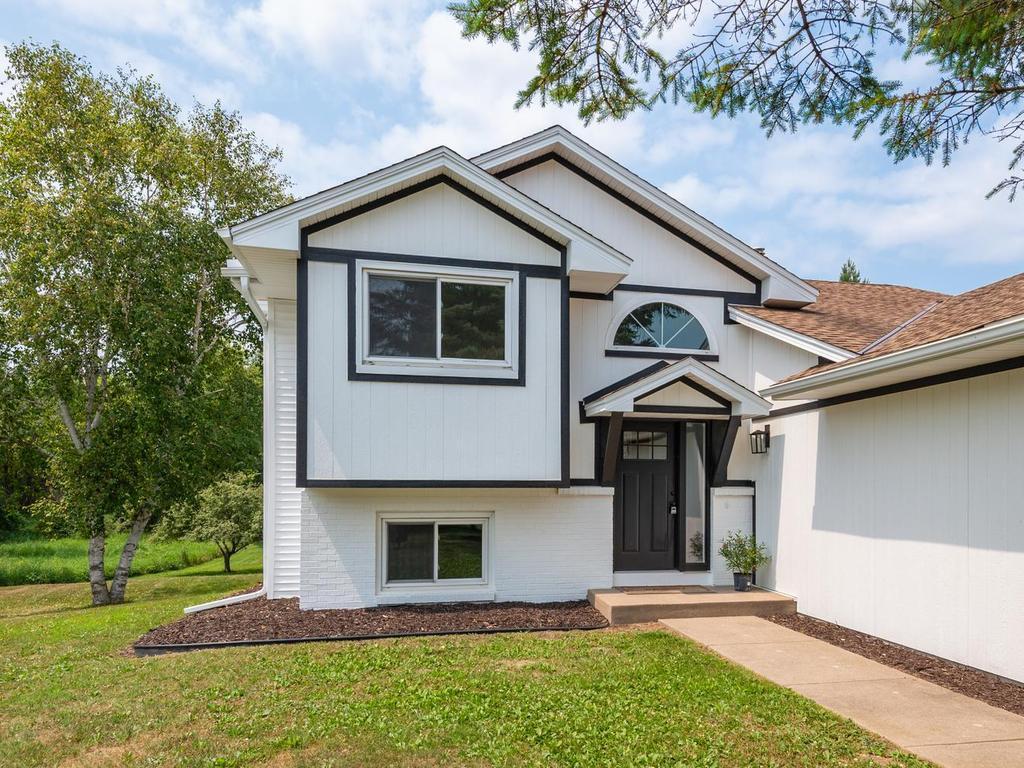
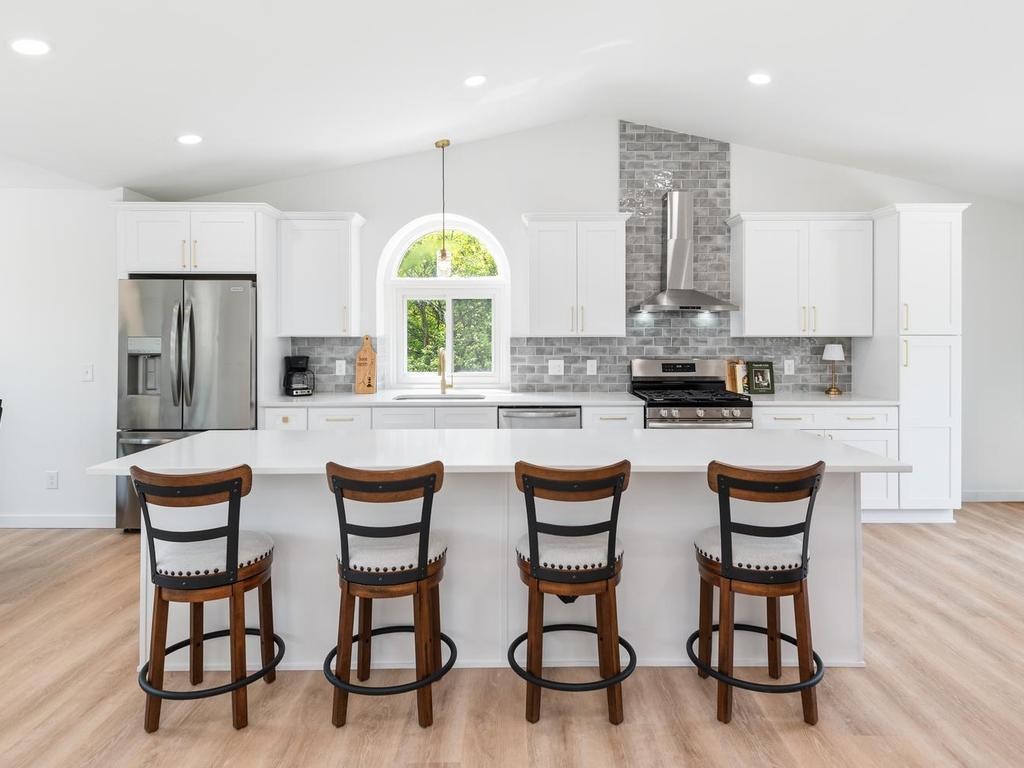
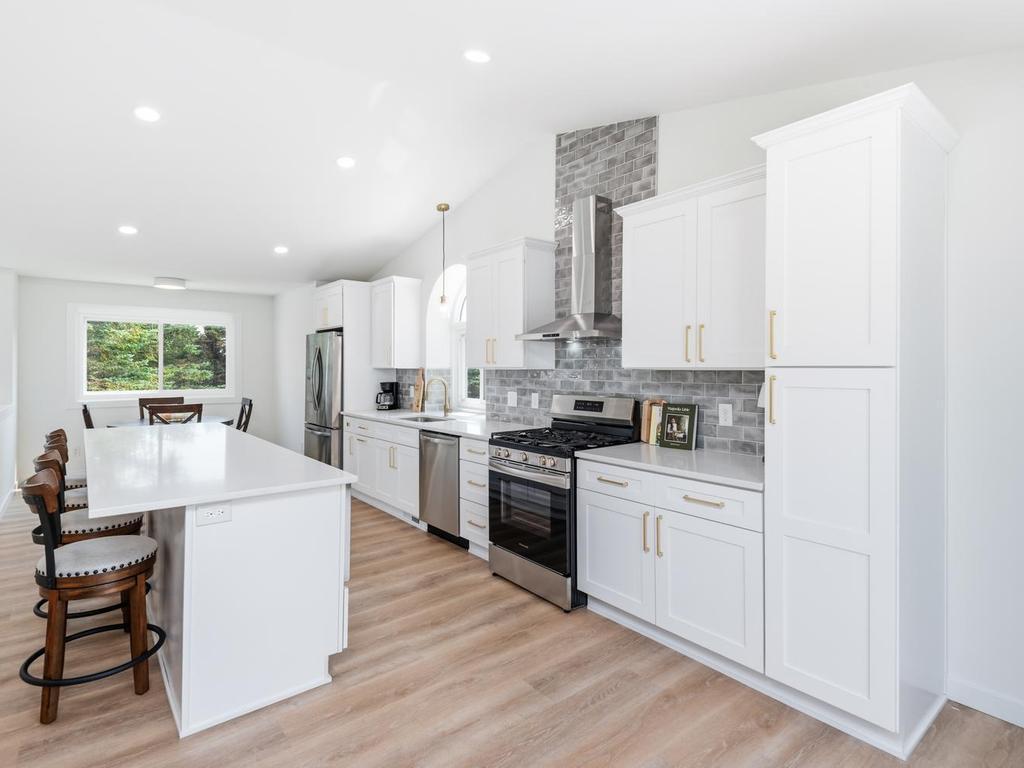
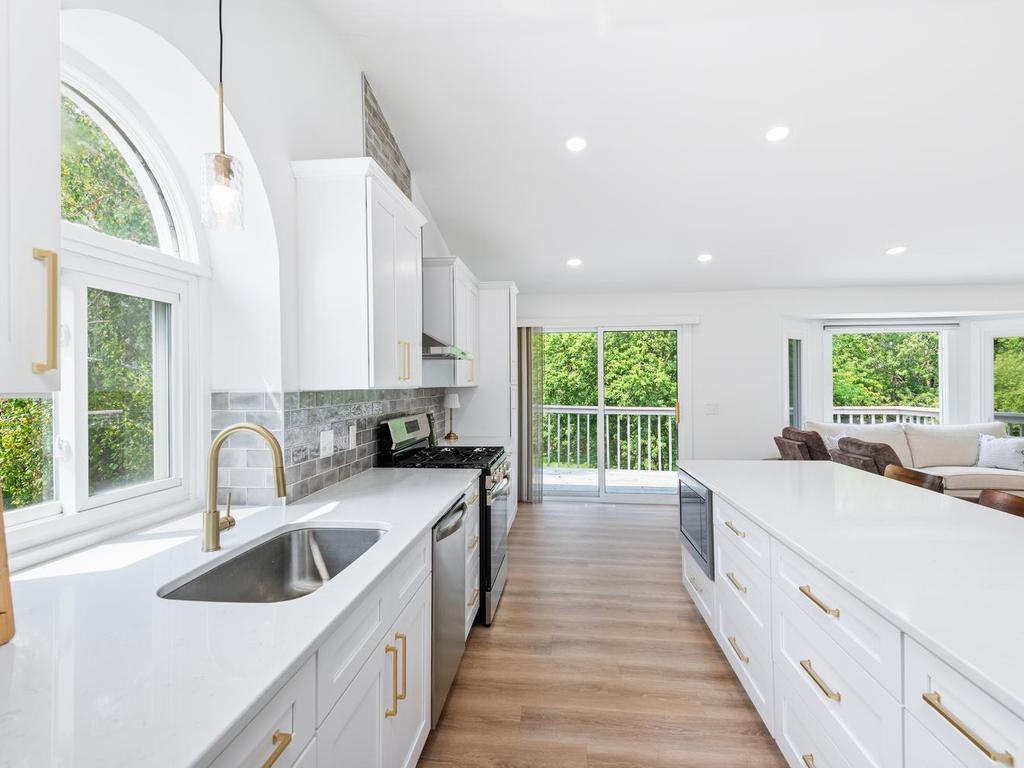
Here it is - your private oasis in the country! Perfectly situated on 1.58 acres, surrounded by towering mature trees, this 2024 remodeled and updated home is the one you've been waiting for. Step inside to find all new flooring, lighting, bathrooms, paint and a show-stopping kitchen! Always the hub of the home, this kitchen will impress with a large center island, solid surface countertops, tile backsplash, signature range hood, and new cabinetry. Wood flooring throughout the main level is crisp & fresh. Two bedrooms, including the owners bedroom with walk-through to the full bath, complete the main level. Downstairs find a cozy family room with gas fireplace, and a patio door leading to a lower level aggregate patio and the huge backyard. There also is space for a game table, playroom, office space - whatever you may need! Two additional bedrooms, a gorgeous 3/4 bath and bright laundry room completes the lower level. The impressive updates continue in the 3-stall, heated garage with epoxy floor. You will love watching the seasons unfold in the expansive back yard. Come home to 10125 Cain Road!

Save
Ask
Tour
Hide
Share
Listing Snapshot
Price 
$499,900
Days On Site 
0 Days
Bedrooms 
4
Inside Area (SqFt) 
1,850 sqft
Total Baths 
2
Full Baths 
1
Partial Baths 
1
Lot Size 
1.58 Acres
Year Built 
1988
MLS® Number 
7118018
Status 
Coming Soon
Property Tax 
$4,501
HOA/Condo/Coop Fees 
N/A
Sq Ft Source 
N/A
Friends & Family
Recent Activity
3 hours agoListing updated with changes from the MLS®
3 hours agoListing first seen on site
General Features
Acres 
1.58
Attached Garage 
Yes
Foundation 
Block
Garage 
Yes
Garage Spaces 
3
Land Lease 
No
Levels 
Multi/Split
Parking 
AsphaltHeated GarageAttachedGarage
Property Sub Type 
Single Family Residence
Sewer 
Private Sewer
SqFt Above 
1064
SqFt Below 
786
SqFt Total 
2136
Water Source 
PrivateWell
Zoning 
Residential-Single Family
Interior Features
Appliances 
DishwasherDryerMicrowaveRangeRefrigeratorWasher
Basement 
Walk-Out AccessFinished
Cooling 
Central Air
Fireplace 
Yes
Fireplace Features 
Family Room
Fireplaces 
1
Heating 
PropaneForced Air
Interior 
Kitchen IslandVaulted Ceiling(s)Walk-In Closet(s)
Laundry Features 
Lower Level
Bedroom 
Dimensions - 11 x 13Level - Upper
Bedroom 2 
Dimensions - 11 x 10Level - Upper
Bedroom 3 
Dimensions - 12 x 11Level - Lower
Bedroom 4 
Dimensions - 13 x 11Level - Lower
Deck 
Dimensions - 23 x 10Level - Upper
Dining Room 
Dimensions - 11 x 10Level - Upper
Family Room 
Dimensions - 26 x 15Level - Lower
Kitchen 
Dimensions - 11 x 19Level - Upper
Laundry 
Dimensions - 13 x 11Level - Lower
Living Room 
Dimensions - 12 x 24Level - Upper
Patio 
Level - Lower
Save
Ask
Tour
Hide
Share
Exterior Features
Construction Details 
Vinyl Siding
Patio And Porch 
DeckPatio
Community Features
School District 
877 - Buffalo-Hanover-Montrose
Township 
Rogers
Schools
School District
877 - Buffalo-Hanover-Montrose
Elementary School
Unknown
Middle School
Unknown
High School
Unknown
Listing courtesy of Coldwell Banker Realty


Listing information is provided by Participants of the Northstar MLS. IDX information is provided exclusively for personal, non-commercial use, and may not be used for any purpose other than to identify prospective properties consumers may be interested in purchasing. Information is deemed reliable but not guaranteed. Copyright 2026, Northstar MLS.
Last checked: 2026-07-30 07:19 PM UTC

Neighborhood & Commute
Source: Walkscore
Save
Ask
Tour
Hide
Share