Save
Ask
Tour
Hide
Share
$250,000
1 Day On Site

5825 Sandcherry Place NW
Rochester, MN55901

Townhouse|Coming Soon
2
Beds
2
Total Baths
1
Full Bath
1
Partial Bath
1,462
SqFt
$171
/SqFt
2004
Built
Subdivision:
Roch Crim Rdg Tc 01 Sup Cic252
County:
Olmsted
Listing courtesy of eXp Realty
Call Now: 612.729.7130
Is this the listing for you? We can help make it yours.
612.729.7130
5825 Sandcherry Place NW5825 Sandcherry Place NW5825 Sandcherry Place NW5825 Sandcherry Place NW
Save
Ask
Tour
Hide
Share

Mortgage Calculator

Monthly Payment (Est.)

$1,141
Calculator powered by Showcase IDX, a Constellation1 Company. Copyright ©2026 Information is deemed reliable but not guaranteed.

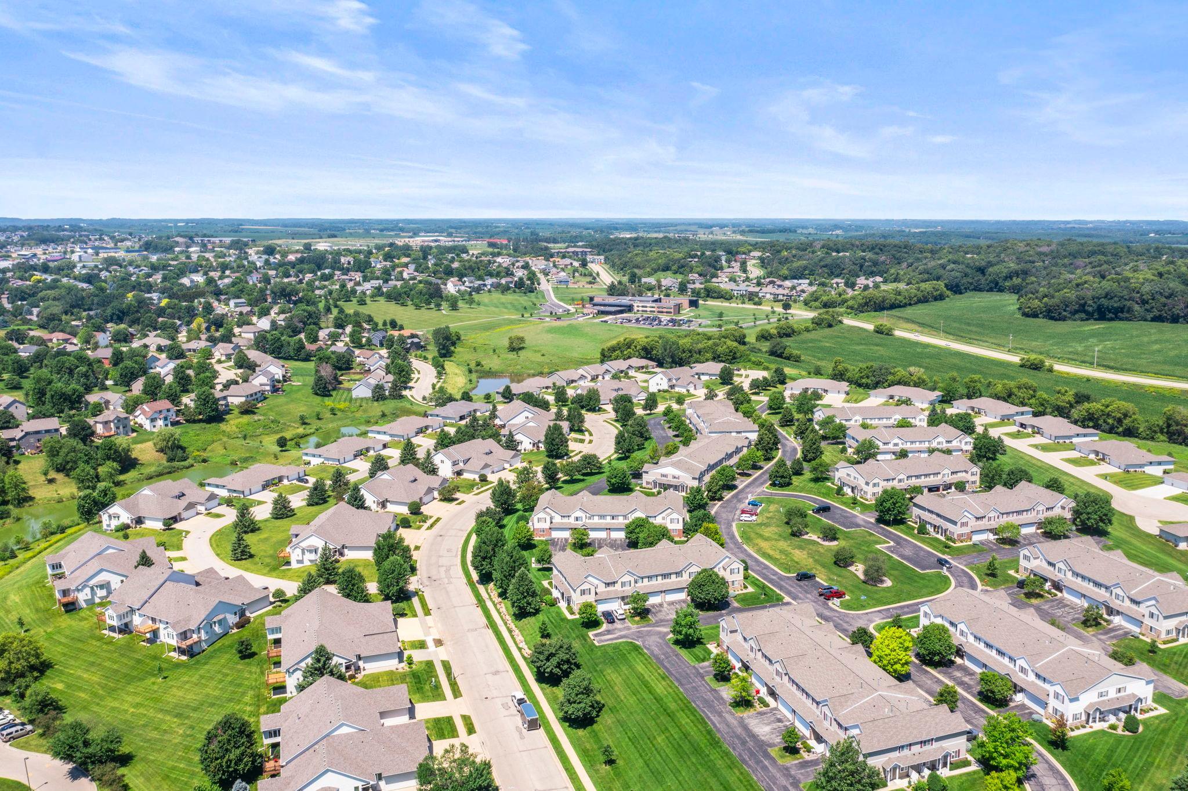
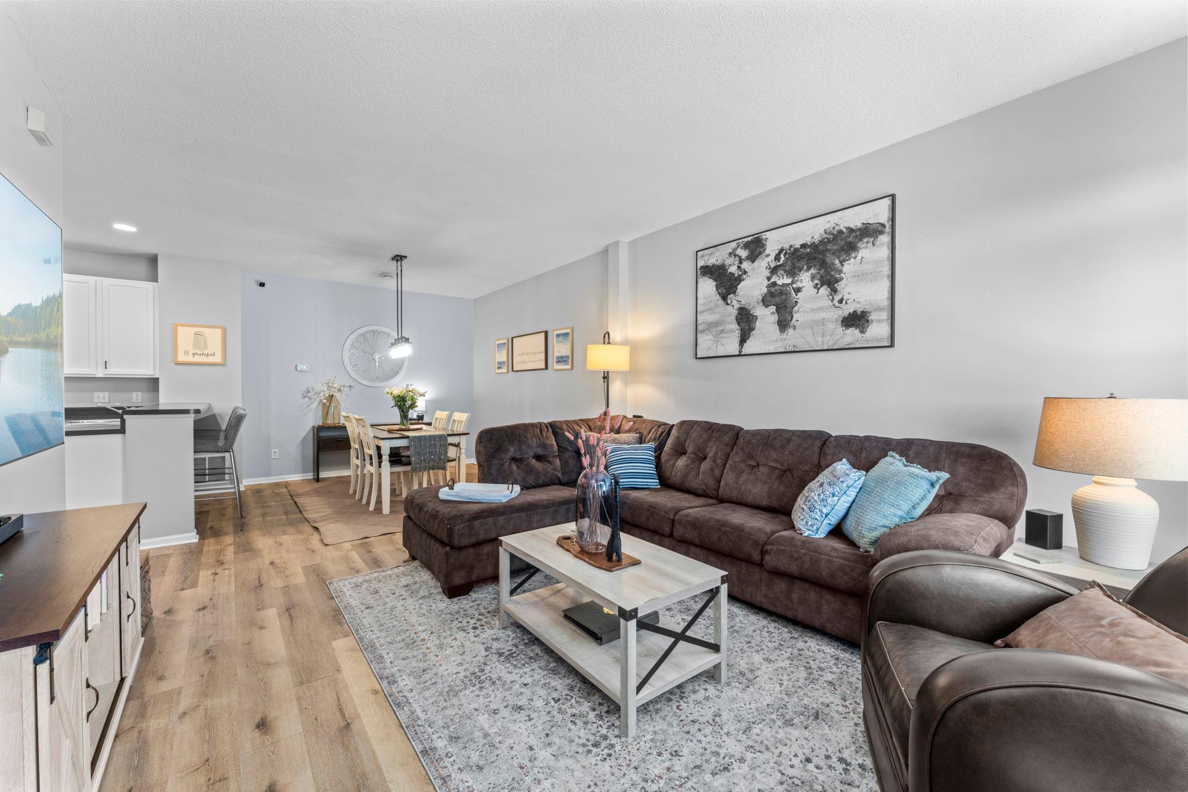
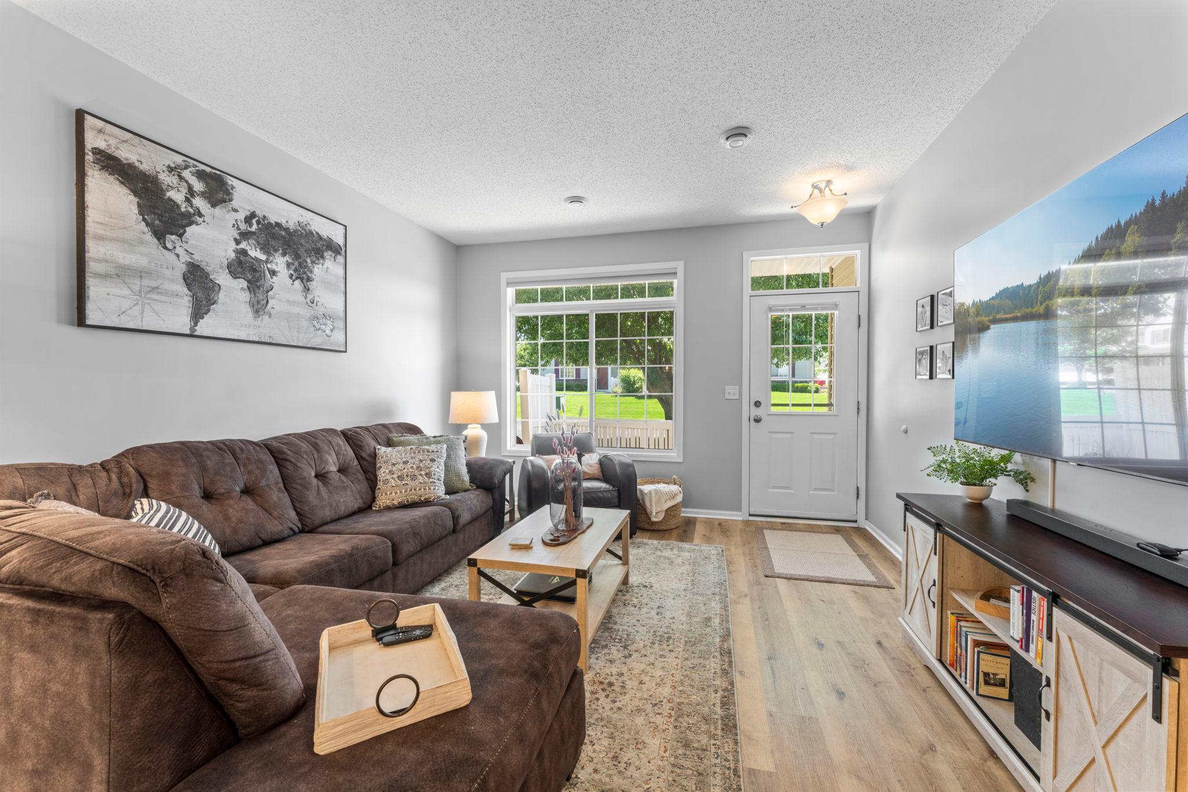
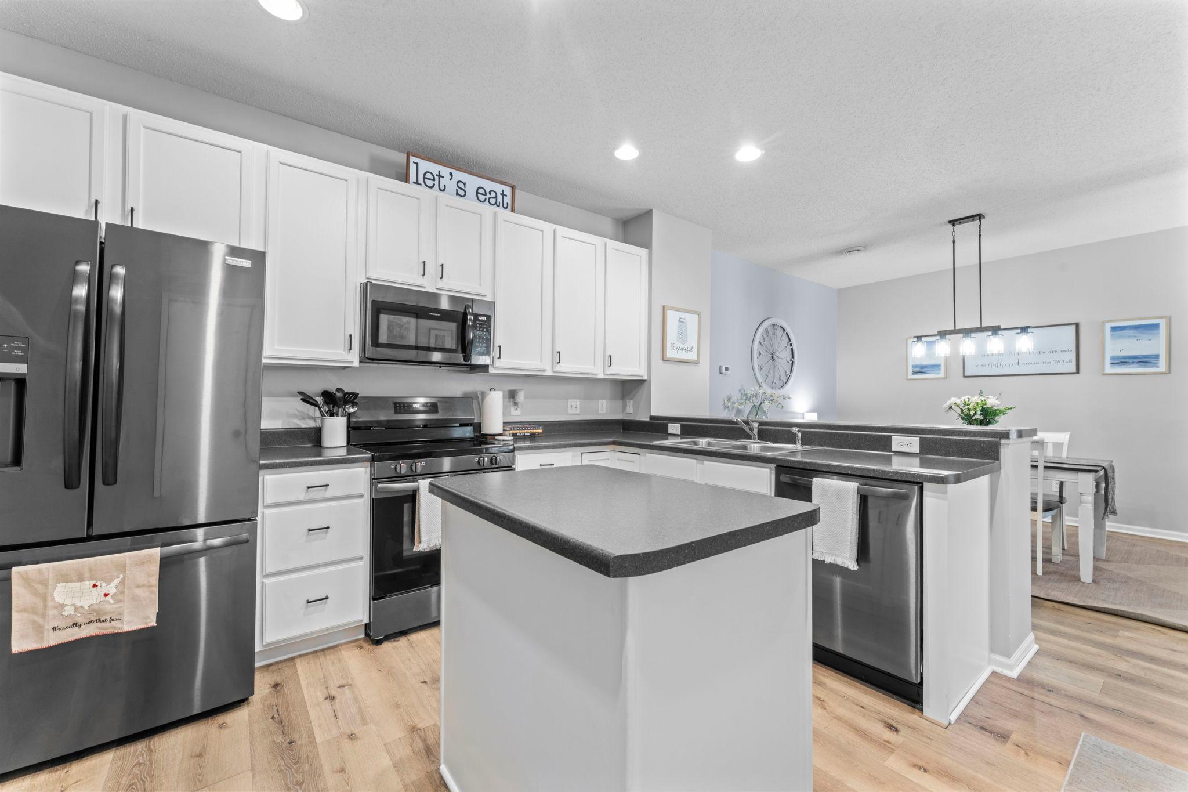
Updated, move-in-ready, and designed for easy living! Well-maintained 2-bedroom, 2-bathroom home with a warm, modern feel. Updated laminate flooring (2025), freshened interior paint (2026), and all-new kitchen appliances (2024). Kitchen features abundant cabinetry, center island, and oversized 2-tier peninsula, while the upper-level open landing provides flexible bonus space for a home office, reading nook, or cozy sitting area. Spacious primary with a walk-in closet and direct access to the walk-through full bathroom. Upper-level laundry with new dryer (2025)! Enjoy a private patio, attached 2-car garage, and maintenance-free living with HOA-covered lawn care, snow removal, water, insurance, and garbage. Conveniently located near Overland Elementary, parks and dog parks, shopping, dining, and Northern Hills Golf Course!

Save
Ask
Tour
Hide
Share
Listing Snapshot
Price 
$250,000
Days On Site 
1 Day
Bedrooms 
2
Inside Area (SqFt) 
1,462 sqft
Total Baths 
2
Full Baths 
1
Partial Baths 
1
Lot Size 
0.022 Acres
Year Built 
2004
MLS® Number 
7118093
Status 
Coming Soon
Property Tax 
$3,020
HOA/Condo/Coop Fees 
$320 monthly
Sq Ft Source 
N/A
Friends & Family
Recent Activity
yesterdayListing updated with changes from the MLS®
yesterdayListing first seen on site
General Features
Acres 
0.022
Attached Garage 
Yes
Garage 
Yes
Garage Spaces 
2
Land Lease 
No
Levels 
Two
Number Of Stories 
2
Parking 
AsphaltGarage Door OpenerAttached
Property Sub Type 
Townhouse
Sewer 
Public Sewer
SqFt Above 
1462
SqFt Total 
1462
Water Source 
Public
Zoning 
Residential-Single Family
Interior Features
Appliances 
DishwasherDryerGas Water HeaterMicrowaveRangeRefrigeratorWasherWater Softener Owned
Basement 
None
Cooling 
Ceiling Fan(s)Central Air
Heating 
Natural GasForced Air
Interior 
Breakfast BarEat-in KitchenKitchen IslandWalk-In Closet(s)Chandelier
Laundry Features 
Laundry RoomUpper Level
Bedroom 
Dimensions - 17 X 12Level - Upper
Bedroom 2 
Dimensions - 12 X 9Level - Upper
Den 
Dimensions - 12 X 10Level - Upper
Dining Room 
Dimensions - 13 X 12Level - Main
Kitchen 
Dimensions - 16 X 12Level - Main
Laundry 
Dimensions - 10 X 8Level - Upper
Living Room 
Dimensions - 13 X 13Level - Main
Save
Ask
Tour
Hide
Share
Exterior Features
Construction Details 
StoneVinyl Siding
Lot Features 
Irregular Lot
Patio And Porch 
Patio
Roof 
Asphalt
Community Features
Association Dues 
320
HOA Fee Frequency 
Monthly
Roads 
Paved
School District 
535 - Rochester
Township 
Rochester
Schools
School District
535 - Rochester
Elementary School
Overland
Middle School
Dakota
High School
Century
Listing courtesy of eXp Realty


Listing information is provided by Participants of the Northstar MLS. IDX information is provided exclusively for personal, non-commercial use, and may not be used for any purpose other than to identify prospective properties consumers may be interested in purchasing. Information is deemed reliable but not guaranteed. Copyright 2026, Northstar MLS.
Last checked: 2026-09-06 05:53 AM UTC

Neighborhood & Commute
Source: Walkscore
Save
Ask
Tour
Hide
Share