Save
Ask
Tour
Hide
Share
$799,900
New Listing

8939 Heatherton Ridge Drive
Savage, MN55378

Single Family Residence|Coming Soon
5
Beds
4
Total Baths
2
Full Baths
2
Partial Baths
3,684
SqFt
$217
/SqFt
2000
Built
County:
Scott
Listing courtesy of RE/MAX Advantage Plus
Call Now: 612.729.7130
Is this the listing for you? We can help make it yours.
612.729.7130
8939 Heatherton Ridge Drive8939 Heatherton Ridge Drive8939 Heatherton Ridge Drive8939 Heatherton Ridge Drive
Save
Ask
Tour
Hide
Share

Mortgage Calculator

Monthly Payment (Est.)

$3,649
Calculator powered by Showcase IDX, a Constellation1 Company. Copyright ©2026 Information is deemed reliable but not guaranteed.

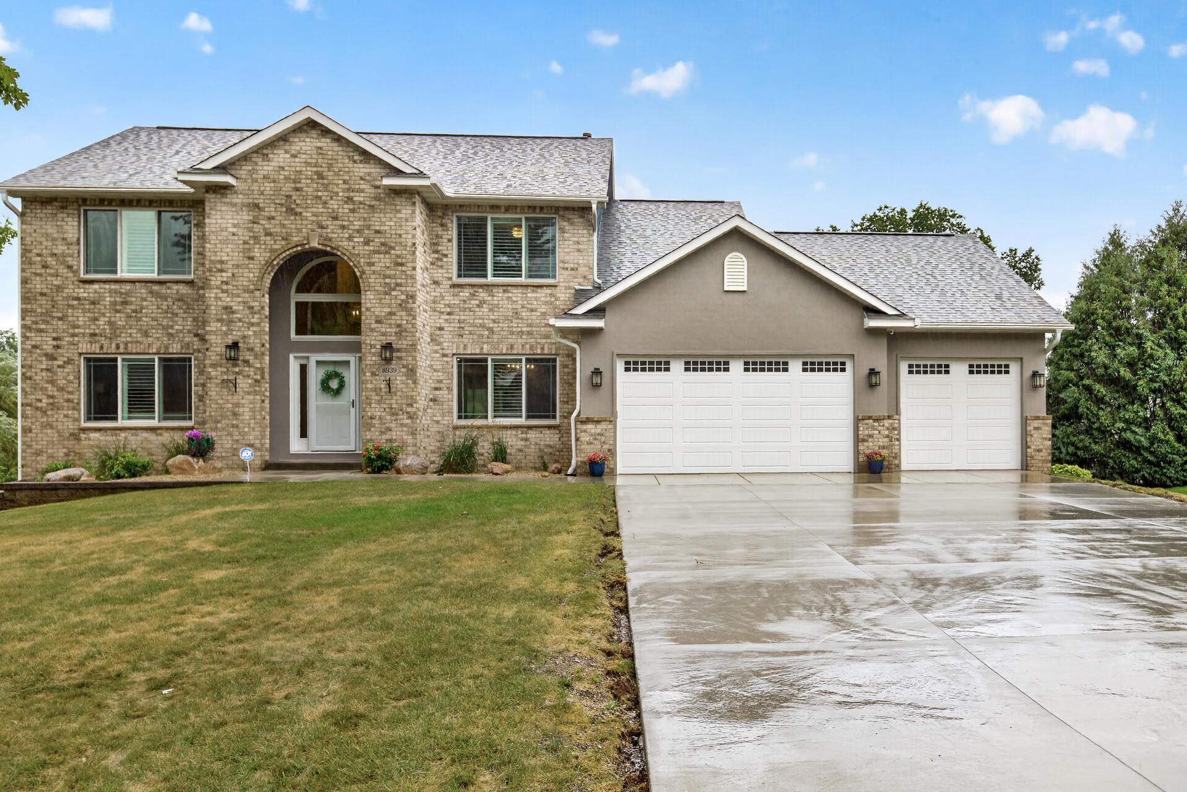
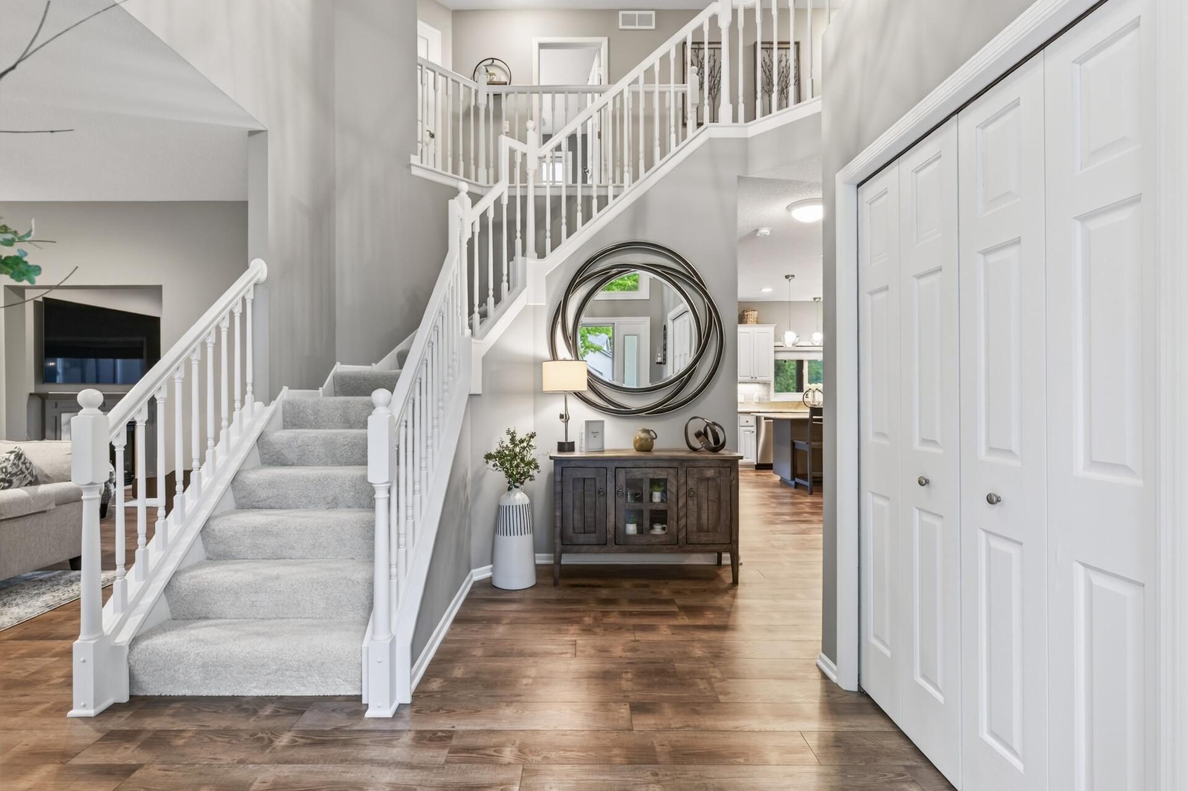
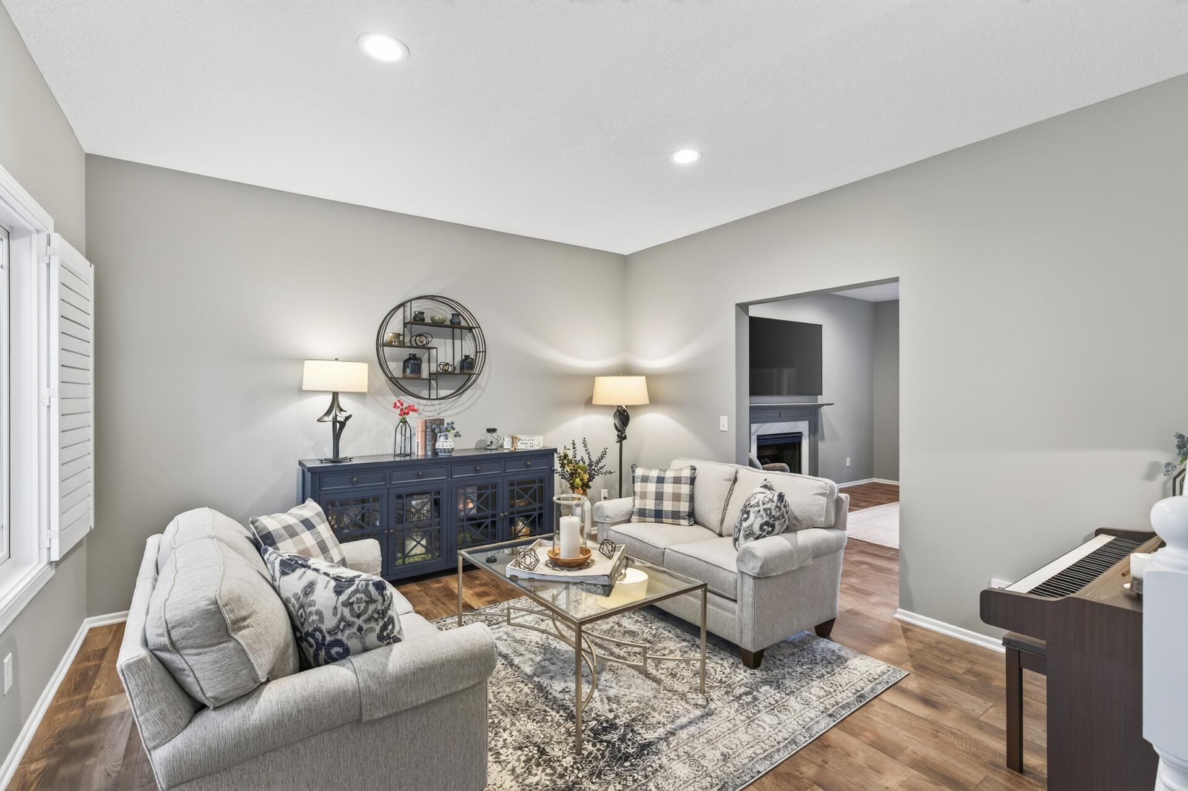
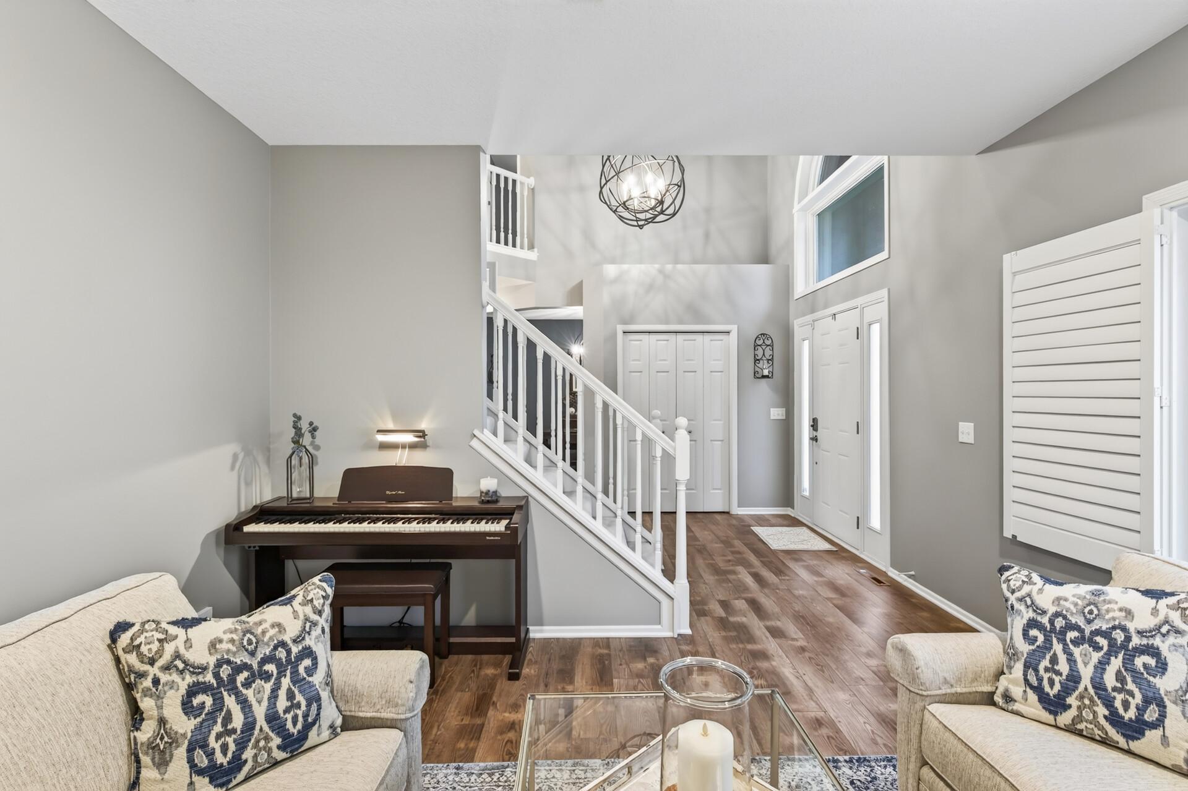
Welcome to this meticulously maintained home where over $300,000 in thoughtful recent improvements have created a truly turnkey opportunity. The stunning main level features beautifully updated finishes throughout, including Cambria countertops, an updated kitchen with new backsplash, luxury vinyl plank flooring, new carpet, enameled white cabinetry, trim and doors, stylish lighting, fresh paint, and tastefully updated bathrooms. You'll love the breathtaking three-season porch overlooking the huge, tiered backyard with a gorgeous new block wall - an incredible space for entertaining, kids, pets, or simply relaxing outdoors. Major mechanical and exterior updates provide exceptional peace of mind, including a new roof, siding, LeafGuard gutters, furnace, A/C, air exchanger, Renewal by Andersen windows/doors throughout, Hunter Douglas window treatments, exterior paint, and a brand-new concrete driveway. The walkout lower level offers heated travertine tile floors, a custom wet bar, built-in cabinetry, a beautifully tiled ¾ bath, and an additional flex room perfect for a home office, workout room, or guest space. Located in a highly desirable Savage neighborhood with convenient access to parks, trails, shopping, dining, and major commuting routes, this is a rare opportunity to own a home where virtually every major improvement has already been completed.

Save
Ask
Tour
Hide
Share
Listing Snapshot
Price 
$799,900
Days On Site 
0 Days
Bedrooms 
5
Inside Area (SqFt) 
3,684 sqft
Total Baths 
4
Full Baths 
2
Partial Baths 
2
Lot Size 
0.58 Acres
Year Built 
2000
MLS® Number 
7118244
Status 
Coming Soon
Property Tax 
$7,142
HOA/Condo/Coop Fees 
N/A
Sq Ft Source 
N/A
Friends & Family
Recent Activity
23 hours agoListing updated with changes from the MLS®
23 hours agoListing first seen on site
General Features
Acres 
0.58
Attached Garage 
Yes
Foundation 
Block
Garage 
Yes
Garage Spaces 
3
Land Lease 
No
Levels 
Two
Number Of Stories 
2
Parking 
ConcreteGarage Door OpenerAttached
Property Sub Type 
Single Family Residence
Security 
Security System
Sewer 
Public Sewer
SqFt Above 
2584
SqFt Below 
1100
SqFt Total 
3868
Water Source 
Public
Zoning 
Residential-Single Family
Interior Features
Appliances 
DishwasherDisposalDryerMicrowaveRangeRefrigeratorWasherWater Softener Owned
Basement 
Walk-Out AccessFullSump PumpDaylight
Cooling 
Ceiling Fan(s)Central Air
Electric 
Circuit Breakers
Fireplace 
Yes
Fireplace Features 
Family RoomGasLiving Room
Fireplaces 
2
Flooring 
Hardwood
Heating 
Natural GasForced Air
Interior 
Walk-In Closet(s)
Laundry Features 
Main Level
Bedroom 
Dimensions - 17x14Level - Upper
Bedroom 2 
Dimensions - 16x12Level - Upper
Bedroom 3 
Dimensions - 12x12Level - Upper
Bedroom 4 
Dimensions - 12x10Level - Upper
Dining Room 
Dimensions - 15x12Level - Main
Family Room 
Dimensions - 18x16Level - Main
Flex Room 
Dimensions - 15x12Level - Lower
Informal Dining Room 
Dimensions - 16x10Level - Main
Kitchen 
Dimensions - 14x10Level - Main
Laundry 
Dimensions - 08x06Level - Main
Living Room 
Dimensions - 14x14Level - Main
Save
Ask
Tour
Hide
Share
Exterior Features
Construction Details 
StoneStuccoVinyl Siding
Fencing 
None
Patio And Porch 
DeckPorchRear PorchScreened
Road Frontage 
City Street
Roof 
Asphalt
Waterfront Features 
Pond
Community Features
Roads 
Paved
School District 
719 - Prior Lake-Savage Area Schools
Township 
Savage
Schools
School District
719 - Prior Lake-Savage Area Schools
Elementary School
Unknown
Middle School
Unknown
High School
Unknown
Listing courtesy of RE/MAX Advantage Plus


Listing information is provided by Participants of the Northstar MLS. IDX information is provided exclusively for personal, non-commercial use, and may not be used for any purpose other than to identify prospective properties consumers may be interested in purchasing. Information is deemed reliable but not guaranteed. Copyright 2026, Northstar MLS.
Last checked: 2026-08-02 07:28 PM UTC

Neighborhood & Commute
Source: Walkscore
Save
Ask
Tour
Hide
Share