Save
Ask
Tour
Hide
Share
$4,295,000
2 Days On Site

3926 Cherry Avenue
Orono, MN55364

For Sale|Single Family Residence|Active
5
Beds
5
Total Baths
1
Full Bath
4
Partial Baths
5,064
SqFt
$848
/SqFt
2015
Built
Subdivision:
Crystal Bay View
County:
Hennepin
Listing courtesy of Coldwell Banker Realty
Call Now: 612.729.7130
Is this the listing for you? We can help make it yours.
612.729.7130
3926 Cherry Avenue3926 Cherry Avenue3926 Cherry Avenue3926 Cherry Avenue
Save
Ask
Tour
Hide
Share

Mortgage Calculator

Monthly Payment (Est.)

Enter an interest rate to see your estimated monthly payment.
Calculator powered by Showcase IDX, a Constellation1 Company. Copyright ©2026 Information is deemed reliable but not guaranteed.

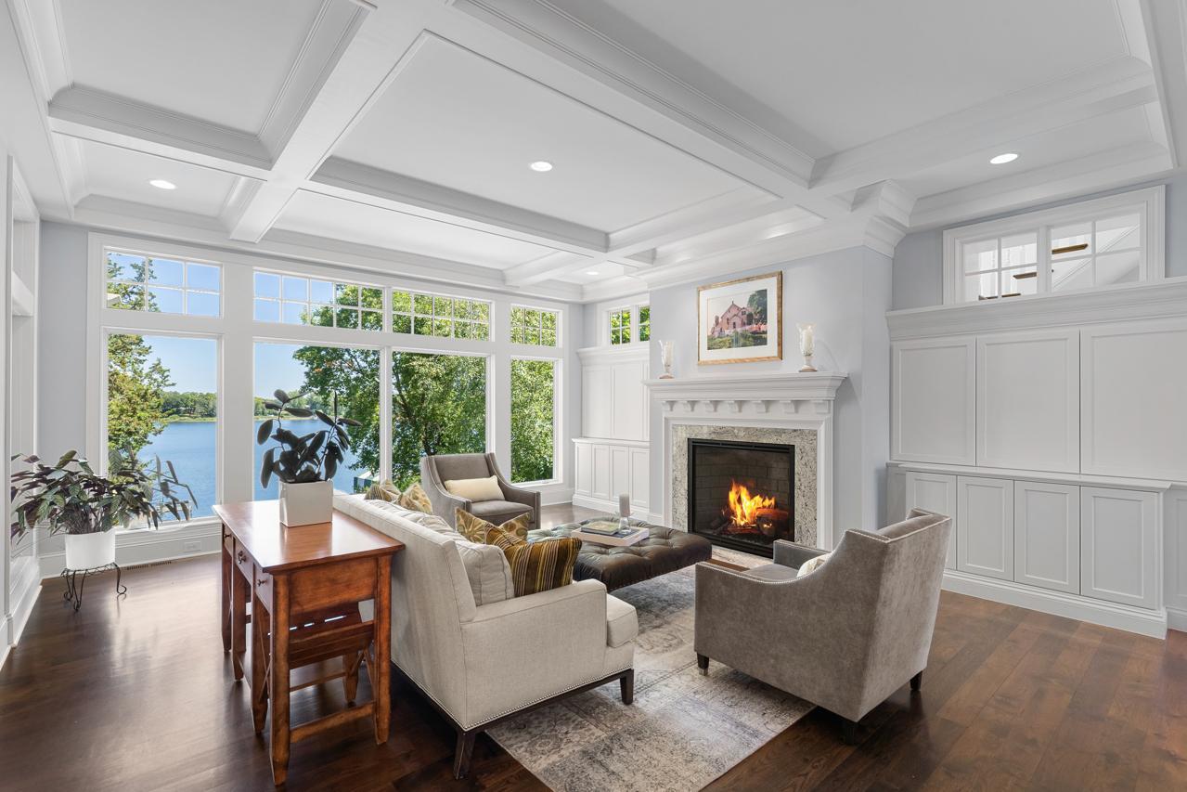
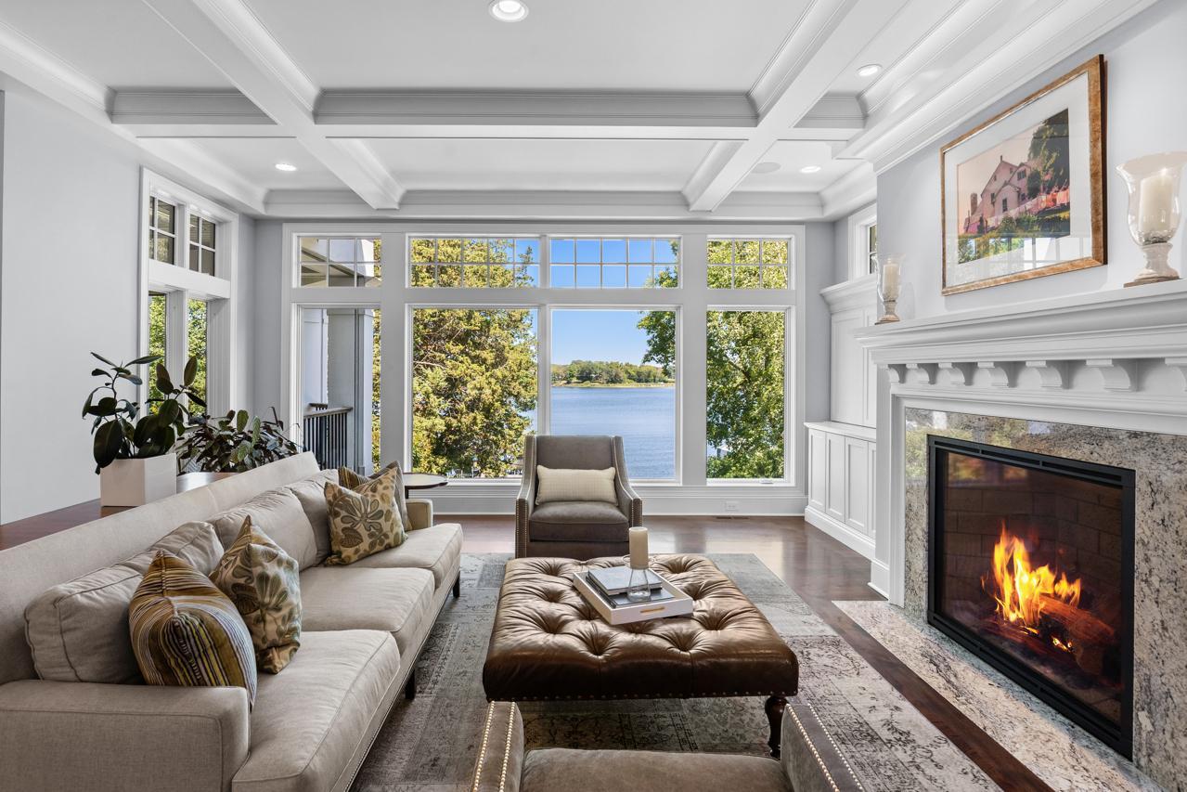
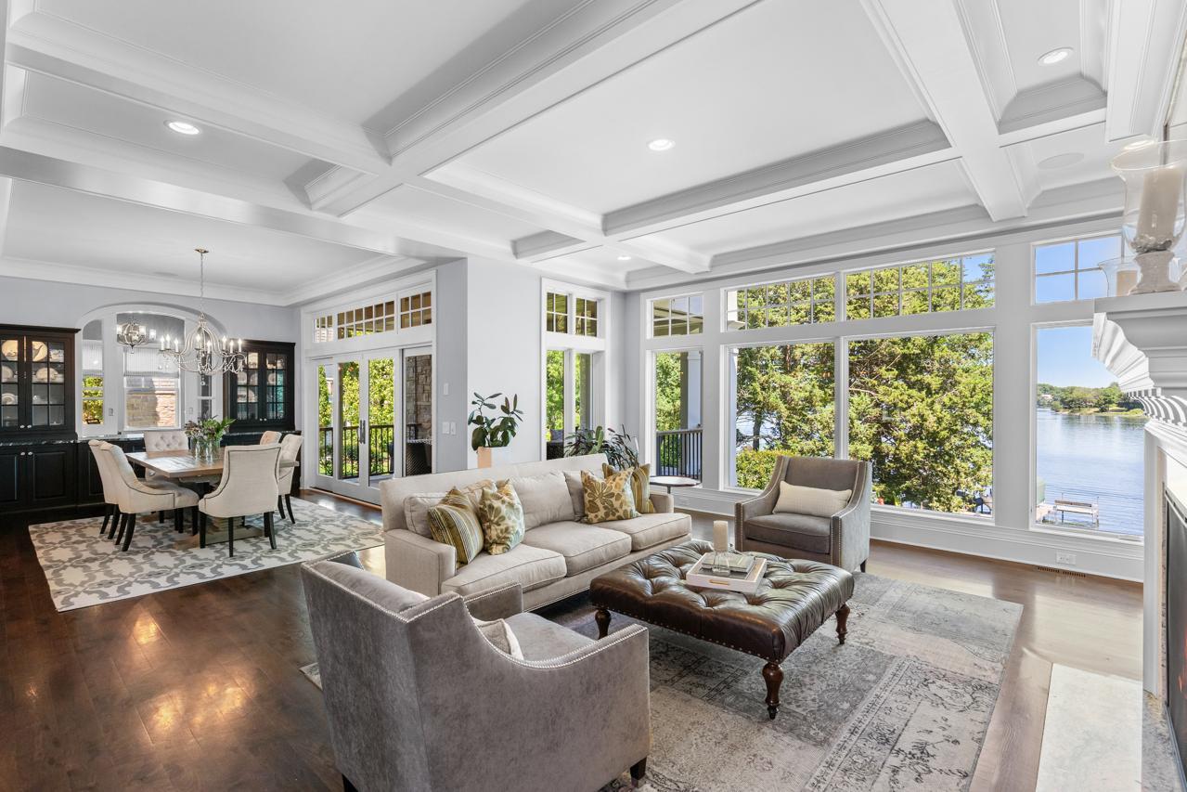
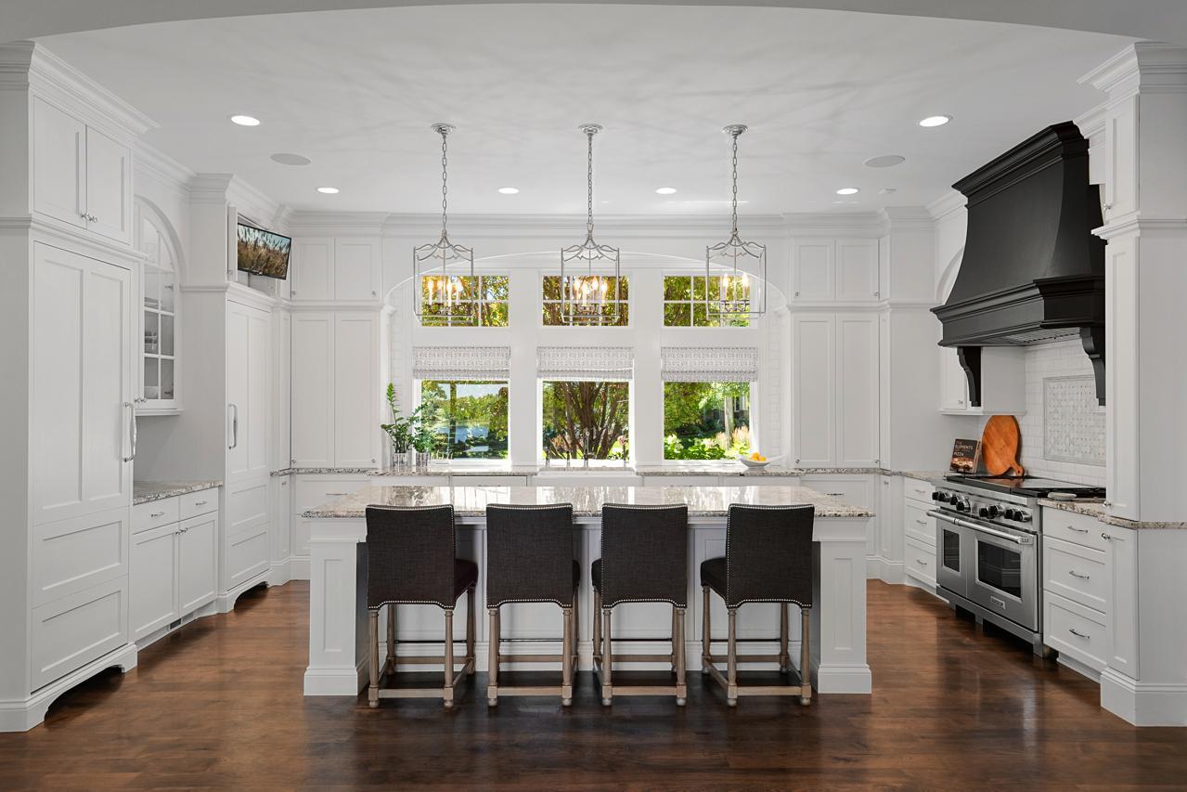
Beautifully designed by Tom Flint and custom-built by Stonewood, this turn-key residence offers long water views overlooking approximately 70’ of shoreline! Enjoy the open flowing floorplan with unparalleled millwork + details and floor-to-ceiling windows showcasing beautiful lake views at every turn. The gourmet kitchen features high-end appliances, large center island and custom cabinetry. Formal dining area with sliding glass doors that open to the 3-season porch with Phantom screens, infrared heaters and stone-surround fireplace, creating the perfect blend of indoor + outdoor living! The upper-level offers four bedrooms including the primary suite with fireplace, private deck and spa-like en suite; junior suite with ¾ bath; two guest bedrooms and laundry room. Walkout lower-level was designed for entertaining with family room; guest bedroom; additional laundry room; billiards area; wet bar with high-end appliances + windows that open to the outdoor bar; and access to the expansive patio with outdoor dining area, built-in fireplace and pizza oven! Additional features: main-level office; attached heated 3-car garage (extra deep, epoxy floor); detached 1-car garage; generator and geothermal! Private .55 acre setting landscaped to maximize privacy. Truly a must-see! See supplement for list of additional features.

Save
Ask
Tour
Hide
Share
Listing Snapshot
Price 
$4,295,000
Days On Site 
2 Days
Bedrooms 
5
Inside Area (SqFt) 
5,064 sqft
Total Baths 
5
Full Baths 
1
Partial Baths 
4
Lot Size 
0.55 Acres
Year Built 
2015
MLS® Number 
7118344
Status 
Active
Property Tax 
$34,130
HOA/Condo/Coop Fees 
N/A
Sq Ft Source 
N/A
Friends & Family
Recent Activity
19 hours agoListing updated with changes from the MLS®
3 days agoListing first seen on site
General Features
Acres 
0.55
Attached Garage 
Yes
Foundation 
Other
Garage 
Yes
Garage Spaces 
4
Land Lease 
No
Levels 
Two
Number Of Stories 
2
Parking 
Garage Door OpenerHeated GarageAttached
Property Sub Type 
Single Family Residence
Security 
Security System
Sewer 
Public Sewer
SqFt Above 
3500
SqFt Below 
1564
Water Source 
PrivateWell
Zoning 
Residential-Single Family
Interior Features
Appliances 
DishwasherDryerExhaust FanHumidifierRangeRefrigeratorWasherWater Softener OwnedWater Purifier
Basement 
Walk-Out AccessFinishedFullSump Pump
Cooling 
Central Air
Fireplace 
Yes
Fireplace Features 
Living RoomOtherMaster Bedroom
Fireplaces 
3
Flooring 
Hardwood
Heating 
Natural GasGeothermal
Interior 
Kitchen IslandVaulted Ceiling(s)Walk-In Closet(s)Wet BarChandelier
Laundry Features 
Lower LevelLaundry RoomUpper Level
Bar/Wet Bar Room 
Dimensions - 15 x 10Level - Lower
Bedroom 
Dimensions - 15 x 14Level - Upper
Bedroom 2 
Dimensions - 13 x 9Level - Upper
Bedroom 3 
Dimensions - 13 x 11Level - Upper
Bedroom 4 
Dimensions - 13 x 12Level - Upper
Bedroom 5 
Dimensions - 14 x 13Level - Lower
Billiard 
Dimensions - 15 x 13Level - Lower
Dining Room 
Dimensions - 14 x 12Level - Main
Family Room 
Dimensions - 19 x 16Level - Lower
Kitchen 
Dimensions - 20 x 12Level - Main
Living Room 
Dimensions - 19 x 17Level - Main
Office 
Dimensions - 12 x 11Level - Main
Three Season Porch 
Dimensions - 19 x 13Level - Main
Save
Ask
Tour
Hide
Share
Exterior Features
Construction Details 
Other
Fencing 
Invisible
Lot Features 
Waterfront
Patio And Porch 
PatioPorchScreened
View 
Lake
Waterfront 
Yes
Waterfront Features 
Lake Front
Waterview 
Lake
Community Features
School District 
277 - Westonka
Township 
Orono
Schools
School District
277 - Westonka
Elementary School
Unknown
Middle School
Unknown
High School
Unknown
Listing courtesy of Coldwell Banker Realty


Listing information is provided by Participants of the Northstar MLS. IDX information is provided exclusively for personal, non-commercial use, and may not be used for any purpose other than to identify prospective properties consumers may be interested in purchasing. Information is deemed reliable but not guaranteed. Copyright 2026, Northstar MLS.
Last checked: 2026-09-24 09:02 AM UTC

Neighborhood & Commute
Source: Walkscore
Save
Ask
Tour
Hide
Share