

18001 Gleaming CourtLakeville, MN55044
Mortgage Calculator
Monthly Payment (Est.)
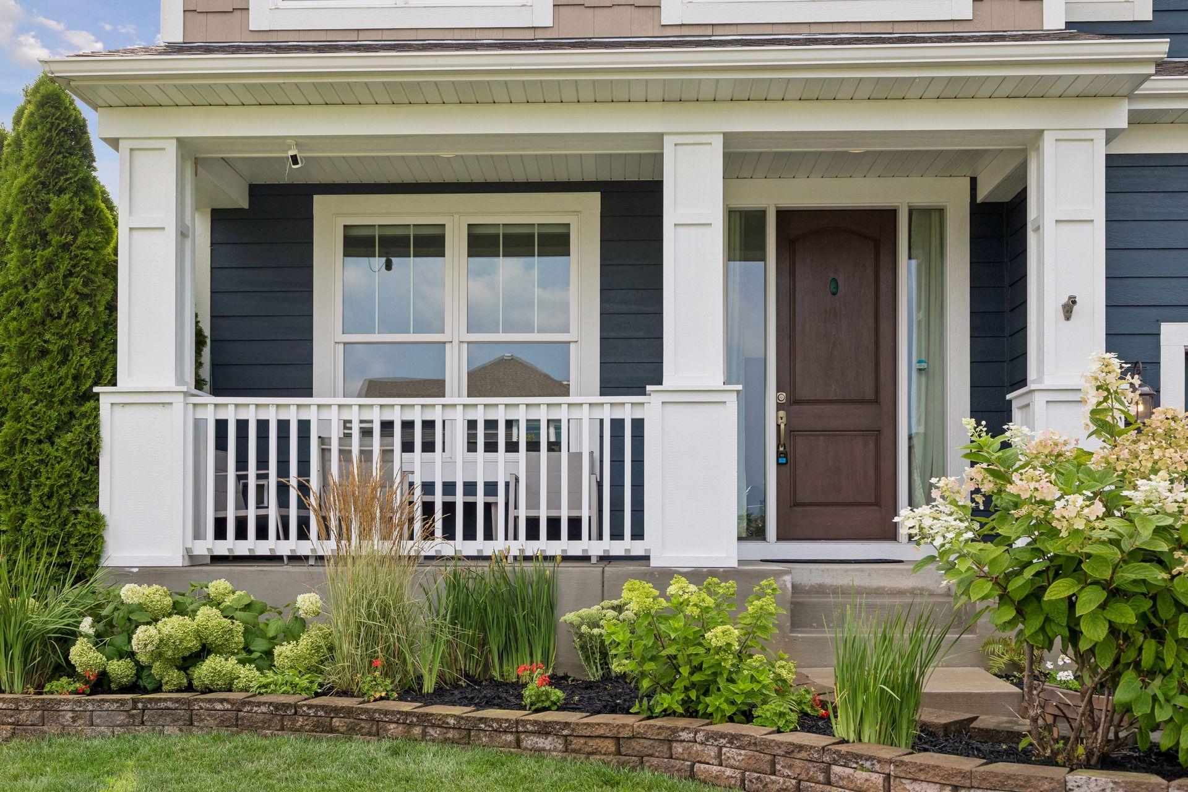
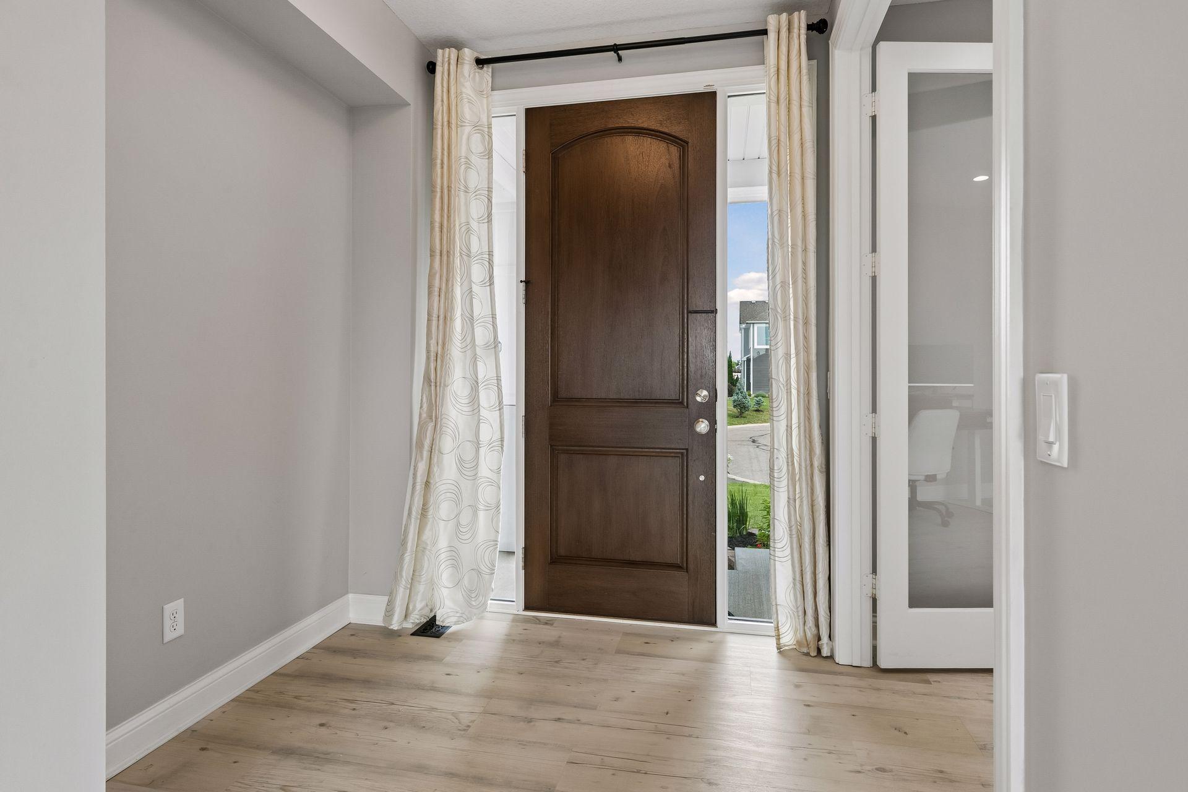
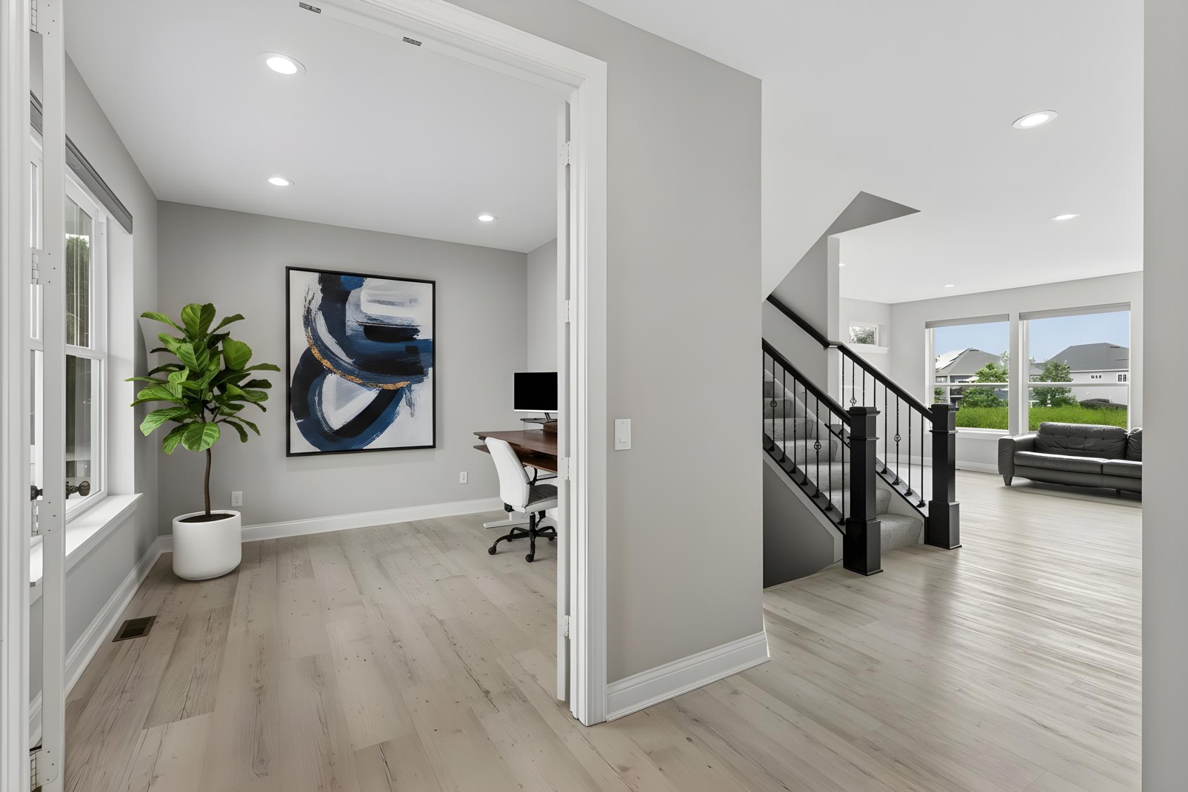
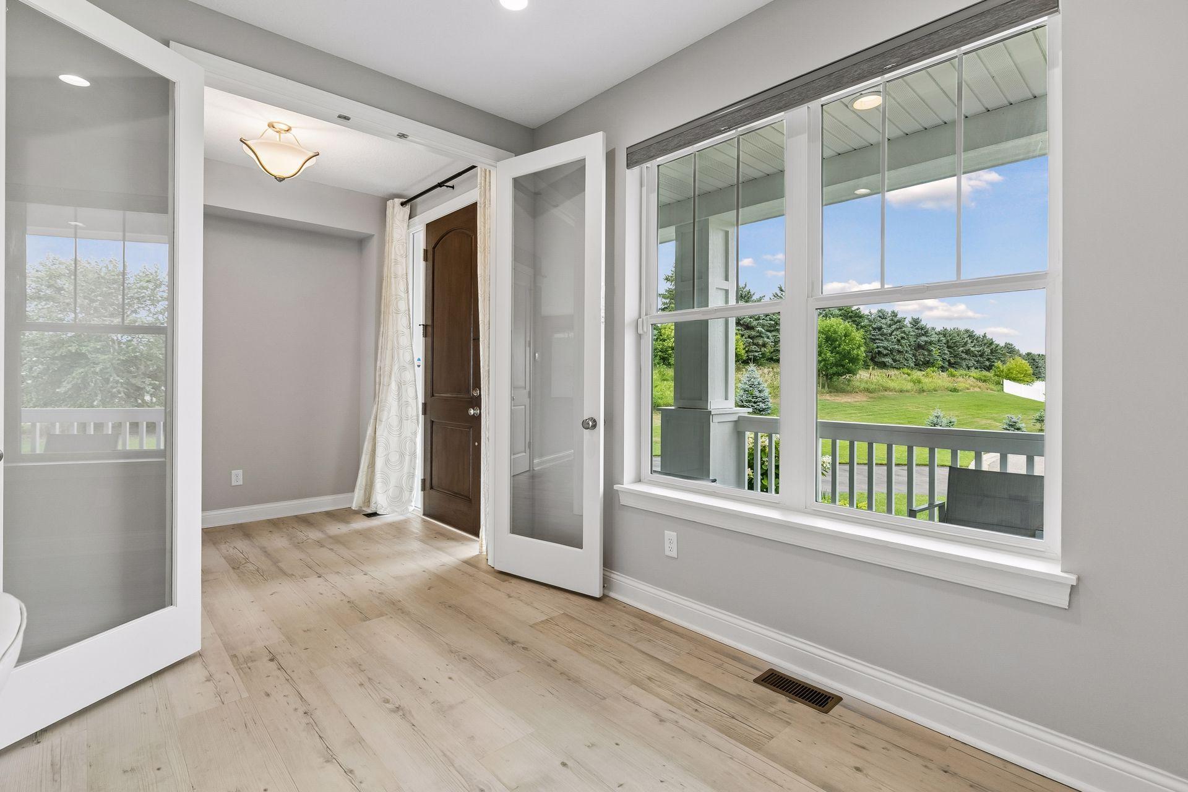
$2,919Tucked at the end of a quiet cul-de-sac, this extraordinary Avonlea residence is the definition of refined suburban living. Set on over a third of an acre and surrounded by lush, open green space, 18001 Gleaming Court offers the rare combination of privacy, elegance, and community that today's discerning buyer demands. From the moment you step inside, over 3,300 square feet of thoughtfully designed living space unfolds before you. Bathed in natural light, the bright and inviting interior welcomes you with soaring sightlines, sun-drenched rooms, and an effortless warmth that makes this home feel like it was made to be lived in. Brand new carpet and fresh paint throughout means you can move right in and immediately make it your own. The heart of the home is a showstopping kitchen anchored by a stunning luxury stone-draped island — a true centerpiece built for both effortless entertaining and everyday indulgence. Whether hosting intimate dinners or lively gatherings, the flow from kitchen to living spaces is nothing short of seamless. With 5 bedrooms, 4 bathrooms, a dedicated loft, and a private office, there's room for every chapter of your life. The lower level invites cozy evenings by the fireplace, while the spa-inspired bath shower surround transforms your daily routine into a five-star retreat. Step outside onto the expansive maintenance-free deck — your personal sanctuary overlooking the open green space that frames the property. Pure enjoyment from the moment the seasons turn. As a resident of the coveted Avonlea community, you'll enjoy exclusive access to a state-of-the-art exercise room, a beautifully appointed party room with a full kitchen perfect for celebrations of any size, and abundant outdoor amenities designed for connection and recreation. Community amenities abound, with new and exciting restaurants, retail, parks and rec. Located in Lakeville Area School District, with exceptional academics, thriving athletics, and a commitment to student success. This is more than a home — it's a lifestyle. Welcome to Gleaming Court.
| 11 hours ago | Listing updated with changes from the MLS® | |
| 17 hours ago | Status changed to Active | |
| yesterday | Listing first seen on site |

Listing information is provided by Participants of the Northstar MLS. IDX information is provided exclusively for personal, non-commercial use, and may not be used for any purpose other than to identify prospective properties consumers may be interested in purchasing. Information is deemed reliable but not guaranteed. Copyright 2026, Northstar MLS.
Last checked: 2026-07-31 09:55 PM UTC
Did you know? You can invite friends and family to your search. They can join your search, rate and discuss listings with you.