Save
Ask
Tour
Hide
Share
$3,200,000
7 Days On Site

6524 Aster Circle
Excelsior, MN55331

For Sale|Single Family Residence|Active
5
Beds
4
Total Baths
3
Full Baths
1
Partial Bath
4,032
SqFt
$794
/SqFt
1994
Built
Subdivision:
Dyers Lake Virginia Add
County:
Carver
Listing courtesy of Keller Williams Premier Realty
Call Now: 612.729.7130
Is this the listing for you? We can help make it yours.
612.729.7130
6524 Aster Circle6524 Aster Circle6524 Aster Circle6524 Aster Circle
Save
Ask
Tour
Hide
Share

Mortgage Calculator

Monthly Payment (Est.)

$14,600
Calculator powered by Showcase IDX, a Constellation1 Company. Copyright ©2026 Information is deemed reliable but not guaranteed.

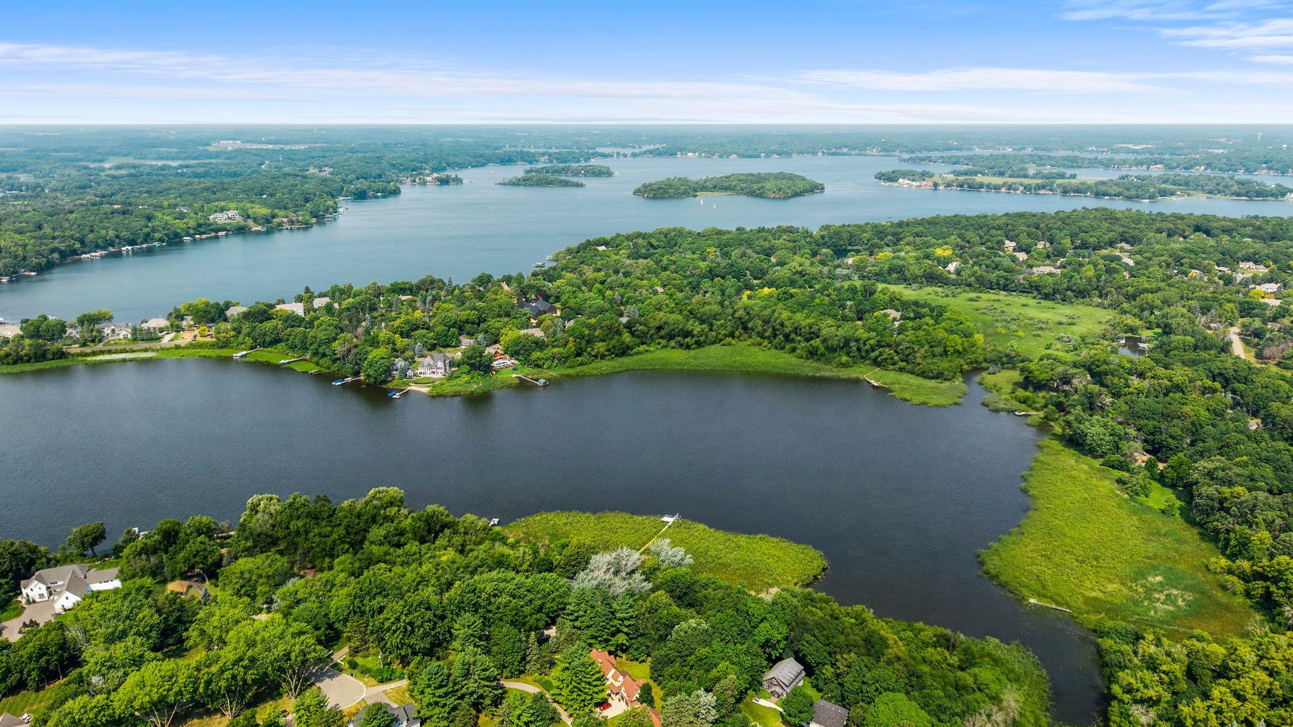
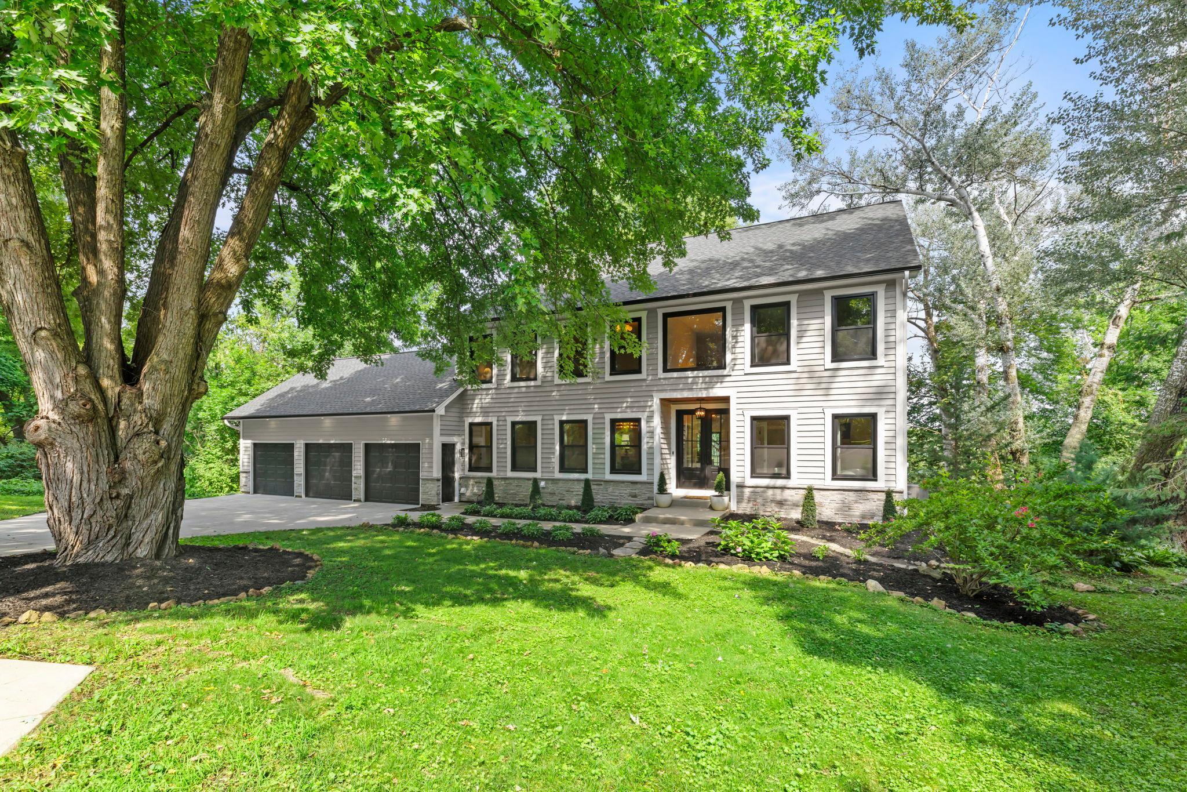
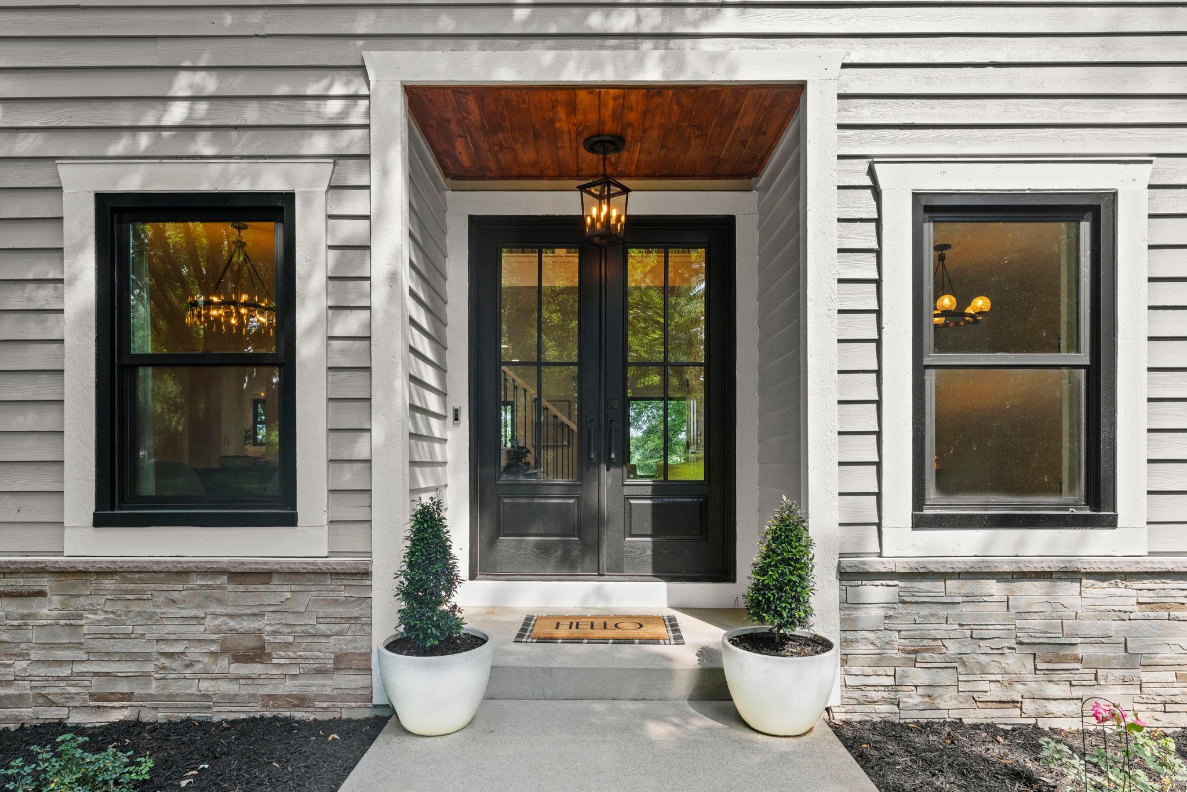
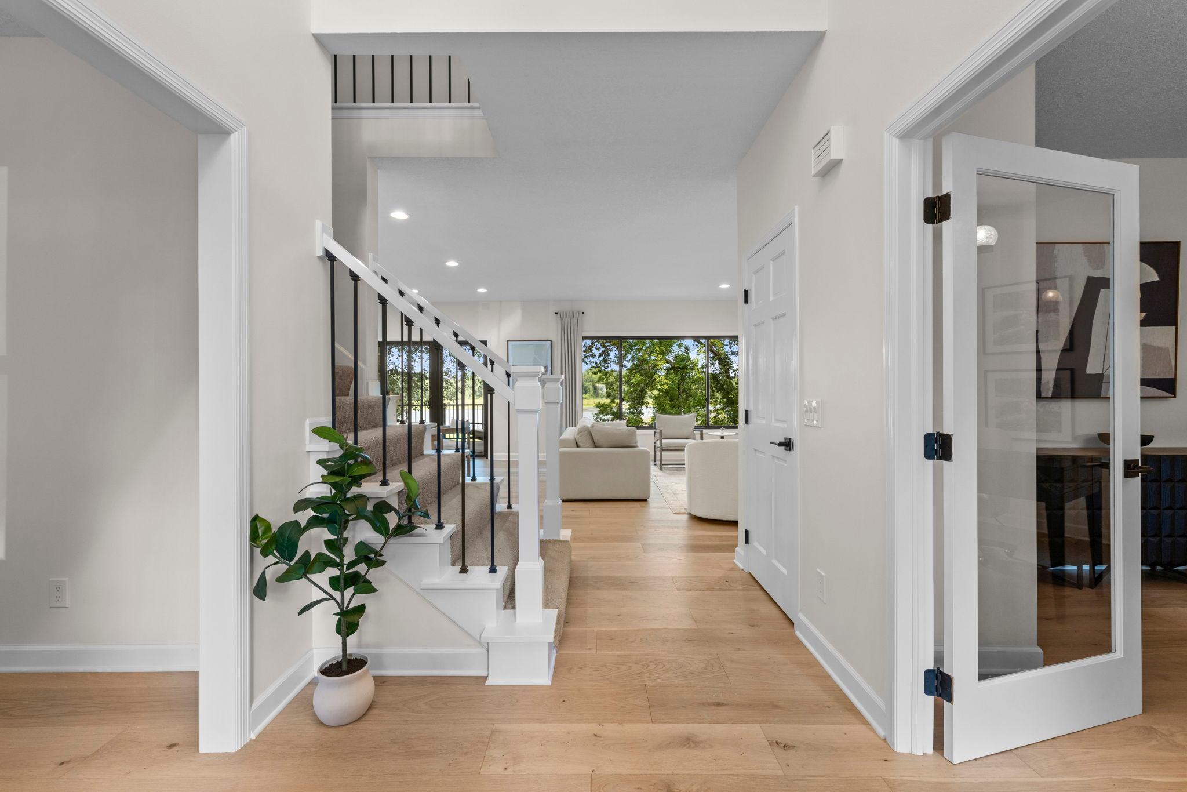
Some homes are built. This one was perfected. Set on approximately five private acres along the serene shores of Lake Virginia in Excelsior, 6524 Aster Circle is a completely reimagined executive estate where every single detail has been rebuilt, refined, and finished to an extraordinary standard. The exterior has been fully refreshed with freshly painted siding and all new stone on the lower front of the home, setting the tone before you even step inside. Brand new Anderson windows capture breathtaking lake views and flood every room with natural light. Designer chandeliers and premium fixtures command every space. A fully remodeled gourmet kitchen showcases professional-grade KitchenAid appliances, all new cabinetry, and finishes that would satisfy the most discerning eye. Spa-inspired bathrooms. A private office. Gas fireplaces in both the living room and the recreation room. New GAF roof with a lifetime warranty. New seamless gutters. Furnace and AC new in 2018. Two water heaters new in 2022. Whole-home central vacuum extended directly into the garage. Sleek epoxy garage floor. The lower level offers a private bedroom, recreation room, and billiard room, presenting a rare and compelling opportunity for potential multi-generational living or a fully self-contained guest retreat (including a second laundry room). And then there is the setting. West-facing sunsets that stop you in your tracks. A private boardwalk and dock. Mature trees delivering a level of privacy that cannot be manufactured. Abundant wildlife. A quiet, low-traffic lake with a channel to Lake Minnetonka Smithtown Bay, outdoor recreation is truly right outside the door. Offered fully furnished with all new designer-selected furniture and staging, this home is pristine, never truly lived in, and ready for you the moment you arrive. No projects. No decisions. No waiting. Just an exceptional life, starting now.

Save
Ask
Tour
Hide
Share
Listing Snapshot
Price 
$3,200,000
Days On Site 
7 Days
Bedrooms 
5
Inside Area (SqFt) 
4,032 sqft
Total Baths 
4
Full Baths 
3
Partial Baths 
1
Lot Size 
4.87 Acres
Year Built 
1994
MLS® Number 
7118445
Status 
Active
Property Tax 
$14,524
HOA/Condo/Coop Fees 
N/A
Sq Ft Source 
N/A
Friends & Family
Recent Activity
18 hours agoListing updated with changes from the MLS®
18 hours agoStatus changed to Active
a week agoListing first seen on site
General Features
Acres 
4.87
Attached Garage 
Yes
Foundation 
Block
Garage 
Yes
Garage Spaces 
3
Land Lease 
No
Levels 
Two
Number Of Stories 
2
Parking 
ConcreteGarage Door OpenerHeated GarageStorageAttached
Property Sub Type 
Single Family Residence
Sewer 
Public Sewer
SqFt Above 
3140
SqFt Below 
892
SqFt Total 
4696
Water Source 
PrivateWell
Zoning 
Residential-Single Family
Interior Features
Appliances 
CooktopDishwasherDouble OvenDryerGas Water HeaterRefrigeratorWasherWater Softener Owned
Basement 
Walk-Out AccessOther
Cooling 
Ceiling Fan(s)Central Air
Electric 
Circuit Breakers
Fireplace 
Yes
Fireplace Features 
Family RoomGasLiving Room
Fireplaces 
2
Flooring 
Hardwood
Heating 
Natural GasForced Air
Interior 
Central VacuumEat-in KitchenKitchen IslandWalk-In Closet(s)
Laundry Features 
In BasementLower LevelLaundry RoomMain LevelWasher Hookup
Bathroom 
Dimensions - 12 x 8Level - Upper
Bedroom 
Dimensions - 17 x 16Level - Upper
Bedroom 2 
Dimensions - 12 x 16Level - Upper
Bedroom 3 
Dimensions - 11 x 14Level - Upper
Bedroom 4 
Dimensions - 11 x 9Level - Upper
Bedroom 5 
Dimensions - 11 x 17Level - Lower
Deck 
Dimensions - 30 x 11Level - Main
Dining Room 
Dimensions - 11 x 12Level - Main
Family Room 
Dimensions - 20 x 33Level - Lower
Informal Dining Room 
Dimensions - 12 x 17Level - Main
Kitchen 
Dimensions - 13 x 14Level - Main
Laundry 
Dimensions - 11 x 11Level - Main
Living Room 
Dimensions - 17 x 17Level - Main
Office 
Dimensions - 12 x 19Level - Main
Primary Bathroom 
Dimensions - 15 x 12Level - Upper
Utility Room 
Dimensions - 25 x 16Level - Lower
Save
Ask
Tour
Hide
Share
Exterior Features
Construction Details 
FrameCedar
Fencing 
None
Lot Features 
Cul-De-SacIrregular LotWaterfront
Other Structures 
Shed(s)
Patio And Porch 
DeckPatio
Pool Features 
None
Road Frontage 
City Street
Roof 
Wood
View 
LakePanoramic
Waterfront 
Yes
Waterfront Features 
Lake Front
Waterview 
LakePanoramic
Community Features
School District 
276 - Minnetonka
Township 
Victoria
Schools
School District
276 - Minnetonka
Elementary School
Unknown
Middle School
Unknown
High School
Unknown
Listing courtesy of Keller Williams Premier Realty


Listing information is provided by Participants of the Northstar MLS. IDX information is provided exclusively for personal, non-commercial use, and may not be used for any purpose other than to identify prospective properties consumers may be interested in purchasing. Information is deemed reliable but not guaranteed. Copyright 2026, Northstar MLS.
Last checked: 2026-08-13 11:20 PM UTC

Neighborhood & Commute
Source: Walkscore
Save
Ask
Tour
Hide
Share