Save
Ask
Tour
Hide
Share
$789,900
New Listing

N8773 1090th Street
River Falls, WI54022

Single Family Residence|Coming Soon
3
Beds
4
Total Baths
2
Full Baths
2
Partial Baths
3,260
SqFt
$242
/SqFt
1994
Built
County:
Pierce
Listing courtesy of Property Executives Realty
Call Now: 612.729.7130
Is this the listing for you? We can help make it yours.
612.729.7130
Upcoming Open Houses
Fri, Jul 31, 4:00 PM - 5:30 PM
N8773 1090th StreetN8773 1090th StreetN8773 1090th StreetN8773 1090th Street
Save
Ask
Tour
Hide
Share

Mortgage Calculator

Monthly Payment (Est.)

$3,604
Calculator powered by Showcase IDX, a Constellation1 Company. Copyright ©2026 Information is deemed reliable but not guaranteed.

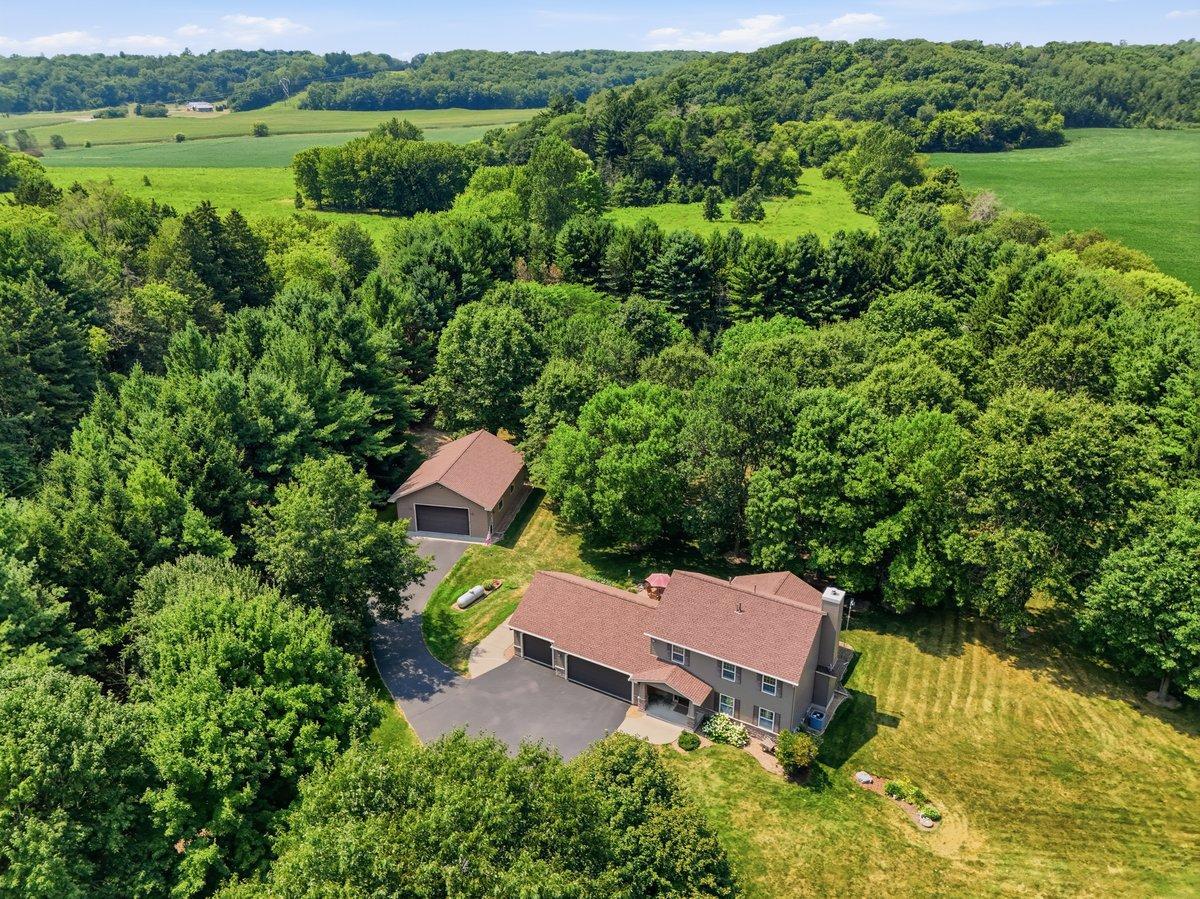
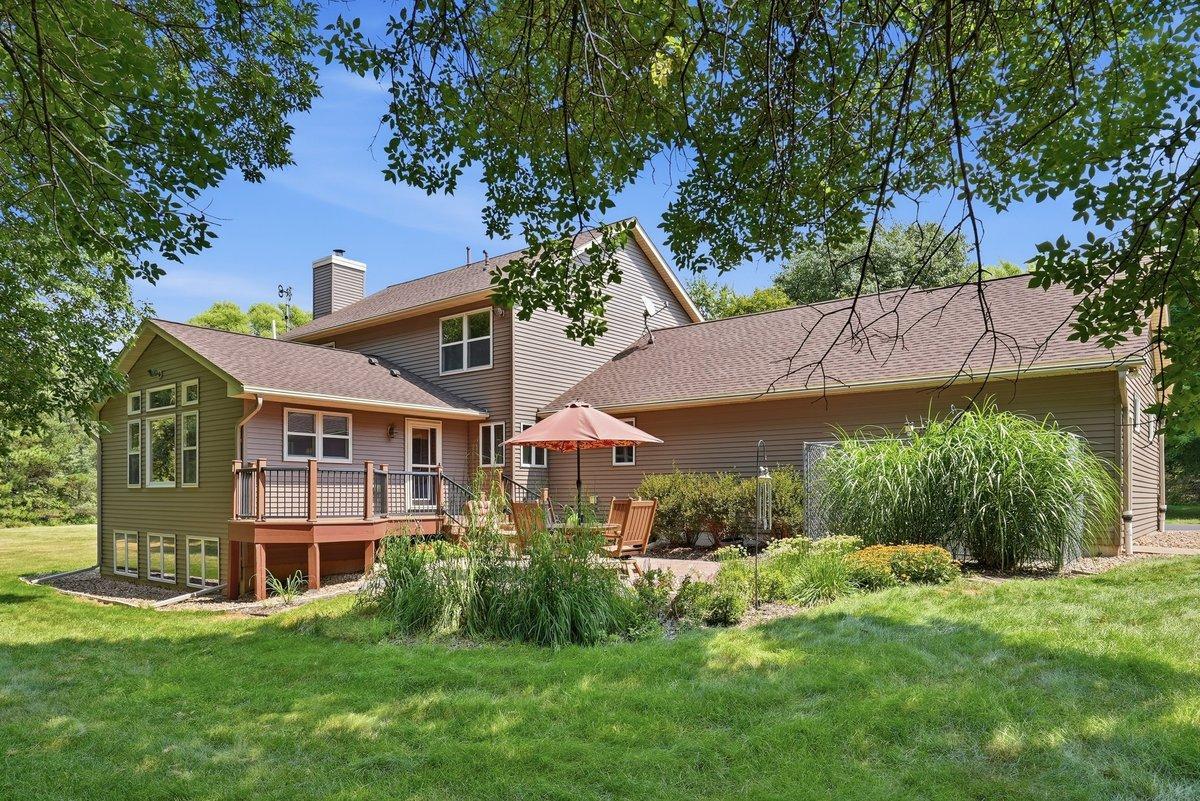
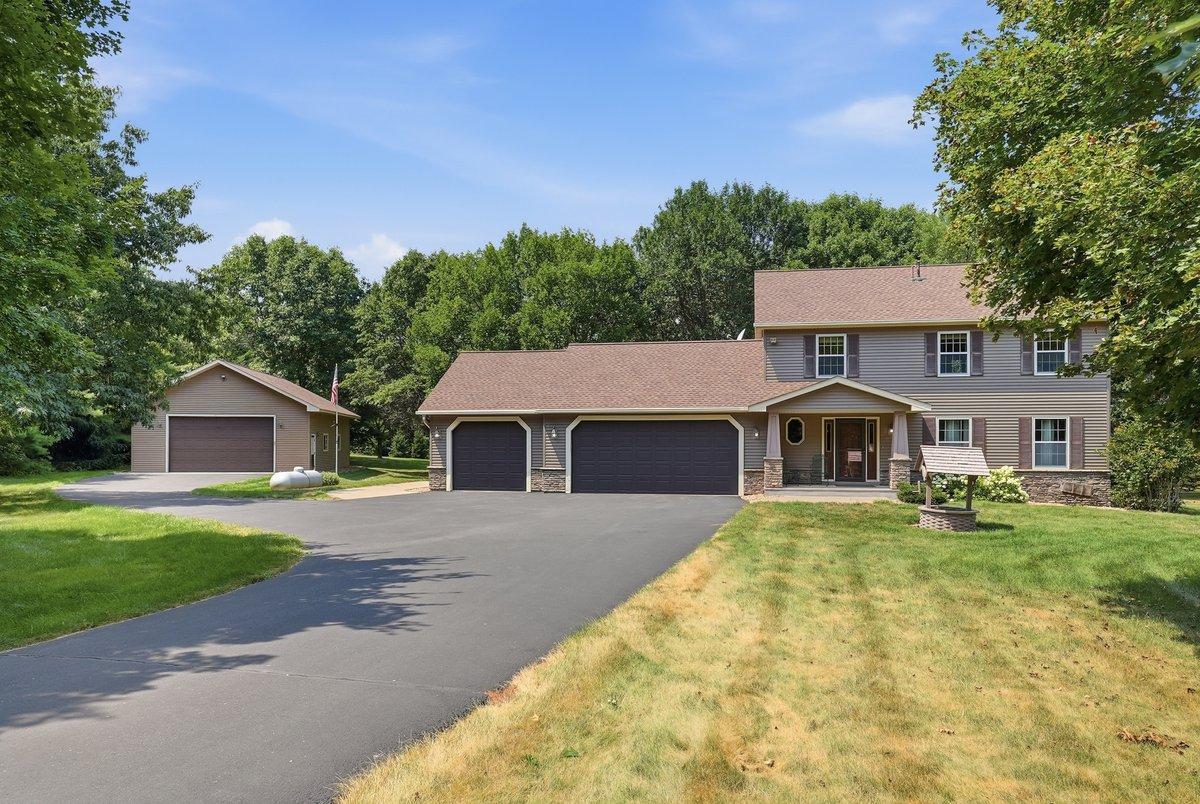
Nestled amidst beautifully wooded privacy, this charming home on over five acres promises a tranquil retreat you’ll instantly fall in love with. Inside, you’ll find three spacious bedrooms plus a flexible bonus room, four well-appointed bathrooms, gleaming hardwood floors, and a vaulted main floor family room adorned with expansive windows that fill the space with natural light. The huge kitchen provides ample hard surface countertops, perfect for preparing meals or entertaining guests, while a cozy brick fireplace adds warmth and character. The lower level features heated tile floors for year-round comfort and an inviting infrared sauna for relaxation. The exterior boasts durable steel siding and a stunning deck and patio, ideal for outdoor gatherings or simply soaking in the serene surroundings. For those needing extra storage or workspace, there’s a 30x40 insulated and heated detached garage with impressive 12-foot ceilings. The property is further enhanced by four varieties of apple trees, adding a touch of orchard charm and the opportunity to enjoy fresh fruit each season. Whether you’re seeking peaceful solitude or a wonderful place to entertain, this home offers a unique blend of comfort, luxury, and natural beauty. All inspections are complete.

Save
Ask
Tour
Hide
Share
Listing Snapshot
Price 
$789,900
Days On Site 
0 Days
Bedrooms 
3
Inside Area (SqFt) 
3,260 sqft
Total Baths 
4
Full Baths 
2
Partial Baths 
2
Lot Size 
5.02 Acres
Year Built 
1994
MLS® Number 
7118552
Status 
Coming Soon
Property Tax 
$7,145
HOA/Condo/Coop Fees 
N/A
Sq Ft Source 
N/A
Friends & Family
Recent Activity
4 hours agoListing updated with changes from the MLS®
5 hours agoListing first seen on site
General Features
Acres 
5.02
Attached Garage 
Yes
Foundation 
Block
Garage 
Yes
Garage Spaces 
7
Land Lease 
No
Levels 
Two
Number Of Stories 
2
Parking 
AsphaltGarage Door OpenerHeated GarageAttached
Property Sub Type 
Single Family Residence
Sewer 
Septic TankMound Septic
SqFt Above 
2386
SqFt Below 
874
SqFt Total 
3507
Water Source 
Private
Zoning 
Residential-Single Family
Interior Features
Appliances 
CooktopDishwasherDryerMicrowaveRefrigeratorStainless Steel Appliance(s)WasherWater Softener Owned
Basement 
FinishedFull
Cooling 
Ceiling Fan(s)Central Air
Electric 
Circuit Breakers200+ Amp Service
Fireplace 
Yes
Fireplace Features 
Wood Burning
Fireplaces 
1
Flooring 
Hardwood
Heating 
PropaneForced Air
Interior 
Central VacuumKitchen IslandVaulted Ceiling(s)Walk-In Closet(s)
Laundry Features 
Laundry RoomMain LevelSink
Bedroom 
Dimensions - 16x13'10Level - Upper
Bedroom 2 
Dimensions - 10'11x10'3Level - Upper
Bedroom 3 
Dimensions - 10'11x10Level - Upper
Bonus Room 
Dimensions - 26'11x23'3Level - Lower
Dining Room 
Dimensions - 14x13Level - Main
Family Room 
Dimensions - 22'6x17'6Level - Main
Kitchen 
Dimensions - 19'5x14Level - Main
Laundry 
Dimensions - 11'7x8'6Level - Main
Living Room 
Dimensions - 18'10x12'3Level - Main
Office 
Dimensions - 20'7x14'2Level - Lower
Recreation Room 
Dimensions - 22'3x16'10Level - Lower
Save
Ask
Tour
Hide
Share
Exterior Features
Construction Details 
FrameSteel Siding
Lot Features 
Wooded
Other Structures 
Garage(s)
Patio And Porch 
DeckPatio
Roof 
Shingle
Community Features
Roads 
Paved
School District 
4893 - River Falls
Township 
Clifton Twp
Schools
School District
4893 - River Falls
Elementary School
Unknown
Middle School
Unknown
High School
Unknown
Listing courtesy of Property Executives Realty


Listing information is provided by Participants of the Northstar MLS. IDX information is provided exclusively for personal, non-commercial use, and may not be used for any purpose other than to identify prospective properties consumers may be interested in purchasing. Information is deemed reliable but not guaranteed. Copyright 2026, Northstar MLS.
Last checked: 2026-07-30 07:24 PM UTC

Neighborhood & Commute
Source: Walkscore
Save
Ask
Tour
Hide
Share