Save
Ask
Tour
Hide
Share
$429,900
New Listing

3896 Darling Drive
Woodbury, MN55125

Townhouse|Coming Soon
3
Beds
3
Total Baths
2
Full Baths
1
Partial Bath
1,937
SqFt
$222
/SqFt
2003
Built
Subdivision:
Wyndham Ponds
County:
Washington
Listing courtesy of RE/MAX Results
Call Now: 612.729.7130
Is this the listing for you? We can help make it yours.
612.729.7130
Upcoming Open Houses
Sat, Aug 1, 11:00 AM - 1:00 PM
3896 Darling Drive3896 Darling Drive3896 Darling Drive3896 Darling Drive
Save
Ask
Tour
Hide
Share

Mortgage Calculator

Monthly Payment (Est.)

$1,961
Calculator powered by Showcase IDX, a Constellation1 Company. Copyright ©2026 Information is deemed reliable but not guaranteed.

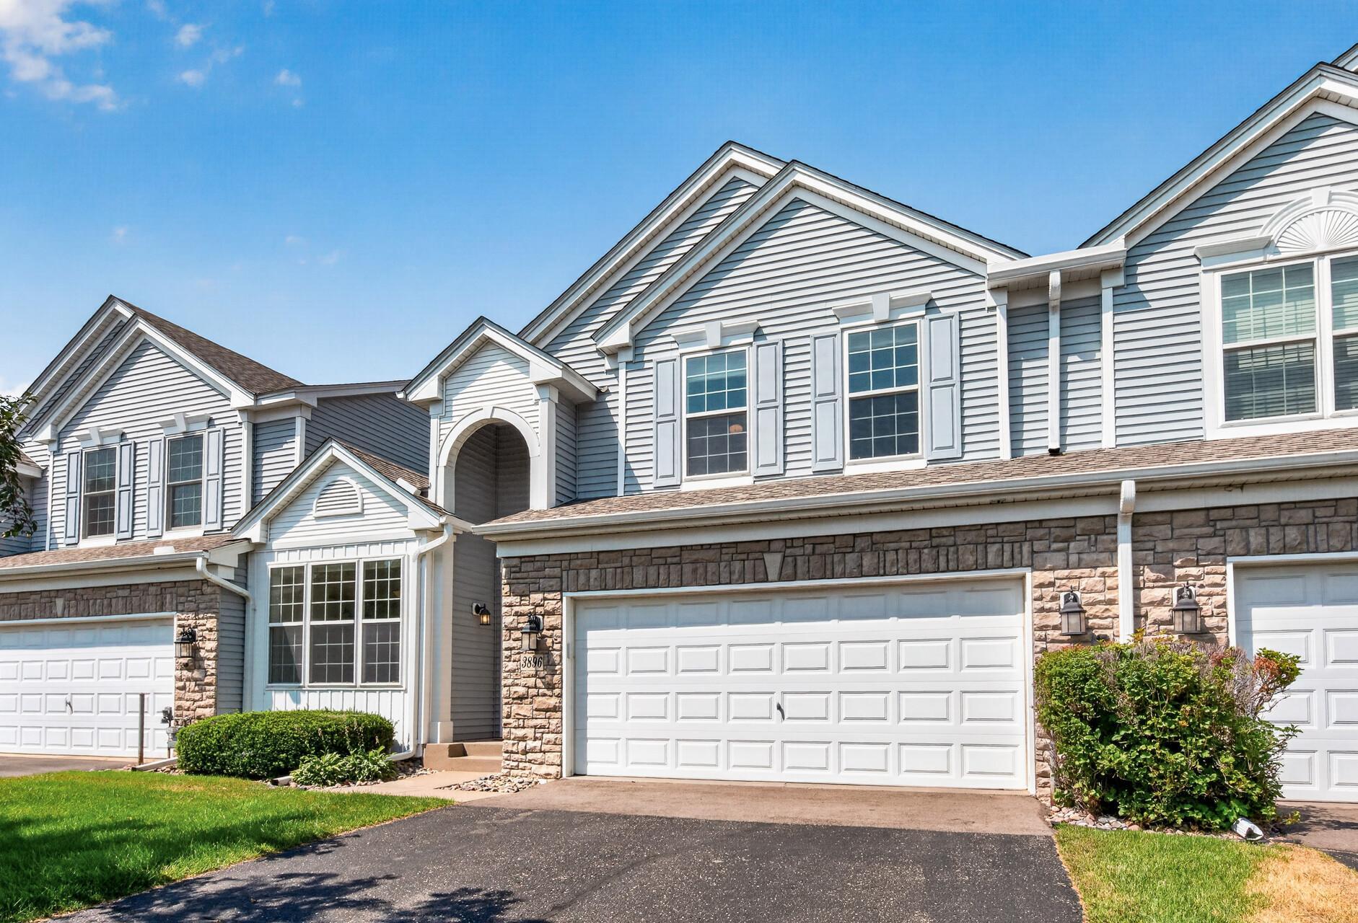
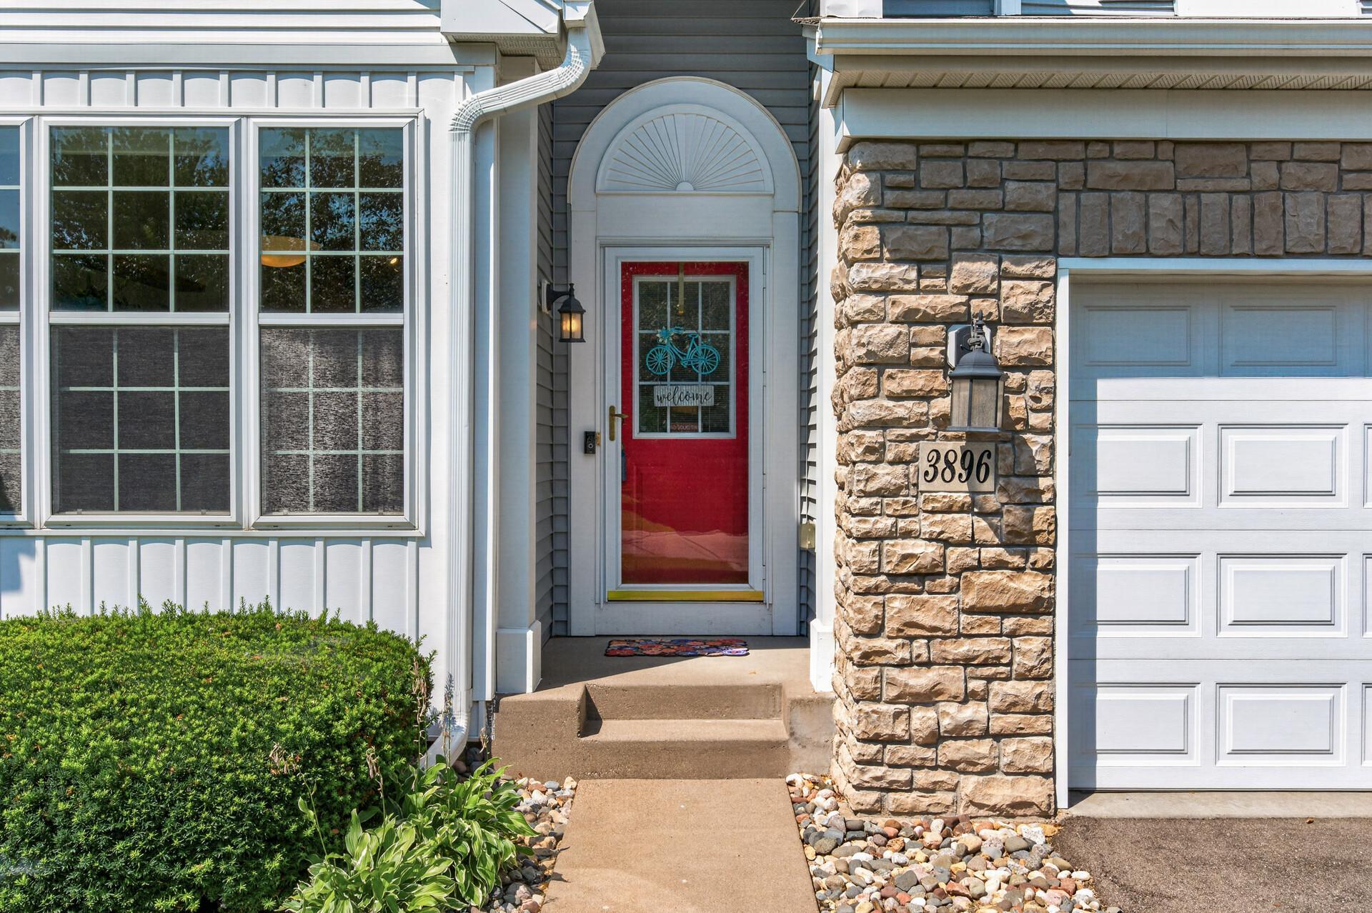
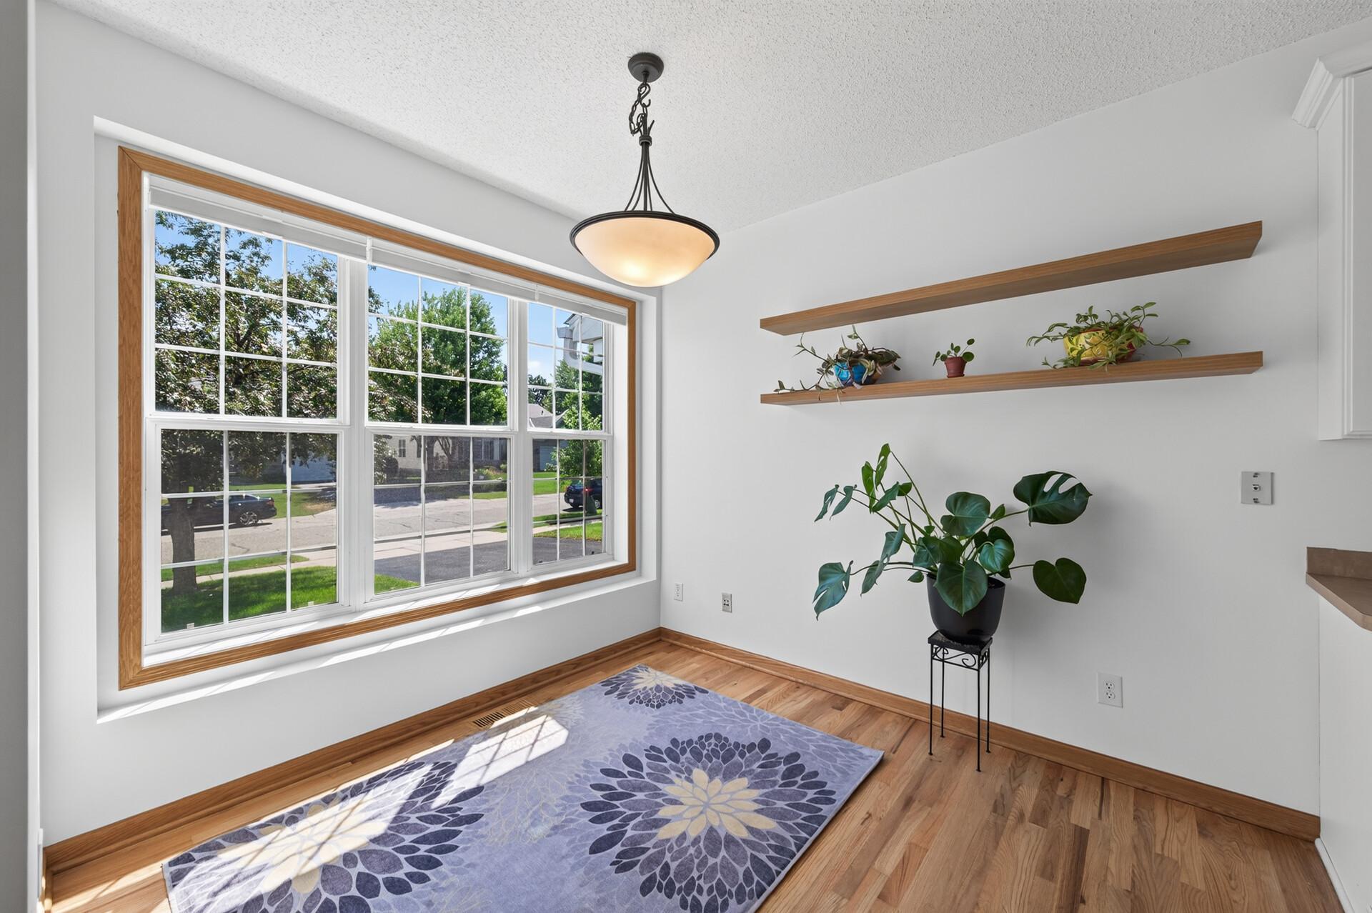
I N C R E D I B L E * T O W N H O M E! Welcome to this beautiful townhome near Victoria park. Featuring MAIN floor living and more! Bright and spacious with an inviting floor plan showcasing main floor primary suite complete with walk in closet, full bath with dual sinks, separate shower and soaking tub! Another additional bath on the main which has been remodeled beautifully! Amazing kitchen space with bright eat-in area, a breakfast bar and an abundance of cabinets. The beautiful living room boasts a great layout, great light, stunning fireplace and is a WALKOUT to a fantastic patio with amazing green space. Dining area is open to the living room and kitchen with a great view. Main floor laundry completes this floor. There are two additional bedrooms, a loft with another full bath! Exceptional lower level waiting for you (storage, room to expand and more). Exceptional location with ease to all Woodbury has to offer! Easy access the freeways and both downtown St. Paul & Minneapolis. Close to parks, schools, trails, medical, shops & dining and more. Many updates with quality products. This development is solid and these homes rarely come on the market. HURRY on this one!

Save
Ask
Tour
Hide
Share
Listing Snapshot
Price 
$429,900
Days On Site 
0 Days
Bedrooms 
3
Inside Area (SqFt) 
1,937 sqft
Total Baths 
3
Full Baths 
2
Partial Baths 
1
Lot Size 
0.0578 Acres
Year Built 
2003
MLS® Number 
7118585
Status 
Coming Soon
Property Tax 
$4,452
HOA/Condo/Coop Fees 
$346 monthly
Sq Ft Source 
N/A
Friends & Family
Recent Activity
2 hours agoListing updated with changes from the MLS®
4 hours agoListing first seen on site
General Features
Attached Garage 
Yes
Foundation 
Block
Garage 
Yes
Garage Spaces 
2
Land Lease 
No
Levels 
Two
Number Of Stories 
2
Parking 
Garage Door OpenerAttached
Property Sub Type 
Townhouse
Sewer 
Public Sewer
SqFt Above 
1937
SqFt Total 
3367
Water Source 
Public
Zoning 
Residential-Multi-Family
Interior Features
Appliances 
DishwasherDisposalDryerMicrowaveRangeRefrigeratorWasher
Basement 
BlockFullOtherStorage SpaceSump PumpUnfinished
Cooling 
Ceiling Fan(s)Central Air
Fireplace 
Yes
Fireplace Features 
GasLiving Room
Fireplaces 
1
Flooring 
Hardwood
Heating 
Natural GasForced Air
Interior 
Breakfast BarEat-in KitchenVaulted Ceiling(s)Walk-In Closet(s)
Laundry Features 
Laundry RoomMain LevelSink
Bathroom 
Dimensions - 8.1 x 6.6Level - Upper
Bedroom 
Dimensions - 14.9 x 14.11Level - Main
Bedroom 2 
Dimensions - 15 x 10Level - Upper
Bedroom 3 
Dimensions - 15 x 9.9Level - Upper
Dining Room 
Dimensions - 14.4 x 11.2Level - Main
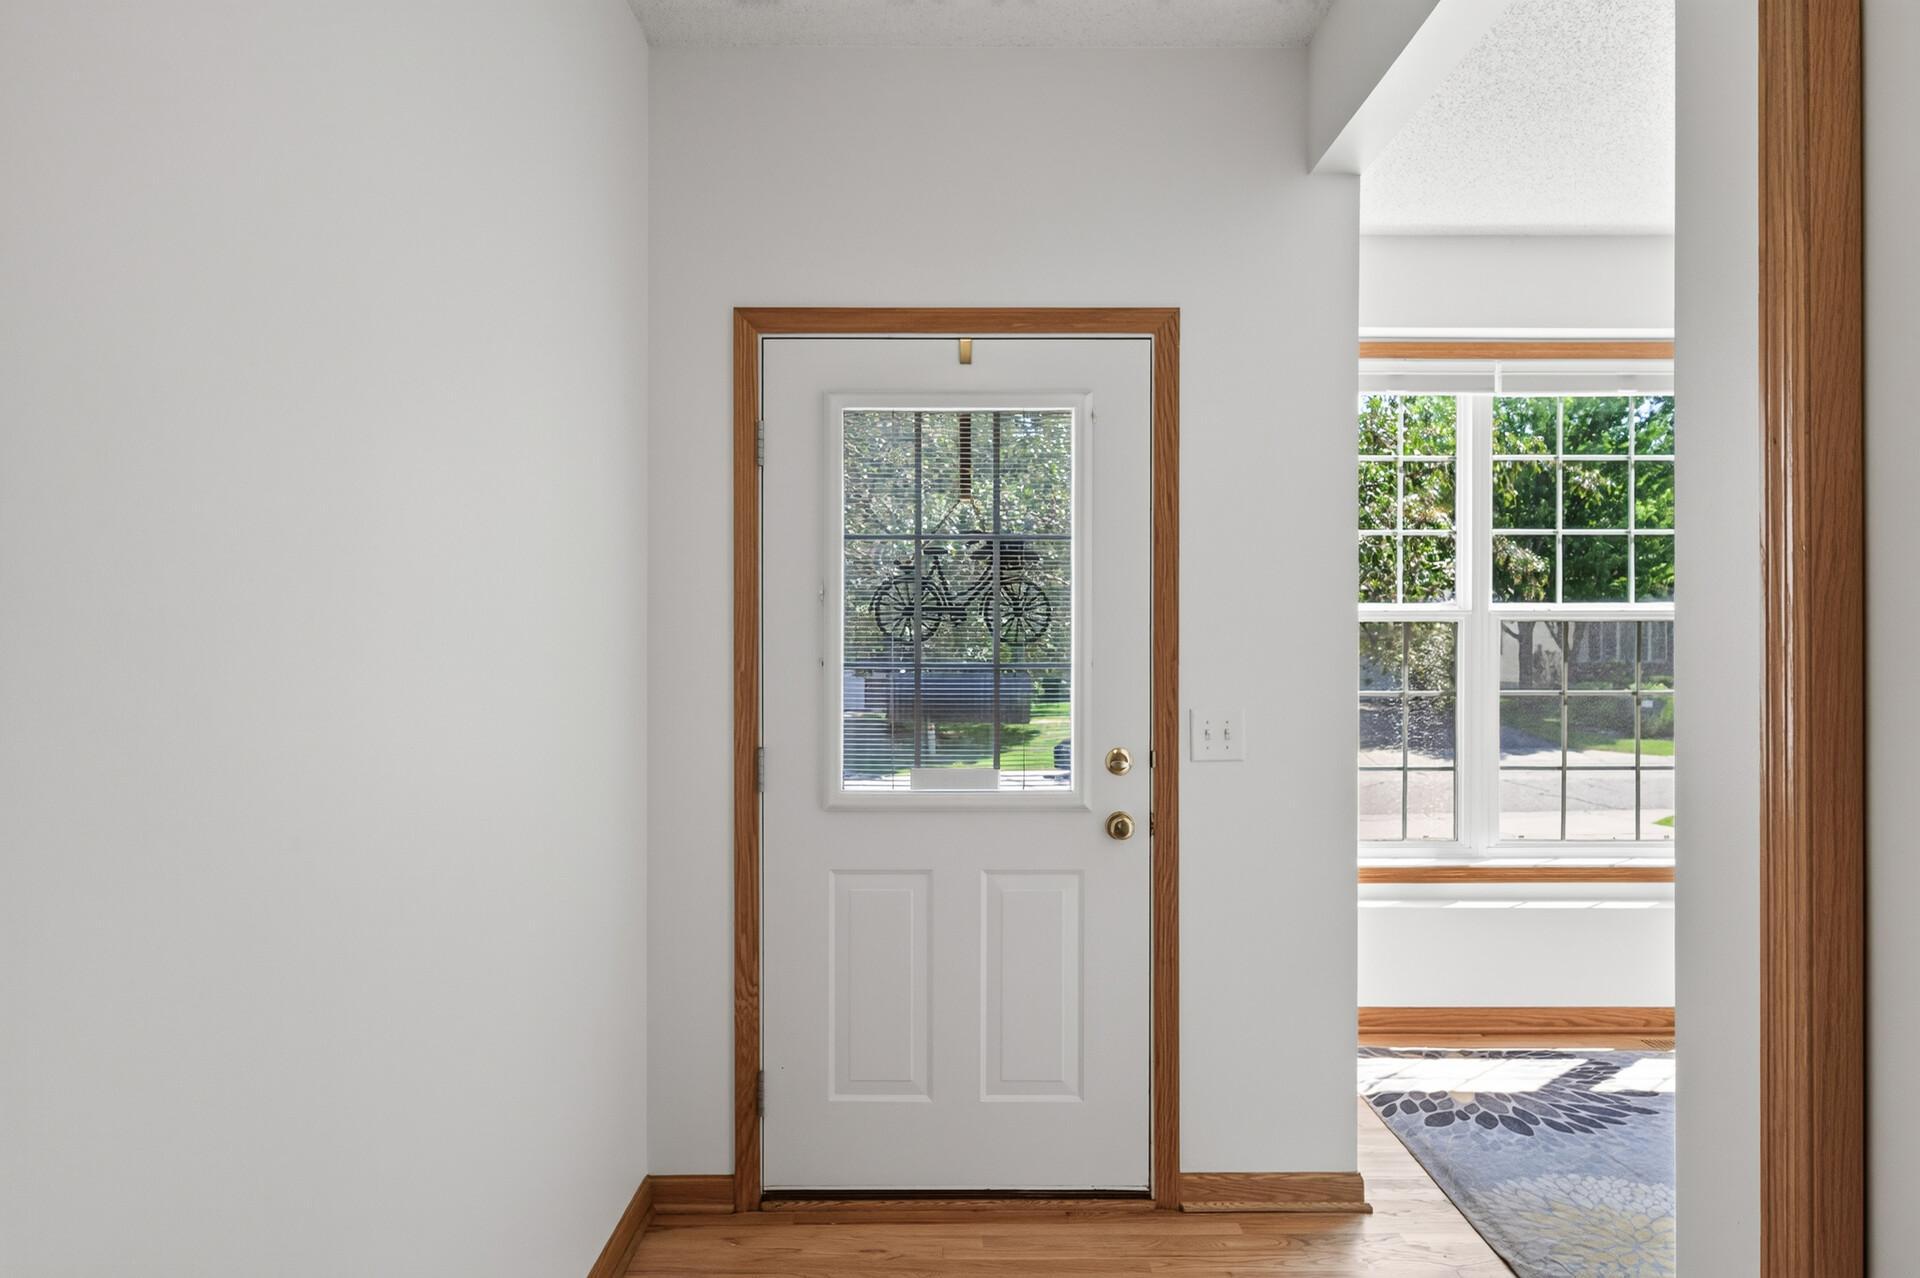
Foyer 
Dimensions - 21.7 x 5.1Level - Main
Kitchen 
Dimensions - 16.7 x 9.6Level - Main
Laundry 
Dimensions - 7.1 x 5.8Level - Main
Living Room 
Dimensions - 16.3 x 14.10Level - Main
Loft 
Dimensions - 13.3 x 8.1Level - Upper
Primary Bathroom 
Dimensions - 10.2 x 9.0Level - Main
Walk-In Closet 
Dimensions - 12.6 x 5.6Level - Main
Save
Ask
Tour
Hide
Share
Exterior Features
Construction Details 
StoneVinyl Siding
Patio And Porch 
Patio
Community Features
Association Dues 
346
HOA Fee Frequency 
Monthly
School District 
833 - South Washington County
Township 
Woodbury
Schools
School District
833 - South Washington County
Elementary School
Unknown
Middle School
Unknown
High School
Unknown
Listing courtesy of RE/MAX Results


Listing information is provided by Participants of the Northstar MLS. IDX information is provided exclusively for personal, non-commercial use, and may not be used for any purpose other than to identify prospective properties consumers may be interested in purchasing. Information is deemed reliable but not guaranteed. Copyright 2026, Northstar MLS.
Last checked: 2026-07-30 07:19 PM UTC

Neighborhood & Commute
Source: Walkscore
Save
Ask
Tour
Hide
Share