Save
Ask
Tour
Hide
Share
$750,000
New Listing

7768 10 Highway
Glyndon, MN56547

For Sale|Single Family Residence|Active
4
Beds
3
Total Baths
1
Full Bath
2
Partial Baths
3,490
SqFt
$215
/SqFt
1914
Built
County:
Clay
Listing courtesy of RE/MAX Realty 1
Call Now: 612.729.7130
Is this the listing for you? We can help make it yours.
612.729.7130
7768 10 Highway7768 10 Highway7768 10 Highway7768 10 Highway
Save
Ask
Tour
Hide
Share

Mortgage Calculator

Monthly Payment (Est.)

$3,422
Calculator powered by Showcase IDX, a Constellation1 Company. Copyright ©2026 Information is deemed reliable but not guaranteed.

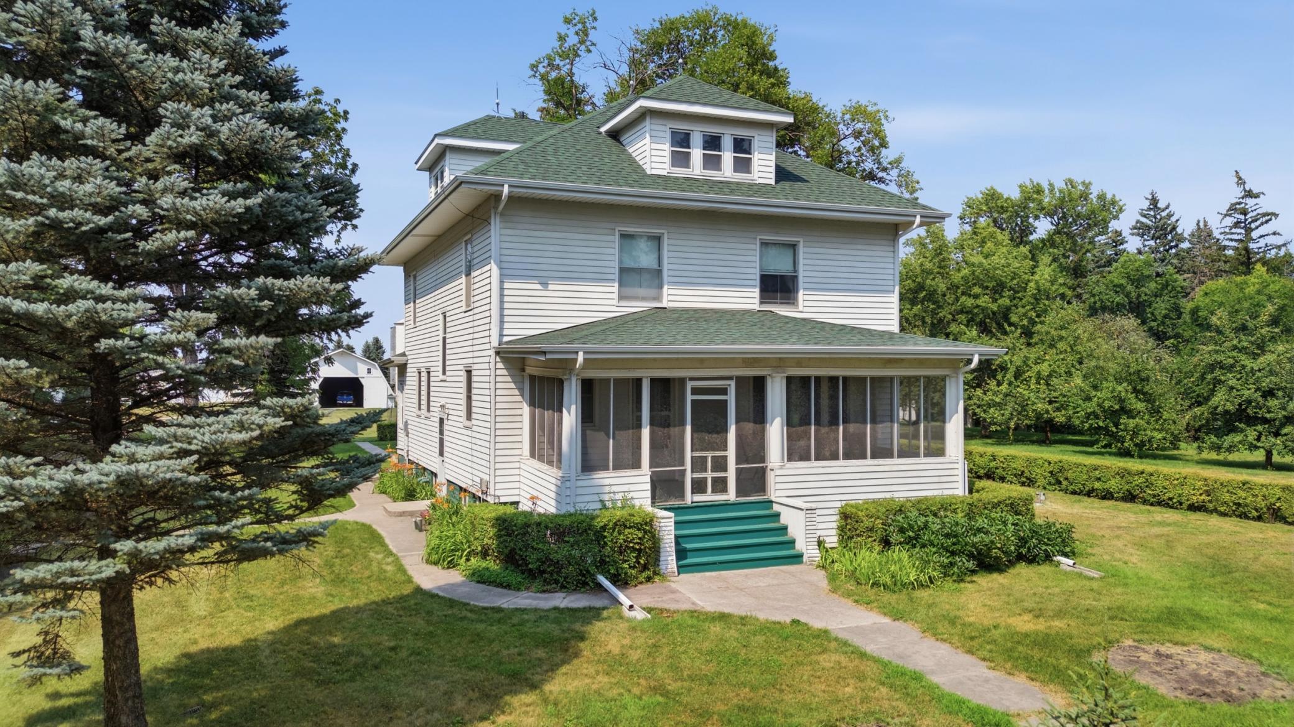
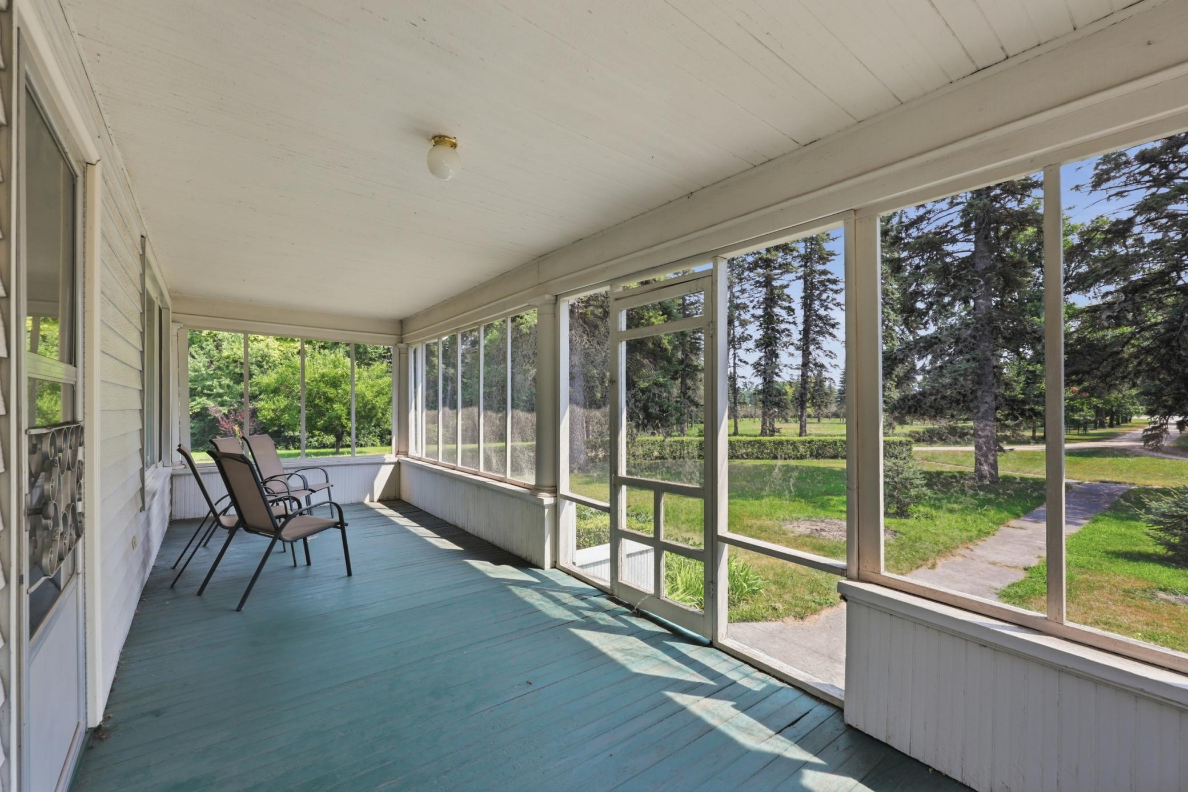
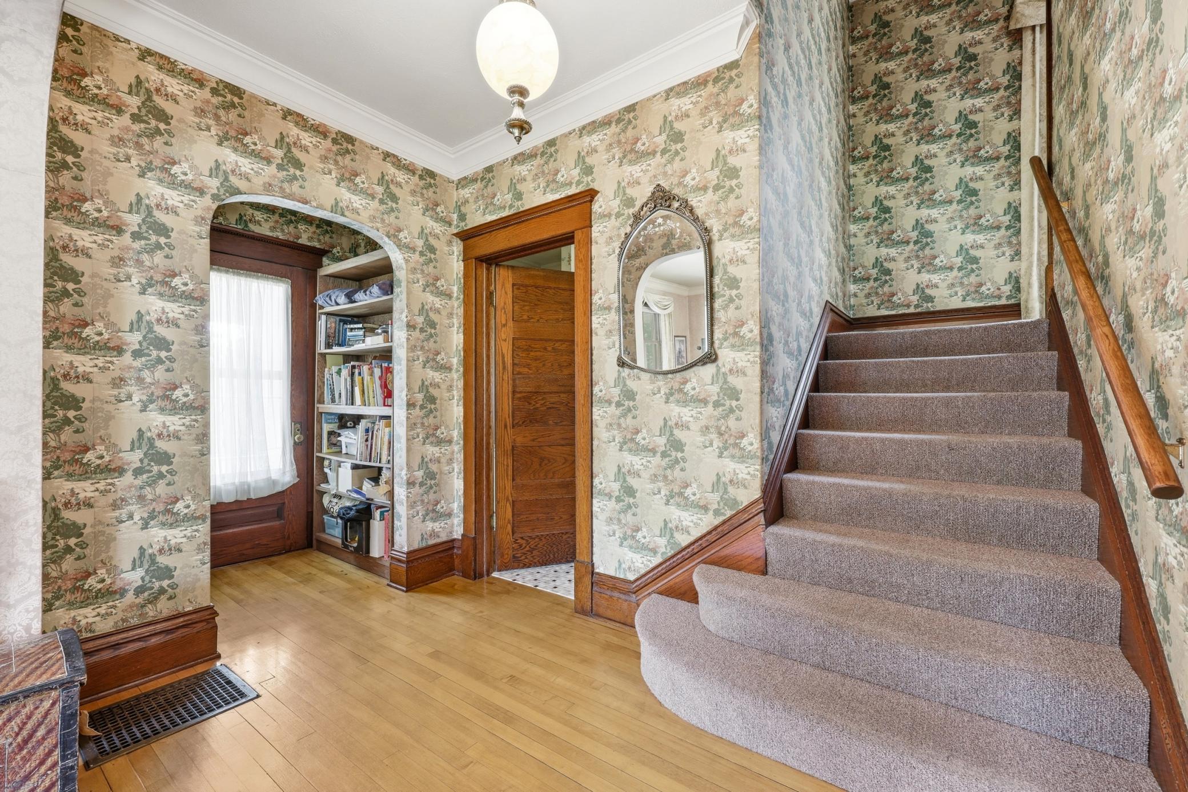
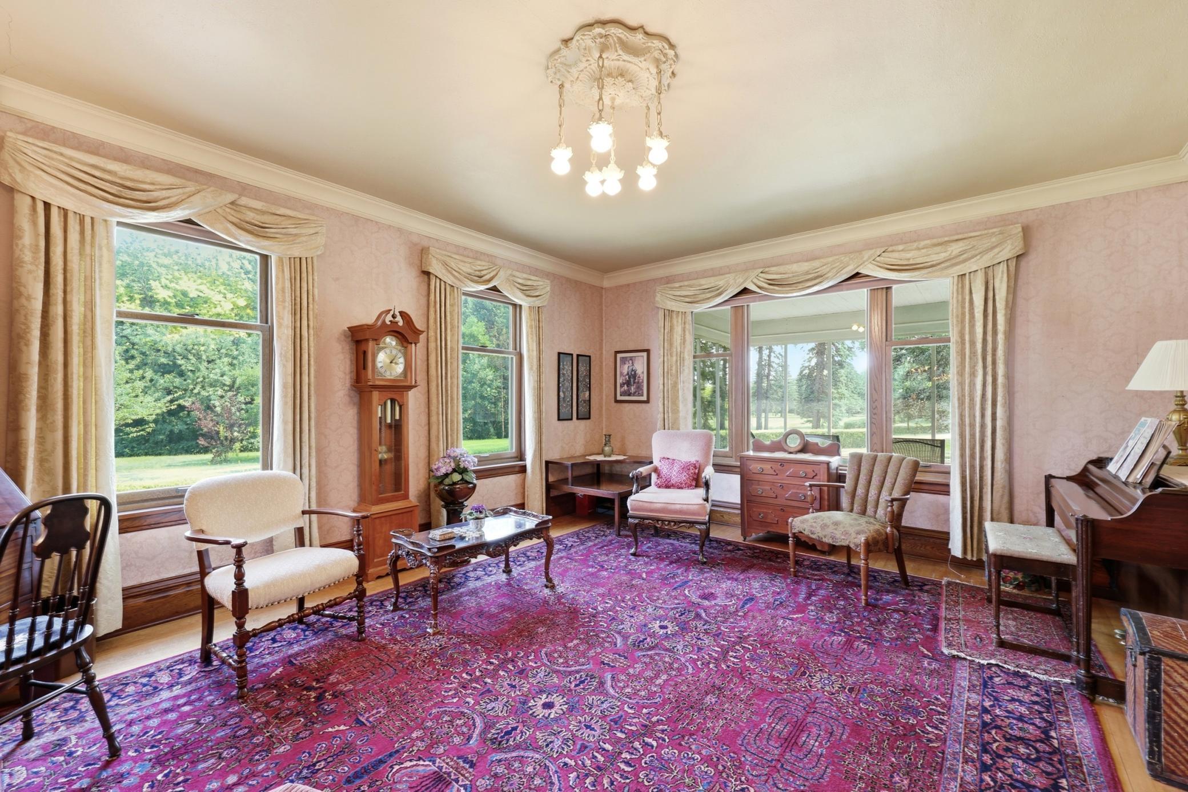
Welcome home to this beautiful 1918 farmhouse nestled on 18 picturesque acres in rural Glyndon. A charming, tree-lined driveway welcomes you to this spacious 4-bedroom, 3-bathroom home filled with timeless character and classic farmhouse appeal. Inside, you'll find the warmth and charm that only a historic home can offer, with generous living spaces perfect for family life, entertaining, or simply enjoying the peaceful countryside. The property is truly a rare find, featuring six versatile outbuildings that provide endless possibilities for storage, hobbies, livestock, workshops, or equipment. Whether you're dreaming of a hobby farm, country retreat, or simply room to roam, this exceptional acreage offers the space and setting to make it your own. Experience the beauty, privacy, and endless potential of country living just minutes from Glyndon.

Save
Ask
Tour
Hide
Share
Listing Snapshot
Price 
$750,000
Days On Site 
0 Days
Bedrooms 
4
Inside Area (SqFt) 
3,490 sqft
Total Baths 
3
Full Baths 
1
Partial Baths 
2
Lot Size 
18 Acres
Year Built 
1914
MLS® Number 
7118675
Status 
Active
Property Tax 
$3,316
HOA/Condo/Coop Fees 
N/A
Sq Ft Source 
N/A
Friends & Family
Recent Activity
3 hours agoListing updated with changes from the MLS®
9 hours agoListing first seen on site
General Features
Acres 
18
Foundation 
Block
Garage 
Yes
Garage Spaces 
6
Land Lease 
No
Property Sub Type 
Single Family Residence
Sewer 
Septic Tank
SqFt Above 
2350
SqFt Below 
1140
SqFt Total 
3490
Water Source 
PrivateWell
Zoning 
Residential-Single Family
Interior Features
Basement 
Full
Cooling 
Central Air
Heating 
Natural GasForced Air
Bathroom 
Level - Basement
Bedroom 
Level - Upper
Bedroom 2 
Level - Upper
Bedroom 3 
Level - Upper
Bedroom 4 
Level - Upper
Bonus Room 
Level - Upper
Dining Room 
Level - Main
Flex Room 
Level - Basement
Kitchen 
Level - Basement
Laundry 
Level - Basement
Living Room 
Level - Main
Porch 
Level - Main
Storage 
Level - Basement
Save
Ask
Tour
Hide
Share
Exterior Features
Construction Details 
Steel Siding
Community Features
School District 
2164 - Dilworth-Glyndon-Felton
Township 
Glyndon
Schools
School District
2164 - Dilworth-Glyndon-Felton
Elementary School
Unknown
Middle School
Unknown
High School
Unknown
Listing courtesy of RE/MAX Realty 1


Listing information is provided by Participants of the Northstar MLS. IDX information is provided exclusively for personal, non-commercial use, and may not be used for any purpose other than to identify prospective properties consumers may be interested in purchasing. Information is deemed reliable but not guaranteed. Copyright 2026, Northstar MLS.
Last checked: 2026-07-30 07:19 PM UTC

Neighborhood & Commute
Source: Walkscore
Save
Ask
Tour
Hide
Share